Skip to main content
Login
Resident
Login to resident portal, opens in a new tab
Applicant
Login to applicant portal, opens in a new tab
+1 612-424-8471
Home
Floor Plans
All Floor Plans
Building Map
Studio Apartments
One-Bedroom Apartments
Two-Bedroom Apartments
Three-Bedroom Apartments
Amenities
Gallery
Photos
Videos & Virtual Tours
Schedule a Tour
Contact Us
Info
The Lifestyle
Sustainable Living
Neighborhood & Map
Furnished Apartments
Pet Policy
FAQ
Leasing Specials
+1 612-424-8471
Login
Resident
Login to resident portal, opens in a new tab
Applicant
Login to applicant portal, opens in a new tab
Home
Floor Plans
All Floor Plans
Building Map
Studio Apartments
One-Bedroom Apartments
Two-Bedroom Apartments
Three-Bedroom Apartments
Amenities
Gallery
Photos
Videos & Virtual Tours
Schedule a Tour
Contact Us
Info
The Lifestyle
Sustainable Living
Neighborhood & Map
Furnished Apartments
Pet Policy
FAQ
Leasing Specials
Photo Gallery
All
Apartment Interiors
Amenities & Exteriors
All
You'll love our convenient location in South Minneapolis.
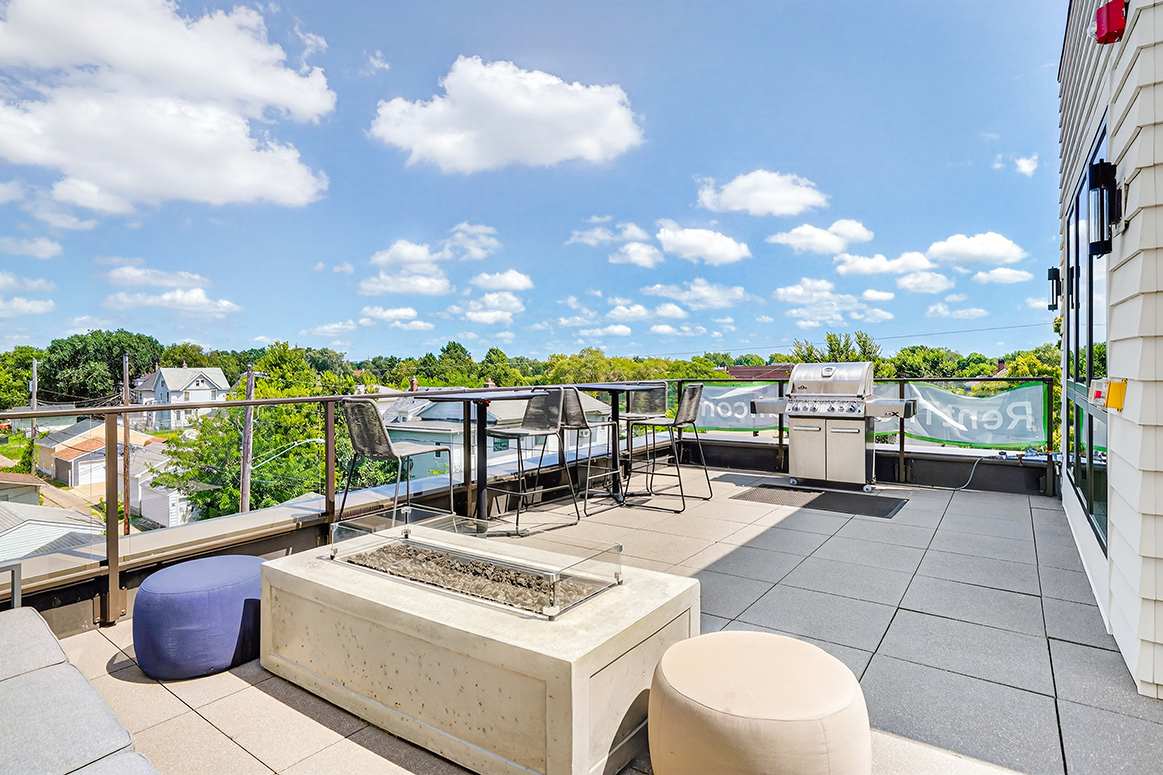
Enjoy fresh air and great company on our rooftop lounge, the perfect place to relax and take in the view.
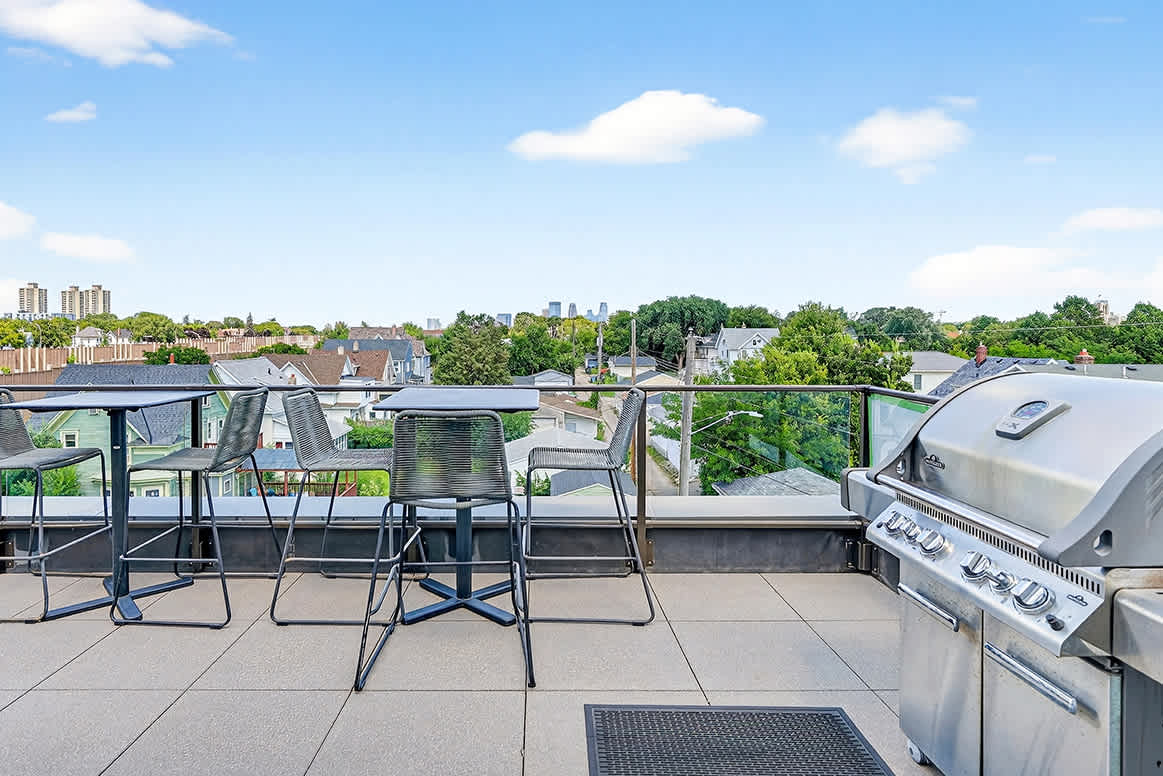
Gather with friends and savor rooftop views while grilling, dining, and relaxing in our inviting outdoor lounge.
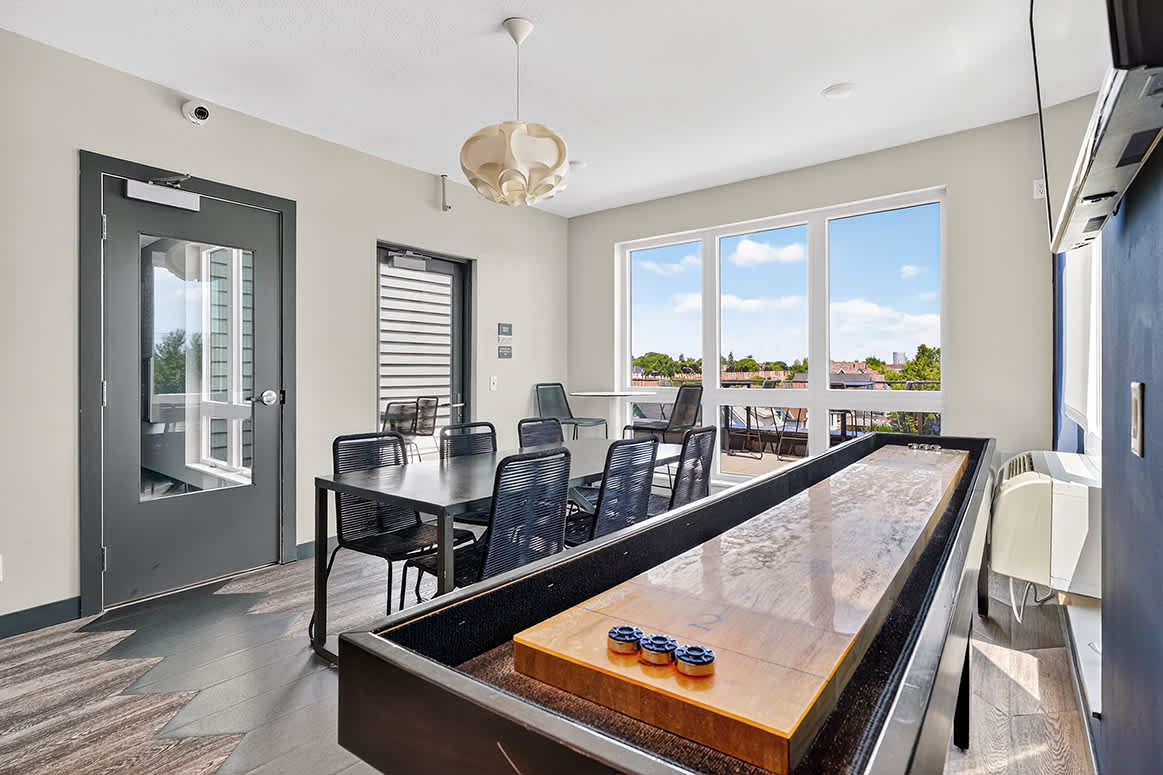
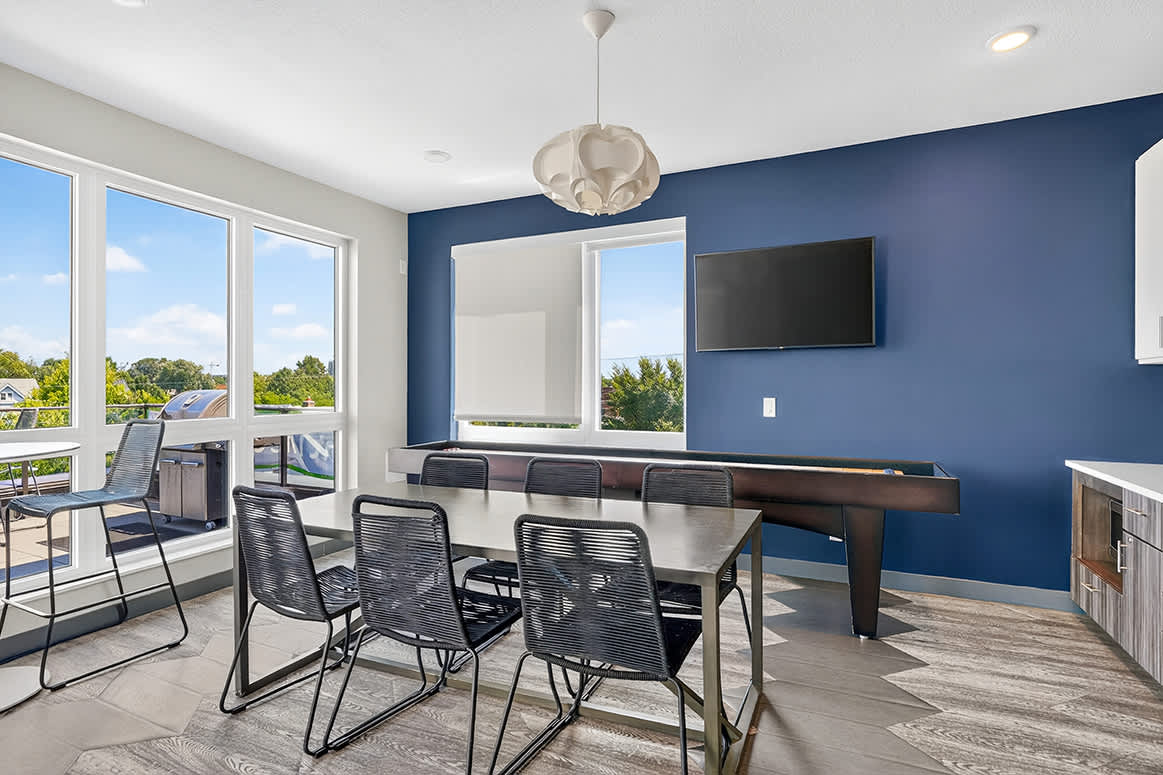
Challenge friends to a game of shuffleboard or simply relax and enjoy the bright, welcoming resident lounge.
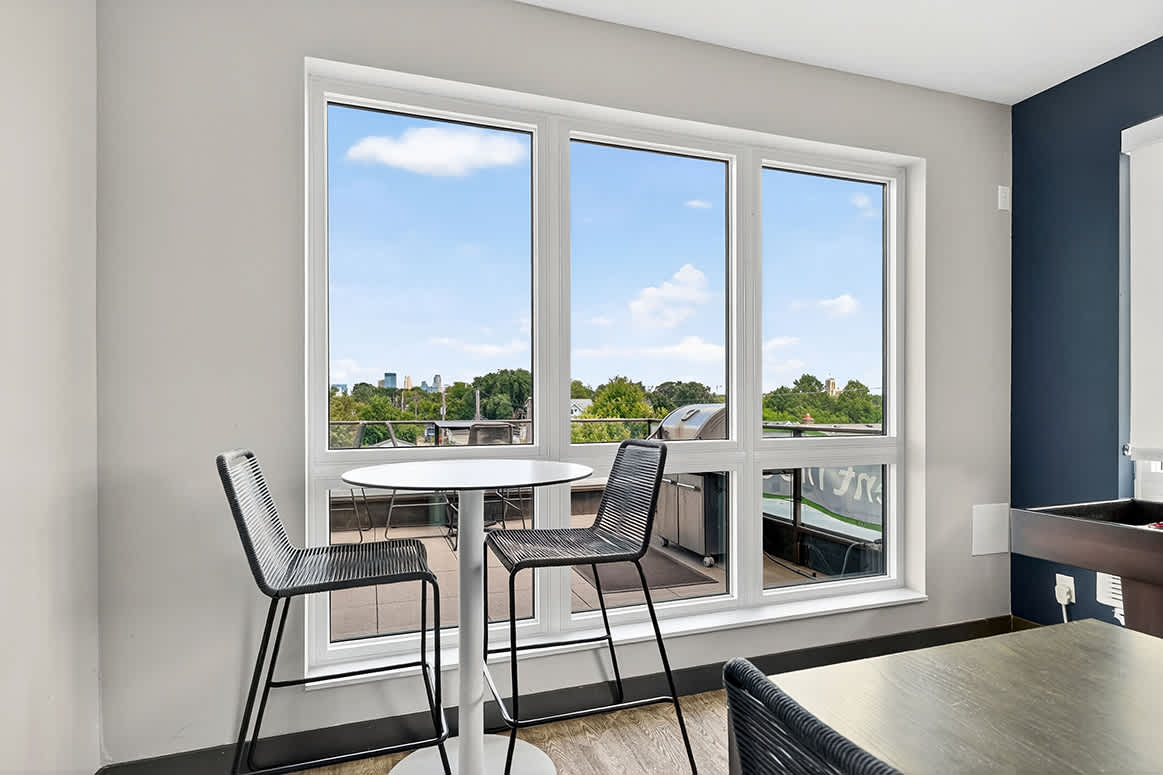
Enjoy your morning coffee or catch up with friends in a bright, inviting space with beautiful rooftop views.
Get a workout in with our convenient fitness center.
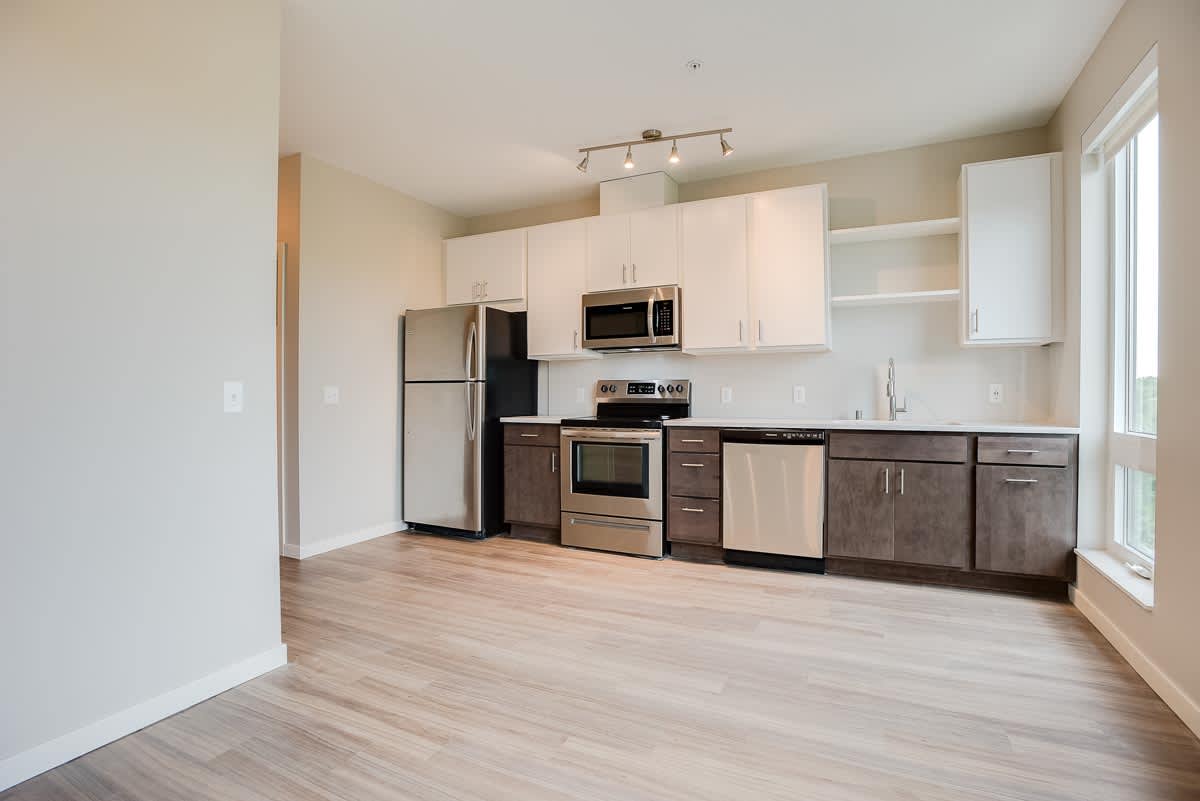
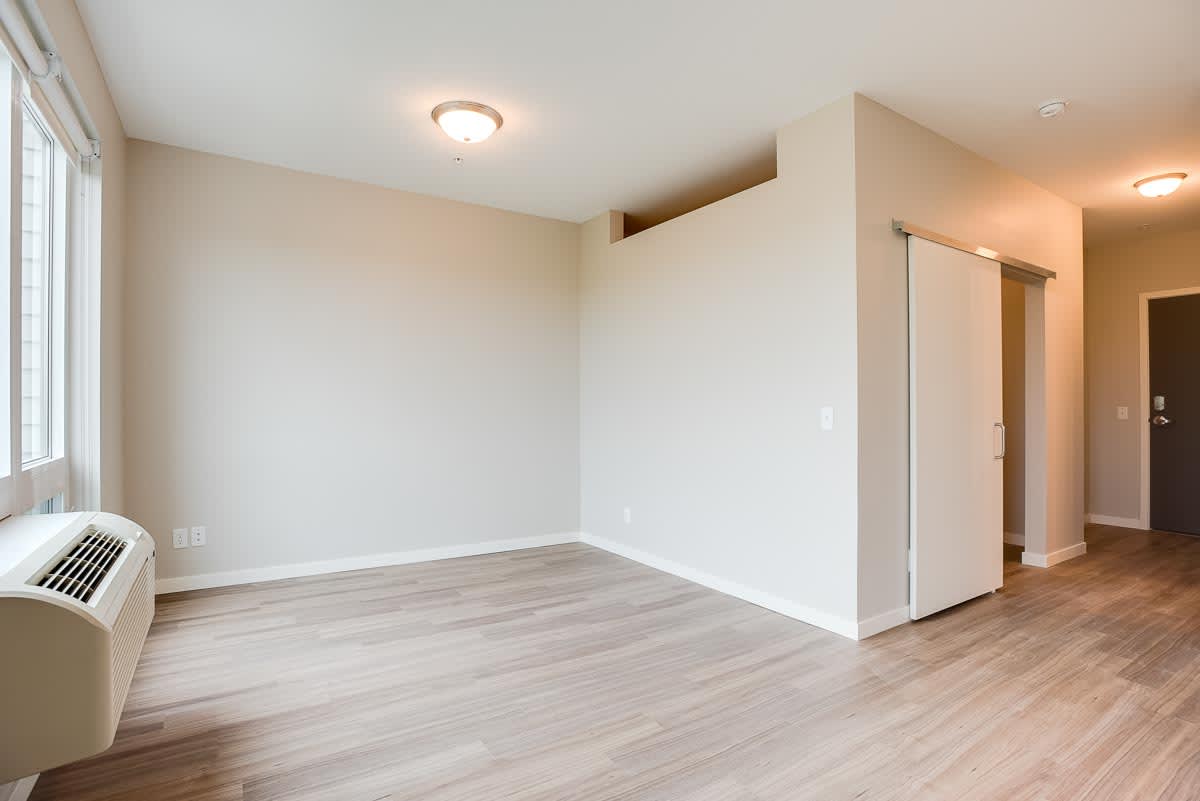
You can truly live life fully in our efficient studios with beautiful finishes.
Thoughtfully designed studio layouts keep everything within easy reach while creating a comfortable place to settle in.
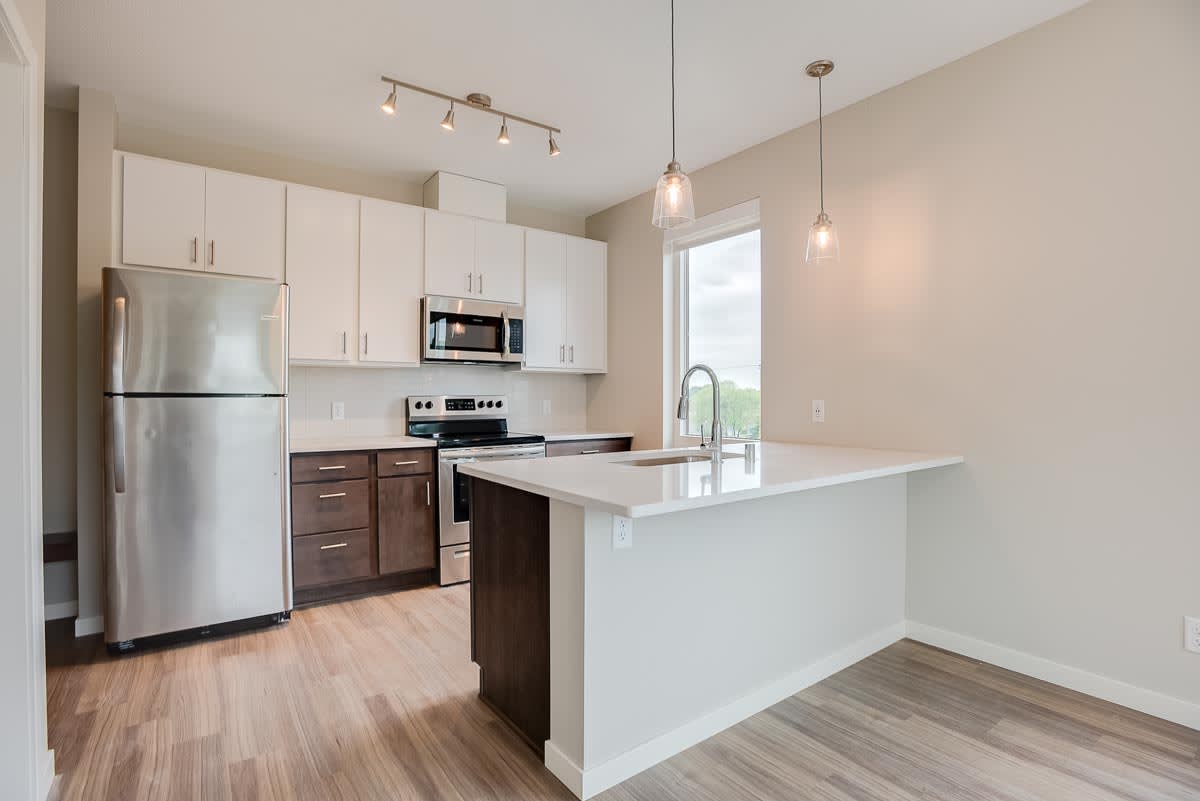
The kitchen in this studio layout offers a breakfast bar with seating space.
Select homes include a murphy bed so you can maximize space.
The Howe offers a cozy space for a desk or sitting area.
Bathrooms feature hardwood-style flooring and quartz countertops.
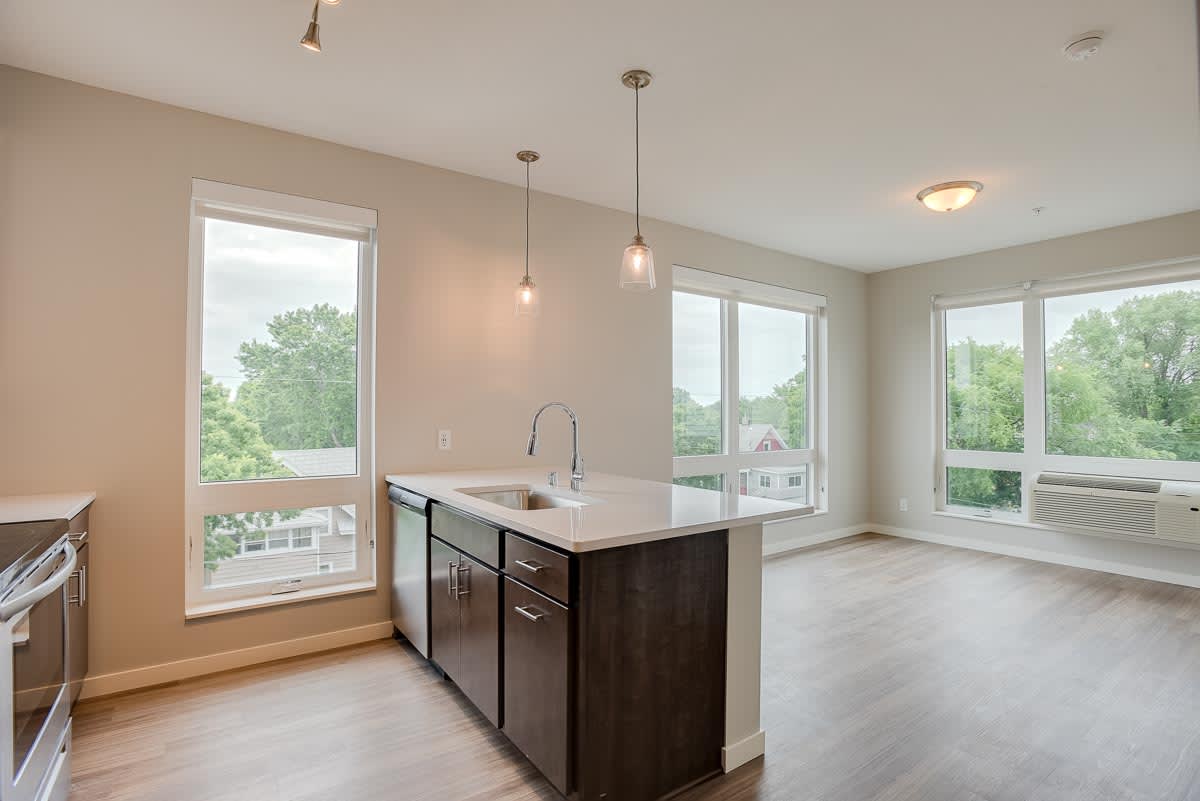
Large windows invite natural light, creating a bright and airy living space.
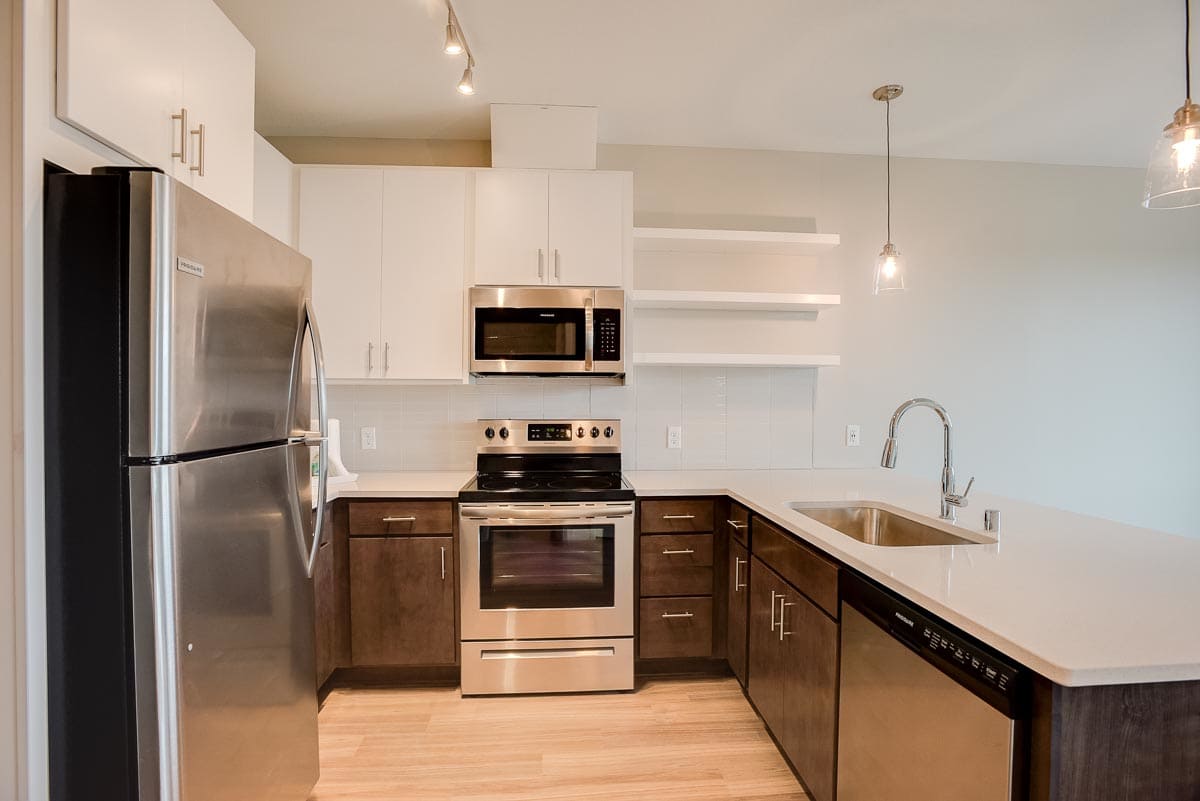
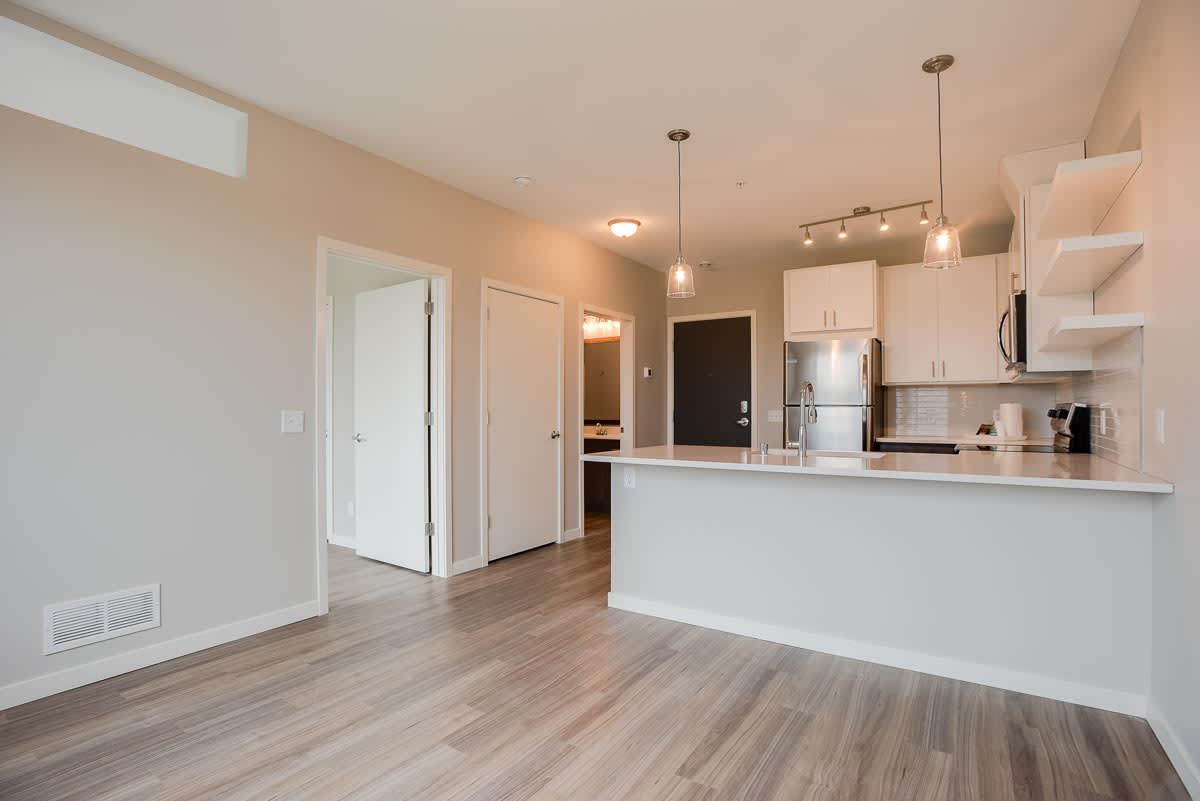
Our kitchens offer a functional design with ample cabinetry and counter space, making meal prep and organization effortless.
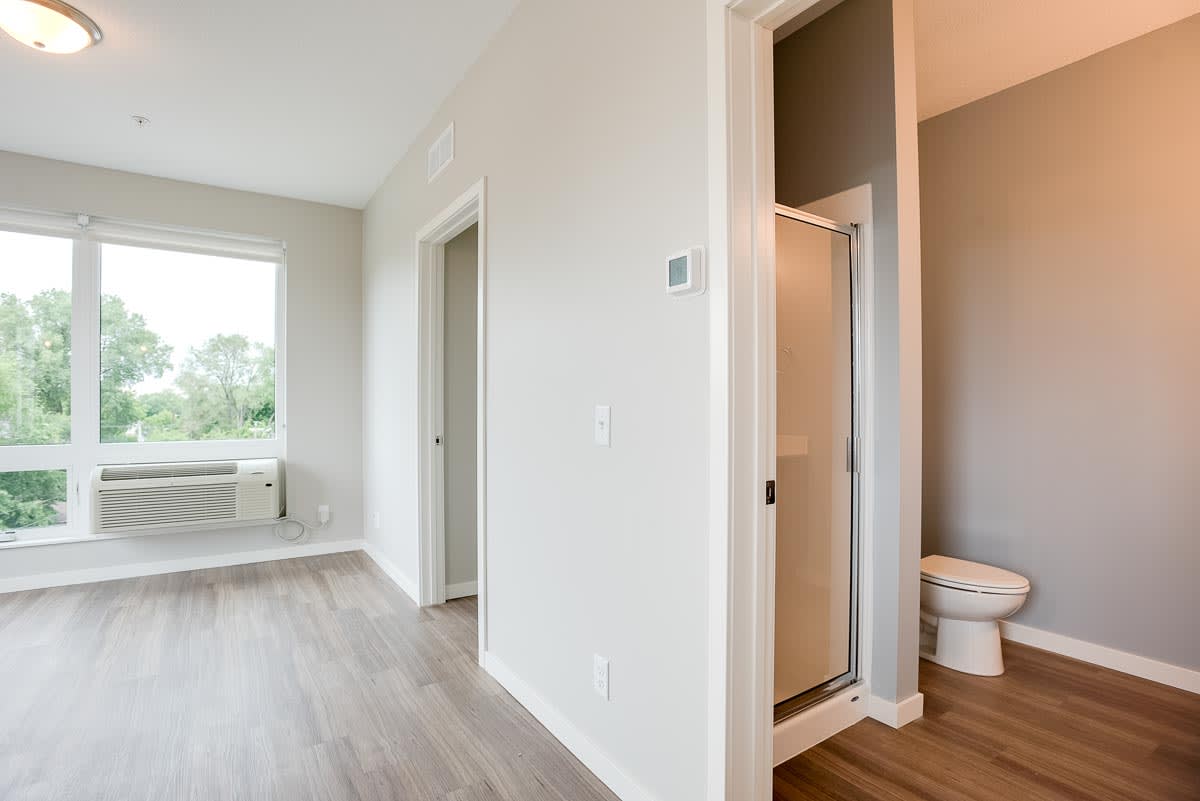
ge windows and wood-style flooring create a bright, inviting space, with a bathroom just off the main living area for added convenience.
You'll love our open two-bedroom floor plans with large windows and generous natural lighting.
Floor-to-ceiling windows immerse you in the cityscape, bringing in vibrant downtown energy and sunlight.
Make the most of open living areas designed for both relaxation and hosting friends.
Wake up to natural light and a space designed to help you recharge for whatever the day brings.
Bright bedrooms provide a comfortable retreat with room to unwind at the end of the day.
Flexible second bedrooms make it easy to create a home office, guest space, or a quiet place to focus.
Well appointed bathrooms offer a clean, comfortable space to refresh and reset each day.
Streamlined kitchens make it easy to cook, gather, and keep everyday essentials within reach.
Smart one bedroom layouts create a comfortable retreat where every square foot is designed to support the way you live.
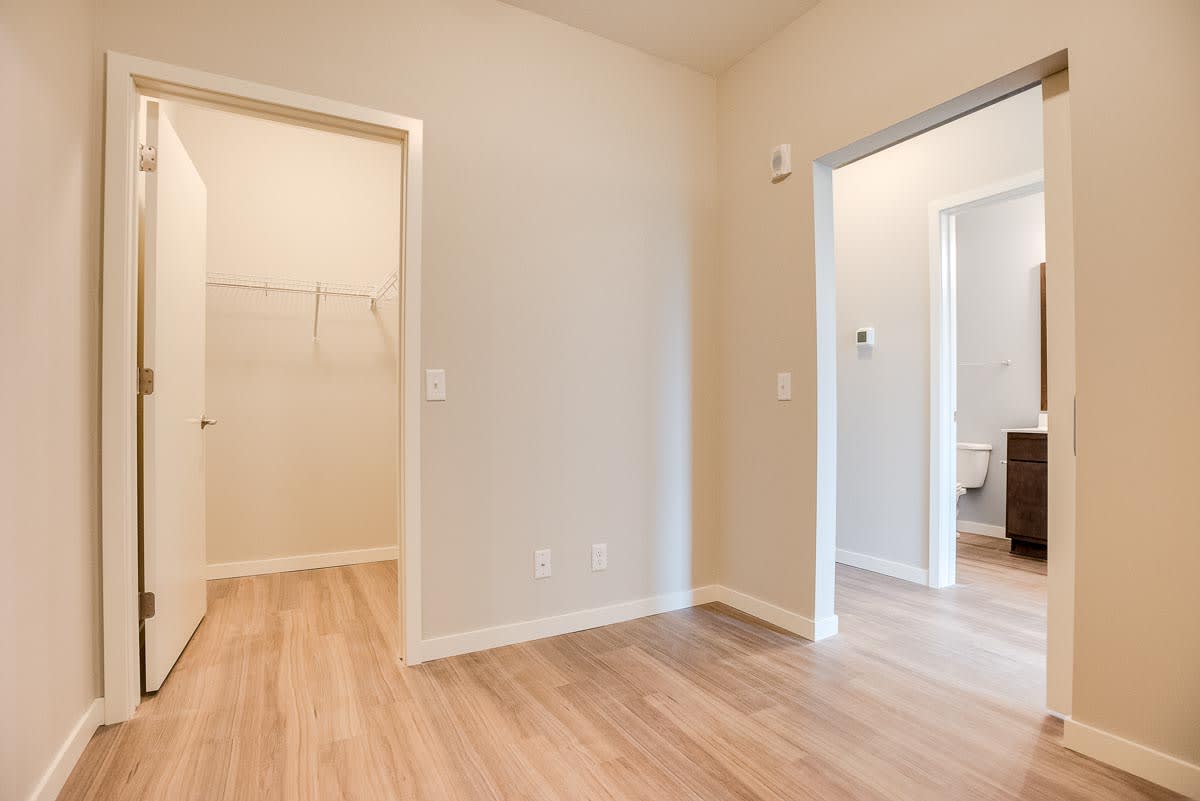
Our Harriet floor plan features a large bedroom closet to help you stay organized.
Cook and connect in our modern kitchens with granite countertops and sleek cabinetry.
Thoughtfully designed one bedroom floor plans make the most of every square foot with open living spaces that fit your daily routine.
Enjoy heated, indoor parking.

Each floor has a washer and dryer.
Get a workout in with fully-equipped fitness center.
Residents love our heated, indoor bike storage with racks.
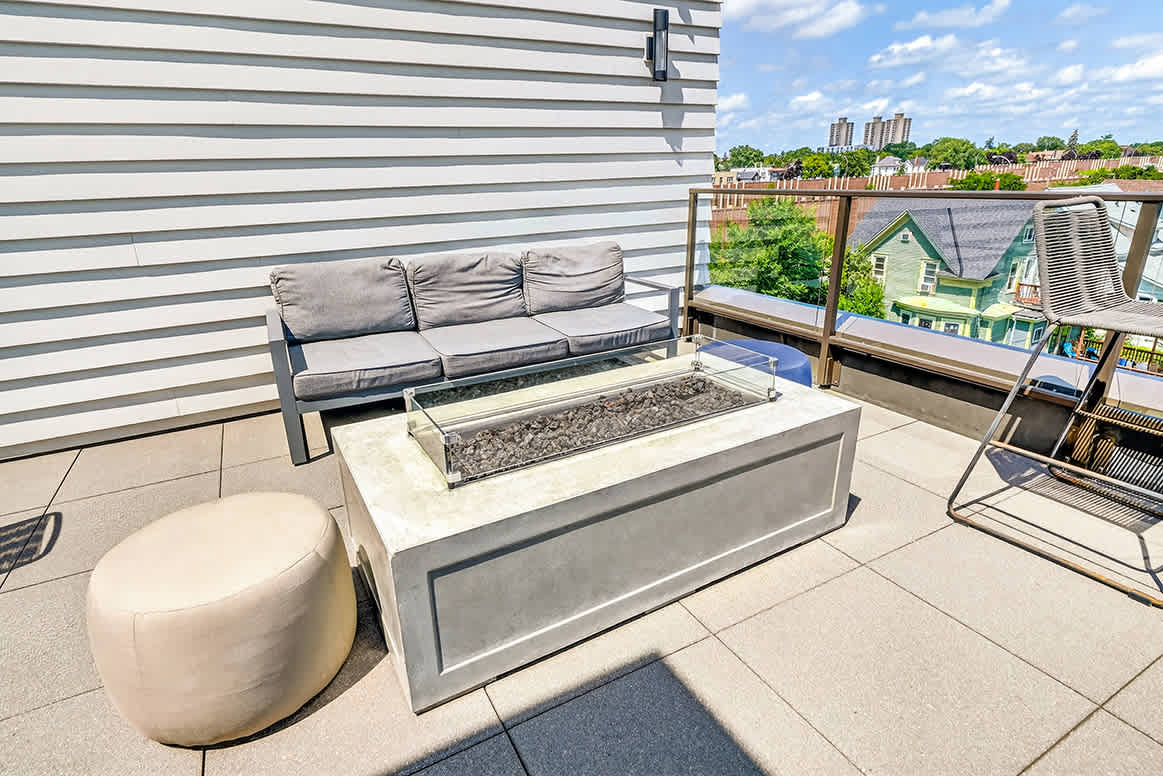
Unwind by the fire, soak up the sunshine, and enjoy rooftop living from our cozy outdoor lounge.


Entrance and patio area at The Central
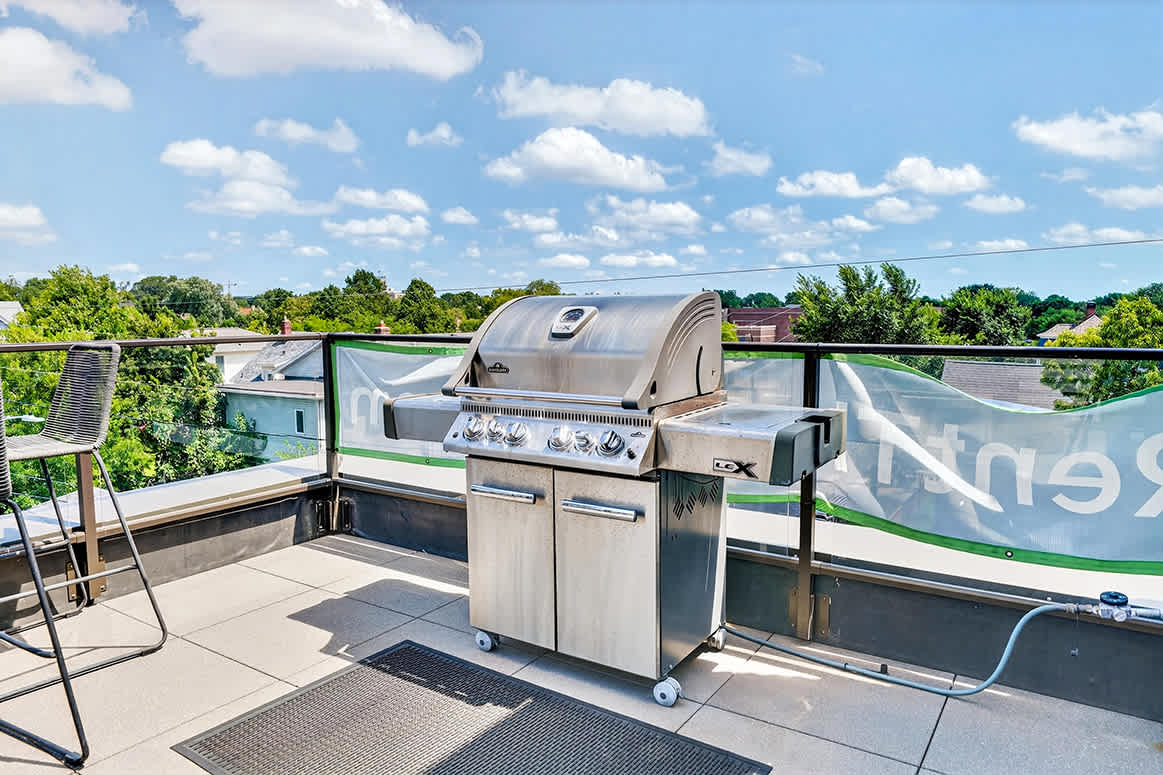
Fire up the grill and enjoy rooftop cookouts with stunning views and fresh air all around.
Gather, play, and unwind in our stylish resident lounge, designed for connection, conversation, and fun.

Refresh with your favorite drink at our stylish beverage bar, featuring modern finishes and a welcoming space to recharge.
Enjoy the best of both worlds with quick access to downtown Minneapolis while staying connected to the tree lined neighborhoods that make South Minneapolis feel like home.
Come home to modern living with stylish design, welcoming spaces, and a community you'll love coming back to every day.
Apartment Interiors
You can truly live life fully in our efficient studios with beautiful finishes.
Thoughtfully designed studio layouts keep everything within easy reach while creating a comfortable place to settle in.
The kitchen in this studio layout offers a breakfast bar with seating space.
Select homes include a murphy bed so you can maximize space.
The Howe offers a cozy space for a desk or sitting area.
Bathrooms feature hardwood-style flooring and quartz countertops.
Large windows invite natural light, creating a bright and airy living space.
Our kitchens offer a functional design with ample cabinetry and counter space, making meal prep and organization effortless.
ge windows and wood-style flooring create a bright, inviting space, with a bathroom just off the main living area for added convenience.
You'll love our open two-bedroom floor plans with large windows and generous natural lighting.
Floor-to-ceiling windows immerse you in the cityscape, bringing in vibrant downtown energy and sunlight.
Make the most of open living areas designed for both relaxation and hosting friends.
Wake up to natural light and a space designed to help you recharge for whatever the day brings.
Bright bedrooms provide a comfortable retreat with room to unwind at the end of the day.
Flexible second bedrooms make it easy to create a home office, guest space, or a quiet place to focus.
Well appointed bathrooms offer a clean, comfortable space to refresh and reset each day.
Streamlined kitchens make it easy to cook, gather, and keep everyday essentials within reach.
Smart one bedroom layouts create a comfortable retreat where every square foot is designed to support the way you live.
Our Harriet floor plan features a large bedroom closet to help you stay organized.
Cook and connect in our modern kitchens with granite countertops and sleek cabinetry.
Thoughtfully designed one bedroom floor plans make the most of every square foot with open living spaces that fit your daily routine.
Amenities & Exteriors
You'll love our convenient location in South Minneapolis.
Enjoy fresh air and great company on our rooftop lounge, the perfect place to relax and take in the view.
Gather with friends and savor rooftop views while grilling, dining, and relaxing in our inviting outdoor lounge.
Challenge friends to a game of shuffleboard or simply relax and enjoy the bright, welcoming resident lounge.
Enjoy your morning coffee or catch up with friends in a bright, inviting space with beautiful rooftop views.
Get a workout in with our convenient fitness center.
Enjoy heated, indoor parking.
Each floor has a washer and dryer.
Get a workout in with fully-equipped fitness center.
Residents love our heated, indoor bike storage with racks.
Unwind by the fire, soak up the sunshine, and enjoy rooftop living from our cozy outdoor lounge.
Entrance and patio area at The Central
Fire up the grill and enjoy rooftop cookouts with stunning views and fresh air all around.
Gather, play, and unwind in our stylish resident lounge, designed for connection, conversation, and fun.
Refresh with your favorite drink at our stylish beverage bar, featuring modern finishes and a welcoming space to recharge.
Enjoy the best of both worlds with quick access to downtown Minneapolis while staying connected to the tree lined neighborhoods that make South Minneapolis feel like home.
Come home to modern living with stylish design, welcoming spaces, and a community you'll love coming back to every day.
Ready to take a closer look?
Contact us
to schedule your private tour today!
Go to top
Accessibility Options
Color Adjustment
Light Contrast
Dark Contrast
Monochrome
High Saturation
Low Saturation
Invert Colors
Text Adjustment
Enlarge Text
Are you sure you want to remove the accessibility widget?
This will reset any color adjustments you made and remove the accessibility widget from the website. The accessibility widget can be restored by completely closing and reopening the browser.
Front desk options
Email Us
Call Us
Text Us
Schedule a Tour
Floor Plan Assistant
Accessibility
Contact Us
Call Us
+1 612-424-8471
Monday:
9 AM
to
- 6 PM
Tuesday:
9 AM
to
- 6 PM
Wednesday:
9 AM
to
- 6 PM
Thursday:
9 AM
to
- 6 PM
Friday:
9 AM
to
- 6 PM
Saturday:
9 AM
to
- 5 PM
Sunday:
Closed
Tours available Monday through Saturday by appointment.
The Central
3503 2nd Ave. South
Minneapolis
,
MN
55408
Opens in a new tab
Chat With Us
Schedule A Tour
Floor Plan Assistant