eBrochure

eBrochure

9/30/2026

Southwind Villas by CIP Communities

Experience the peak of suburban town home living at Southwind Villas. Our community of upscale villa-style town homes in La Vista, NE, is a warm and inviting place for you to call home. We uphold a high standard of comfort and elegance in our homes, with various features and convenient amenities available at our residents fingertips, plus the peace of mind that comes with our onsite award-winning 24/7 maintenance team and helpful management team. Schedule a tour of Southwind Villas in La Vista today!

The Lease Cost Calculator is designed to help estimate the Move-In Cost and the Monthly Cost of a lease. Costs will vary depending on the qualifications of the applicant, the price and amenities of the unit being rented, and the cost of any Special Fees that may apply to a specific unit. The rent and fee ranges are accurate as currently displayed but may increase or decrease until a lease is signed.

Floor Plan


Southwind Villas offers a wide range of living options that all provide spacious and comfortable accommodations. We offer one-, two-, and three-bedroom town homes in La Vista, NE, that differ in varying ways, so you can find a home tailored to your personal needs. All our homes include a washer and dryer, attached garages, and fully equipped kitchens with a disposal, dishwasher, and more.


Findad

  • 1 Bed
  • 1 Bath
  • 921 Sq. Ft.
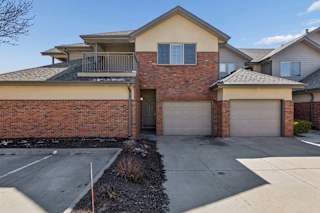
the 1-bedroom Findad floorplan at Southwinds Villas in La Vista, NE
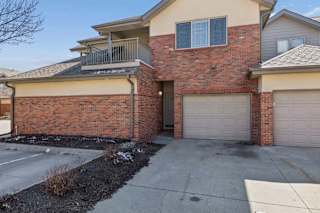
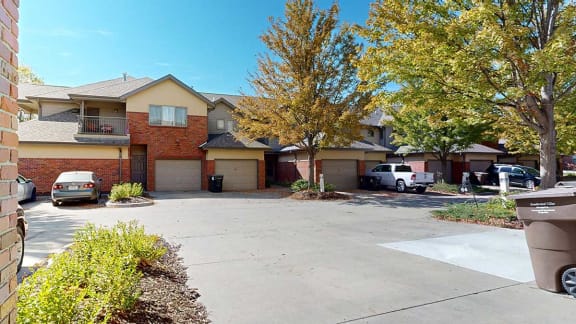
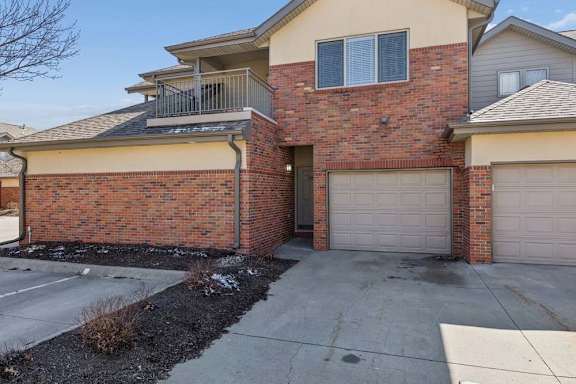
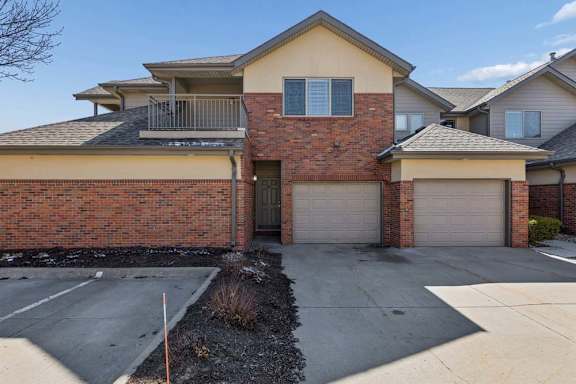
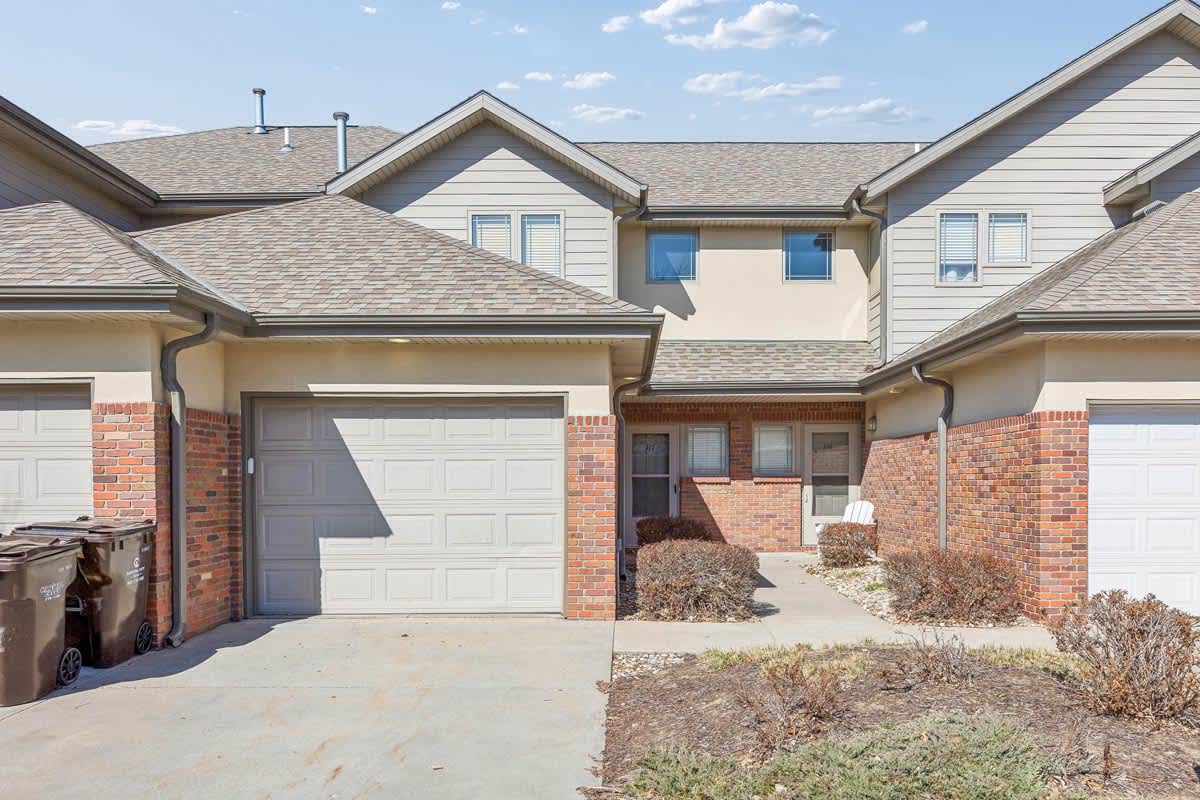
a brick apartment building with several attached garages and private garbage cans
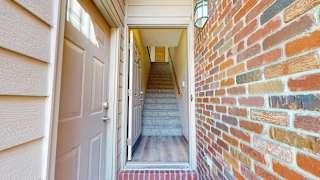

a front door leading into an apartment staircase adjacent from a door to an attached garage

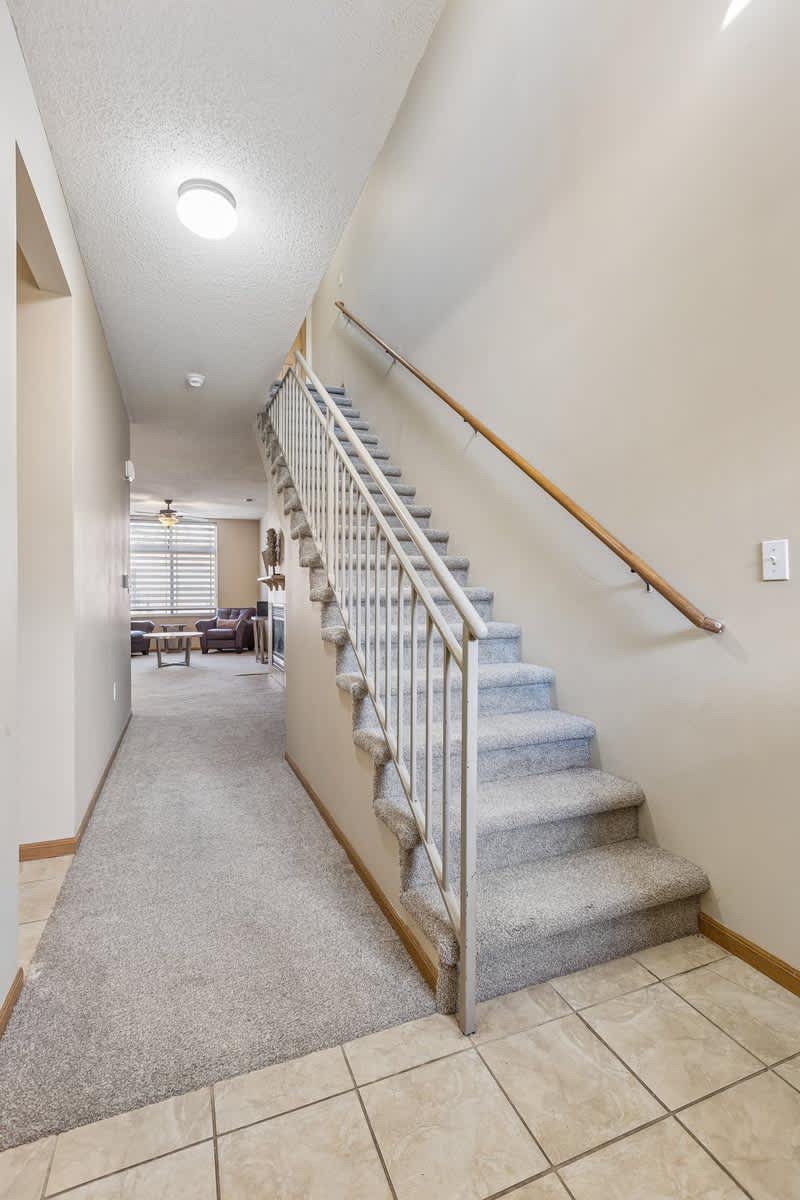
a carpeted staircase with a metal railing at the top that leads to a door
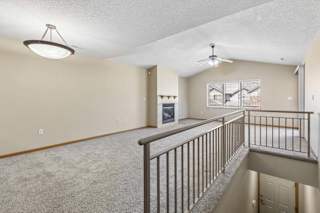
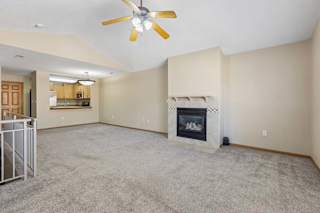


a living room next to a staircase that has a ceiling fan and fireplace

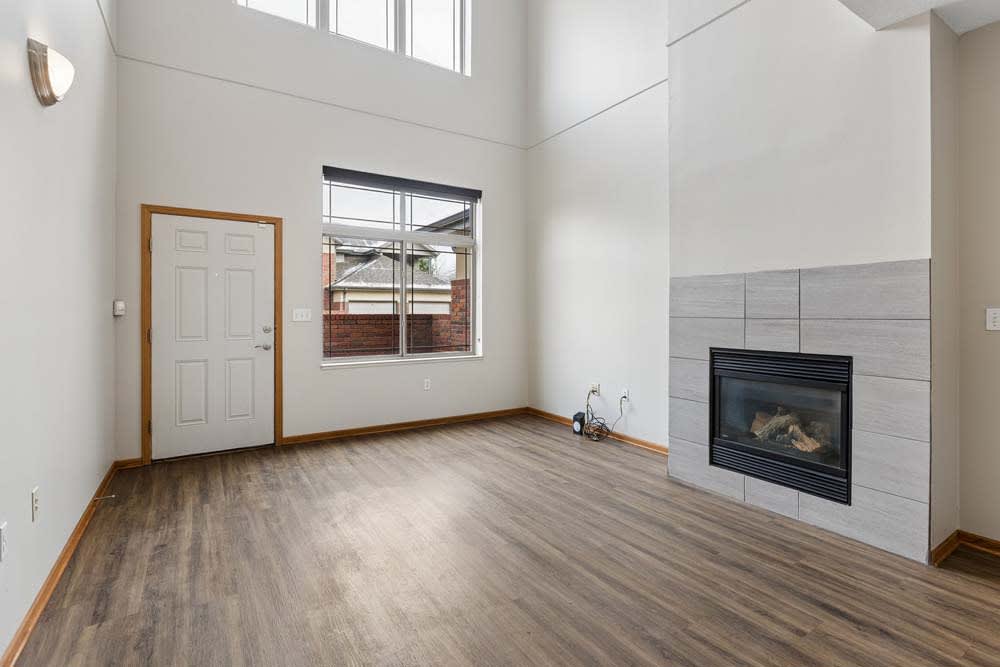
a living room with a large window, a fireplace, and a door to a balcony

a living room with a ceiling fan and a fireplace

a living room with a fireplace and mantle

a living room with a sliding glass door leading to a balcony
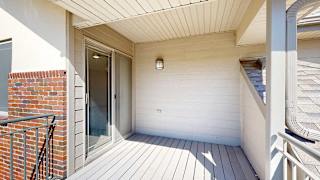

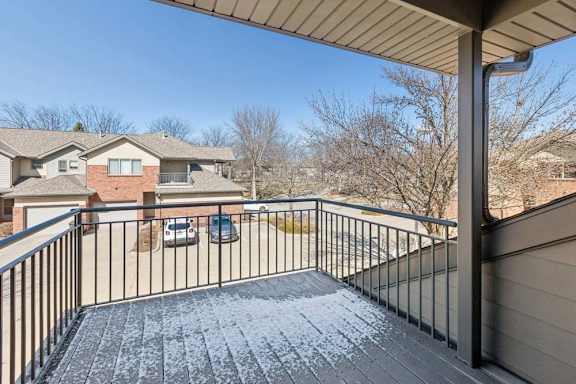
a balcony with an awning and exterior light
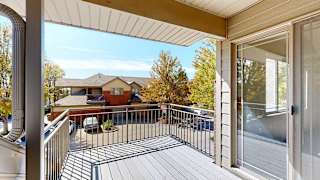


a balcony with a metal railing that faces another apartment building
a living room next to a kitchen and staircase with a closet at the top
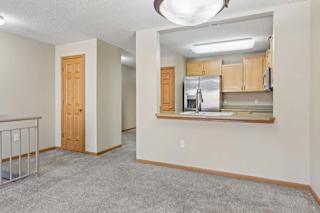


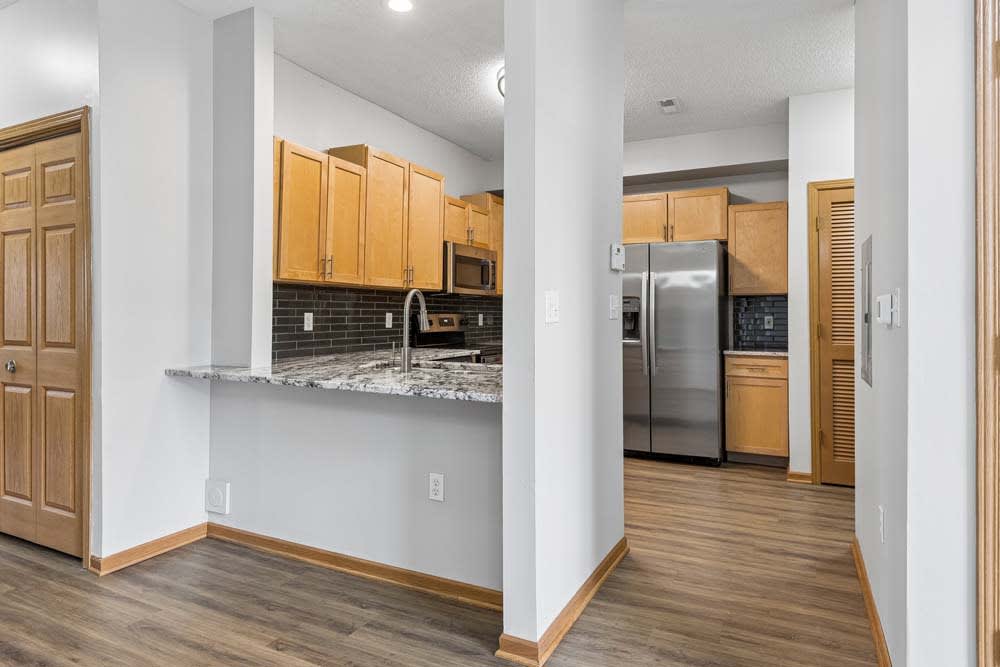
a kitchen with wooden cabinets and a countertop that opens to the living room

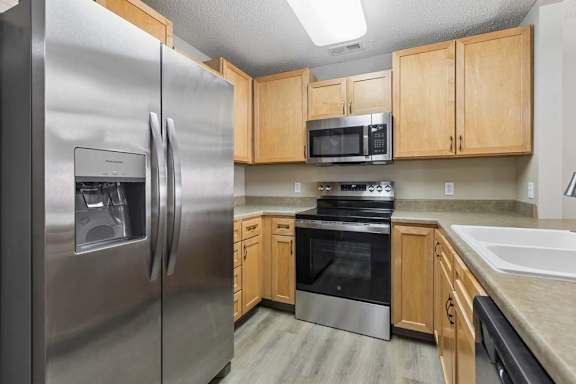
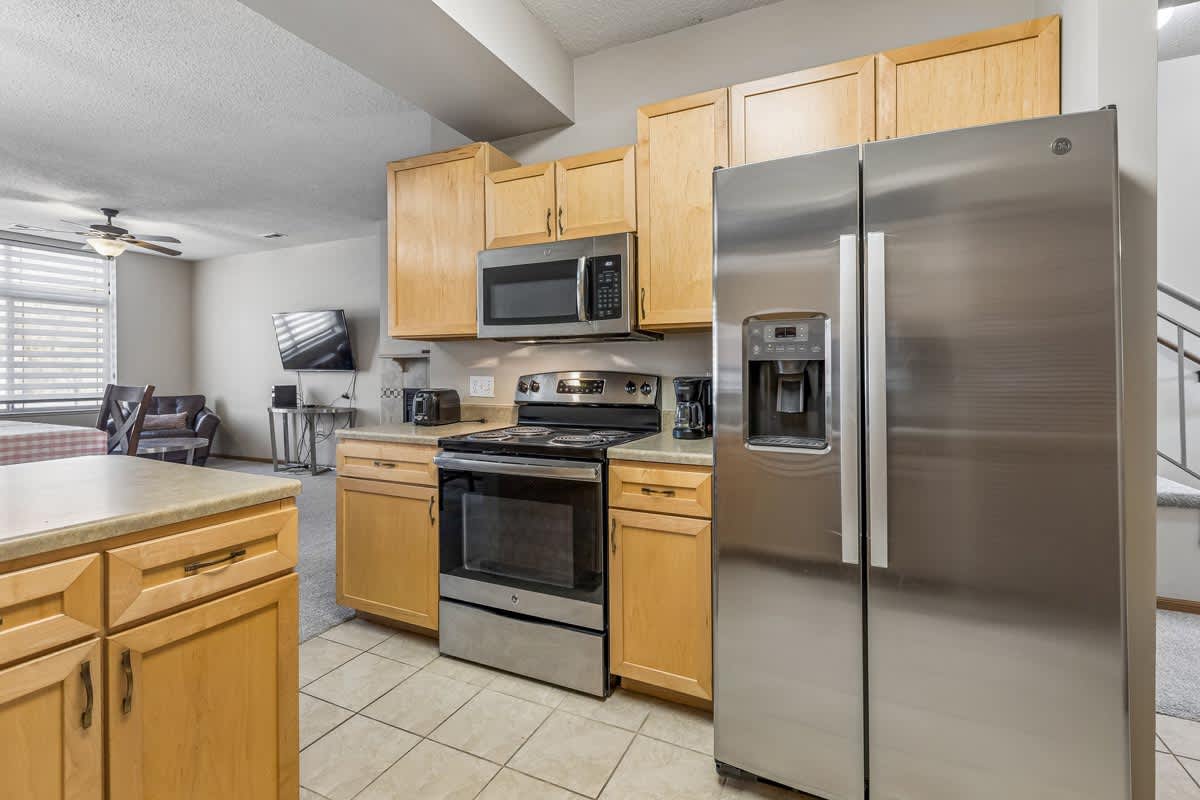
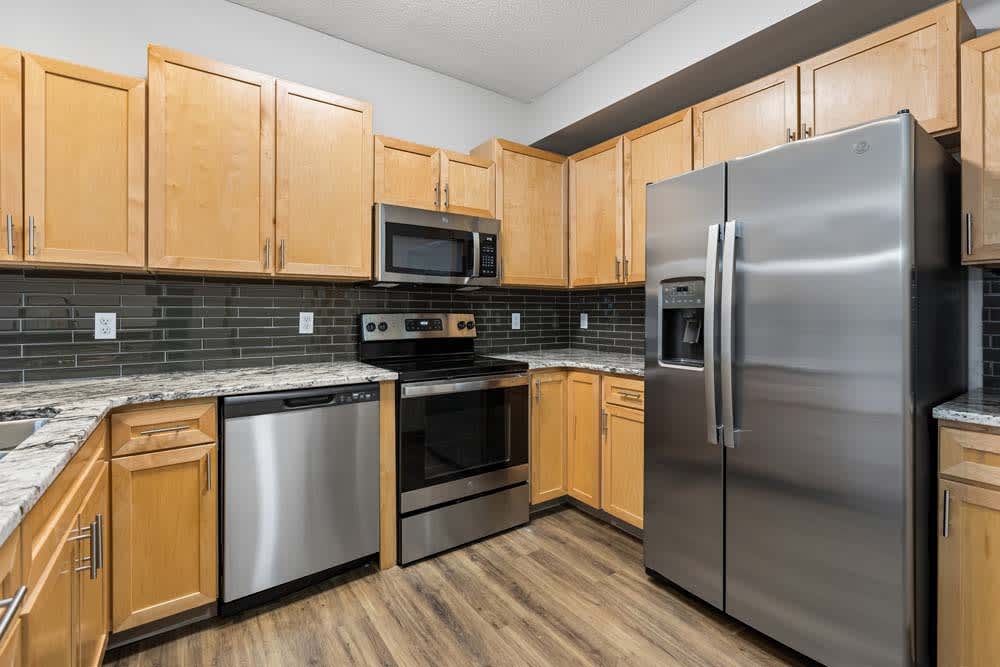
a kitchen with stainless steel appliances and wooden cabinets

a kitchen with a sink and a dishwasher and a window to the living room
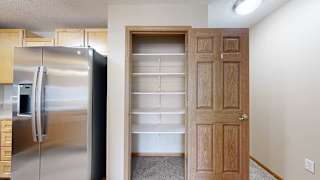

a kitchen with a stainless steel refrigerator and a pantry

a kitchen with a stainless steel refrigerator and a sink
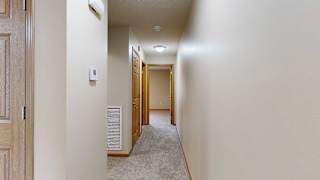

a hallway with carpet and several doors

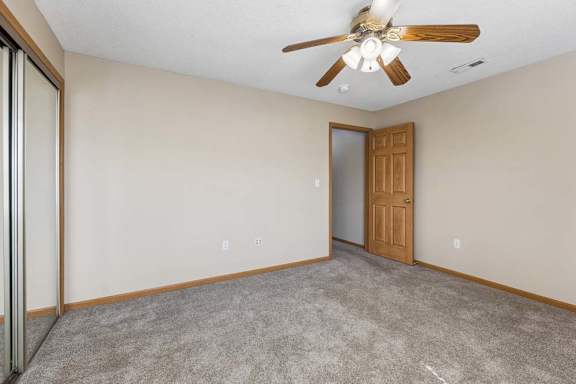
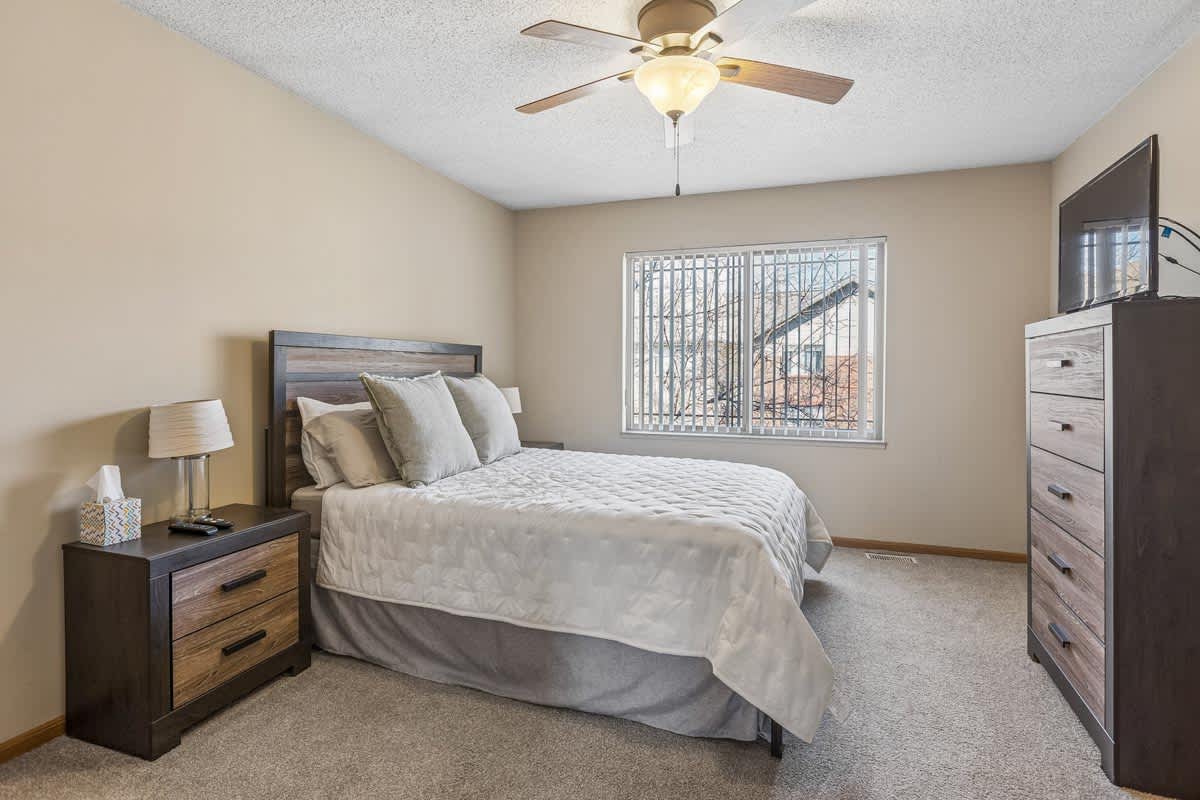
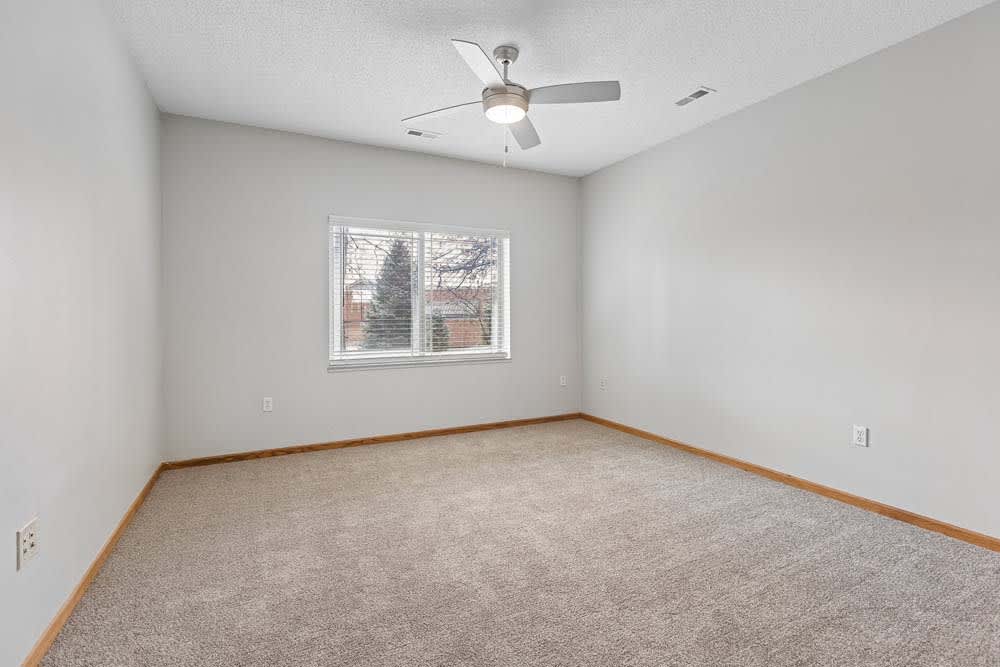
a bedroom with a ceiling fan

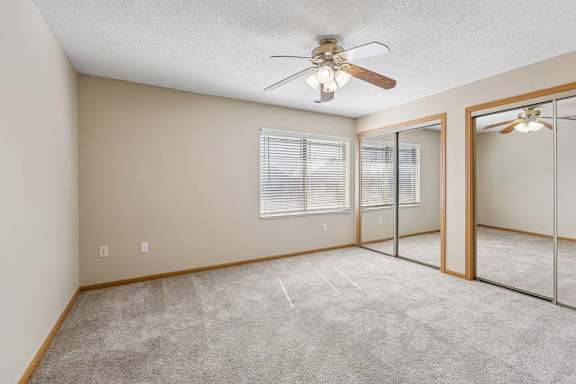
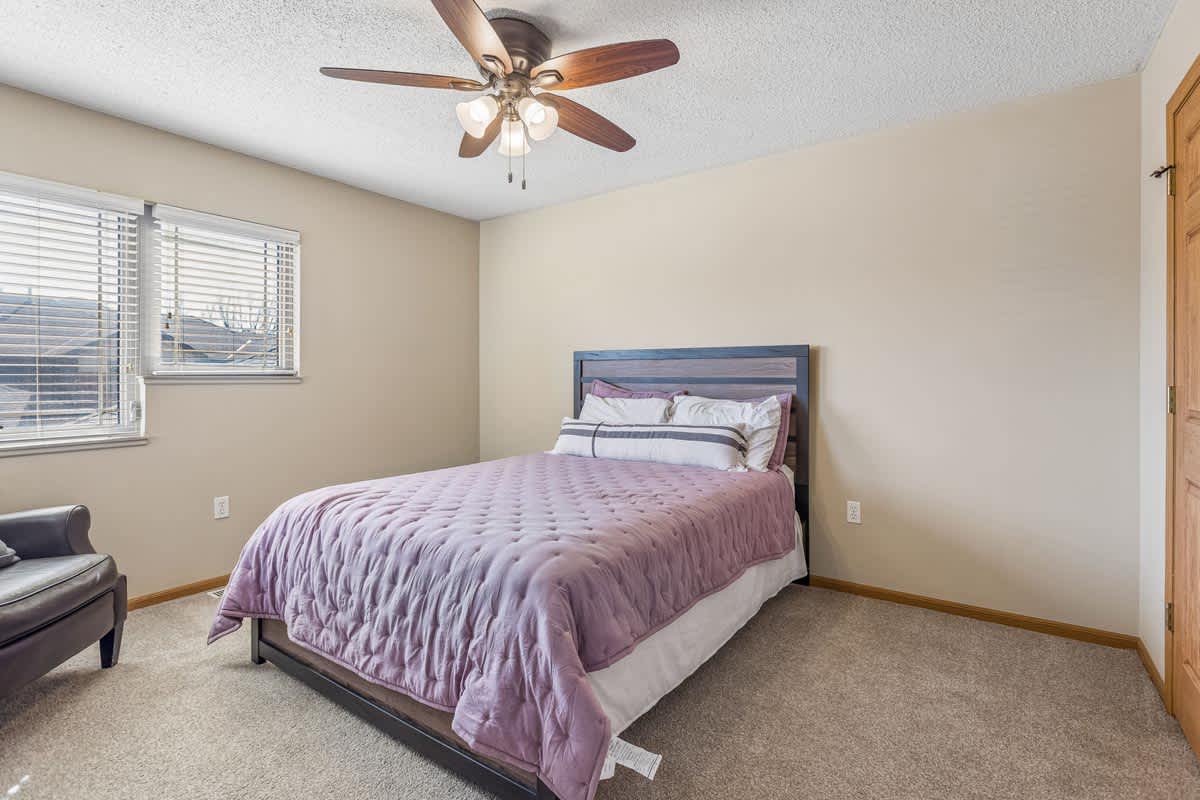

a bedroom with a ceiling fan and two closets with mirrored doors

a bedroom with mirrored closet doors , a ceiling fan, and a large window
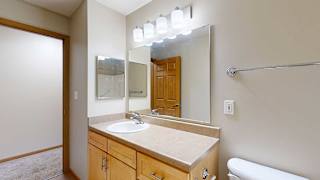

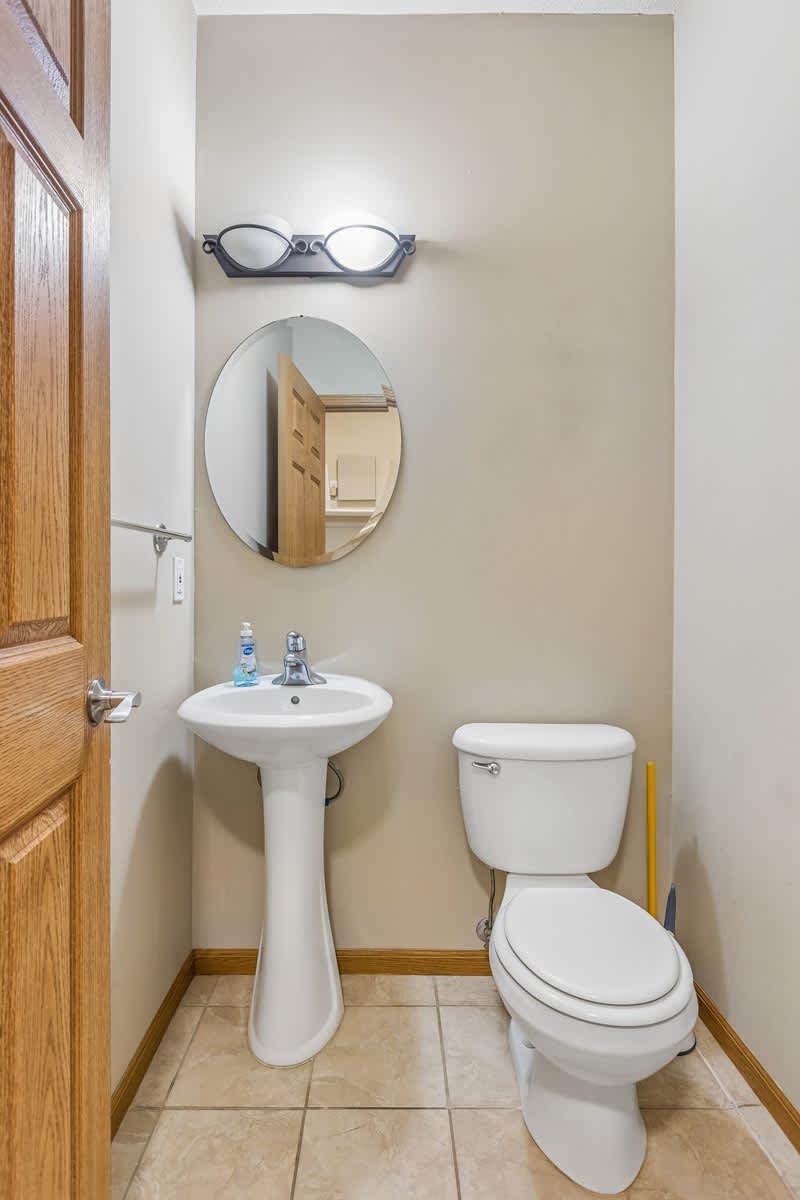
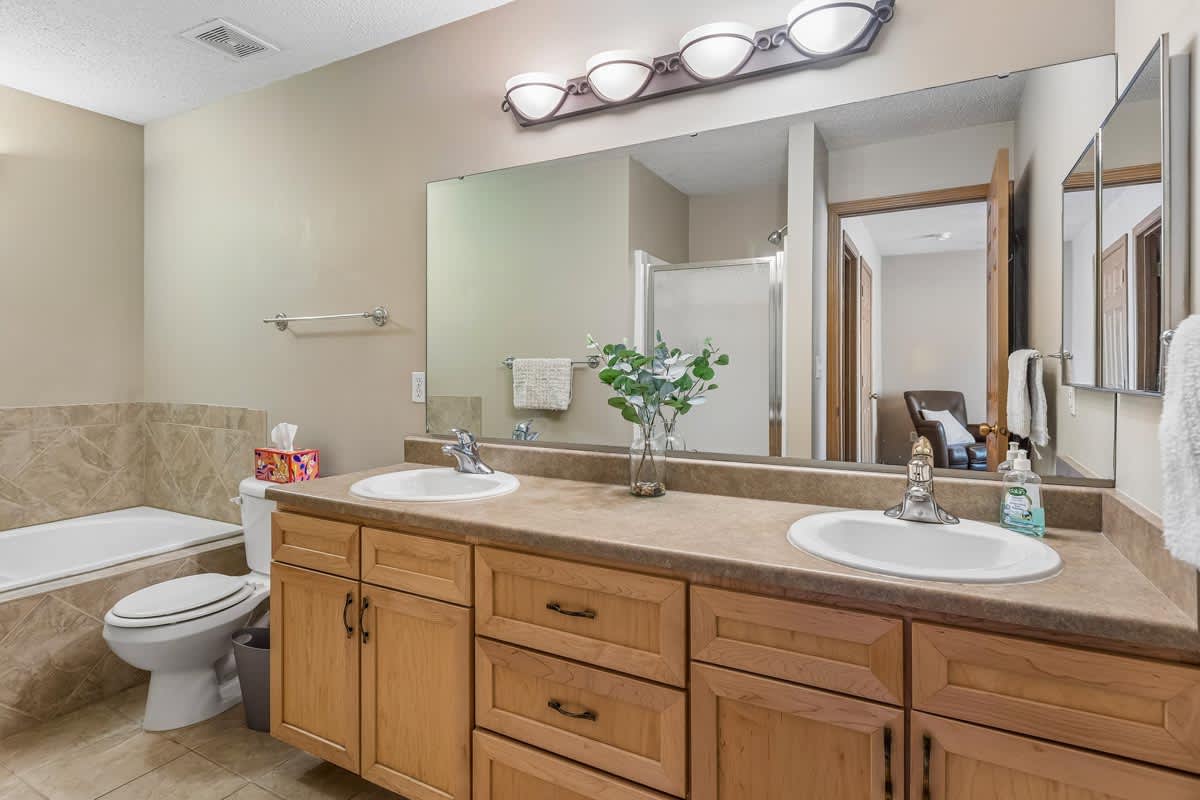
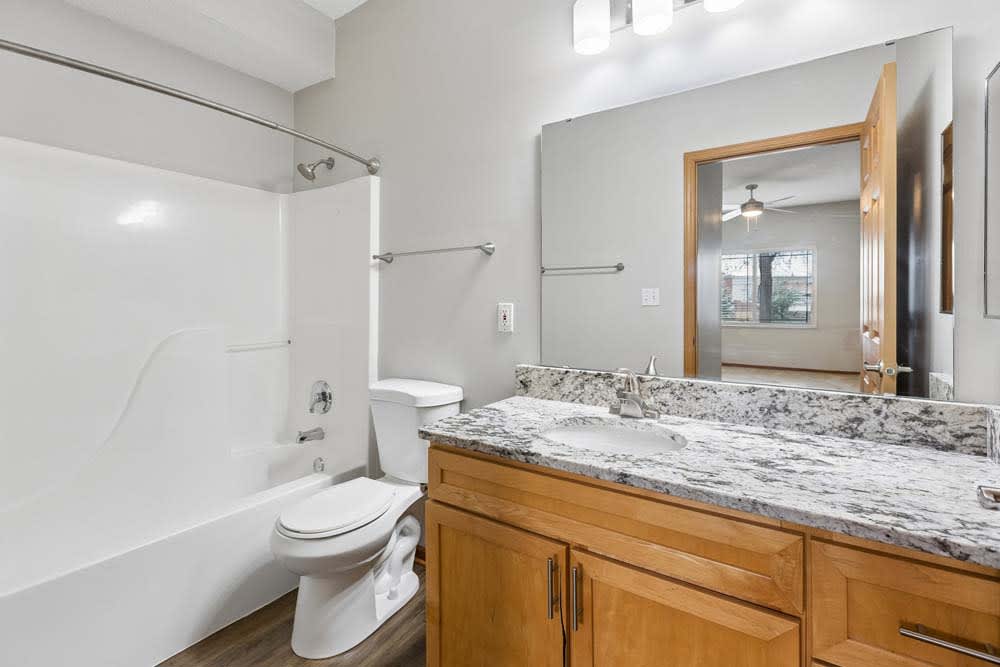
a bathroom with a vanity sink and a mirror with overhead lighting
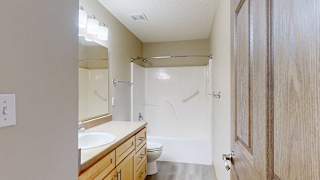

a bathroom with a sink and a toilet and a shower tub
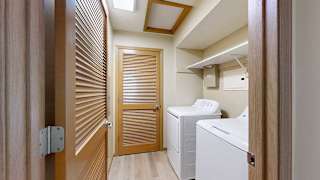
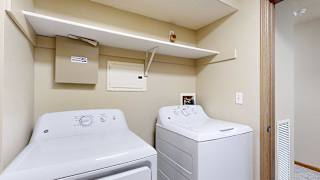

a laundry room with a washer and dryer and a wooden door

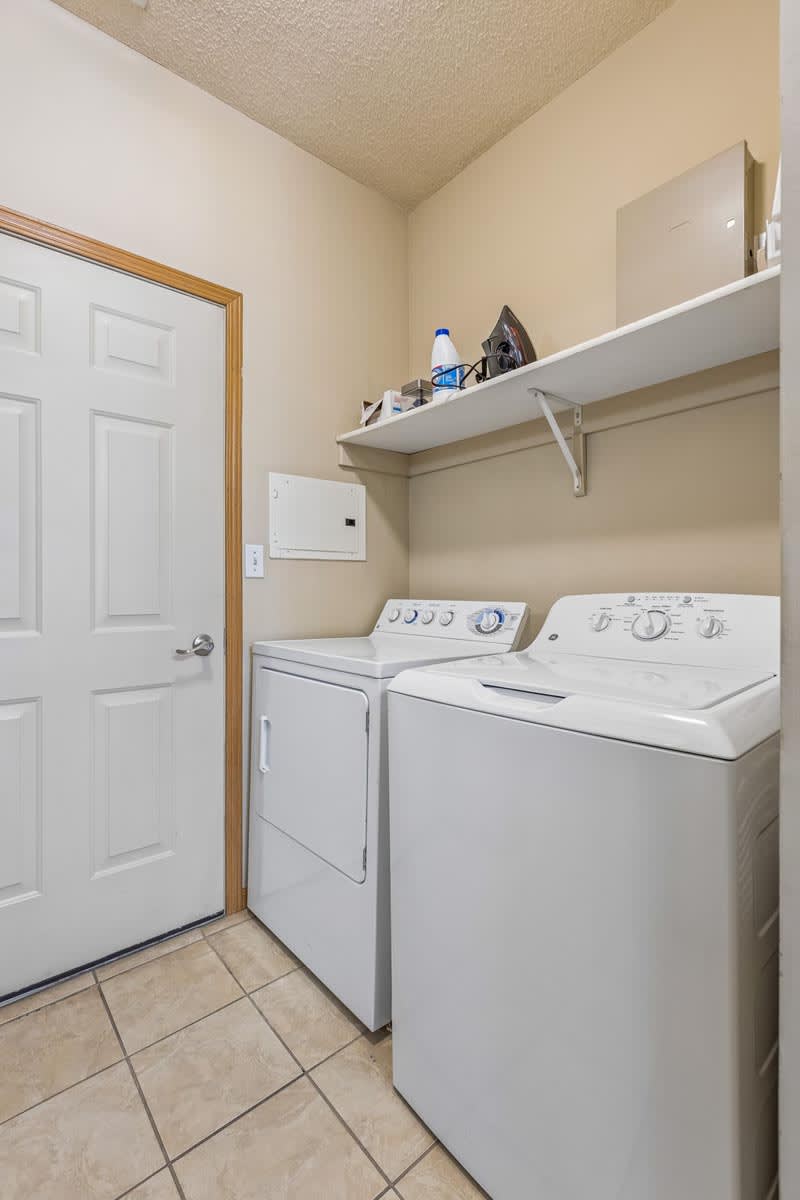
a laundry room with full size washer and dryer and overhead storage
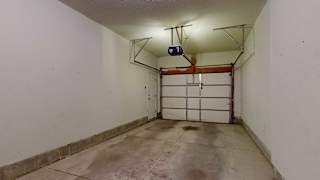

a tandem garage with overhead lights
Front exterior of multi-level brick townhome with private garage entrance.
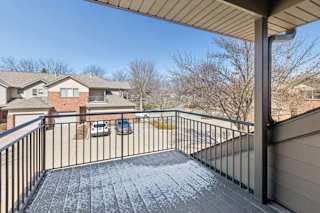
Exterior view of brick townhome with attached garages and upper balcony.
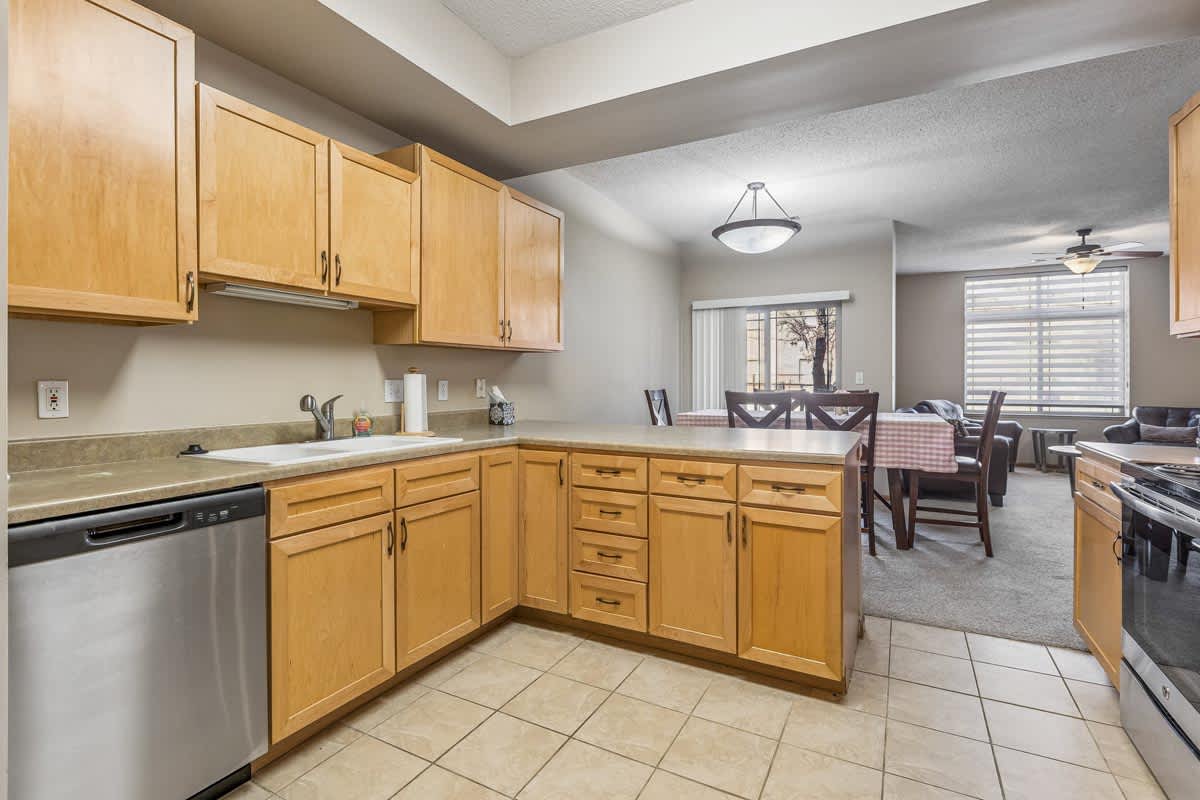
Kitchen with stainless steel appliances, light wood cabinetry, and modern finishes.
Open kitchen featuring breakfast bar, stainless steel appliances, and dishwasher.

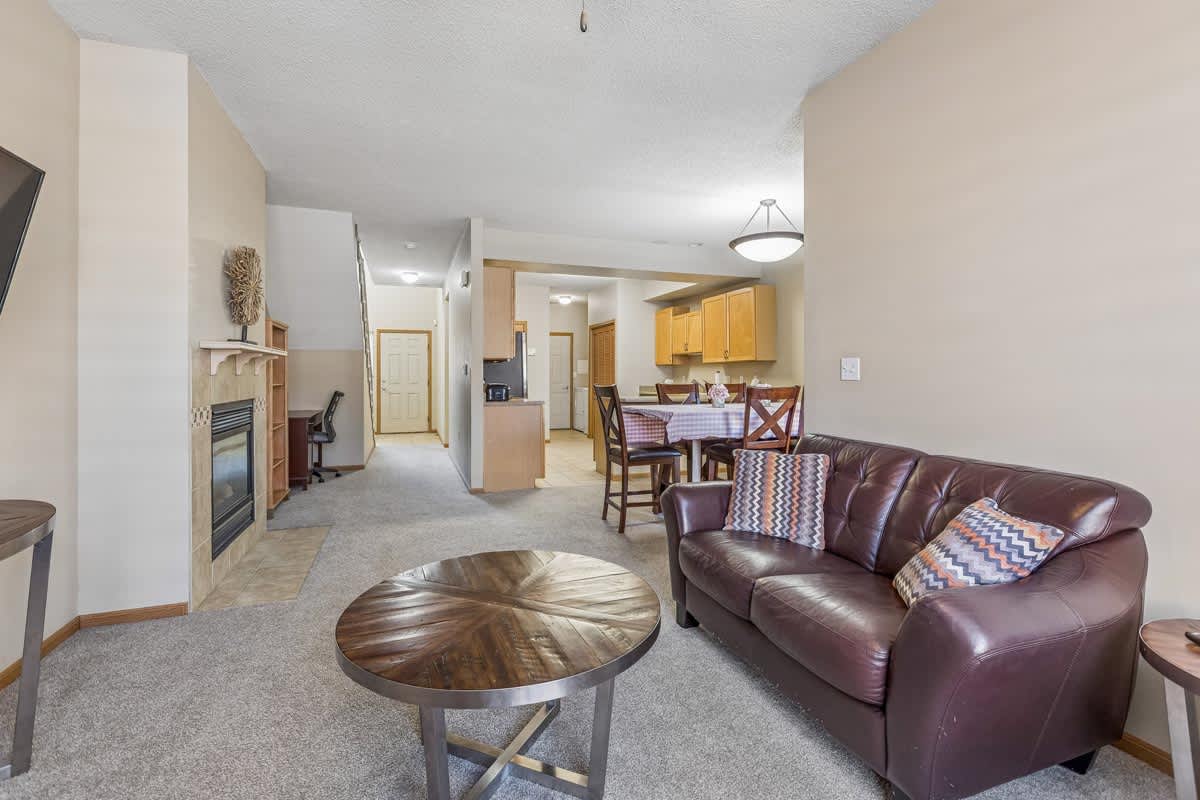
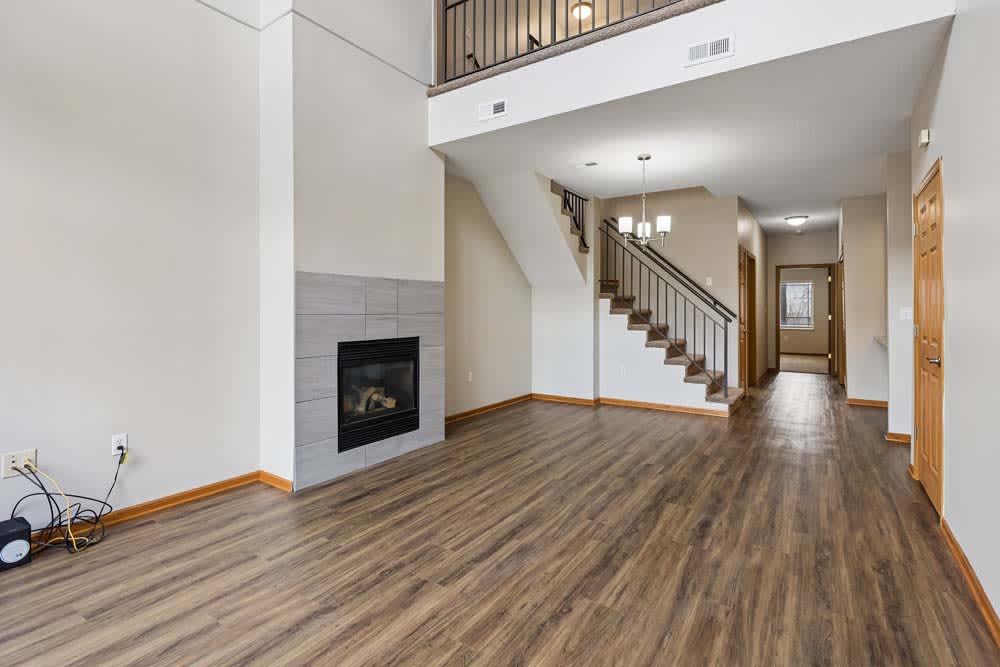
Open-concept living area with fireplace, vaulted ceiling, and natural light.
Large living room with gas fireplace, vaulted ceilings, and open floor plan.
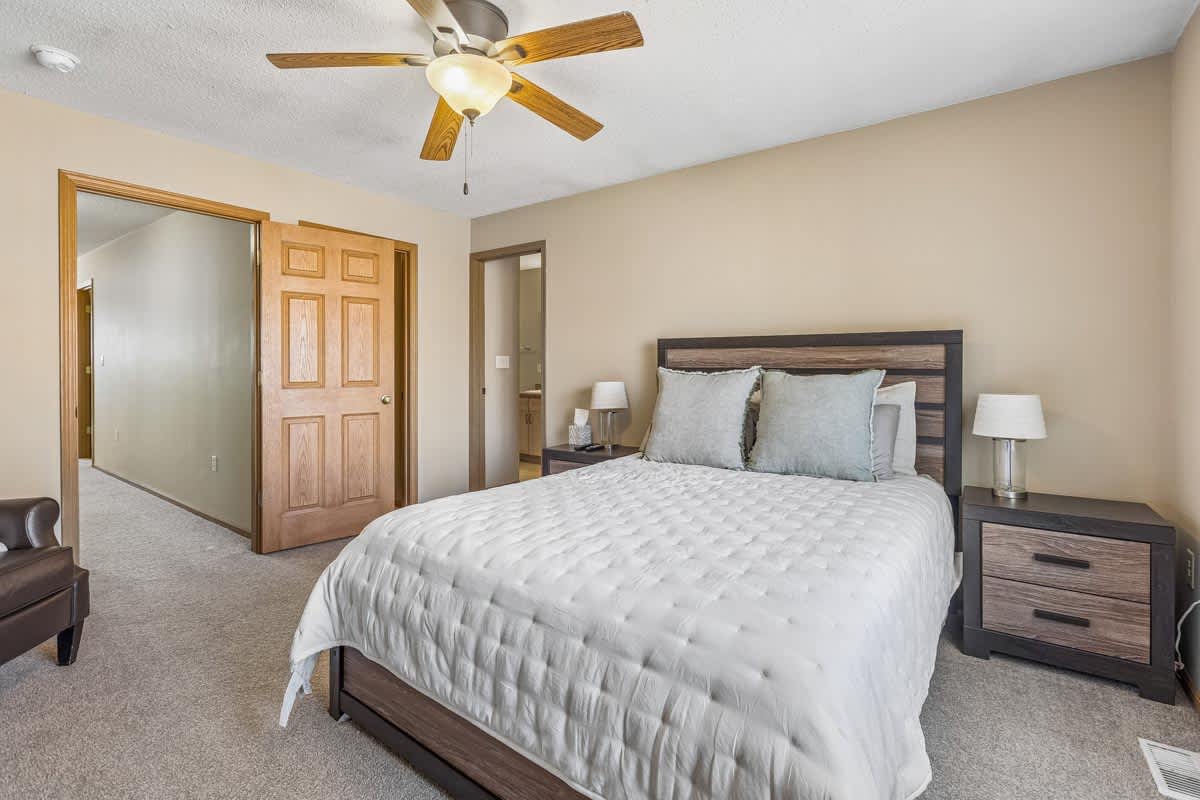
Bright carpeted bedroom with neutral walls, ceiling fan, and wood trim accents.
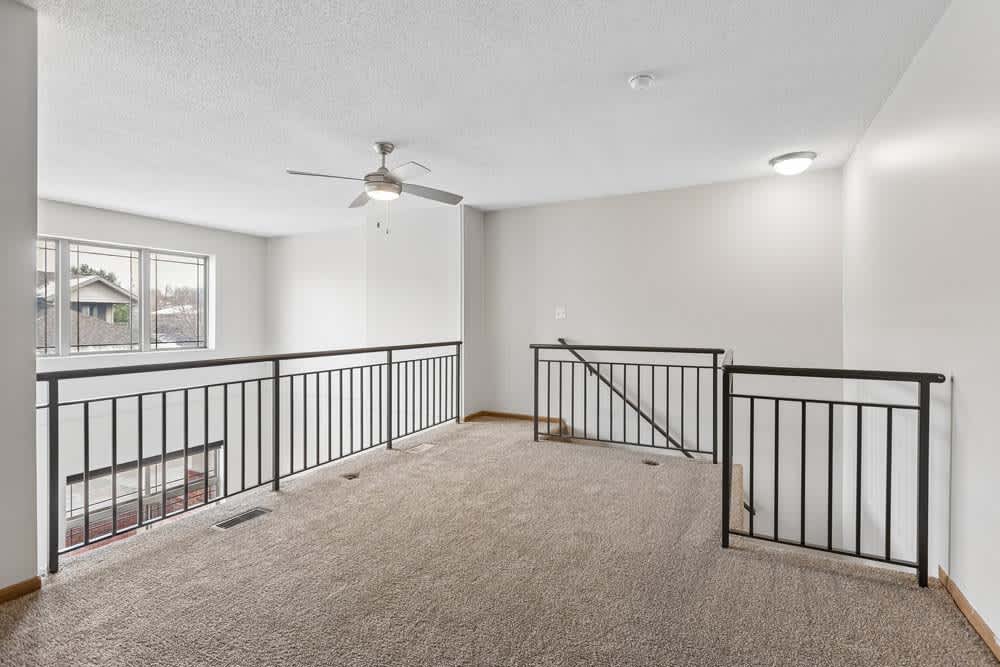
Dining area with kitchen pass-through and open loft-style layout.
Spacious bedroom with mirrored closet doors, carpet flooring, and ceiling fan.
Bathroom with single-sink vanity, large mirror, and tub-shower combination.
In-unit laundry area with washer, dryer, and overhead storage shelf.
Private covered balcony overlooking the community and parking area.

Total Monthly Leasing Price

Starting at $1,769.95

Base rent $1,765.00 · 12-month term

Total monthly leasing prices include base rent, all mandatory monthly fees and any user-selected optional fees. Excludes variable or usage-based fees and required charges due at or prior to move-in or at move-out. Pricing and availability subject to change.

Deposit: $400
*Pricing and availability are subject to change
*Short term leases are subject to a premium fee
*SQFT listed is an approximate value for each unit


We're here to help!

Have a question? Check out our FAQ page or contact us to connect with our team — we’re happy to help you find your perfect home at Skyline View.

Map View

Amenities







Southwind Villas is more than just a place to lay your head at night—it’s somewhere you can confidently call home. Our community of La Vista town homes is practically designed to include all the amenities, features, and perks you need to feel comfortable. Each of our homes has an attached garage and private entrance, making it easier than ever to come and go from your residence. We also offer various community amenities, including a 24-hour fitness center and a beautiful pond area perfect for picnicking or relaxing outdoors. Find your upscale town home for rent in La Vista today!

Read more

Community Amenities

  • Award-winning onsite maintenance team with 24-hour emergency service
  • On-site professional management team

  • 24-hour fitness center



  • Indoor swimming pool open year-round





  • Clubhouse with coffee bar for resident use
  • Monthly resident events
  • Free Wi-Fi available in clubhouse
  • Theater room

  • Resident packages accepted at clubhouse
  • Outdoor sundeck with lounge chairs

  • Community grills and picnic tables
  • Fire pit
  • Community relaxation pond
  • Next to trail
  • Quiet community with a neighborhood feel
  • Professionally landscaped grounds
  • Snow removal provided
  • Pet friendly! Cats and large dogs up to 100 pounds welcome

  • Dog park
  • Near metro area transit Bus Lines #5, #55, #96
  • In the Papillion-La Vista School District: Parkview Heights Elementary, La Vista Junior High School and Papillion-La Vista Senior High School
  • Near grocery shopping, Shadow Lake Mall, Tara Hills Golf Course, multiple parks and more
  • Guest apartment available
  • Attached garage with electric opener included with every villa!
  • Convenient access to I-80
  • Storm shelter
  • Earn points on rent with Bilt Rewards

Apartment Amenities

  • Private exterior entrances
  • Washer & dryer in each home
  • Gas fireplace
  • Balcony or patio
  • Spacious kitchens with lots of storage space
  • Deep cabinets for extra storage
  • Side-by-side refrigerator with ice maker and water dispenser
  • Glass-top stove
  • Built-in microwave
  • Dishwasher
  • Disposal
  • Air conditioner
  • Ceiling fan*
  • Granite countertops in select renovated homes*
  • Jacuzzi tub*
  • Loft-style design available*
  • Open floor plans*
  • 9-foot ceilings or higher
  • Vaulted ceilings*
  • Handrails
  • Large walk-in closets*
  • Alarm system
  • Digital thermostat
  • Wheelchair-accessible apartments available*
  • Carpeting
  • Hardwood-style floors*
  • Ceramic-tile entryways, kitchens and bathroom floors*
  • Preinstalled WiFi with 1st Month Free from Cox
  • Need a furnished apartment? Any of our apartments can be furnished. Ask our team for details!
*Available in selected units

Sidebar

Pet Policy


Fluffy faces are welcome at CIP! Your pets are family too, and we're delighted to welcome them into our community!

The details:

  • Bring your pals. 3 pets per home.
  • Fuzzy feet? Absolutely. Cats and dogs are welcome to live here.
  • Toe beans and twitchy tails rejoice. Declawing is not required for cats.
  • No weight or age limits. Big fluffballs or tiny teacups, all are welcome.
  • Breed inclusive. All breeds. Yes, we mean it.
  • No free rides. (But there are free treats!) There’s a one-time $300.00 pet fee, and your pet’s rent is $35.00/month per animal.

If you have any questions about our pet policy or want to learn more about our pet-friendly apartments, contact us today to speak with one of our friendly team members.

Office Hours


  • Monday: 9 AM to - 5 PM
  • Tuesday: 9 AM to - 5 PM
  • Wednesday: 9 AM to - 5 PM
  • Thursday: 9 AM to - 5 PM
  • Friday: 9 AM to - 5 PM
  • Saturday: 10 AM to - 2 PM
  • Sunday: Closed
Contact us to schedule a tour!

Location

CIP