
Compare Floor Plans

Compare Floor Plans

9/29/2026

Highland View by CIP Communities


Welcome to Highland View Apartments, where comfort and convenience meet in the heart of Lincoln, NE. Our pet-friendly community offers studio, one-, two-, and three-bedroom apartments with a variety of layouts designed to fit every lifestyle. Residents enjoy an outdoor swimming pool, a 24/7 fitness center and yoga studio, as well as professional on-site management and maintenance teams. At Highland View, it’s easy to love where you live.

The Lease Cost Calculator is designed to help estimate the Move-In Cost and the Monthly Cost of a lease. Costs will vary depending on the qualifications of the applicant, the price and amenities of the unit being rented, and the cost of any Special Fees that may apply to a specific unit. The rent and fee ranges are accurate as currently displayed but may increase or decrease until a lease is signed.

Floor Plan

Highland View Apartments offers a variety of unique living options so you can find a home suited to your desires. We offer studio, one-, two-, and three-bedroom apartments in Lincoln in 13 different floor plan options. We also have two design styles available:

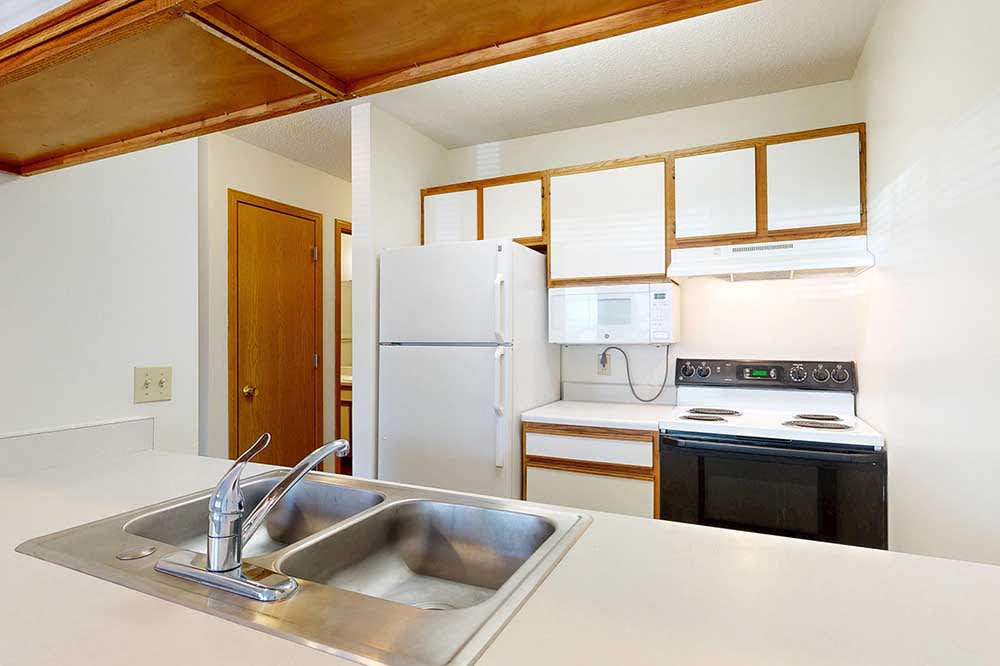
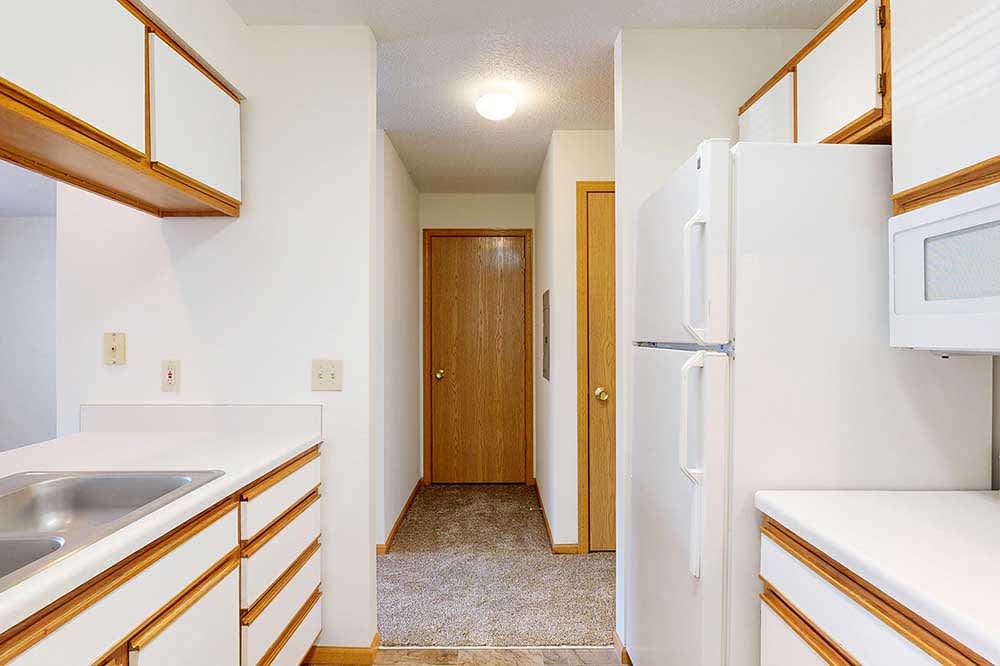
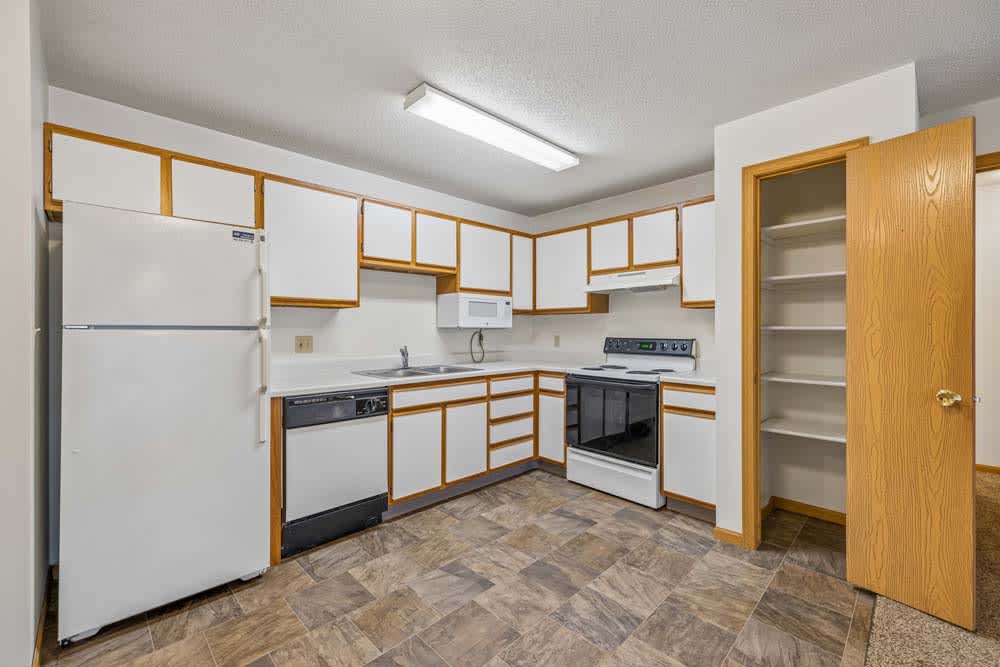
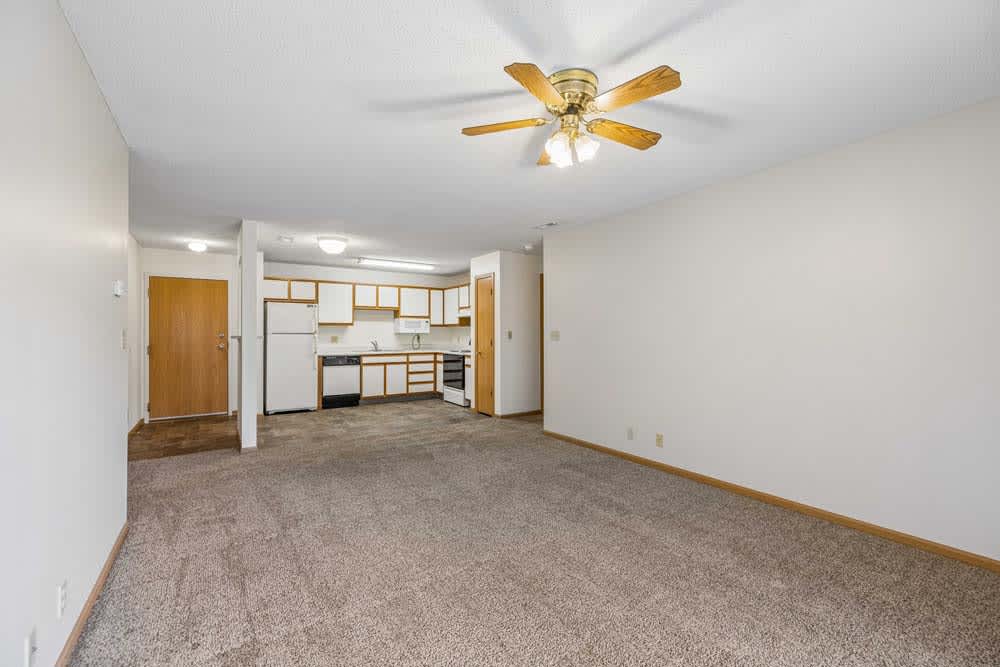

Traditional Style: White cabinets with wood trim, black and white appliances, with white walls.
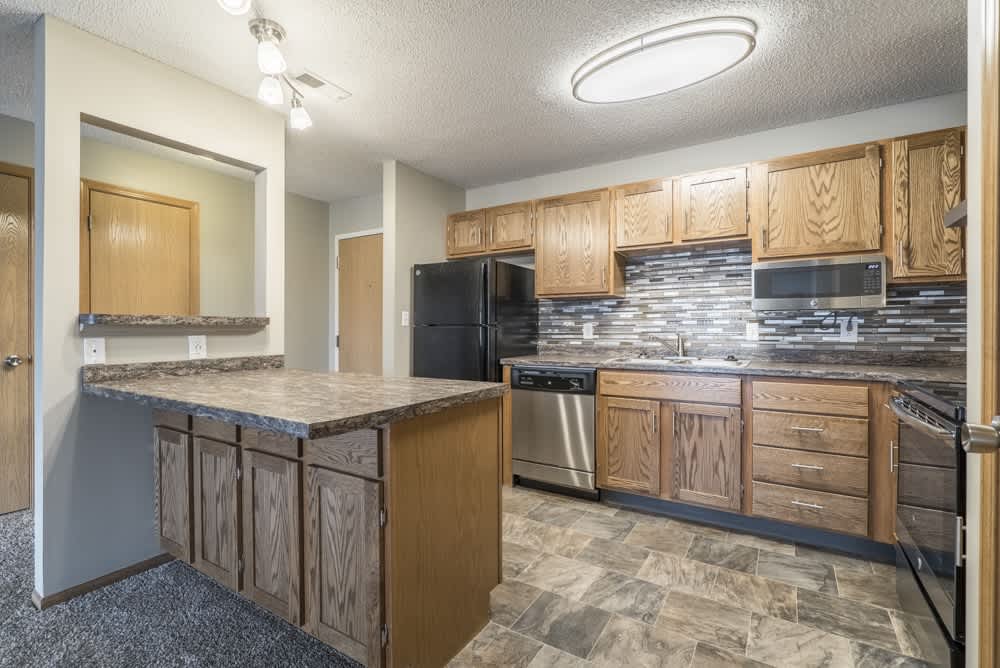
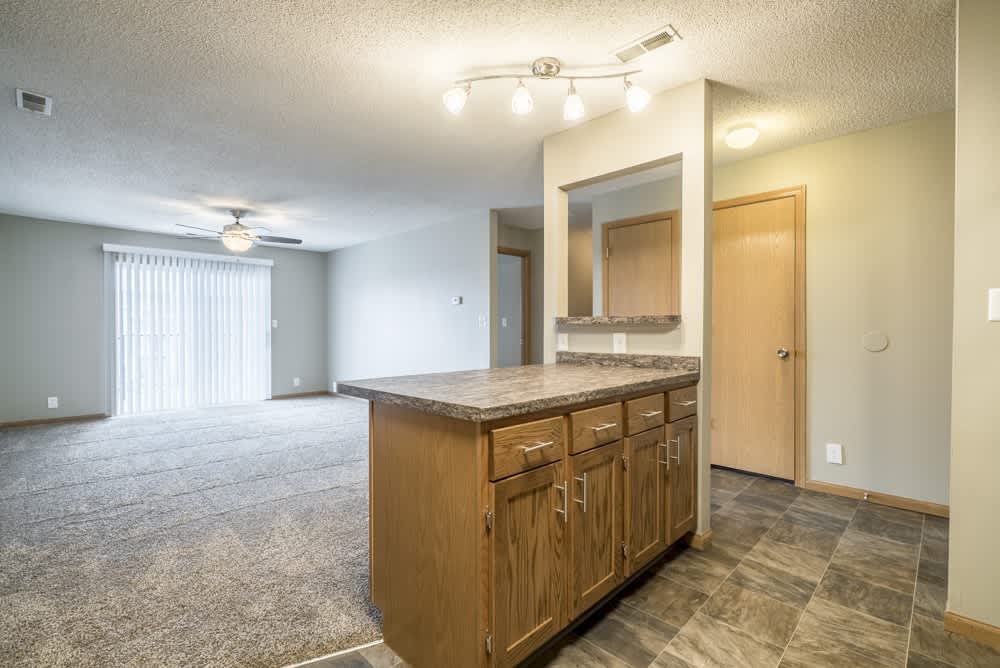
Renovated Style: Oak cabinets, black and stainless-steel appliances, grey walls, modern lighting, countertops, and tile backsplash.
*Exact finishes may vary. Contact us for specific details about your favorite apartment.

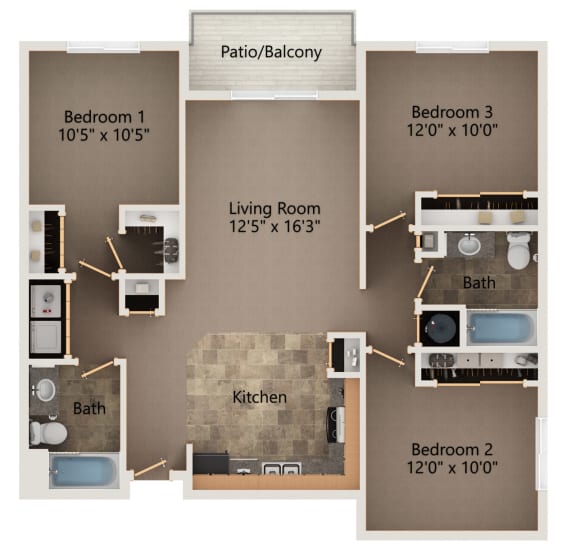
Aspen

  • 3 Bed
  • 2 Bath
  • 1,171 Sq. Ft.
Aspen three bedroom floorplan at Highland View Apartments
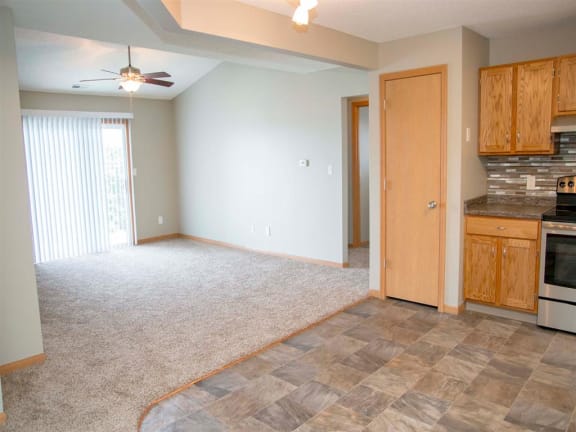
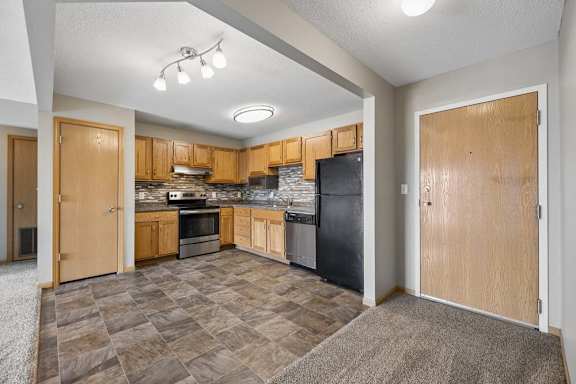
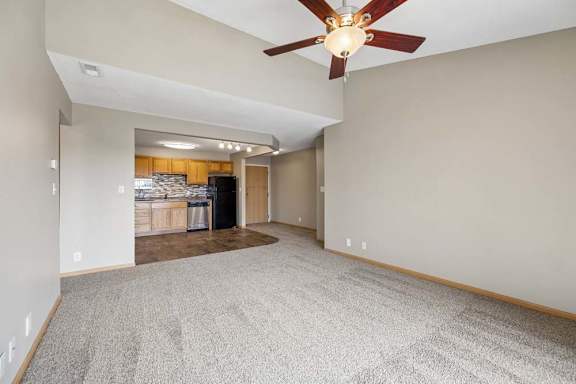
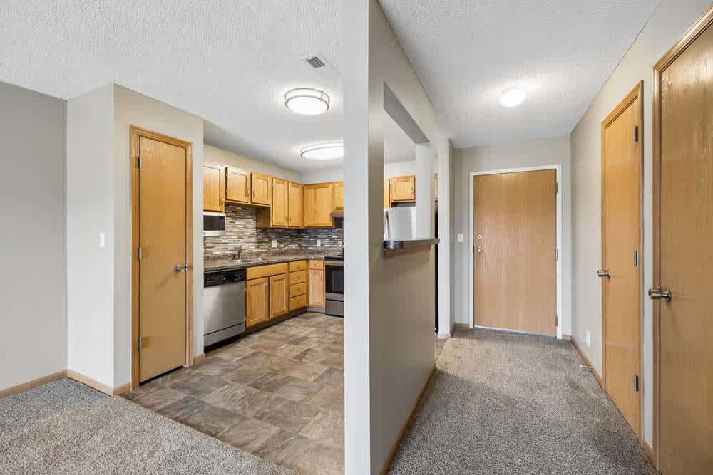
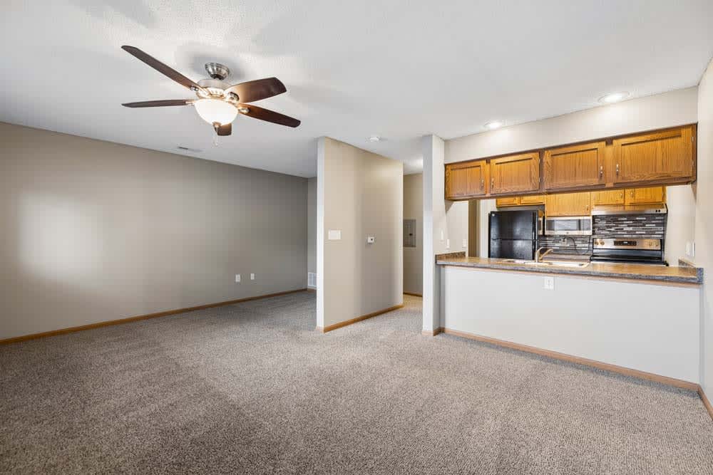
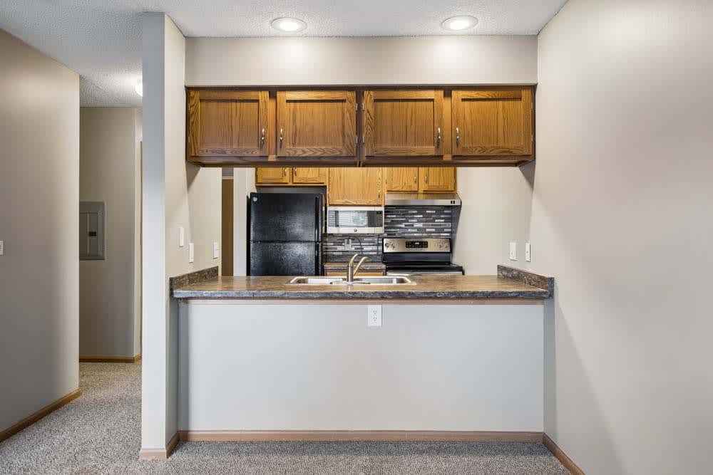
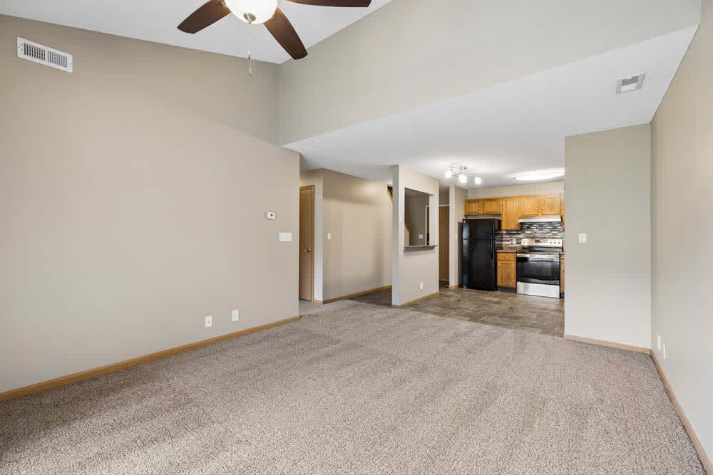
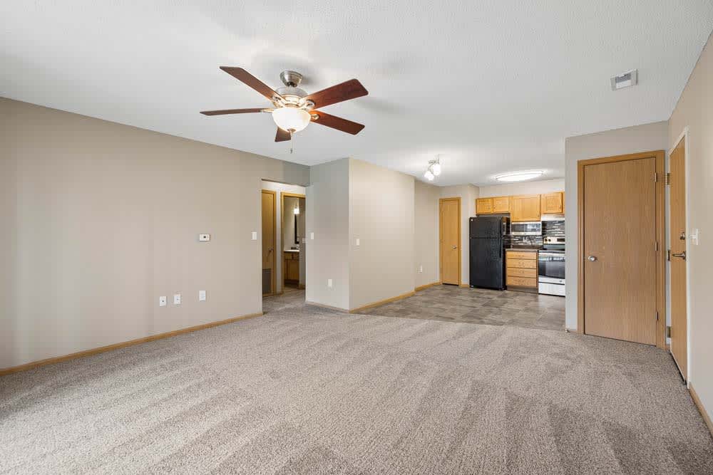
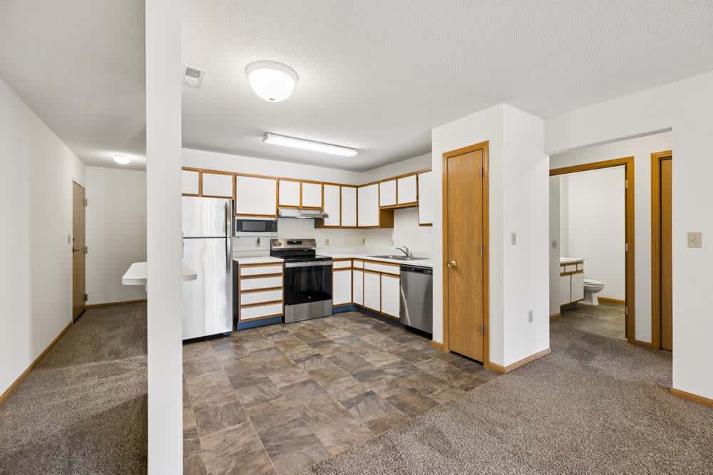
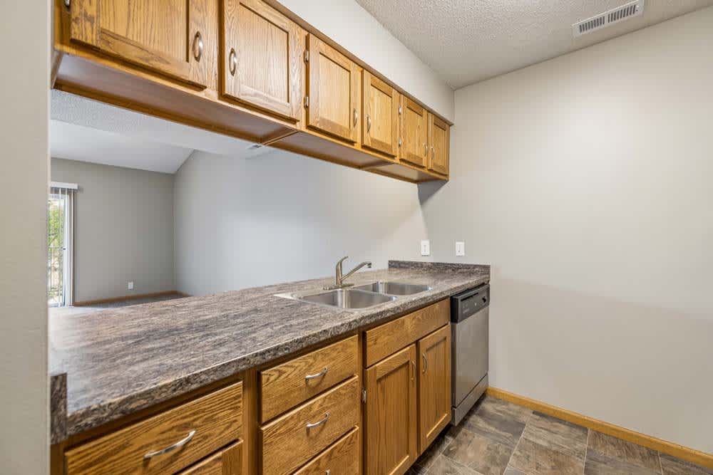
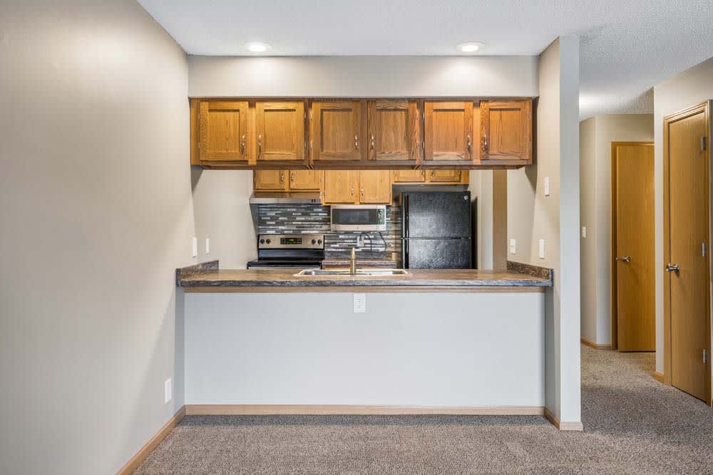
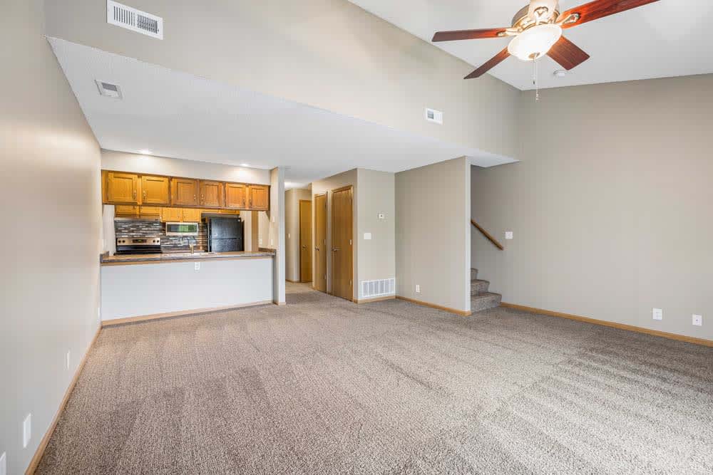
Open concept view of living room into renovated kitchen
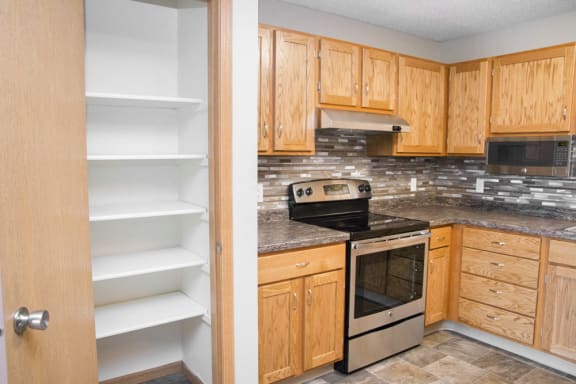
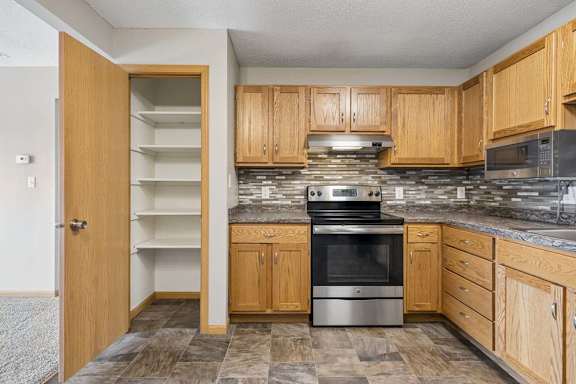
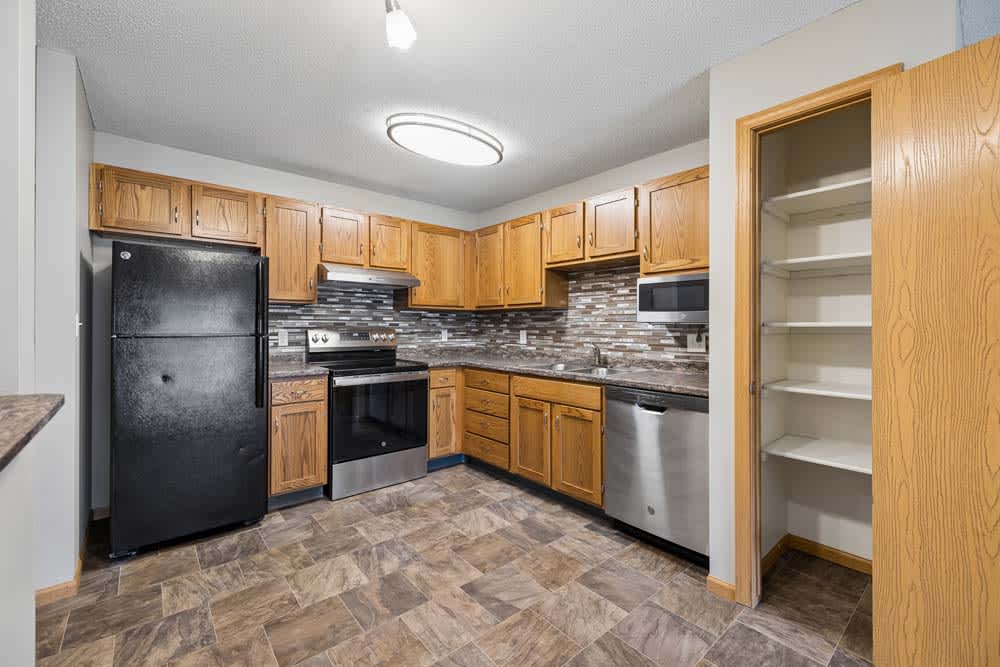
Interiors-Kitchen pantry in renovated kitchen
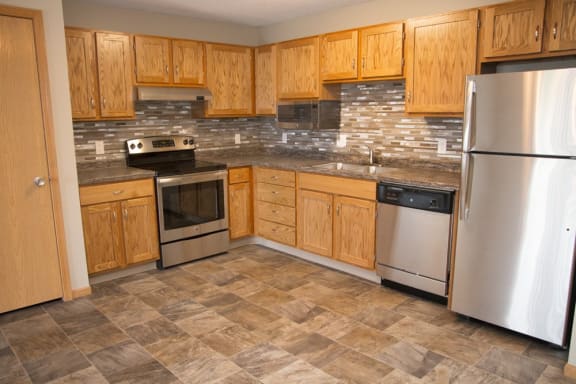
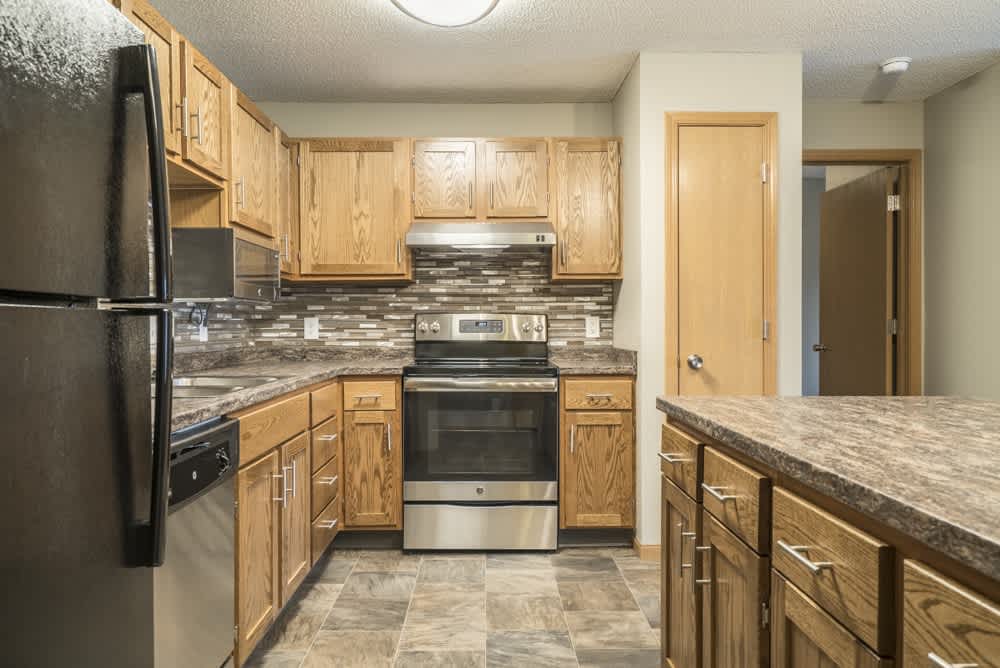
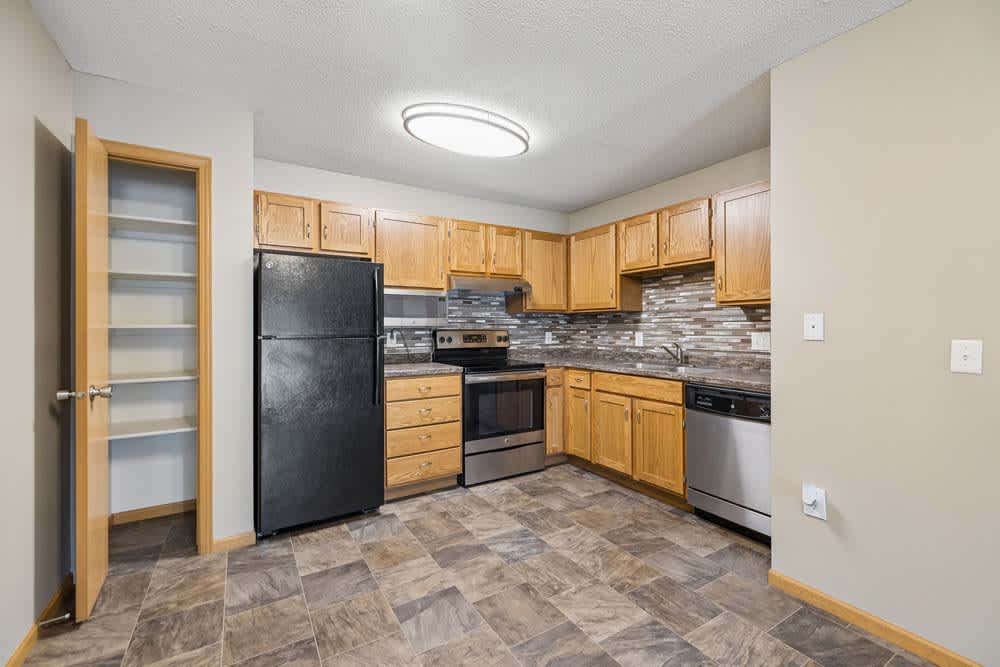
a kitchen with wooden cabinets and stainless steel appliances
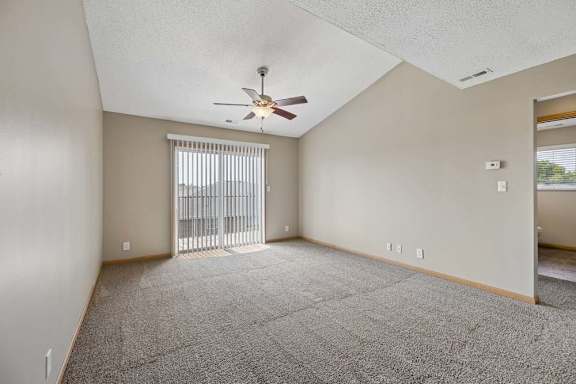
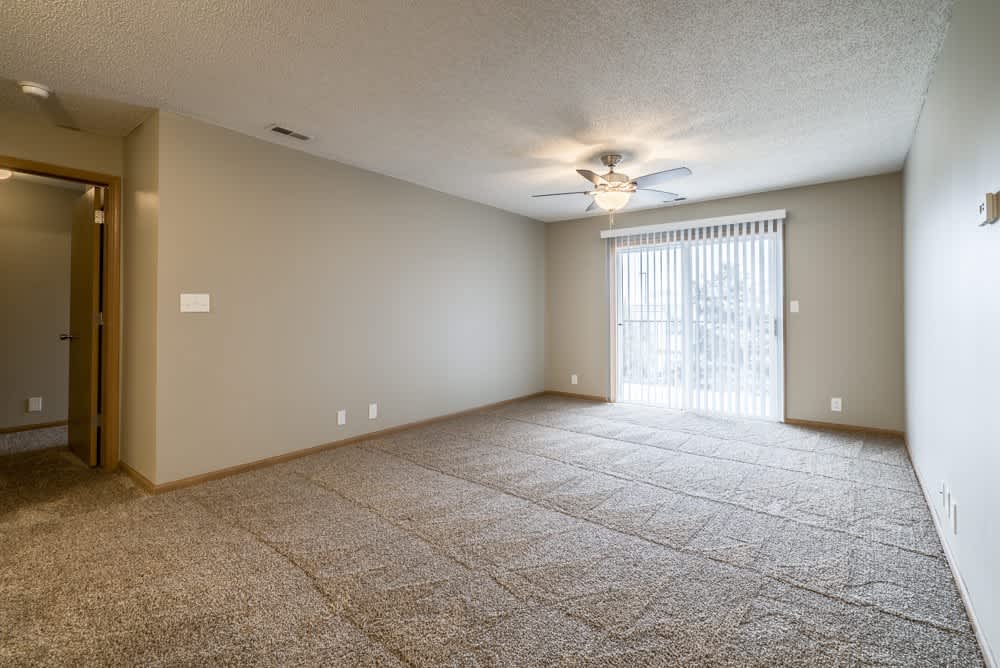
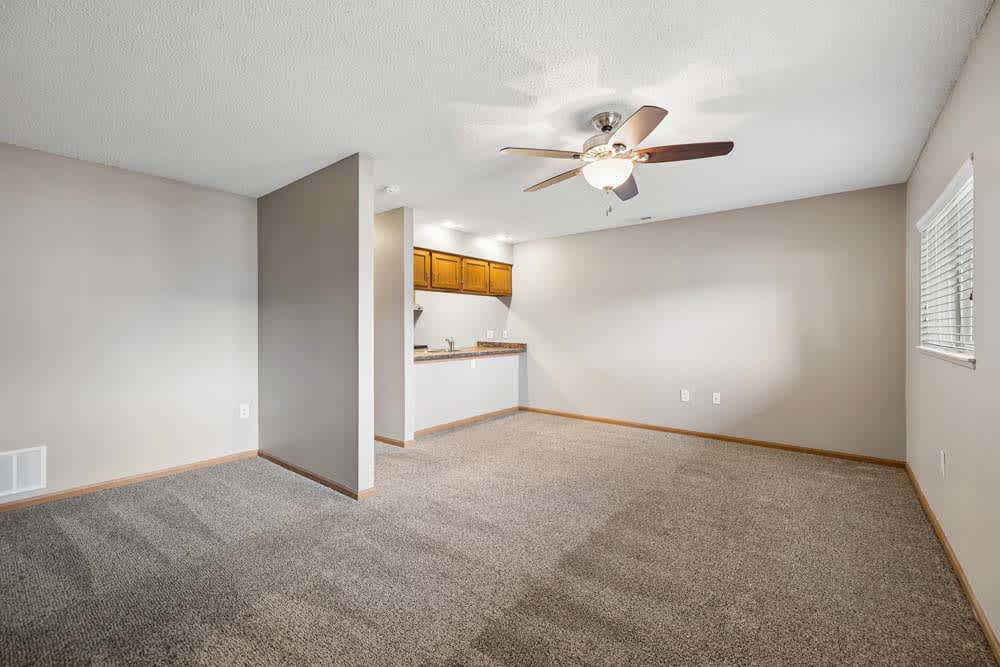
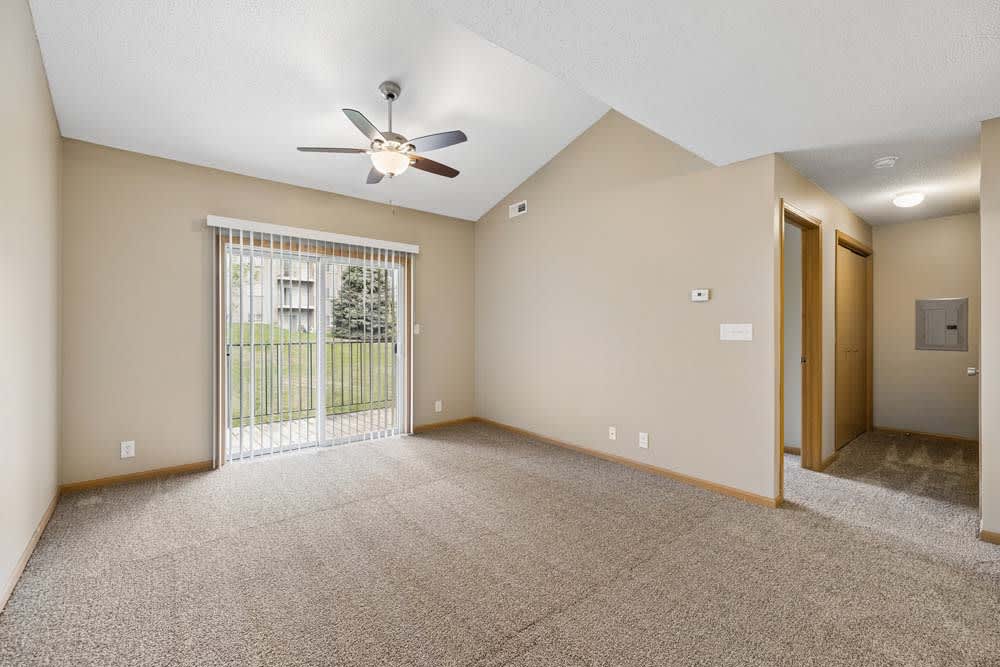
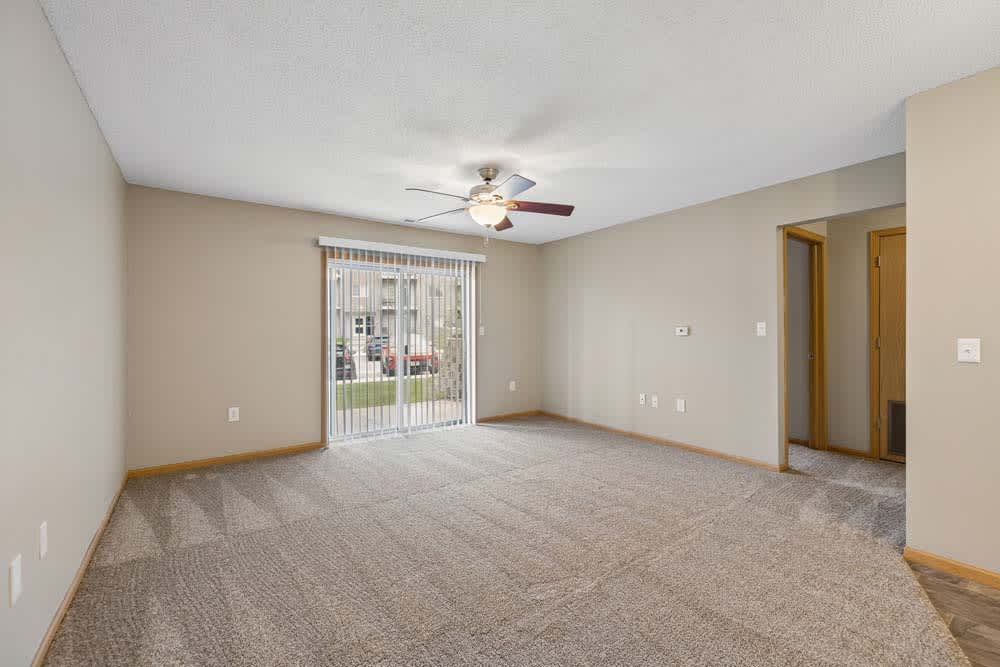
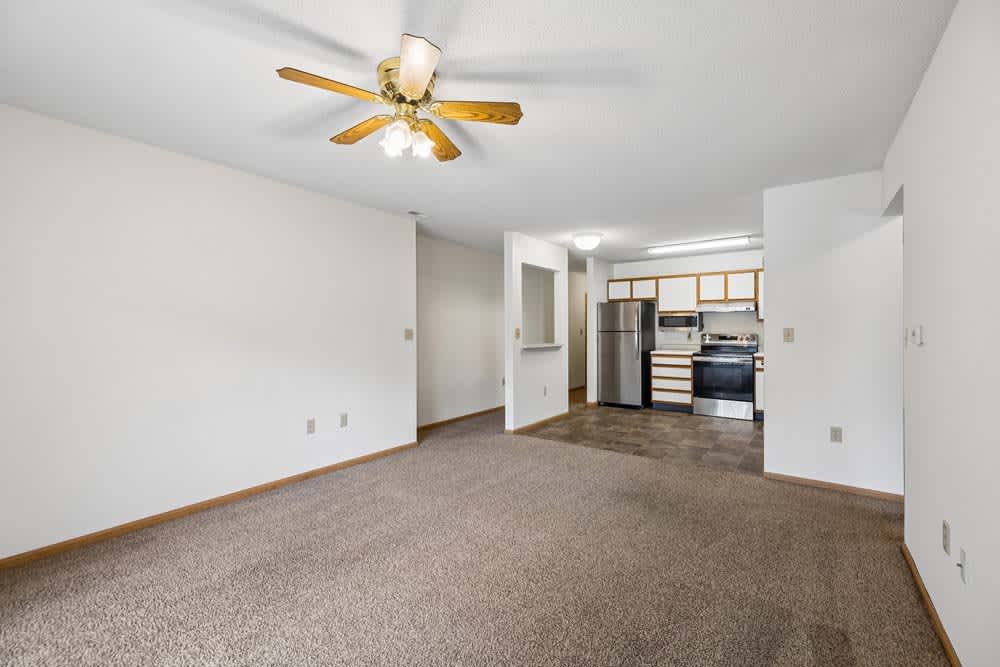
Spacious living area in renovated space at Highland View Apartments in Lincoln NE
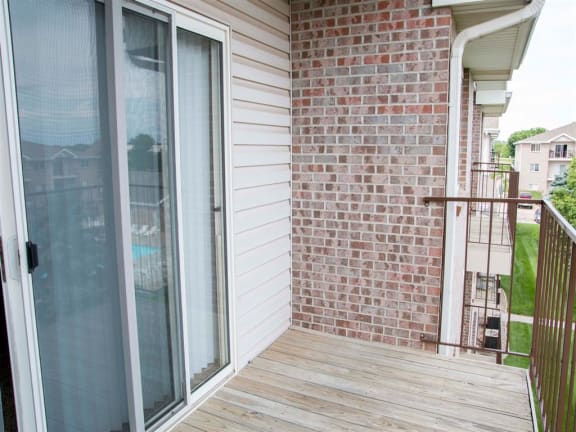
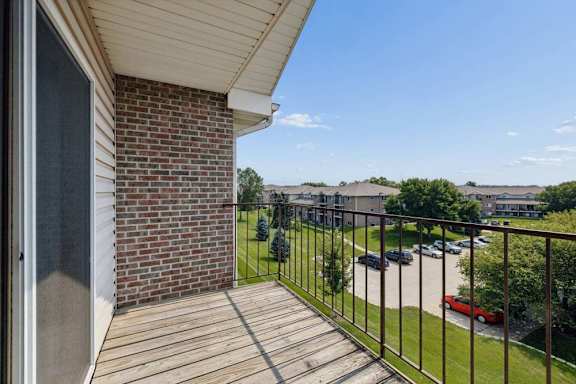
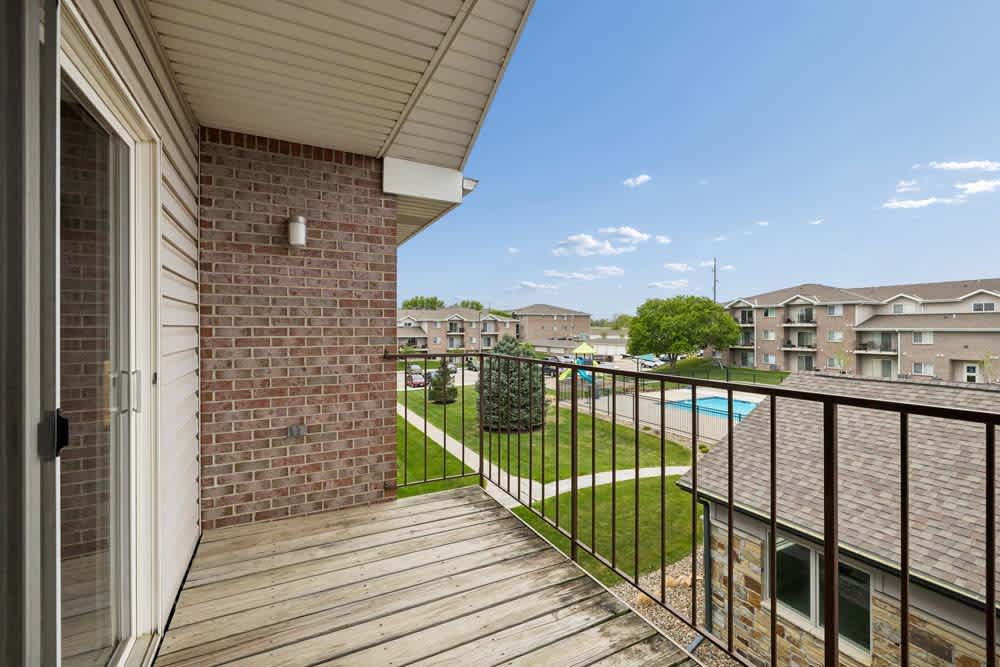

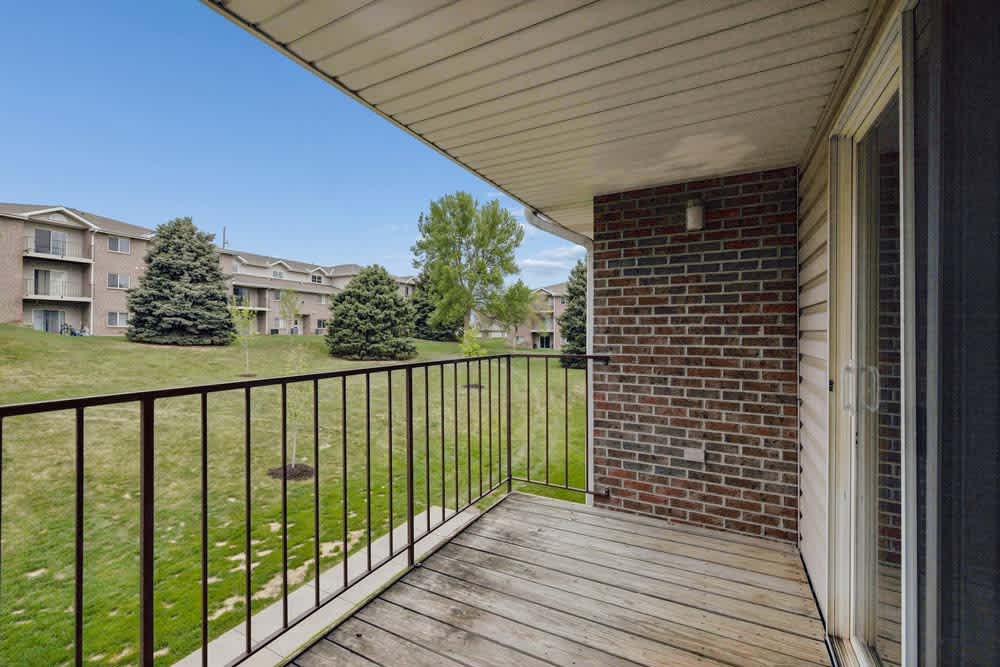
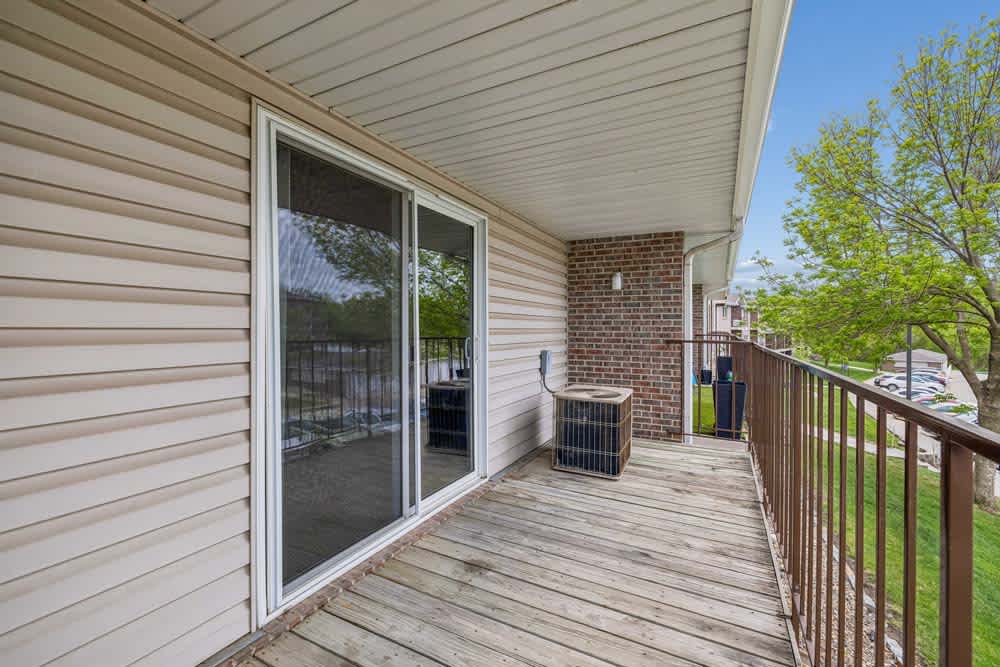
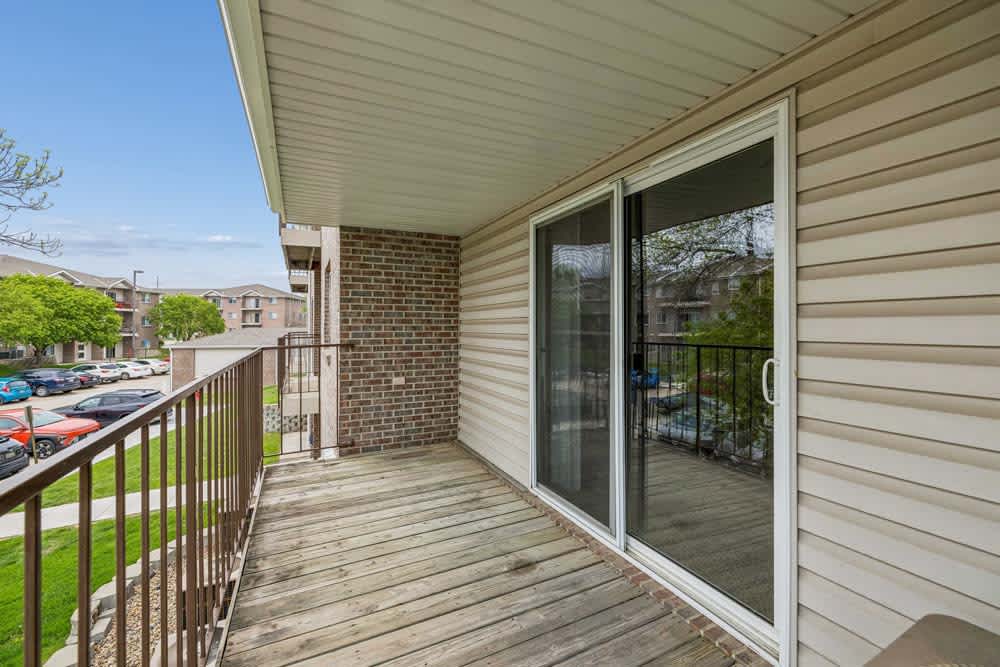
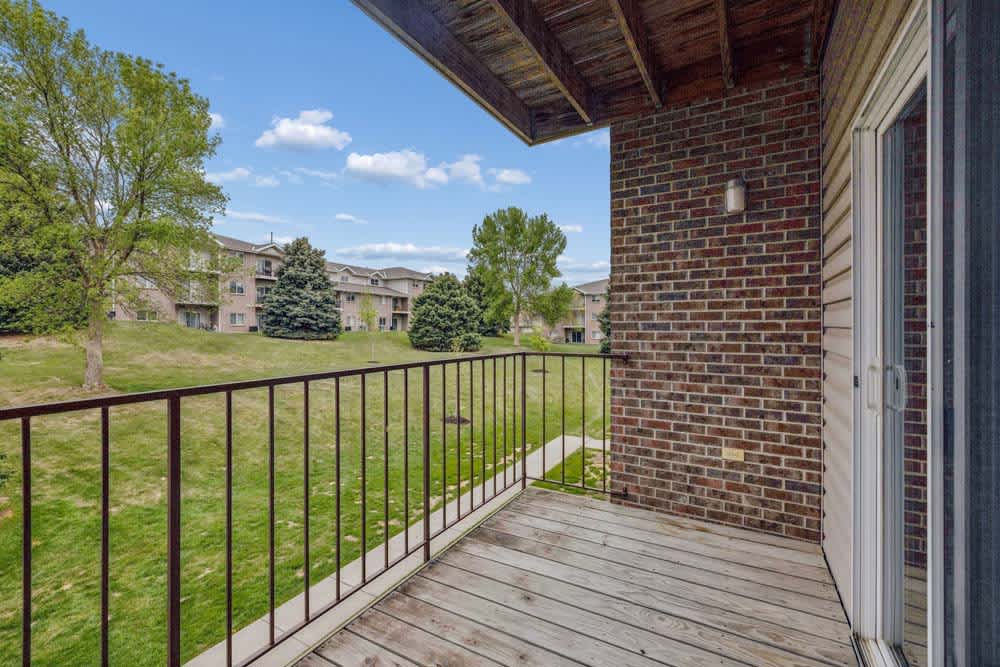
Exterior balcony at Highland View Apartments in Lincoln NE
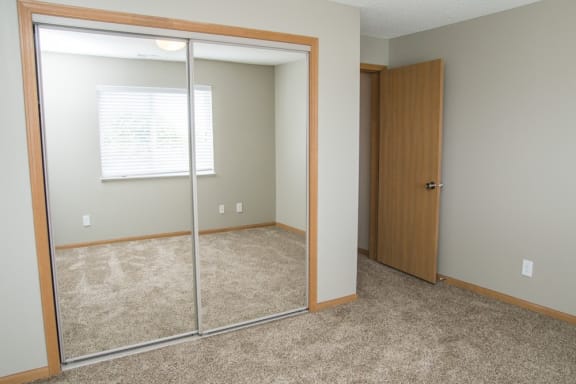
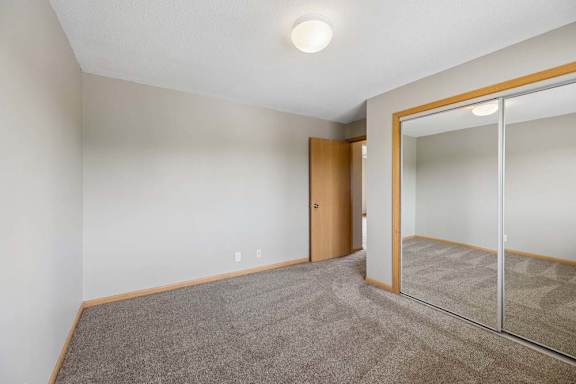
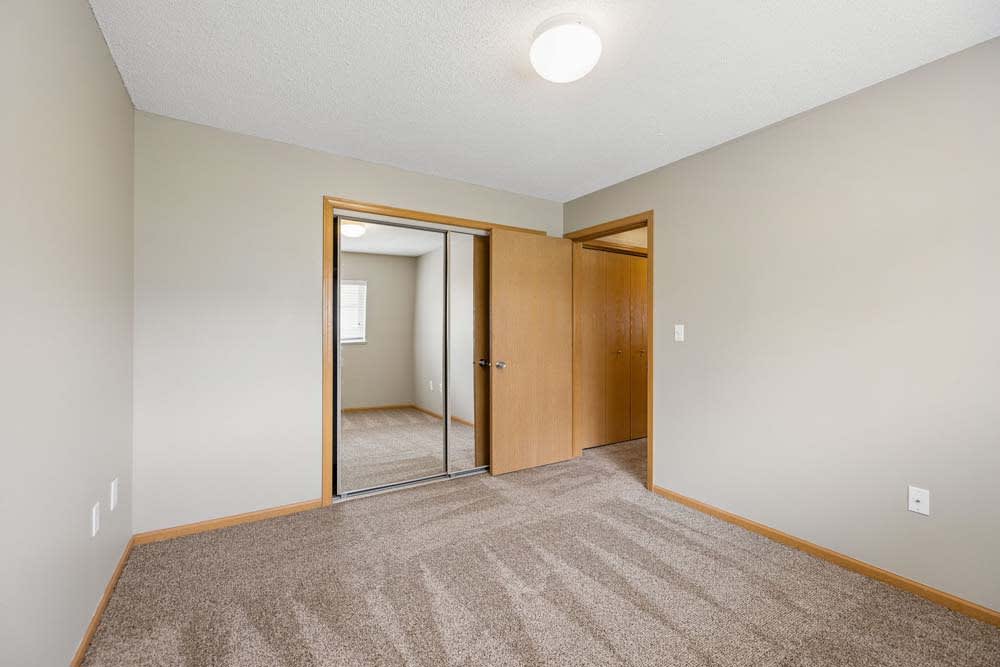
a bedroom with a mirrored closet and a window
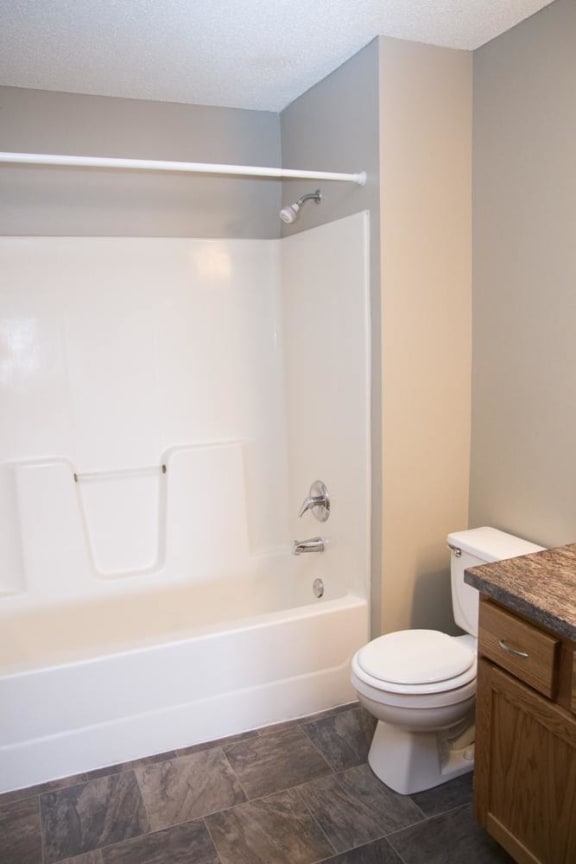
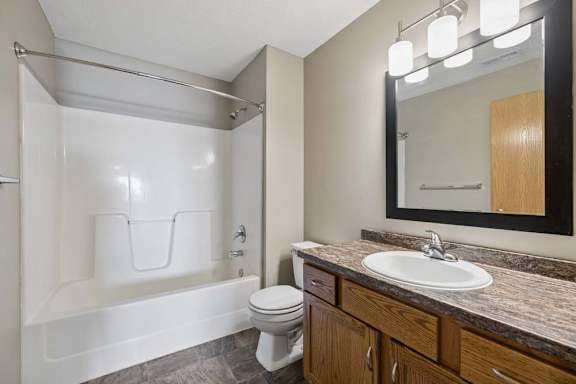
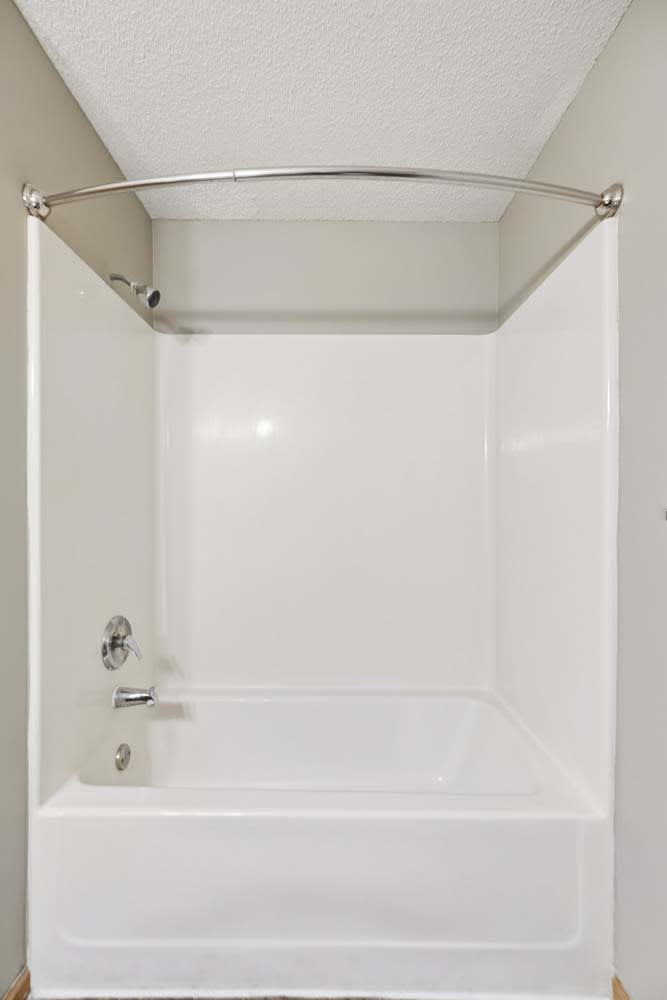
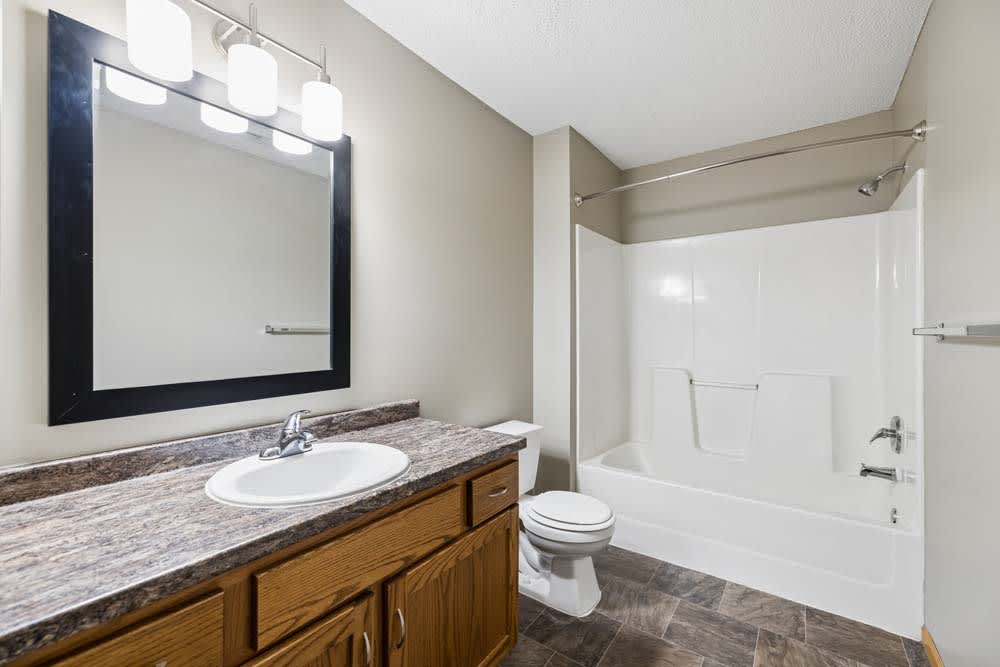
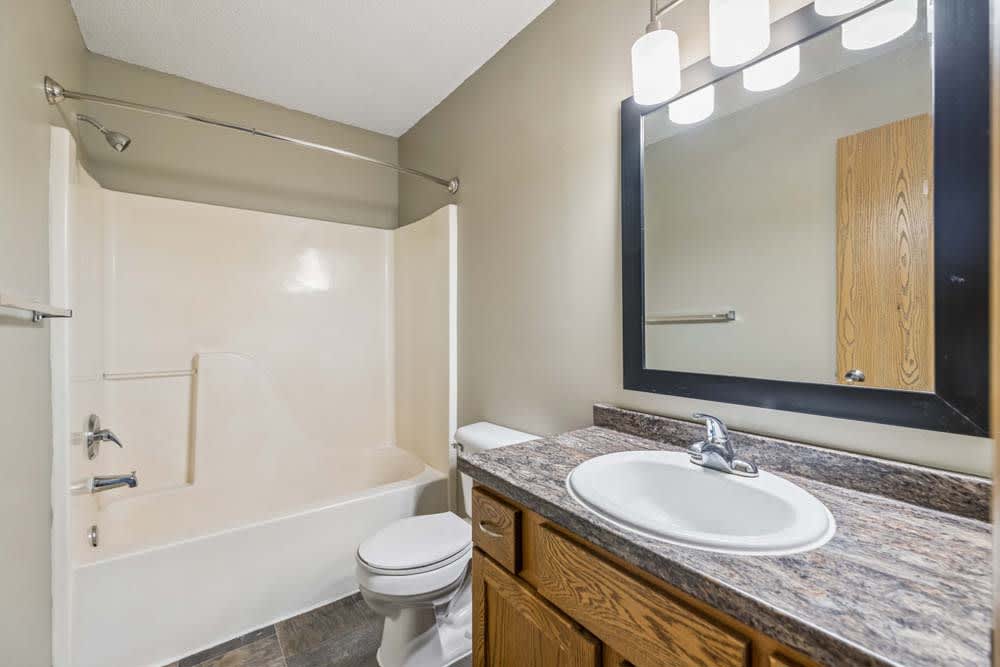
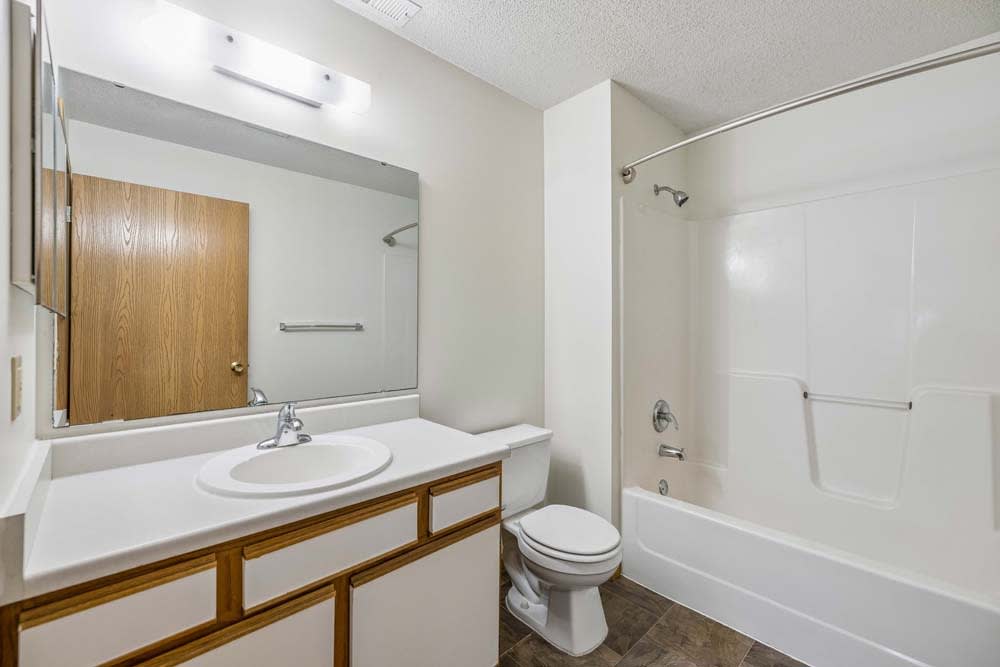
a bathroom with a toilet and a tub and a sink
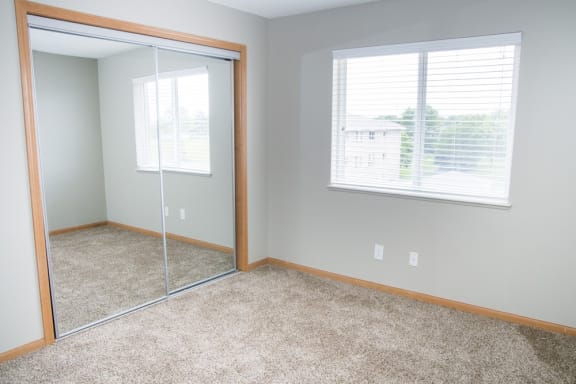
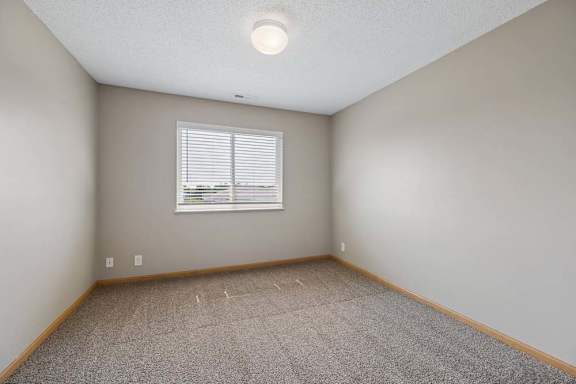
an empty bedroom with a mirror and a window
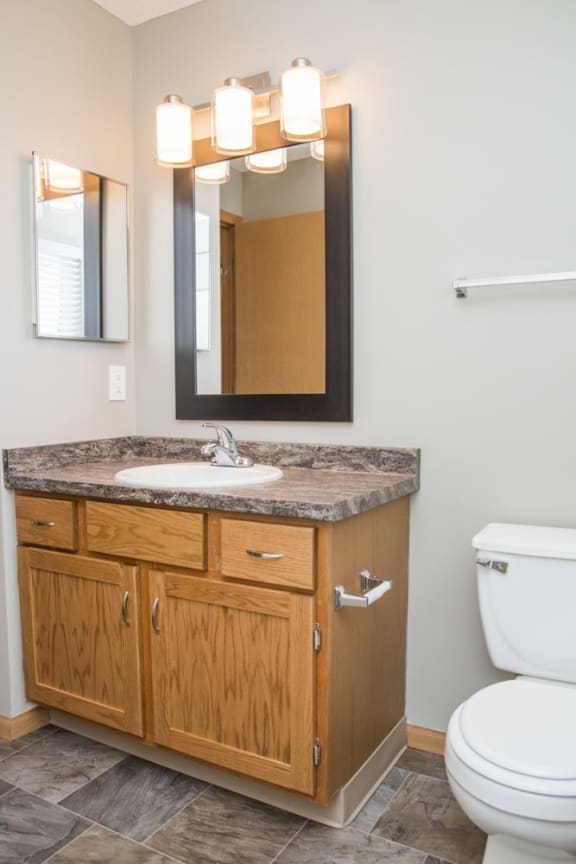
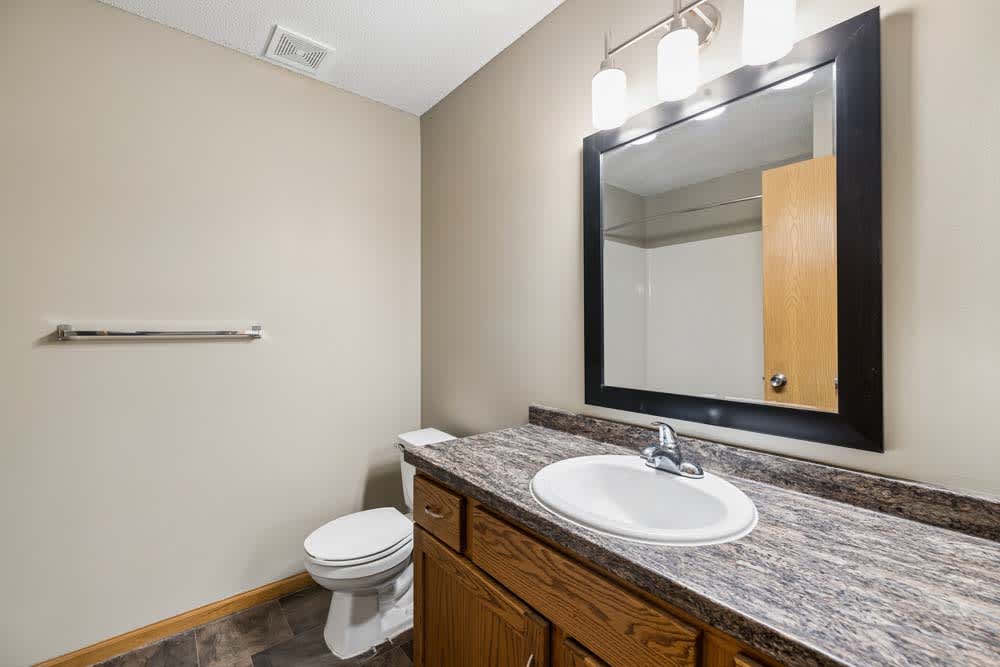
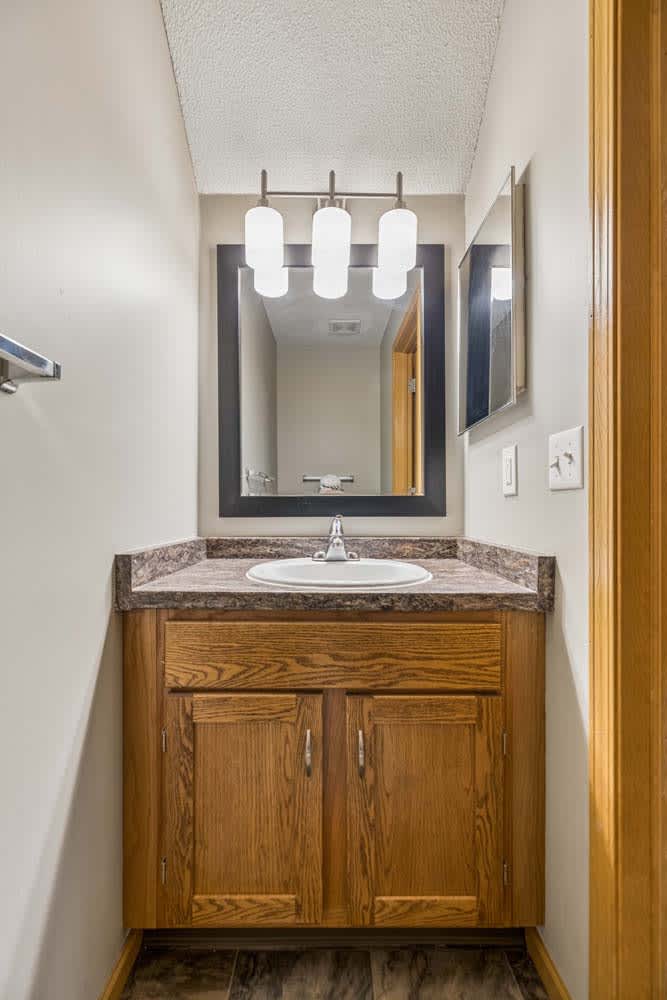
a bathroom with a sink and a toilet and a mirror
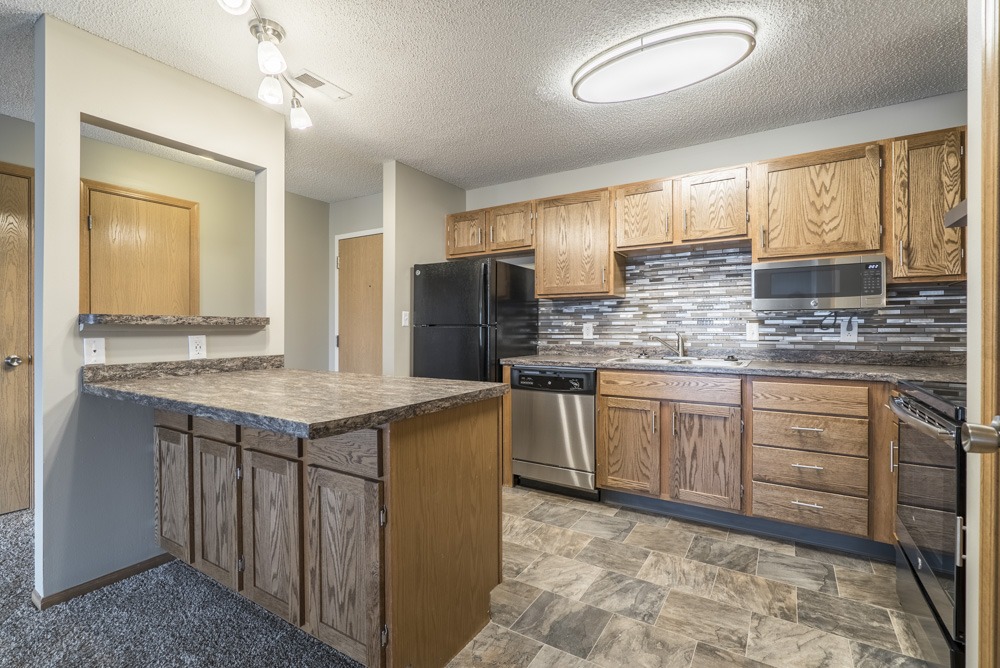
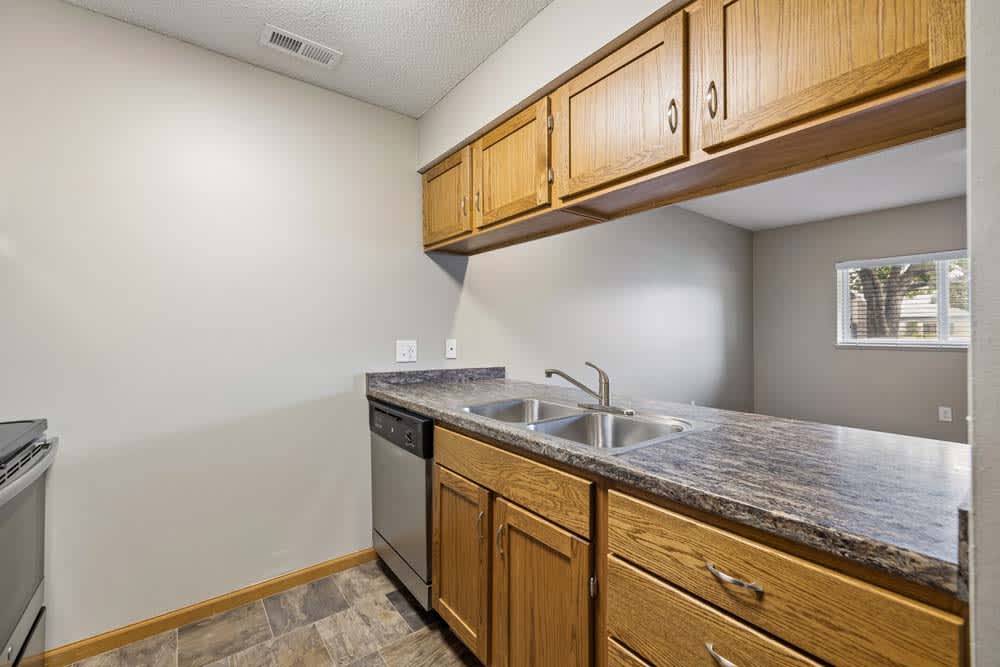
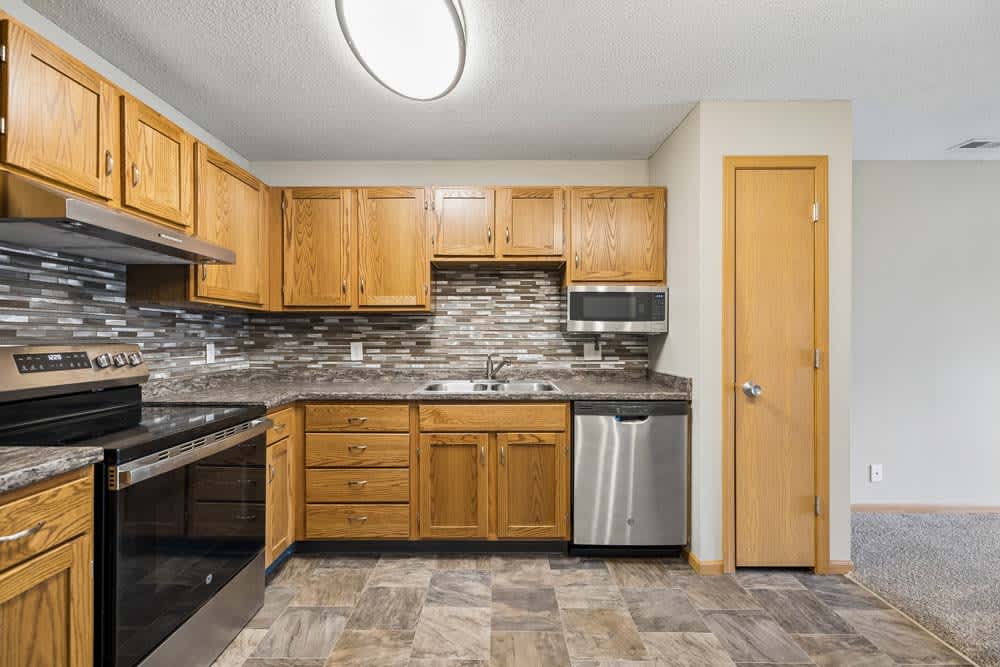
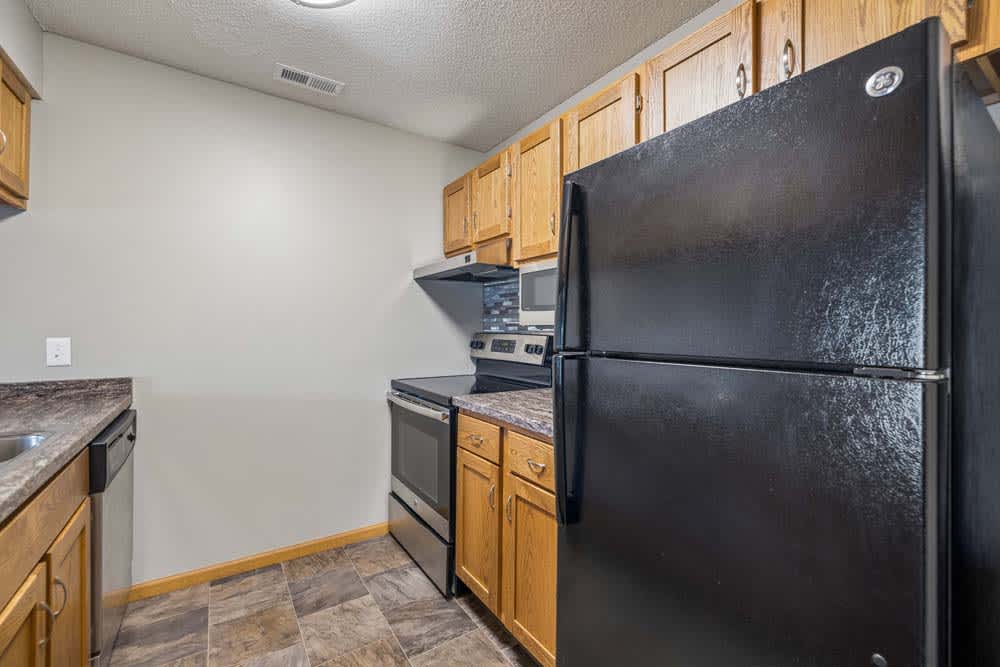
Apartment entry opens to an updated kitchen with oak cabinetry, mosaic backsplash, patterned flooring, and full-size appliances.
Kitchen with oak cabinets, stone-look counters, mosaic backsplash, stainless oven and microwave, plus a tall shelved pantry.
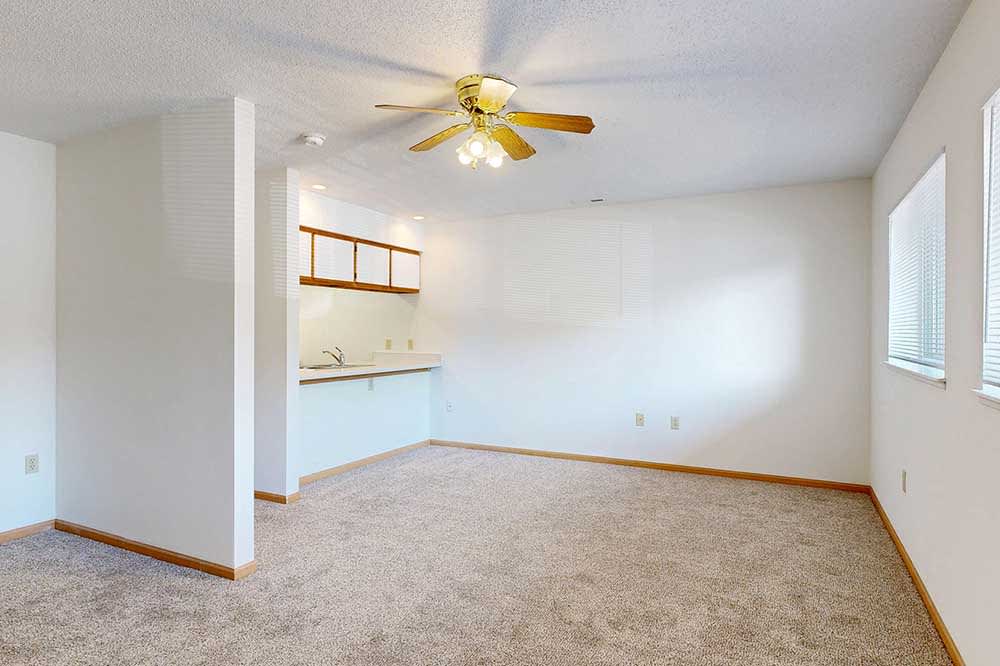
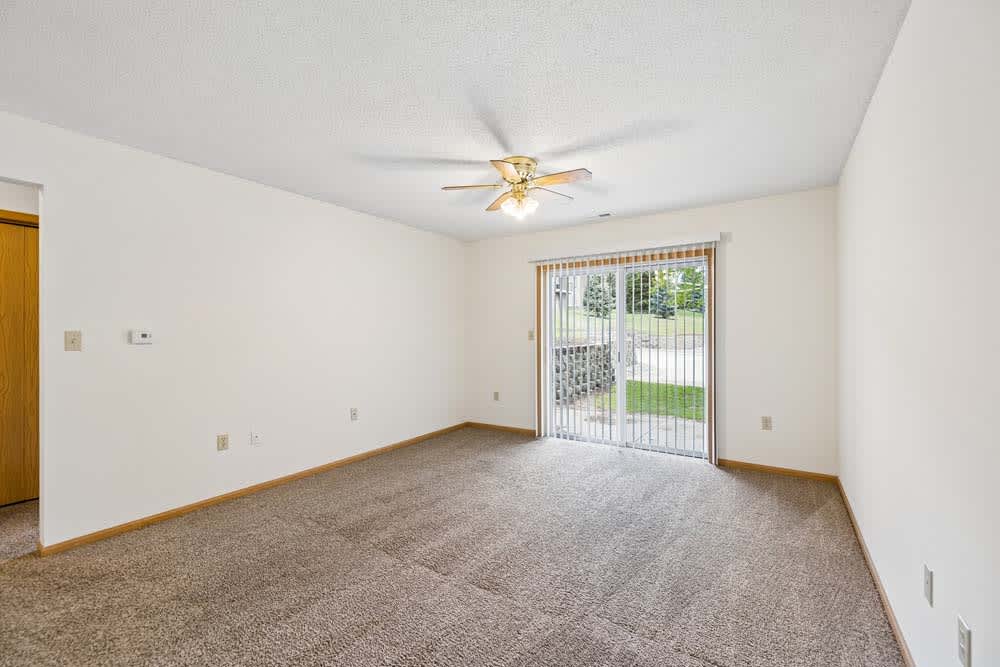
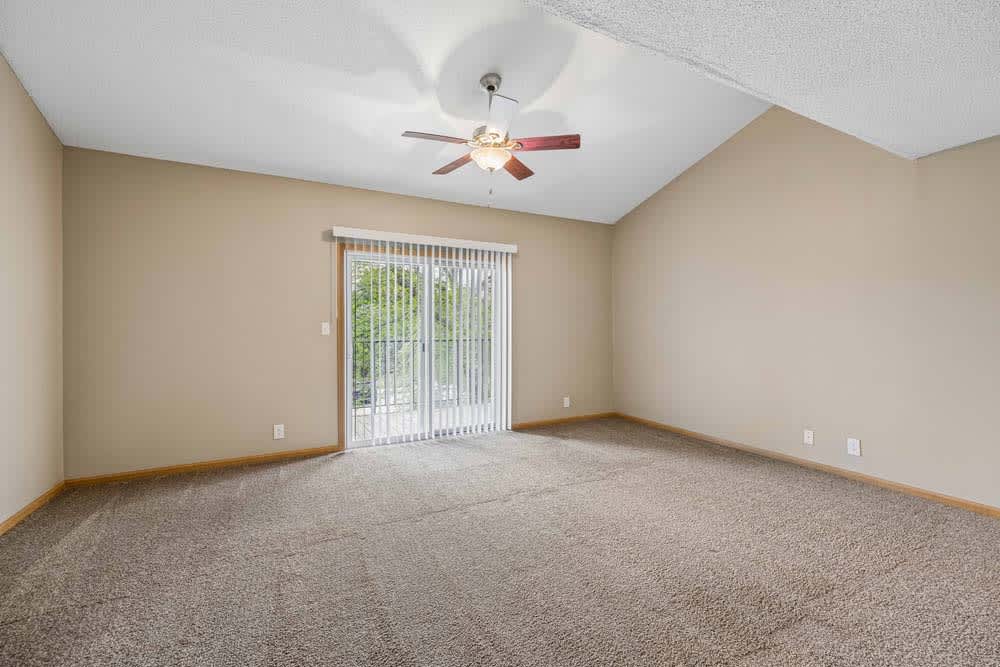
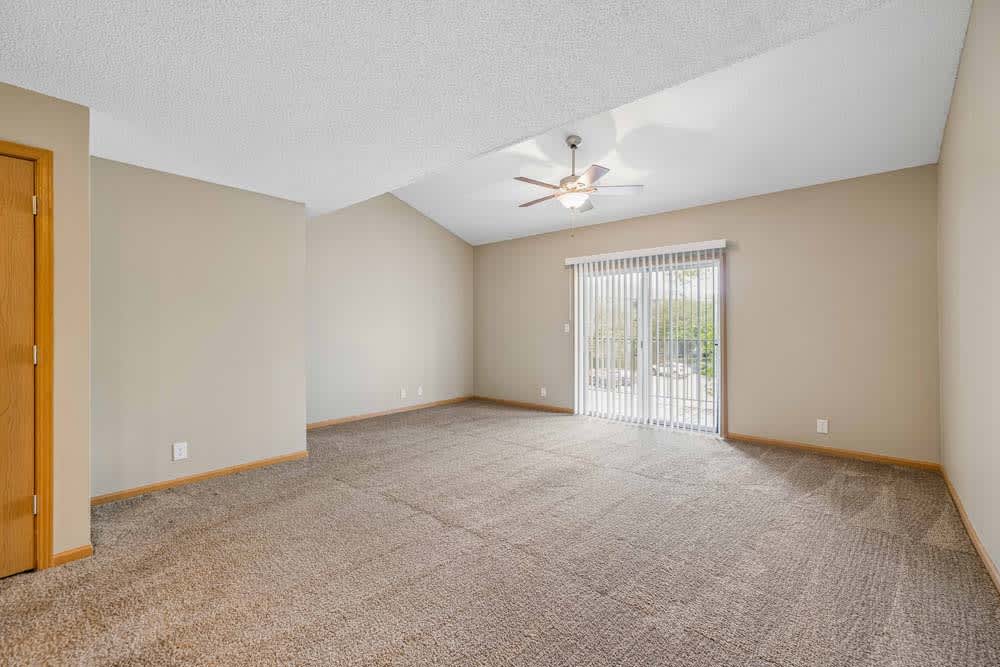
Vaulted living room with a ceiling fan, sliding glass door to the balcony, and an open doorway to an adjoining room.
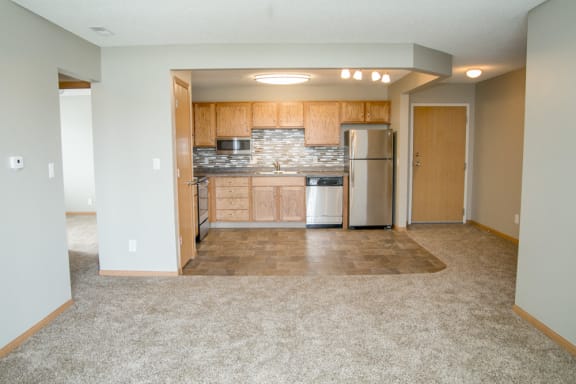
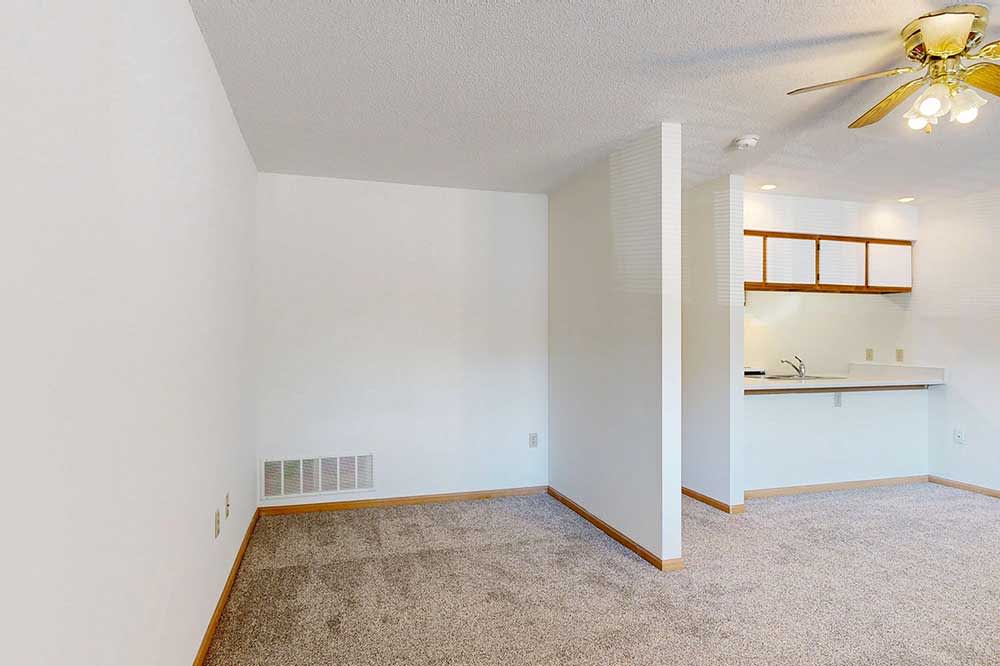
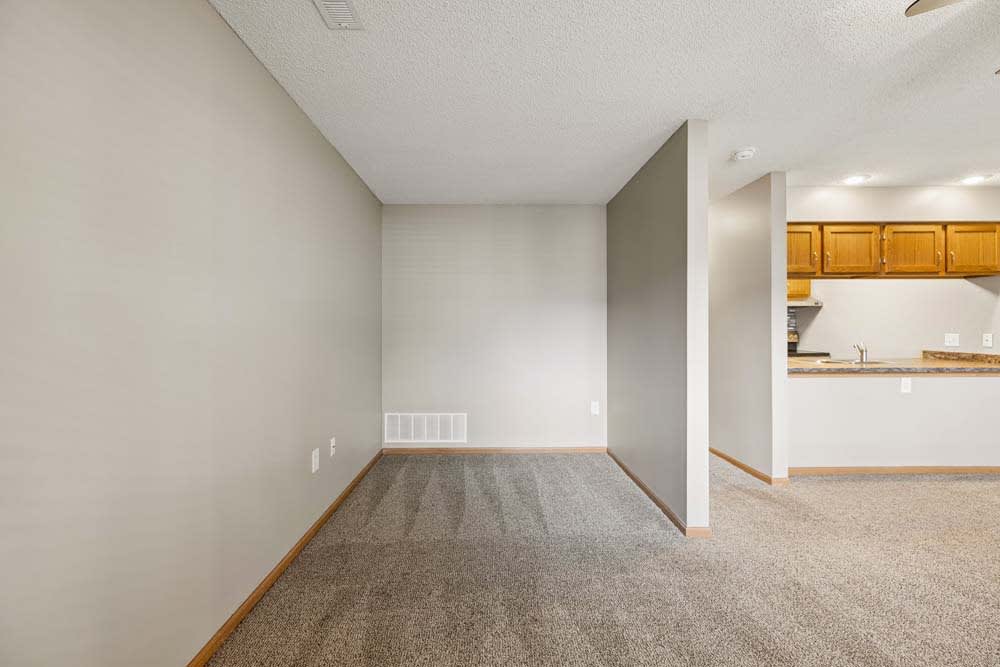
Vaulted living room with a ceiling fan and open sightline to the kitchen, featuring oak cabinetry and contrasting appliances.
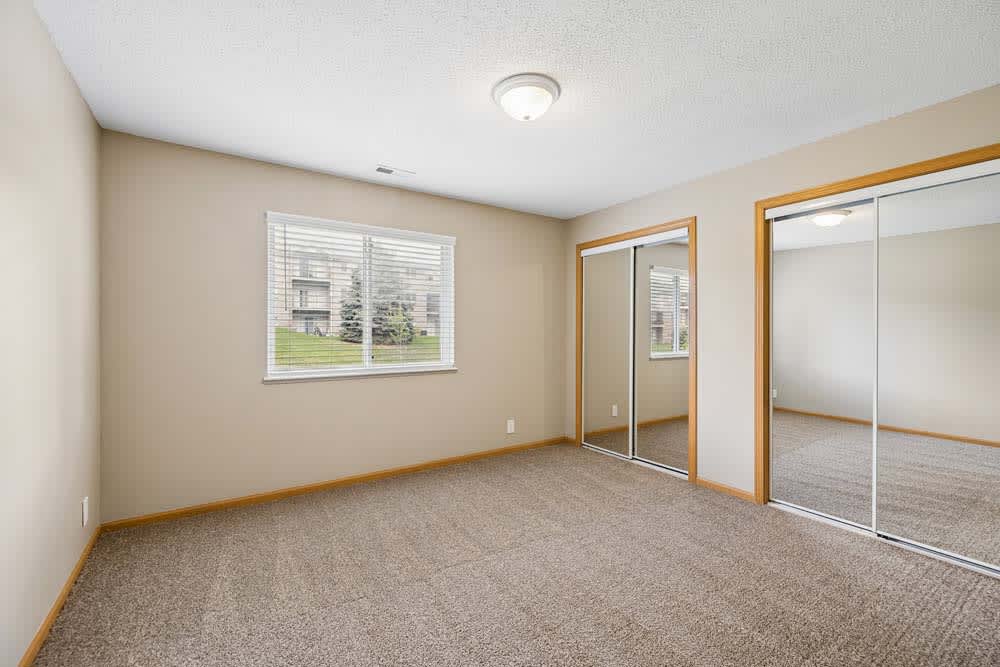
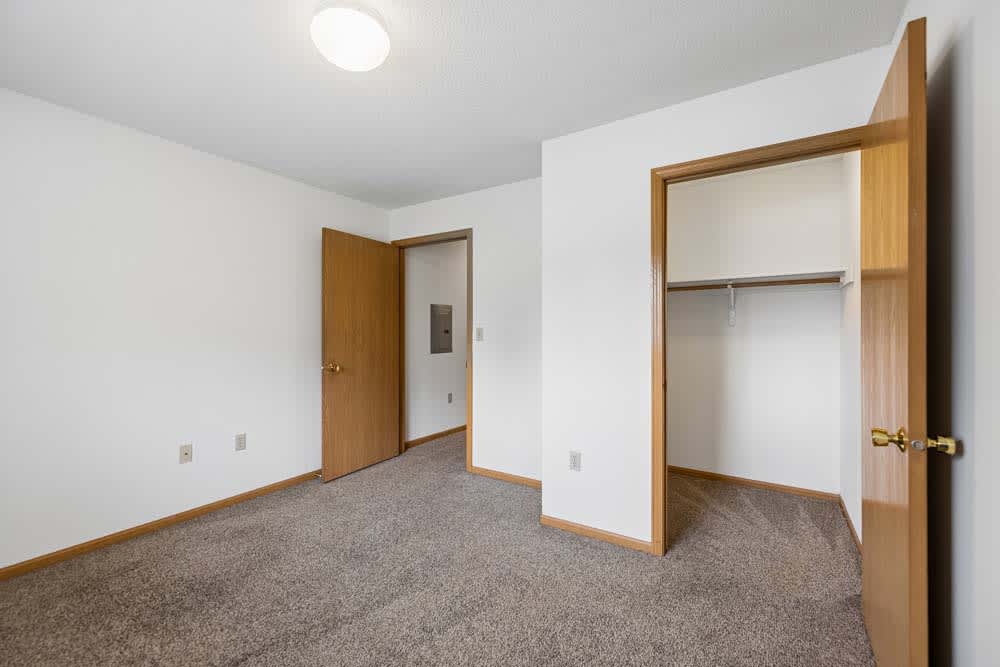
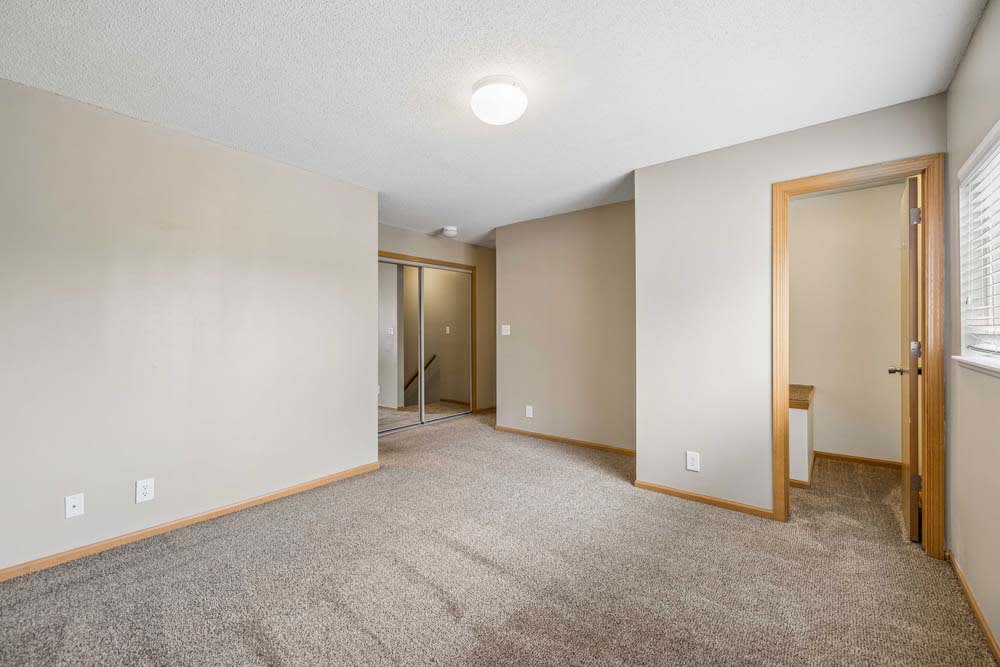
Bedroom with wall-to-wall carpeting and large mirrored closet doors that reflect the open layout and overhead lighting.
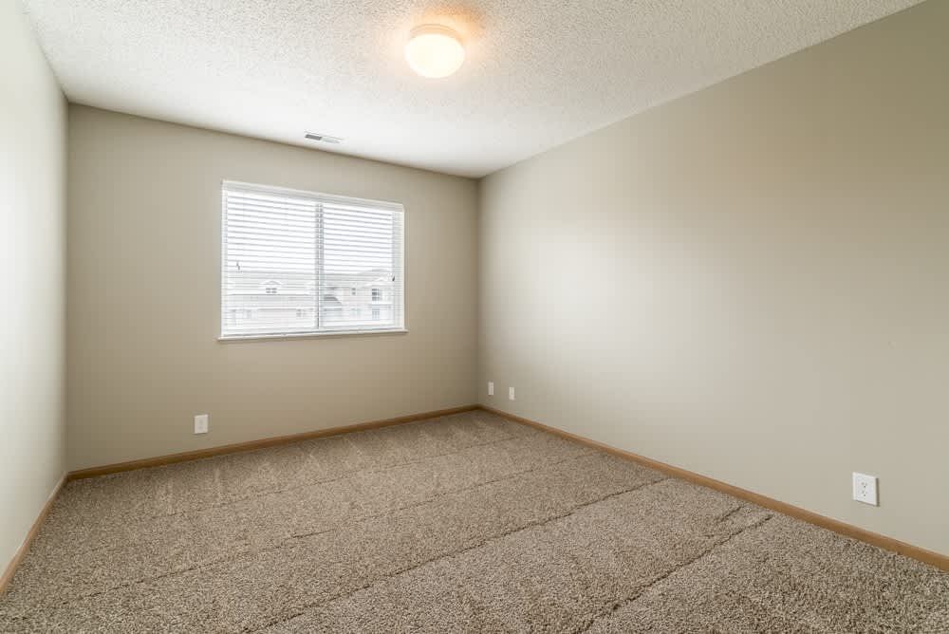
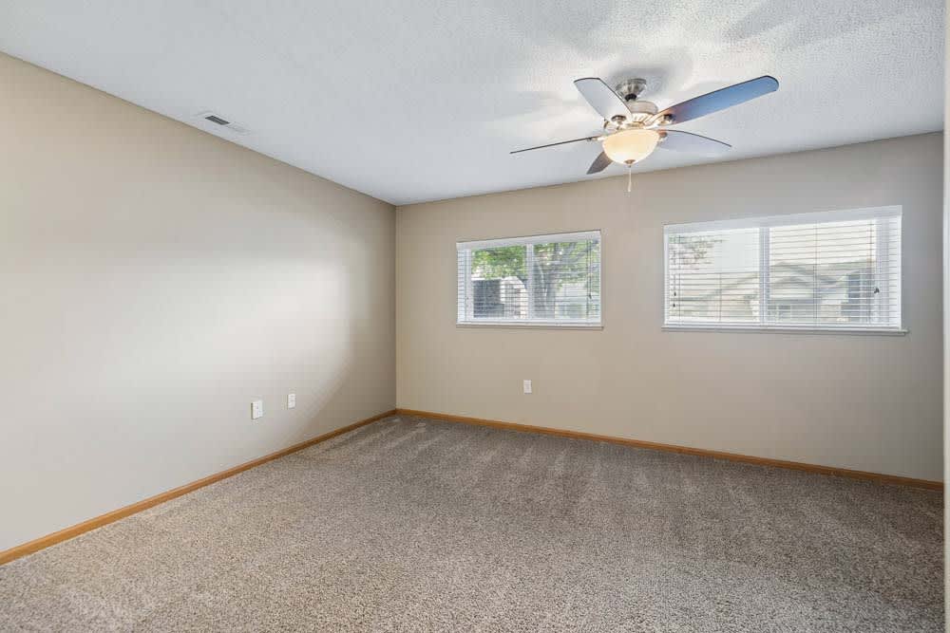
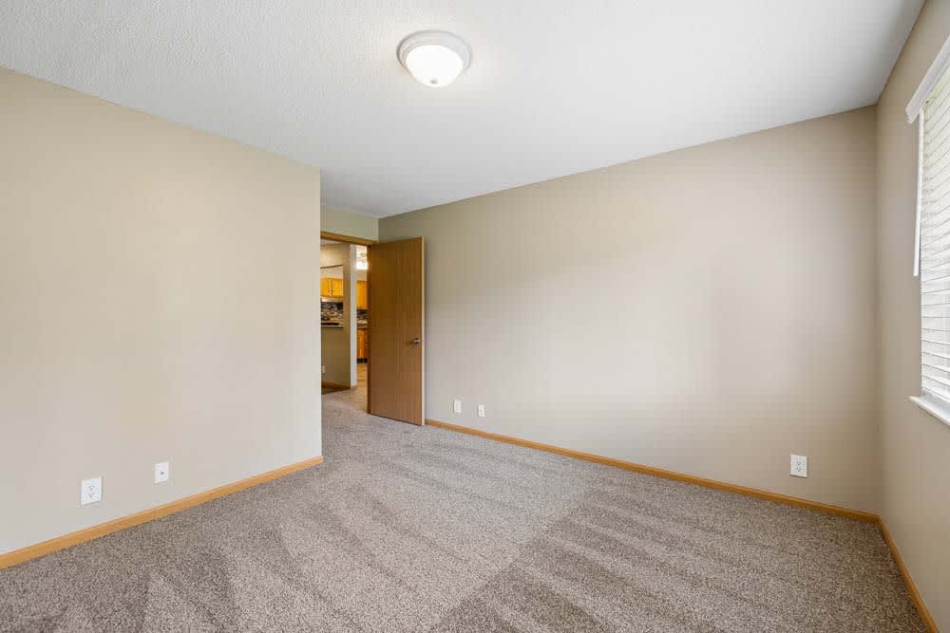
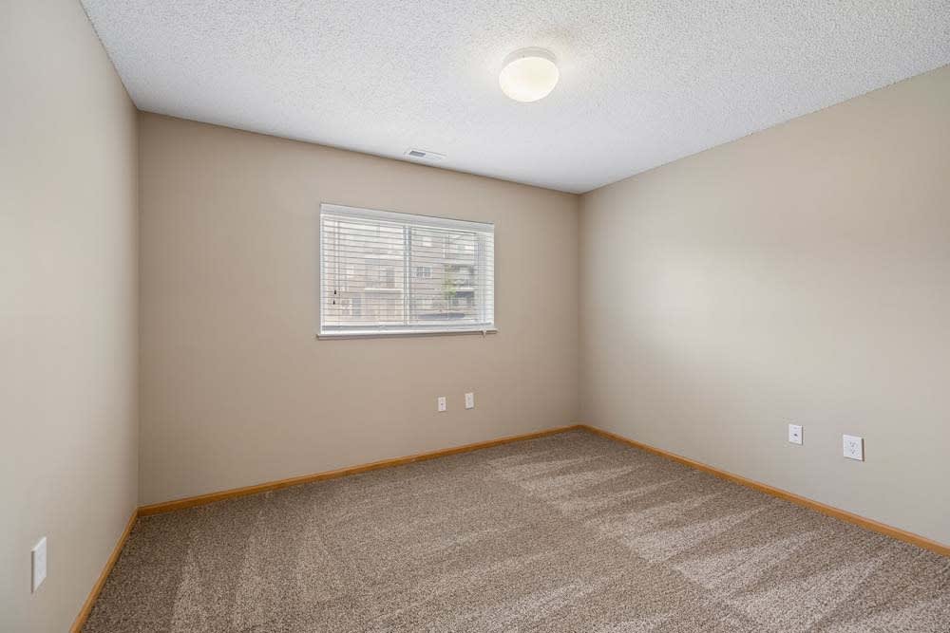
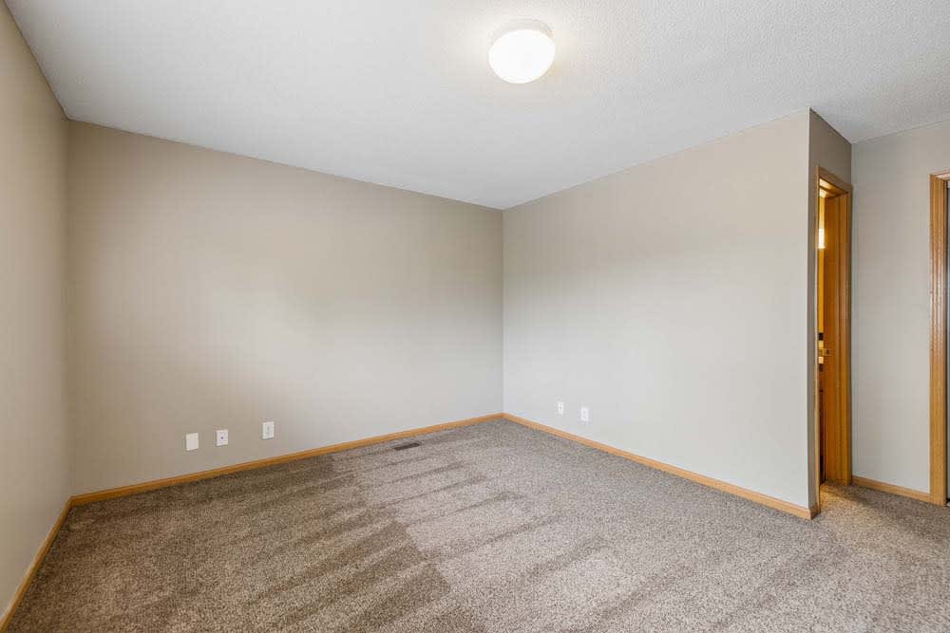
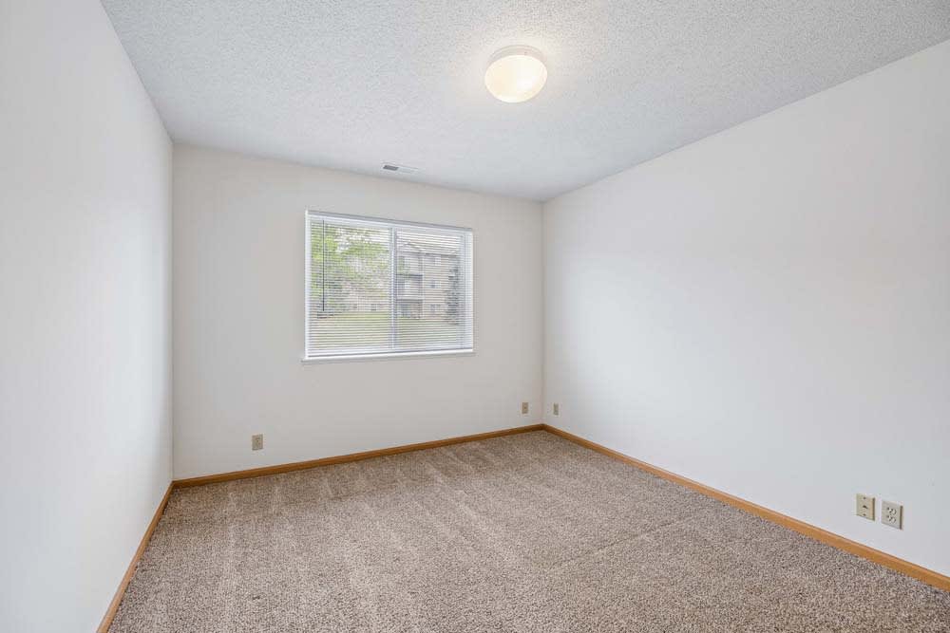
Sunlit bedroom with wall-to-wall carpeting and a window with blinds, offering open space for flexible furniture placement.
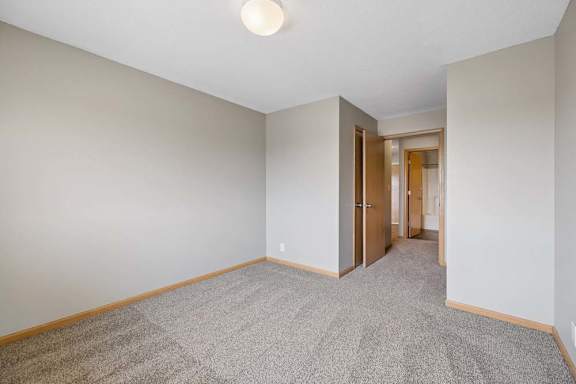
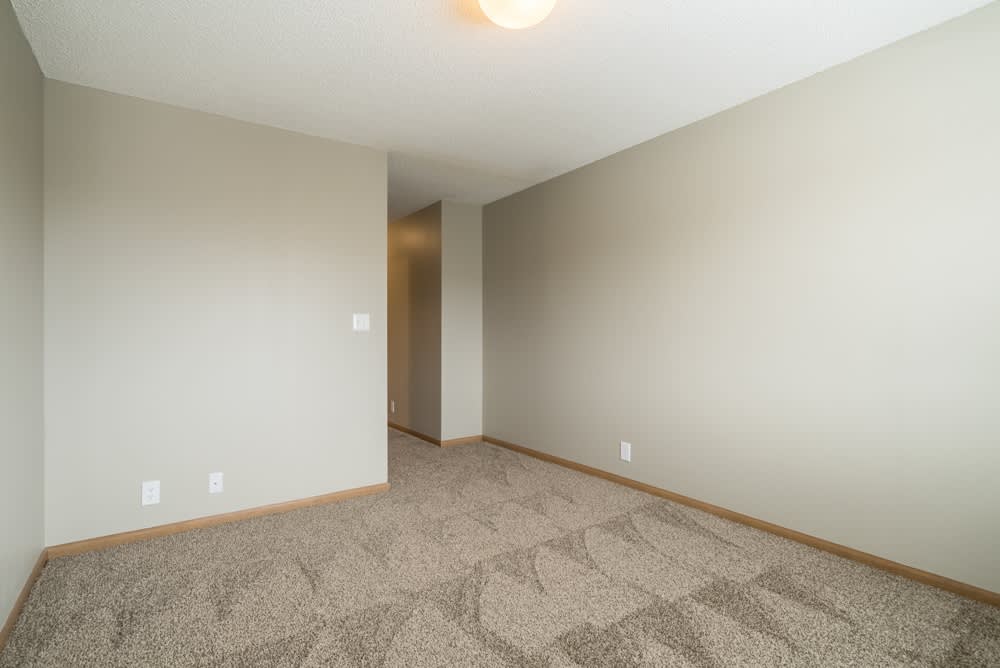
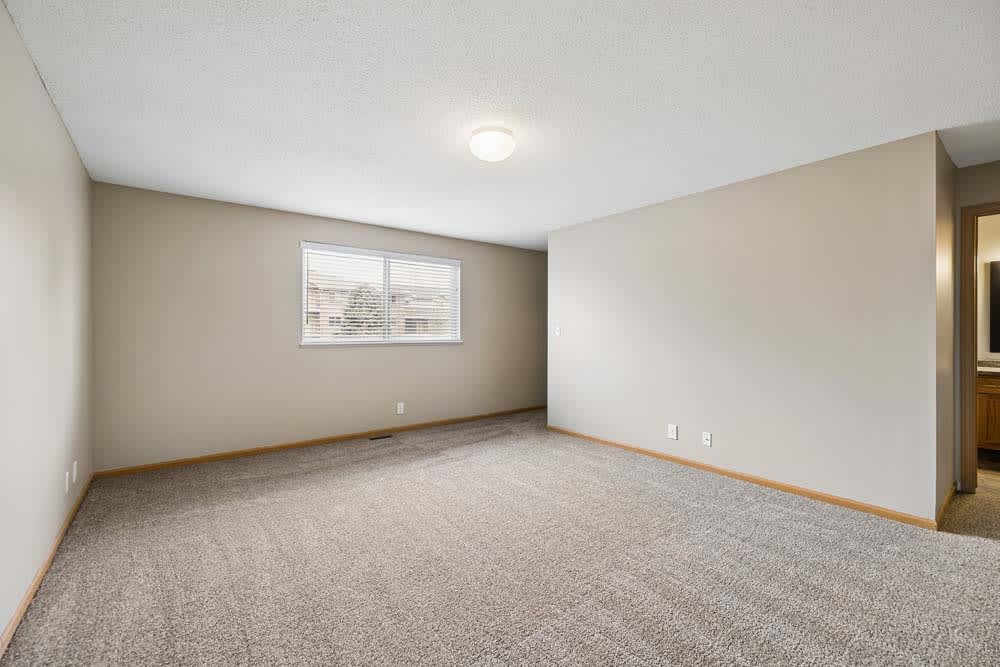
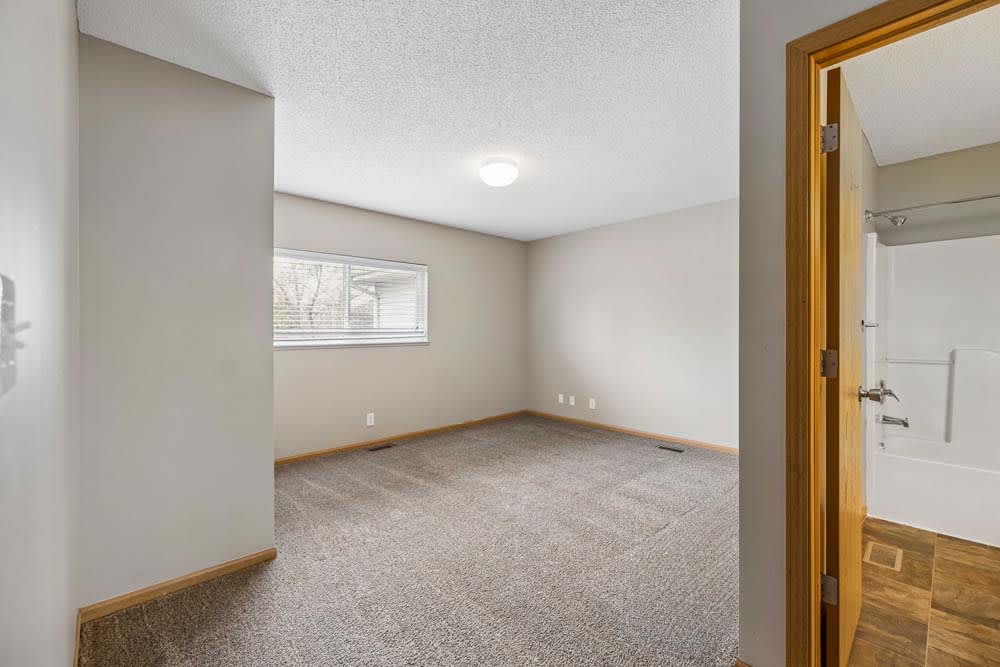
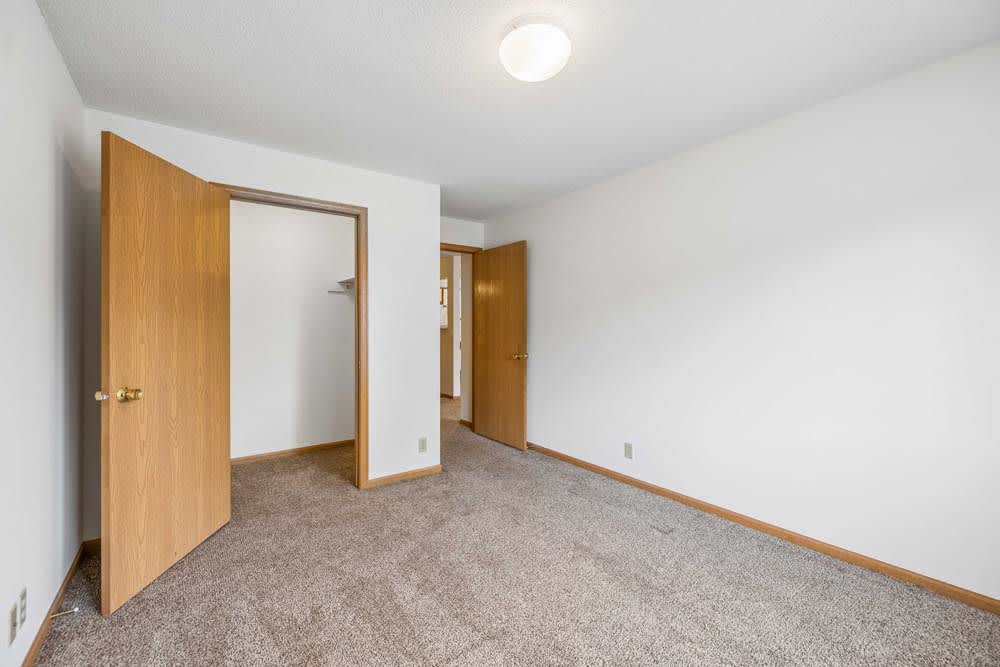
Unfurnished bedroom with soft carpeting, an angled entryway, and open doors connecting to the hall and nearby bathroom.
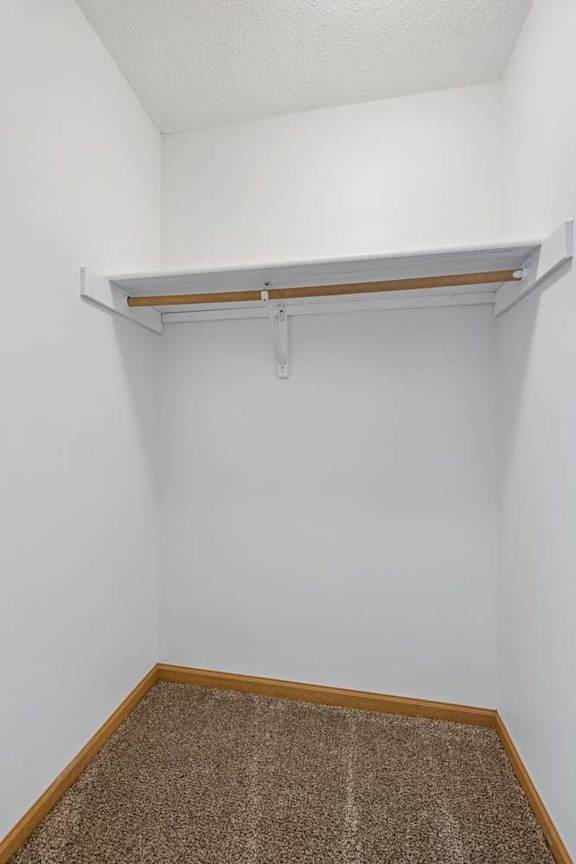
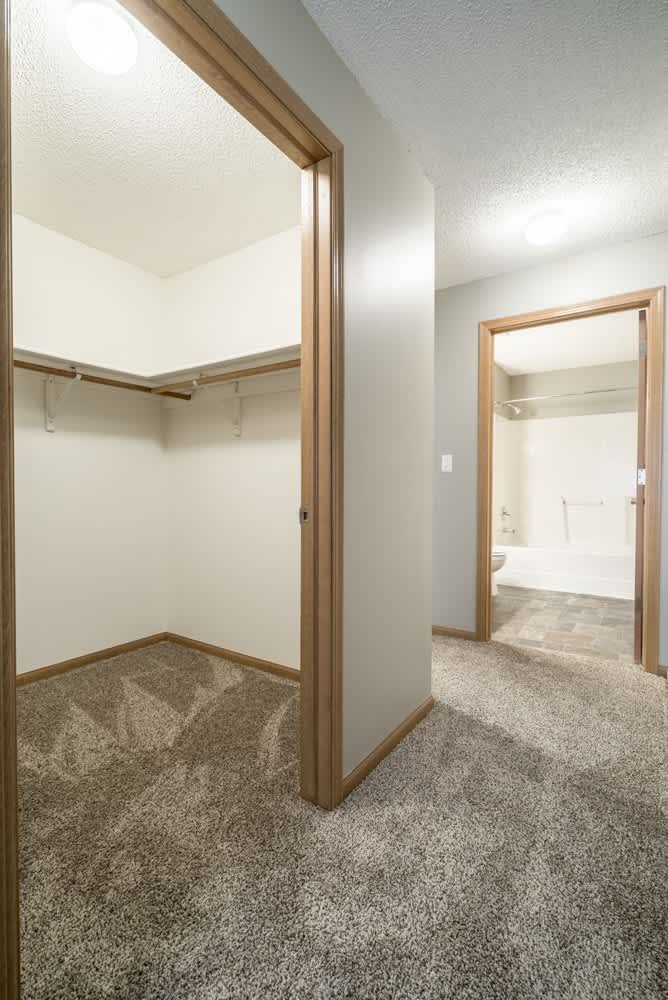
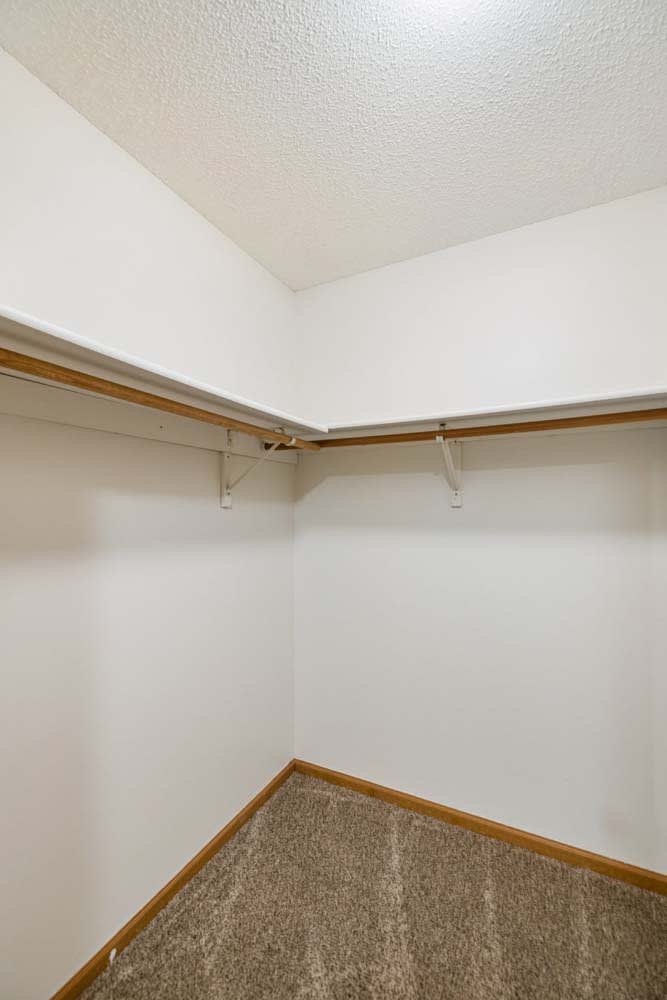
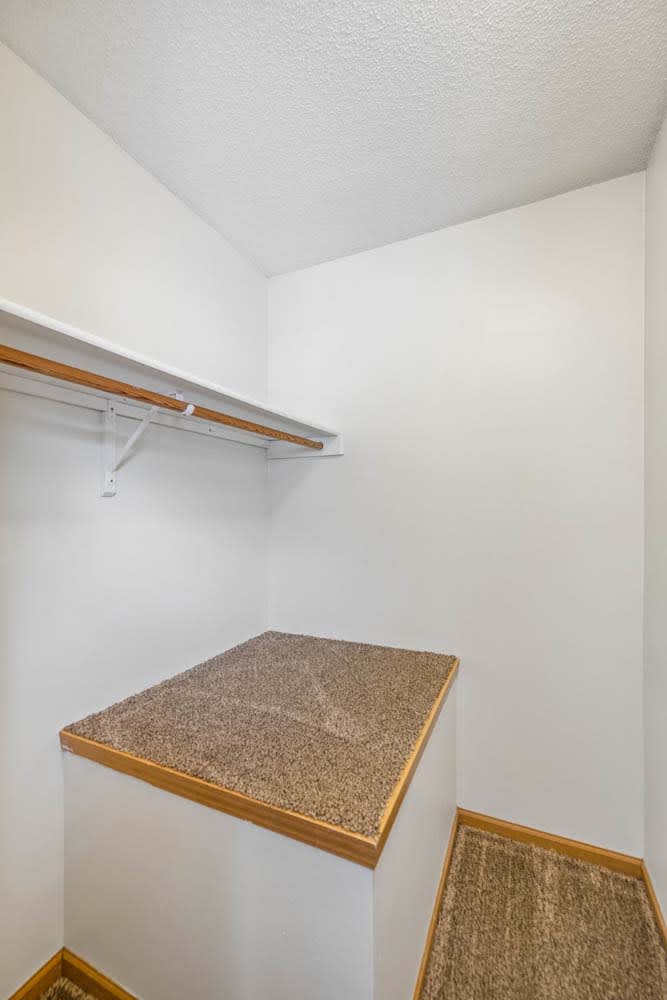
Carpeted closet with a wide overhead shelf and hanging rod, providing dedicated storage within the apartment.
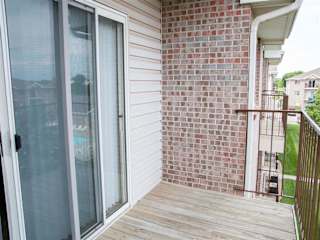


Upper-level balcony with wood decking and metal railing overlooking landscaped community grounds and nearby apartment buildings.
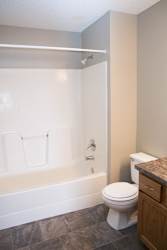
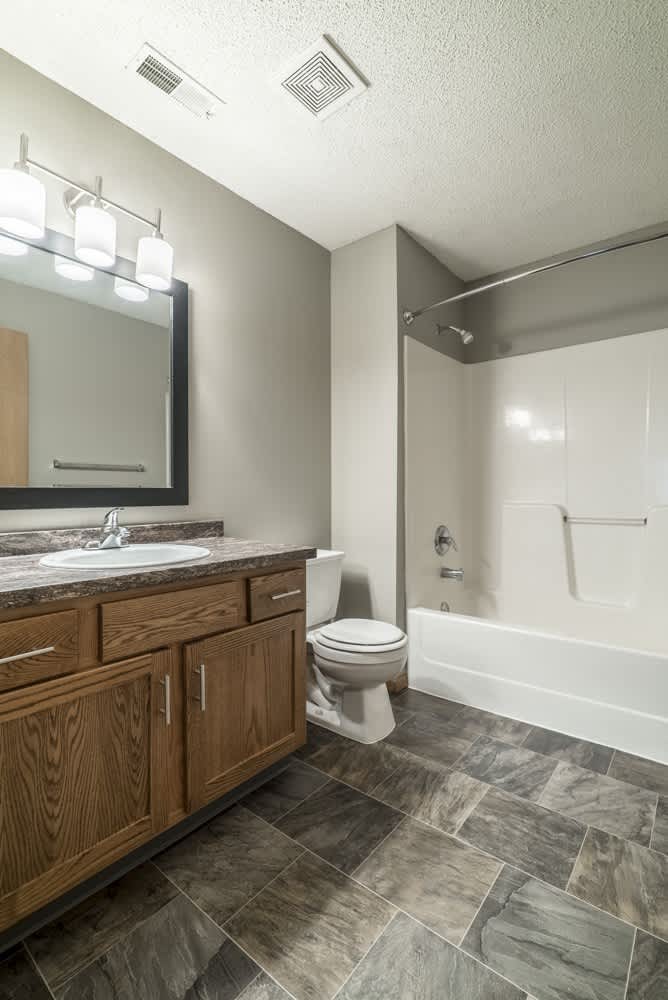
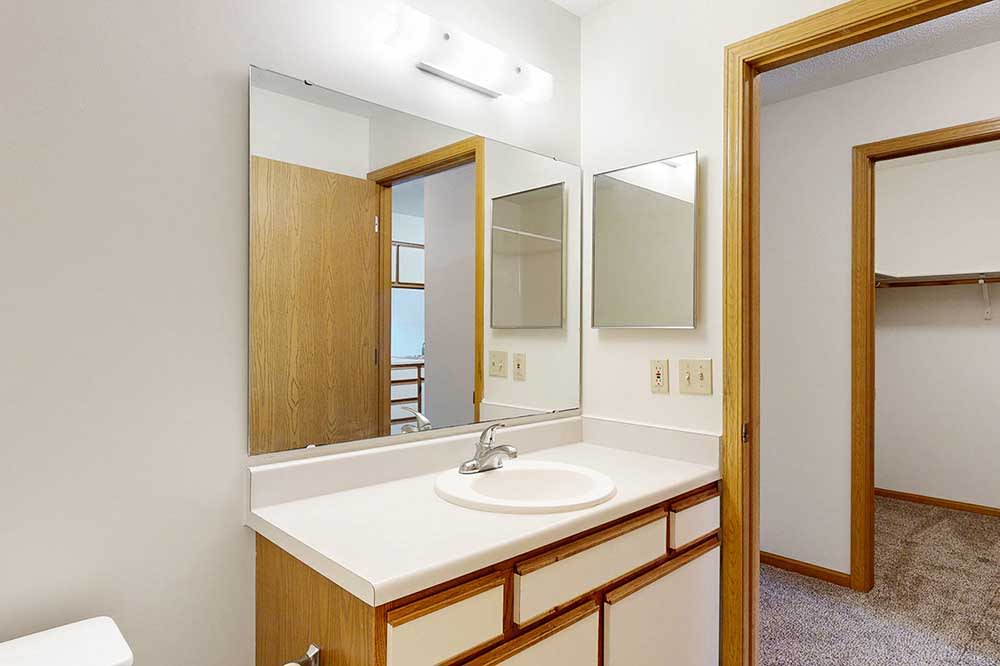
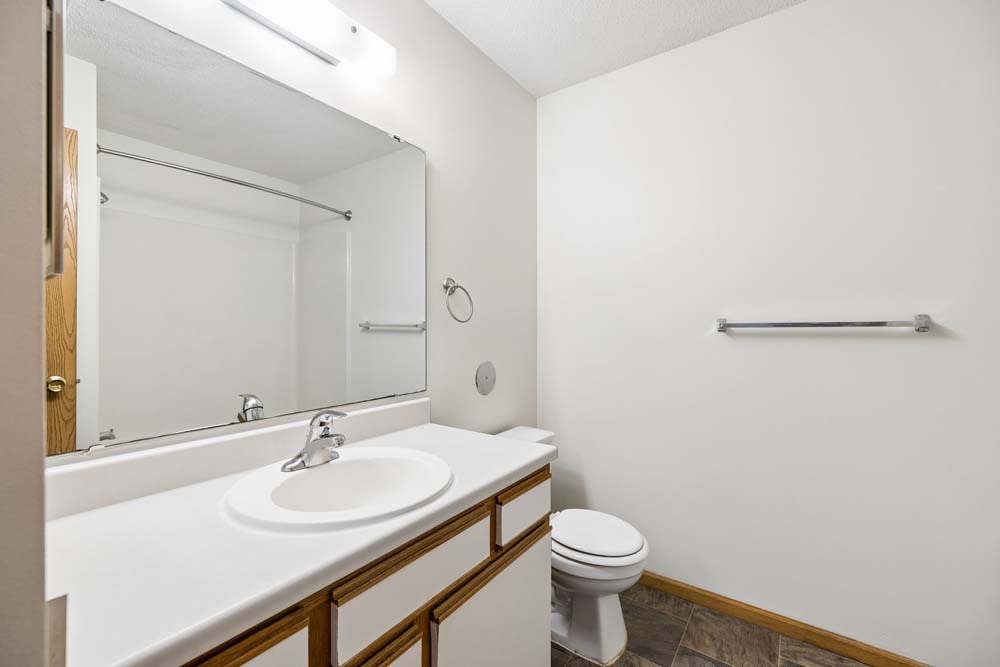
Full bathroom with a tub-shower combination, wood vanity, stone-look countertop, framed mirror, and modern vanity lighting.
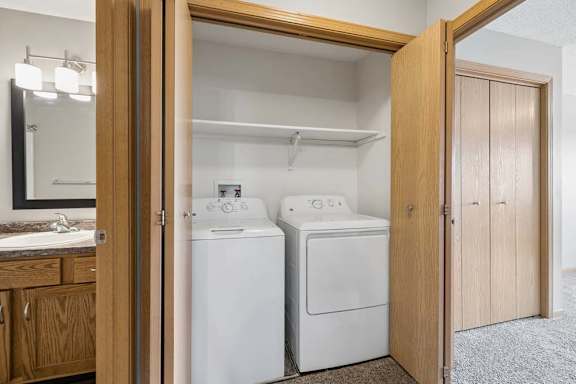
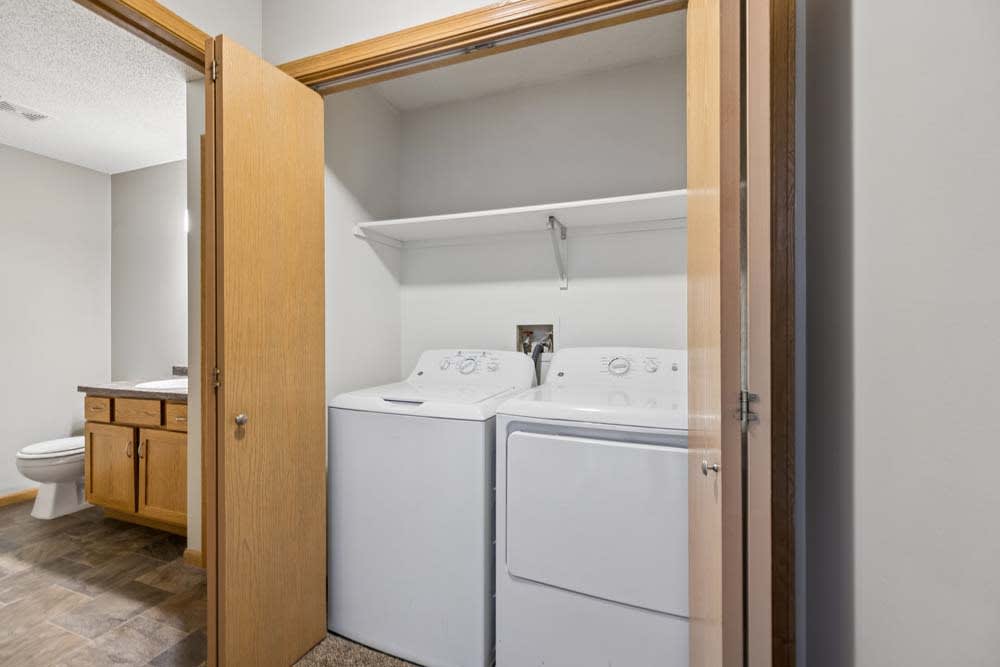
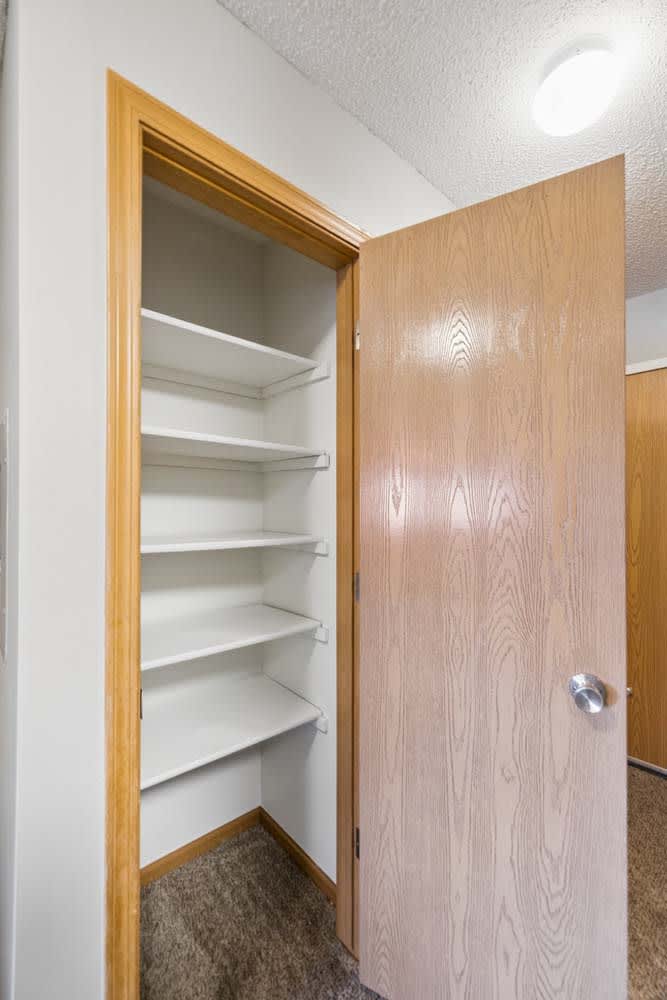
Laundry closet with full-size washer and dryer, overhead shelving, and convenient placement beside the bathroom and bedroom.

Total Monthly Leasing Price

Starting at $1,534.95

Total monthly leasing prices include base rent, all mandatory monthly fees and any user-selected optional fees. Excludes variable or usage-based fees and required charges due at or prior to move-in or at move-out. Pricing and availability subject to change.

Deposit: $650
Have a question? Check out our FAQ page or contact us to connect with our team — we’re happy to help you find your perfect home at Highland View.


Map View

Amenities


Highland View Apartments is more than just apartments—it’s a community where you can truly feel at home from the day you move in. Our Lincoln, NE, apartments are designed to include all of the amenities, features, and conveniences you need to feel comfortable. This includes simple personal touches inside your apartment and community-wide perks and facilities you can utilize. Find your perfect apartment for rent in Lincoln here!

Read more

Community Amenities

  • Award-winning onsite maintenance team with 24-hour emergency service








  • Clubhouse with upscale fitness center, resident lounge and kitchen

  • Private dog park




  • Swimming pool
  • Sundeck with lounge chairs and outdoor games
  • 24-hour fitness center

  • Yoga/spin studio
  • Laundry facilities on every floor
  • 24-hour access to package lockers
  • TV lounge
  • Regular resident social events
  • Free high-speed Wi-Fi available in clubhouse


  • Outdoor grills and firepit
  • Basketball court
  • Volleyball court
  • Playground
  • Pet friendly! Cats and dogs welcome
  • Controlled-access entries to restrict who may enter the building
  • On-site management team
  • Detached garages available
  • Quick access to I-80 and Highway 34
  • Located on Star Tran Bus Line #52
  • Minutes from downtown Lincoln and UNL’s City Campus
  • City bike trail nearby, which makes walking and cycling convenient
  • Near multiple city parks, including Oak Lake Park and Highlands Golf Course
  • Located in Lincoln Public School District: Belmont Elementary, Goodrich Middle School, North Star High School
  • Earn points on rent with Bilt Rewards

Apartment Amenities

  • Renovated apartments available*
  • Full-size washer and dryer included in many homes*
  • Balcony or patio
  • Spacious kitchens
  • Refrigerator
  • Built-in microwave
  • Dishwasher
  • Disposal
  • Air conditioner
  • Ceiling fan
  • Window blinds
  • Comfy carpet
  • Large walk-in closets*
  • Vaulted ceilings*
  • Glass-top stove*
  • Additional storage space available*
  • Wheelchair-accessible apartments available
  • Need a furnished apartment? Any of our apartments can be furnished. Ask our team for details!
  • Ultra high-speed fiber internet access available (up to 2 GIG)
*Available in selected units
ALLO Smart Gigabit Community Highland View offers ultra high-speed fiber internet access (up to 2 GIG) by ALLO.

Sidebar

Pet Policy


Fluffy faces are welcome at CIP! Your pets are family too, and we're delighted to welcome them into our community!

The details:

  • Bring your pals. 3 pets per home.
  • Fuzzy feet? Absolutely. Cats and dogs are welcome to live here.
  • Toe beans and twitchy tails rejoice. Declawing is not required for cats.
  • No weight or age limits. Big fluffballs or tiny teacups, all are welcome.
  • Breed inclusive. All breeds. Yes, we mean it.
  • No free rides. (But there are free treats!) There’s a one-time $300.00 pet fee, and your pet’s rent is $35.00/month per animal.

If you have any questions about our pet policy or want to learn more about our pet-friendly apartments, contact us today to speak with one of our friendly team members.

Office Hours


  • Monday: 9 AM to - 6 PM
  • Tuesday: 9 AM to - 6 PM
  • Wednesday: 9 AM to - 6 PM
  • Thursday: 9 AM to - 6 PM
  • Friday: 9 AM to - 6 PM
  • Saturday: 9 AM to - 5 PM
  • Sunday: Closed
Contact us to schedule a tour!

Location

CIP Communities logo