
eBrochure

eBrochure

11/13/2026

Skyline View by CIP Communities

Welcome to Skyline View, where scenic surroundings meet modern comfort. Located in South Lincoln, NE, just a few minutes outside downtown Lincoln, our community is ideal for those commuting to the office, the University of Nebraska, or anywhere else in the city.

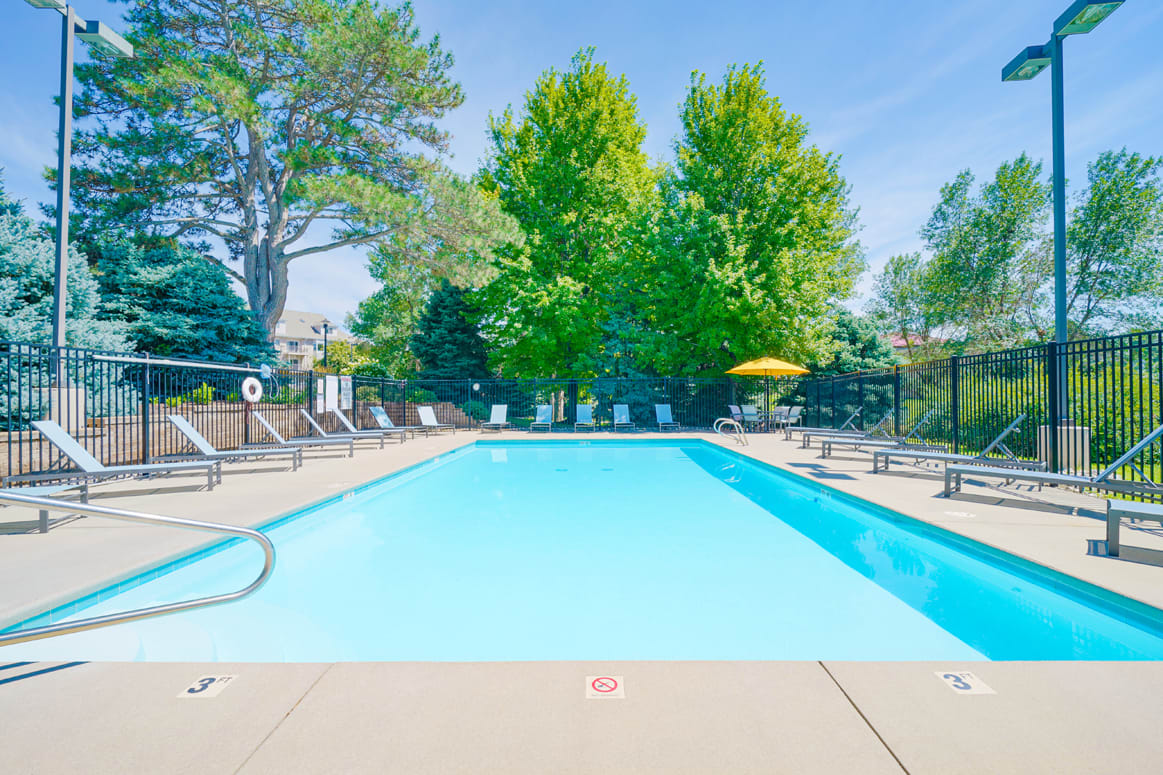
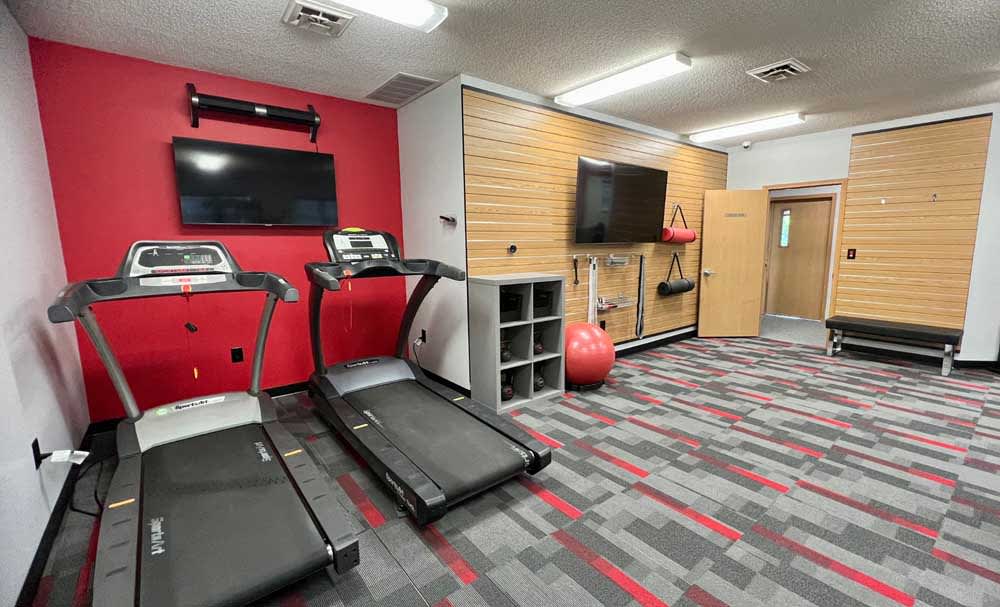
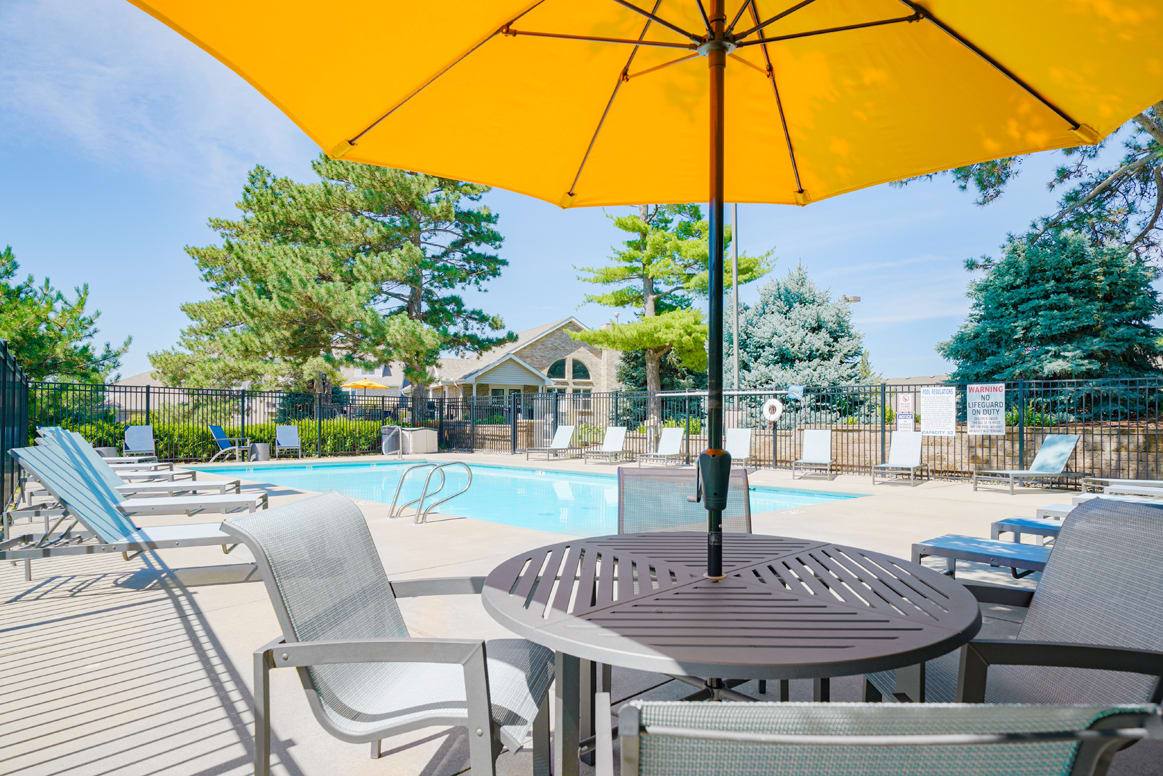
Our pet-friendly community offers studio, one-, two-, and three-bedroom apartments with spacious layouts and great amenities like an outdoor pool and a 24/7 fitness center. Schedule a tour of Skyline View apartments and explore why we're the best place to call home among Lincoln apartments.

The Lease Cost Calculator is designed to help estimate the Move-In Cost and the Monthly Cost of a lease. Costs will vary depending on the qualifications of the applicant, the price and amenities of the unit being rented, and the cost of any Special Fees that may apply to a specific unit. The rent and fee ranges are accurate as currently displayed but may increase or decrease until a lease is signed.

Floor Plan

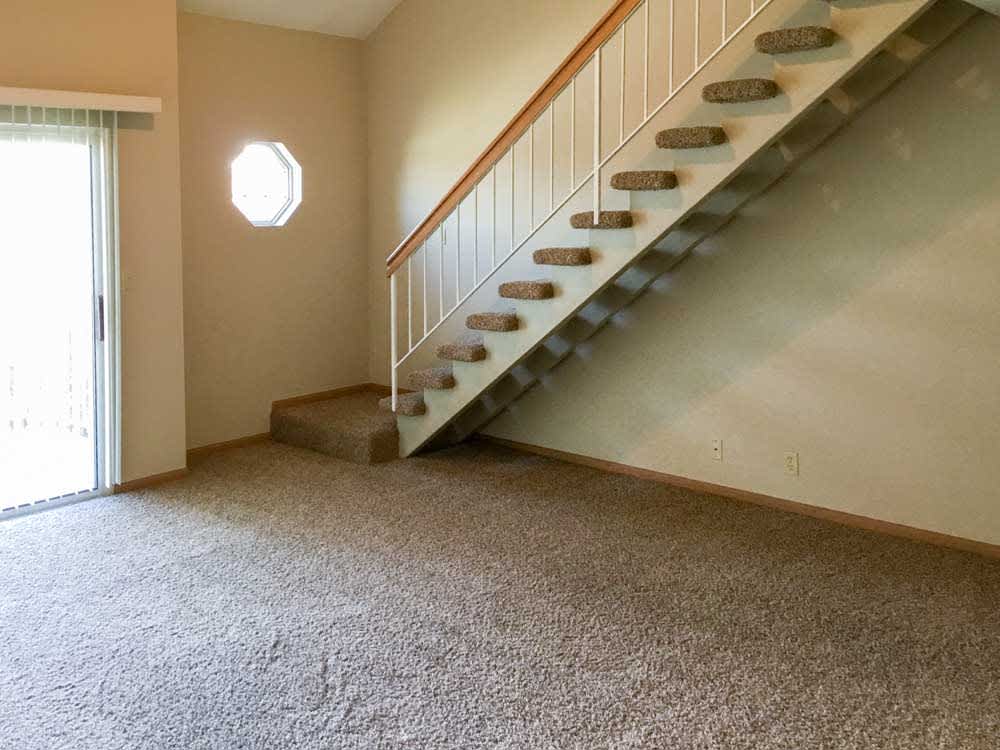
Skyline View has homes that accommodate all types of lifestyles. We offer a handful of floor plan options for our studio, one-, two-, and three-bedroom apartments in Lincoln so you can find a home best suited to your needs. If you’re looking for more room to spread out, some of our homes have a loft-style design that feels more open and offers a bit more space than our traditional layouts.

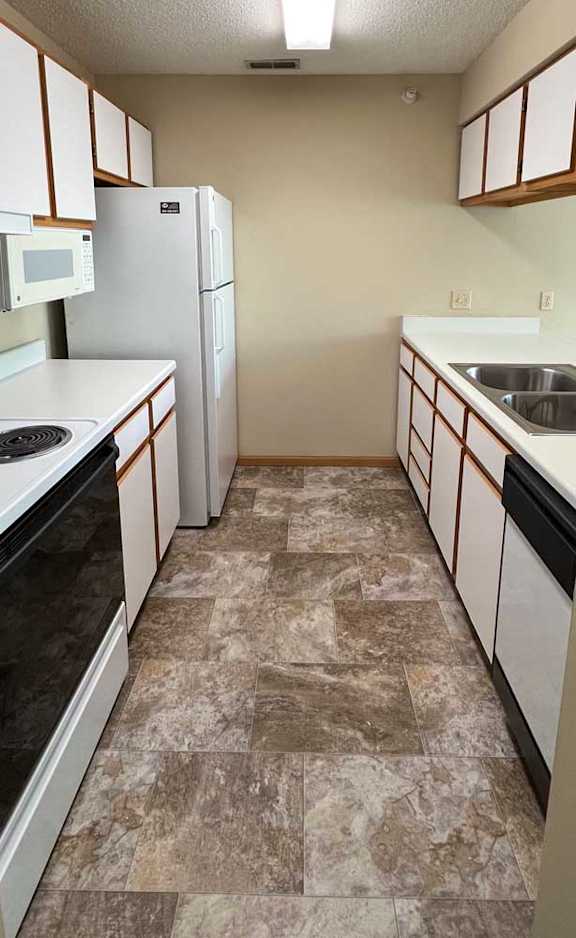
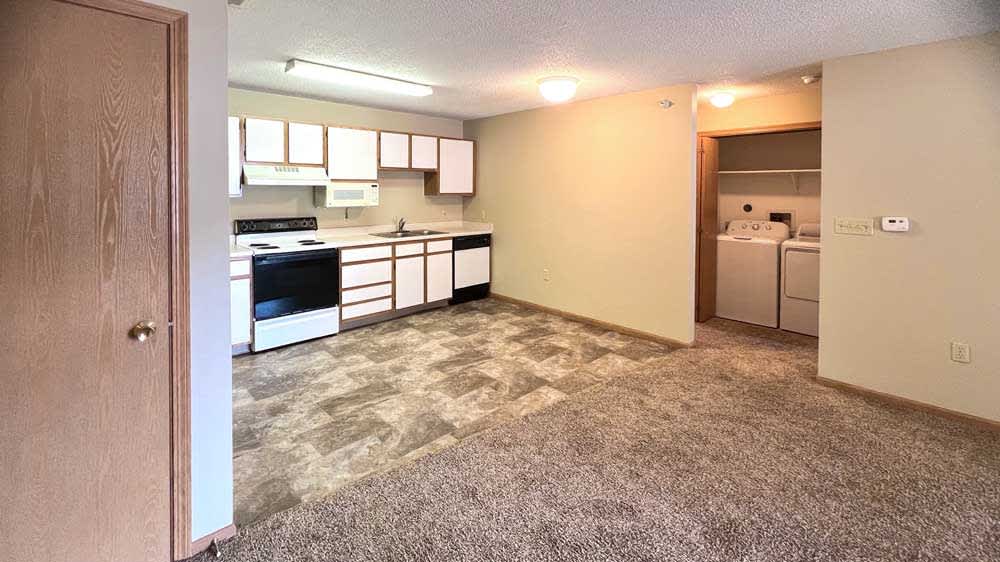
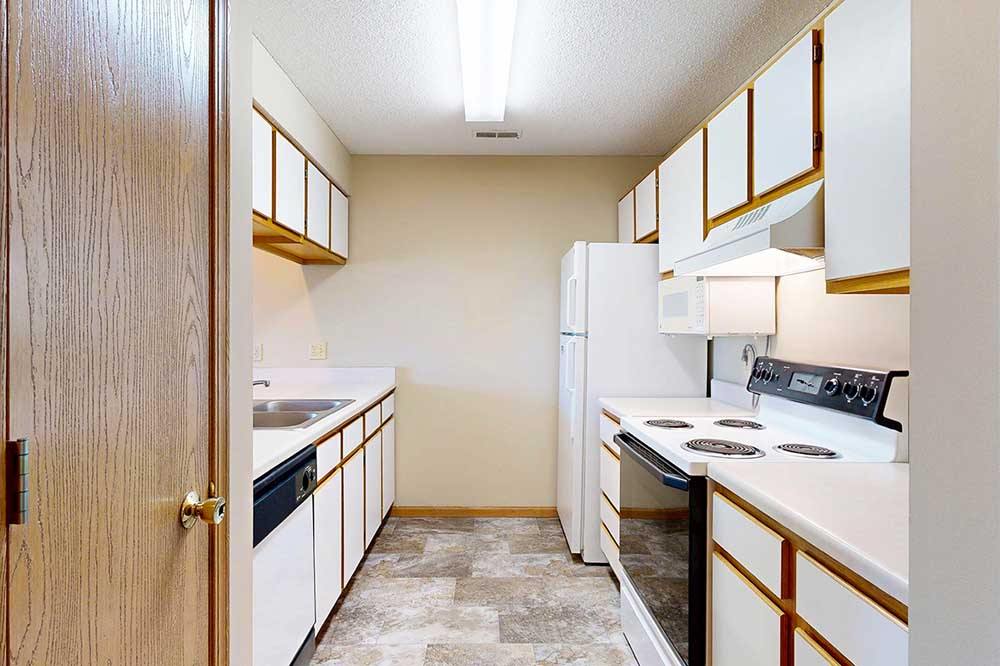
We have two design styles to suit your comfort: traditional and renovated. Traditional homes feature classic finishes like white cabinets with oak trim and white appliances. Renovated homes offer a variety of modern enhancements, updated oak cabinets, stainless steel appliances, granite counters, and more.
*Exact finishes may vary. Contact us for specific details about your favorite apartment.

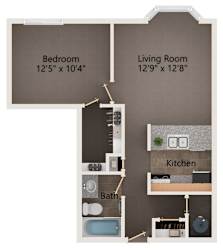
Zephyr

  • 1 Bed
  • 1 Bath
  • 601 Sq. Ft.
Zephyr 1 bedroom apartment floor plan
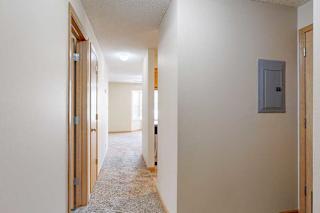
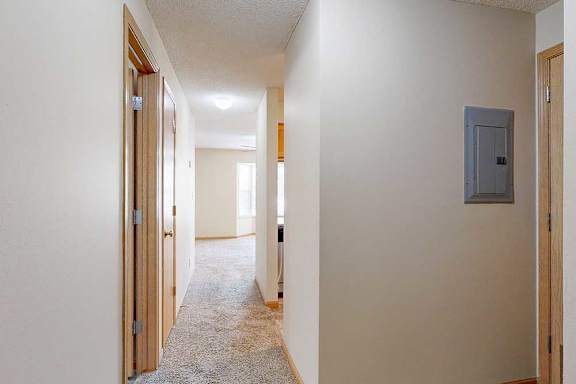
Apartment hallway with beige walls, wood-trimmed doors, carpeted flooring, and overhead lighting leading toward the living area.
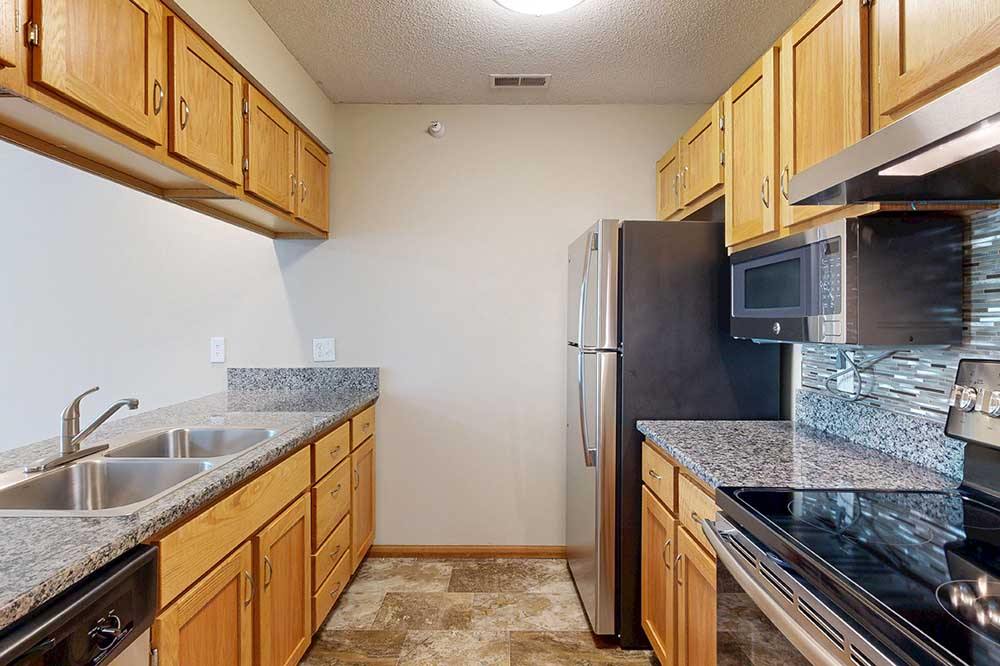
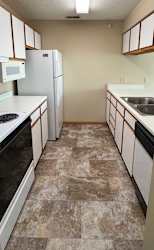
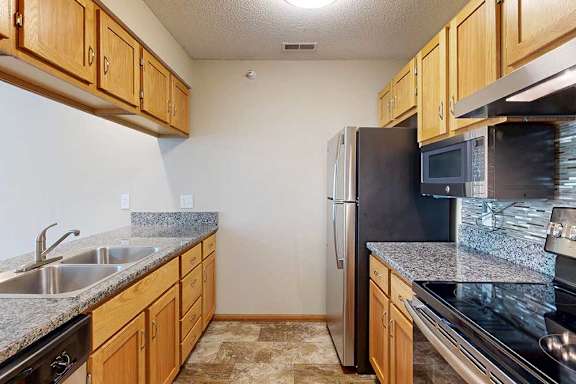
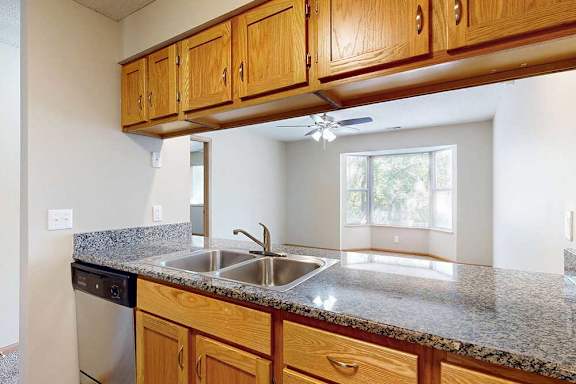
Galley-style kitchen with wood cabinets, speckled countertops, double-basin sink, and stainless-steel refrigerator and oven.
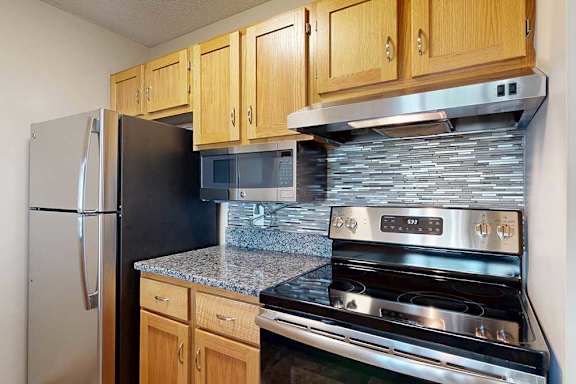
Updated kitchen with stainless-steel appliances, electric range, built-in microwave, tile backsplash, and wood cabinetry.
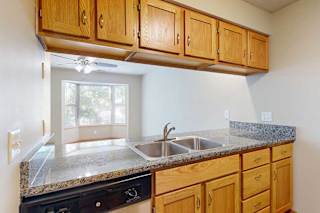
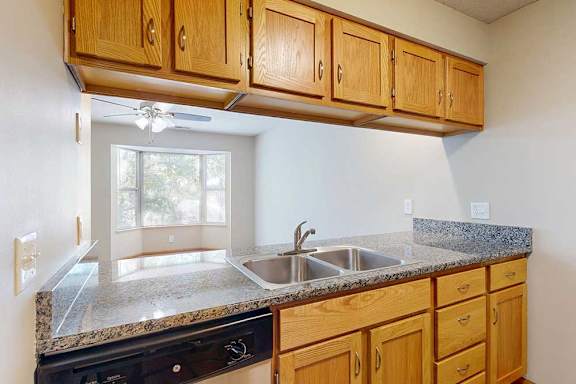
Open kitchen counter with double sink, wood cabinets, and breakfast bar connecting to a bright living area with bay window.
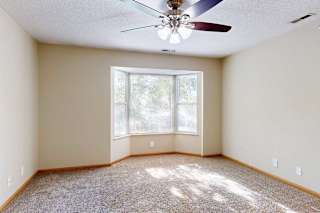
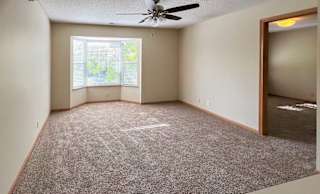
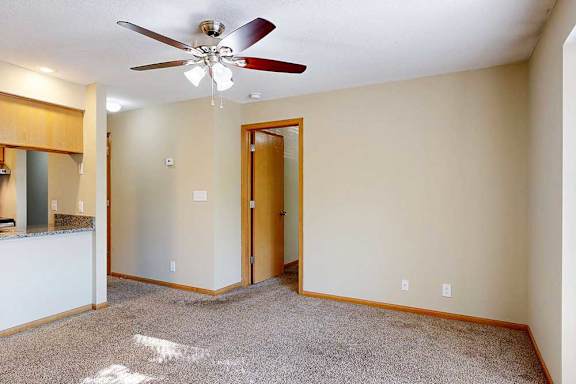
Spacious living room with plush carpet, ceiling fan with light, and bay window bringing in natural light.
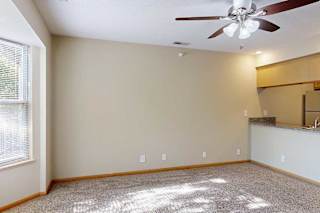
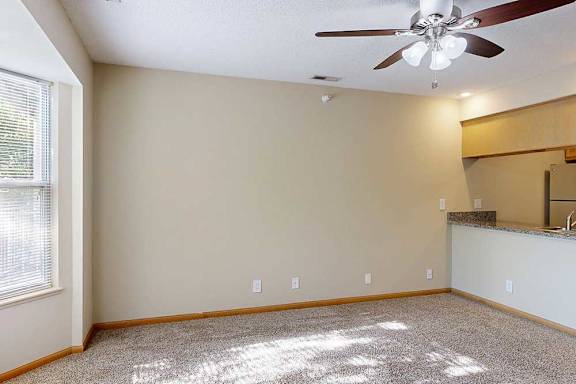
Carpeted living room with large window, breakfast bar, and open layout connecting to the kitchen.
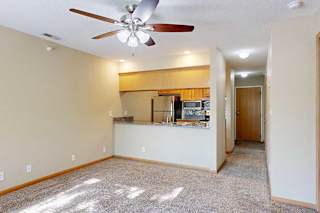
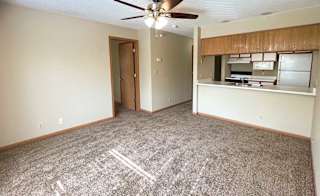
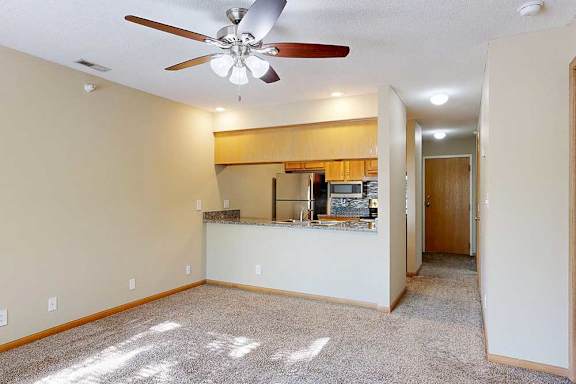
Open-concept living and dining area with ceiling fan, plush carpet, breakfast bar, and kitchen with wood cabinetry and stainless-steel appliances.
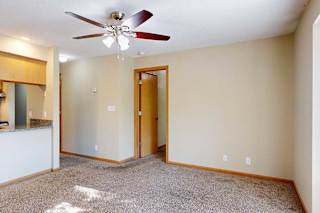
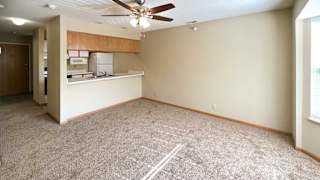
Open living and dining area with ceiling fan, neutral walls, and view toward kitchen and hallway.
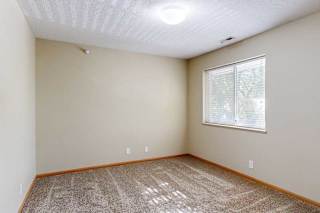
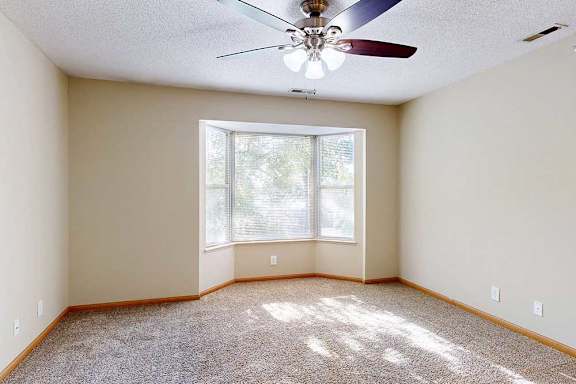
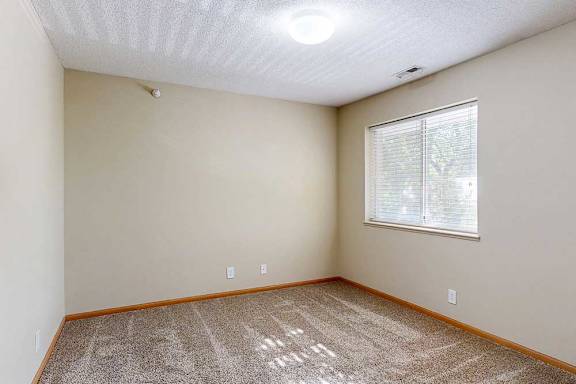
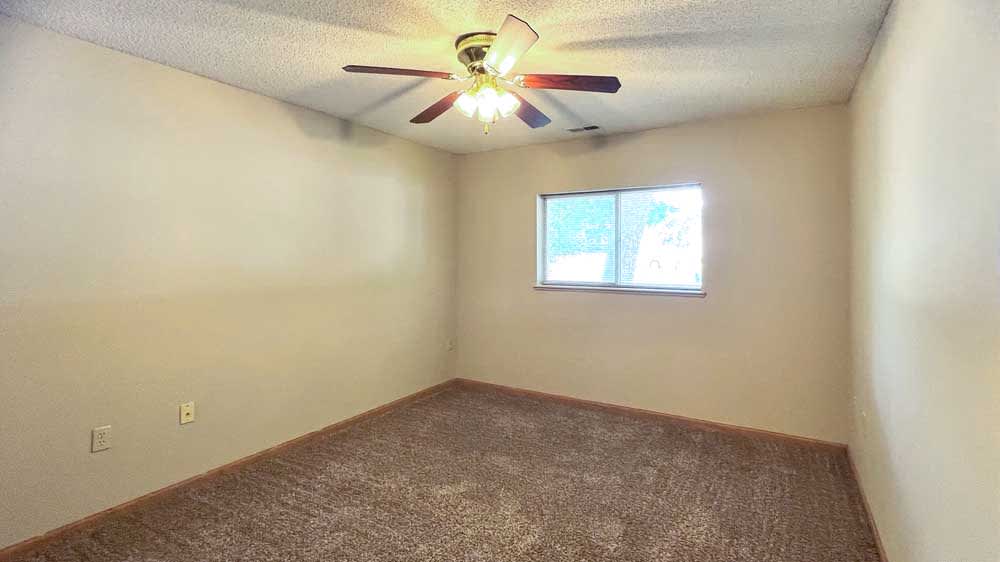
Bright bedroom with beige walls, plush carpet, wood trim, and a large window with blinds bringing in natural light.
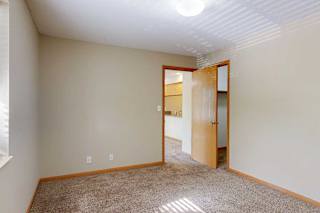
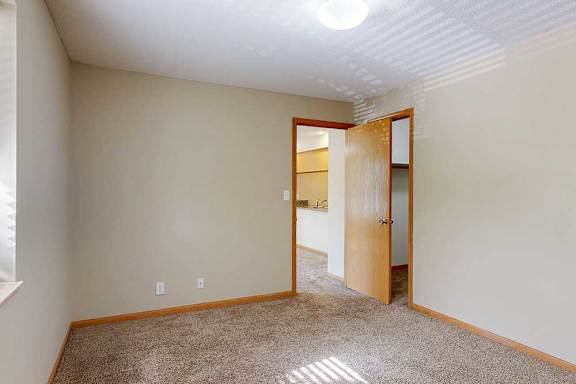
Carpeted apartment bedroom with neutral paint, ceiling light fixture, wood-trimmed door, and view into adjoining living area.
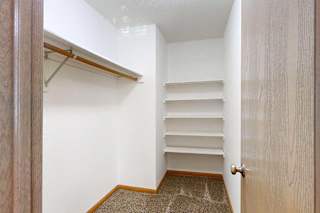
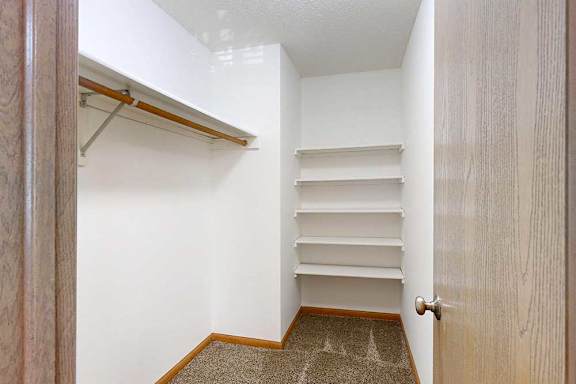
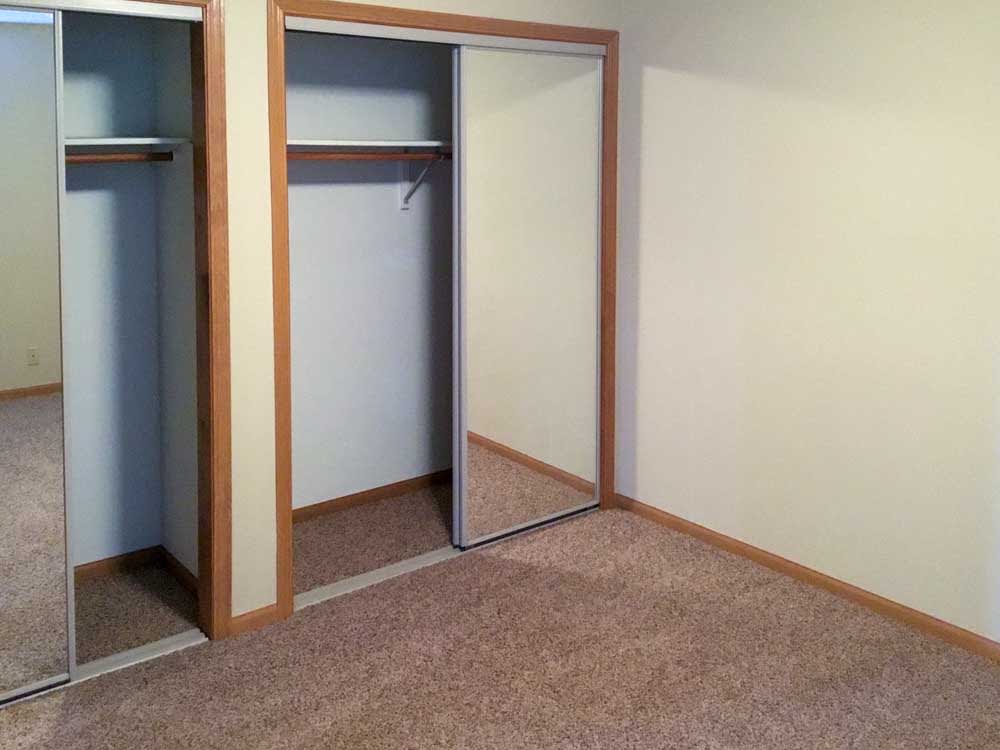
Walk-in closet with carpeted floor, built-in shelving, and hanging rod for organized storage.
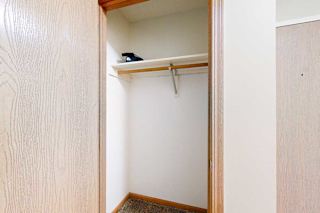
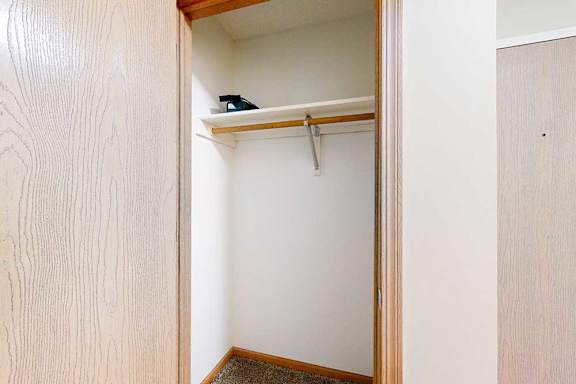
Coat closet with single hanging rod and upper shelf, wood-trimmed doorway, and carpeted flooring.
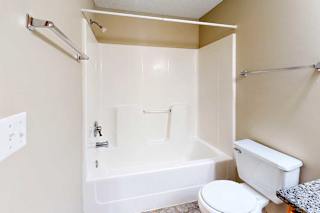
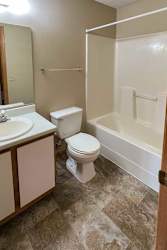
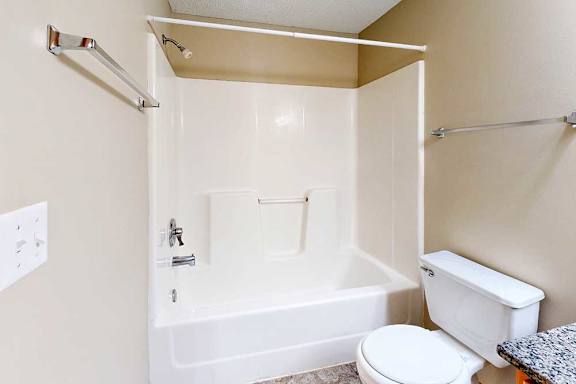
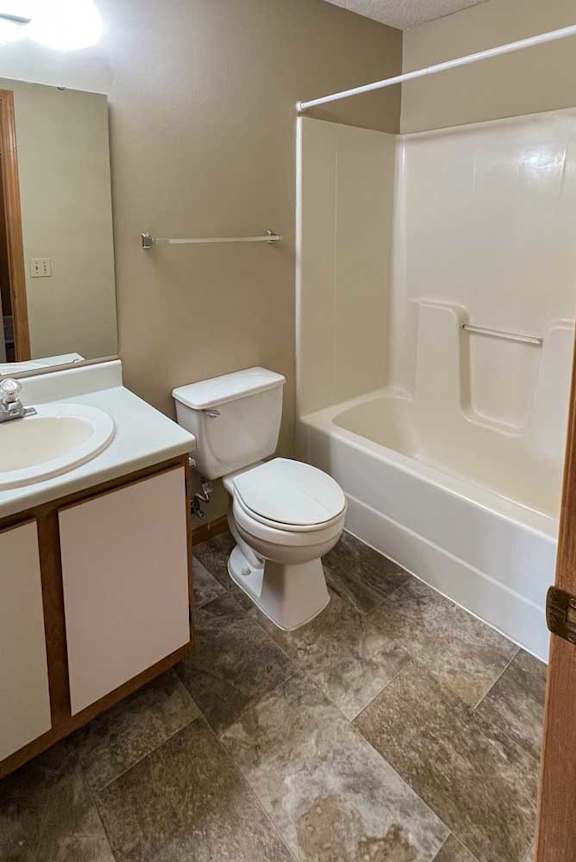
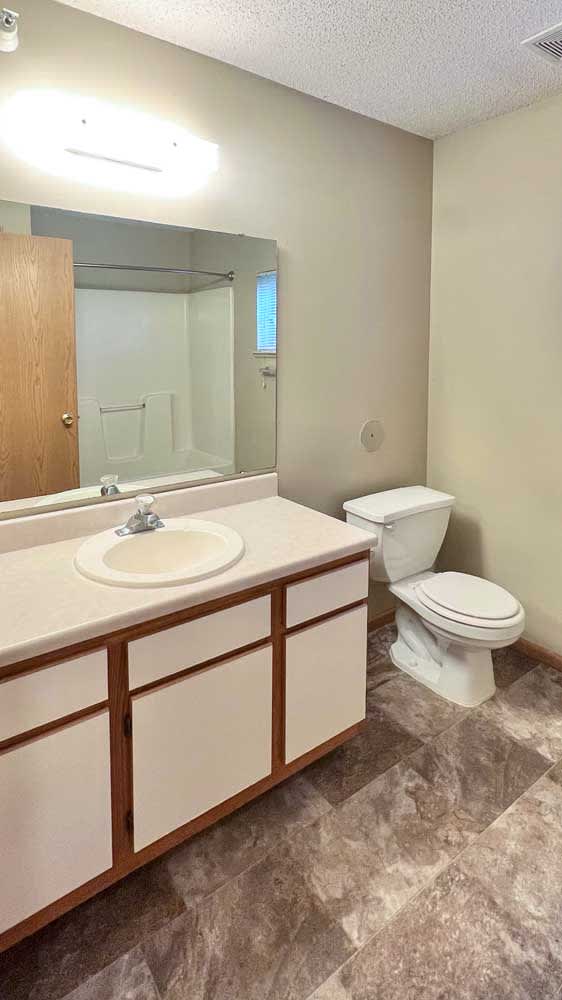
Apartment bathroom featuring a full-size tub and shower combo, neutral walls, toilet, and towel bars
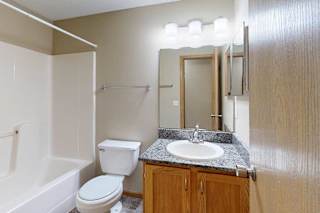
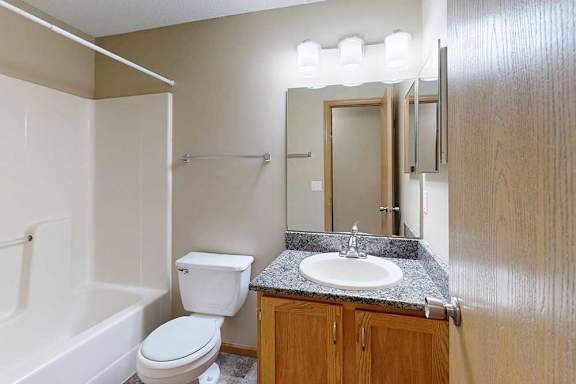
Bathroom interior with white tub and shower surround, single-sink vanity with speckled countertop, wood cabinets, and large mirror with overhead lighting.
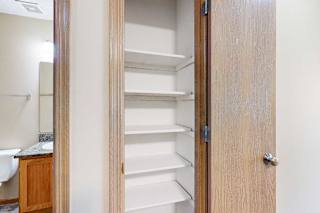
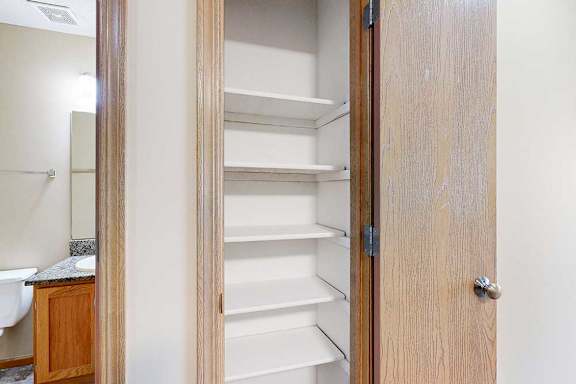
Linen closet with multiple white built-in shelves located just outside the bathroom in this apartment interior.
a kitchen with white and brown cabinets, white appliances, and vinyl flooring
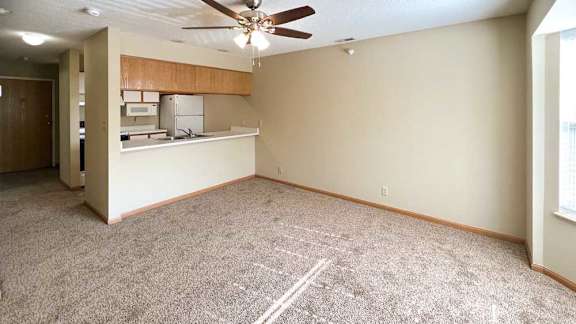
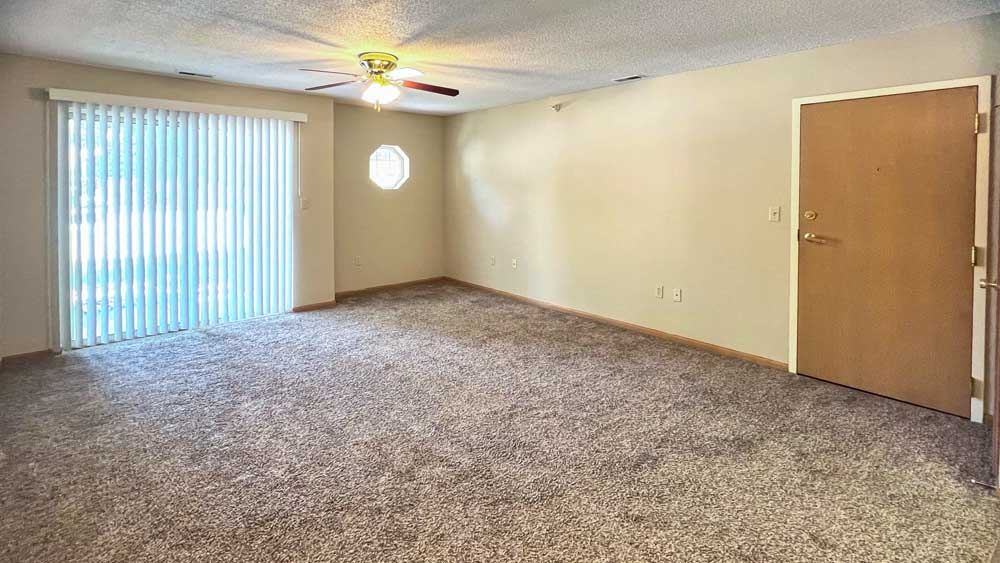
a living room with a ceiling fan and carpeted flooring
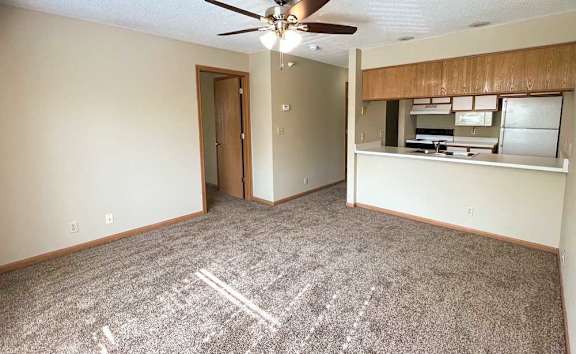
a carpeted living room with a ceiling fan, and a kitchen with a windowed countertop for dining seating
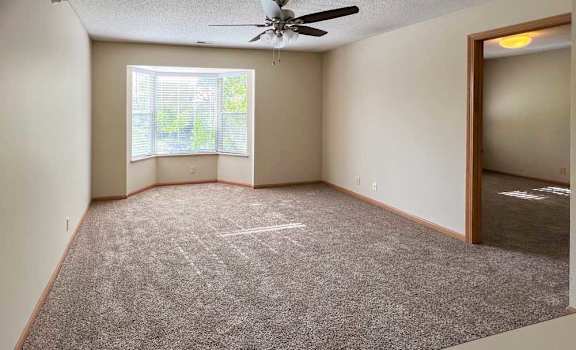
a carpeted living room with a ceiling fan and a large bay-style window
a bathroom with a vanity sink, a towel rack, and a tub shower

Total Monthly Leasing Price Starting at

$1,055.95

Total monthly leasing prices include base rent, all mandatory monthly fees and any user-selected optional fees. Excludes variable or usage-based fees and required charges due at or prior to move-in or at move-out. Pricing and availability subject to change.

Deposit: $400

Have a question? Check out our FAQ page or contact us to connect with our team — we’re happy to help you find your perfect home at Skyline View.


Map View

Amenities

Skyline View's apartments are somewhere you can truly feel at home. Our community of apartments in Lincoln, NE, was crafted with your comfort in mind, with numerous features and design choices in place for your benefit. From in-home conveniences like electronic thermostats to well-maintained community spaces, you’ll appreciate the steps we take to ensure you love where you live. Set up a tour to see your dream apartment for rent in Lincoln today!

Read more

Community Amenities

  • Award-winning onsite maintenance team with 24-hour emergency service
  • Pet friendly! Cats and dogs both welcome
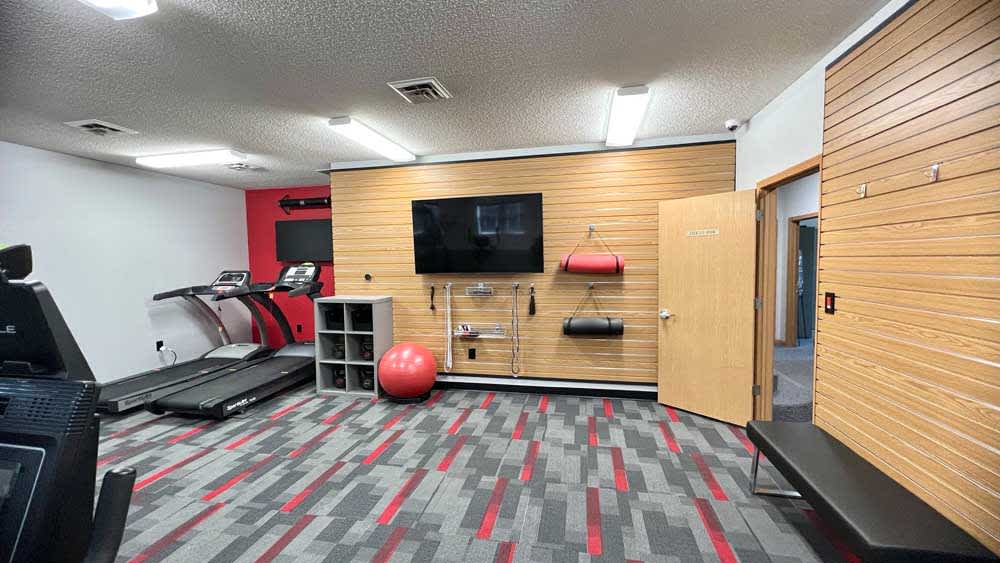
  • 24-hour fitness center
  • Parcel lockers with 24-hour pick up availability
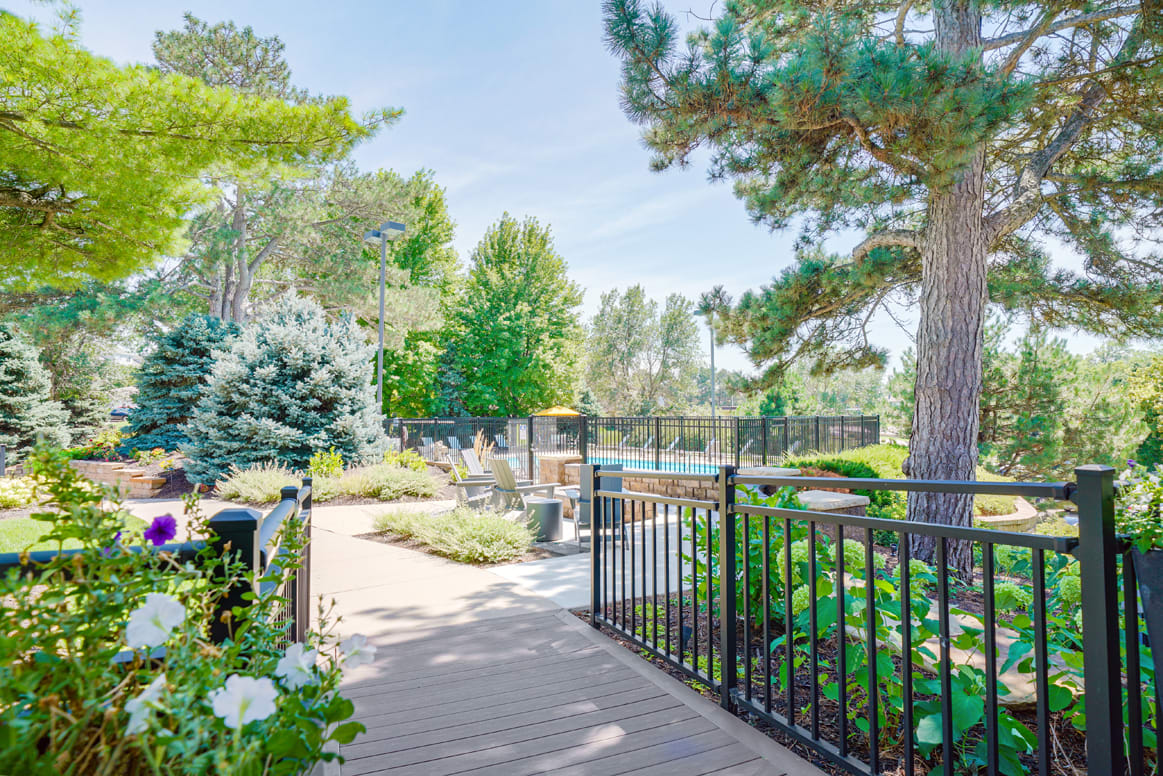
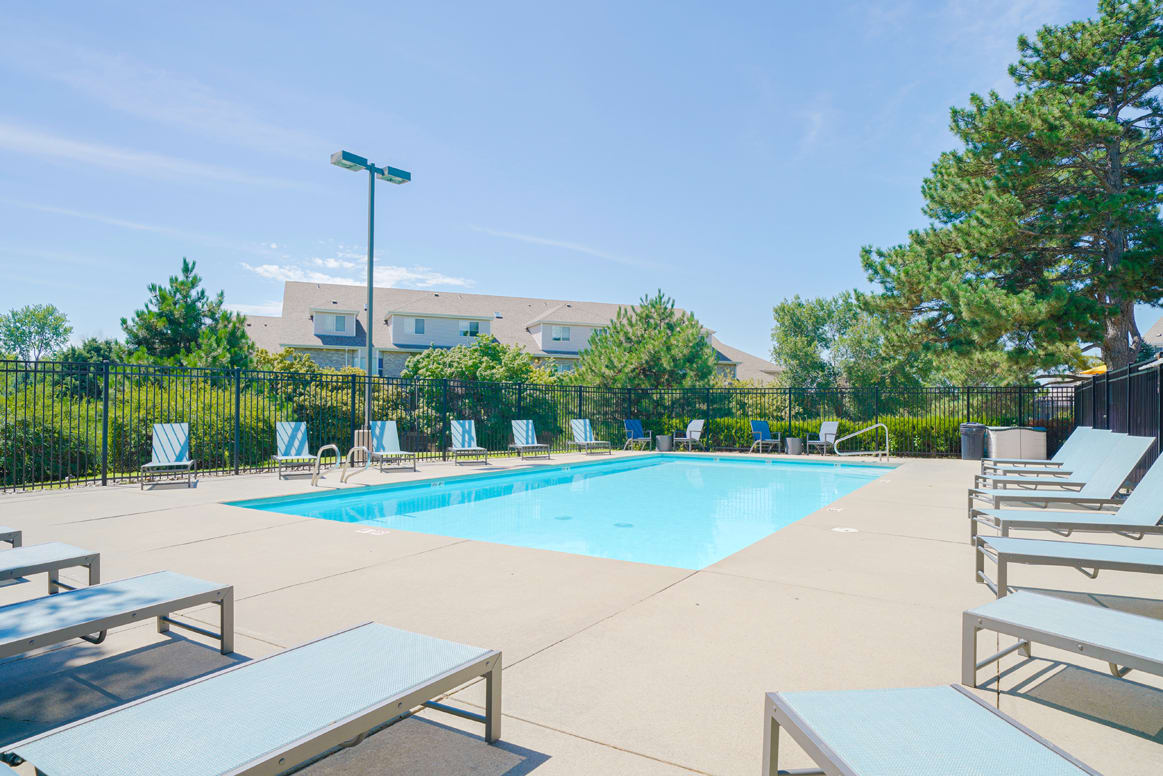
  • Swimming pool
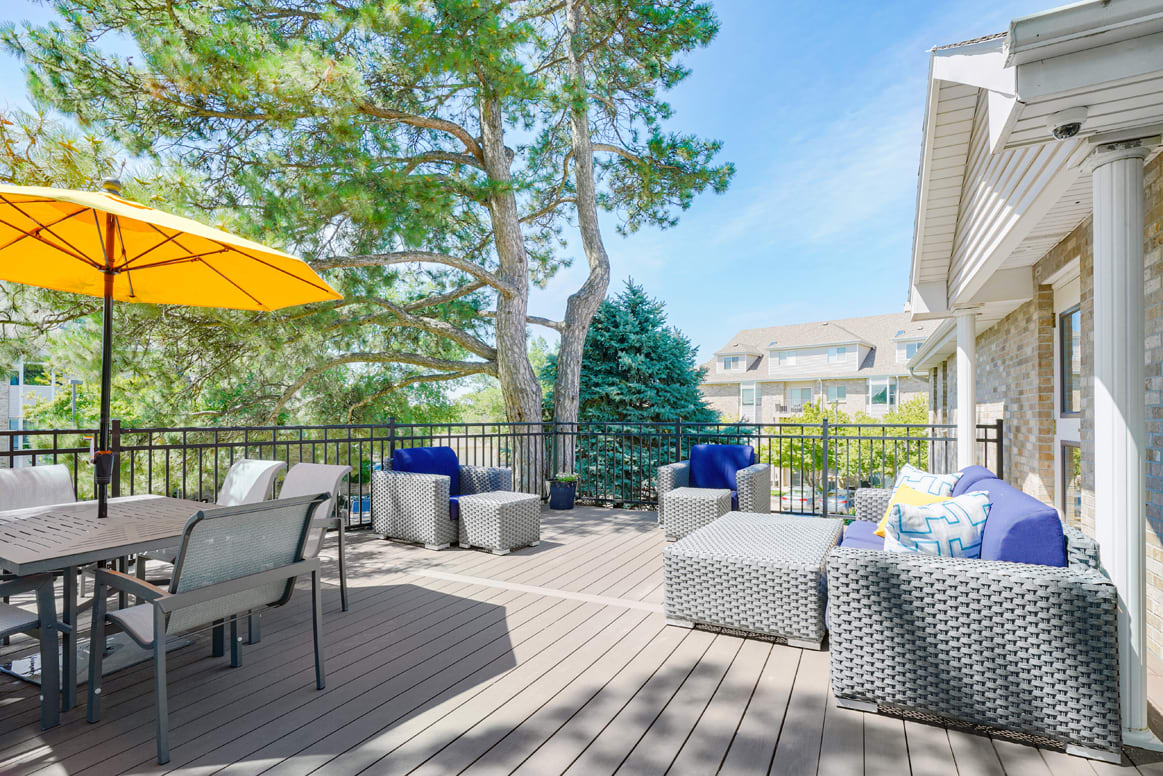
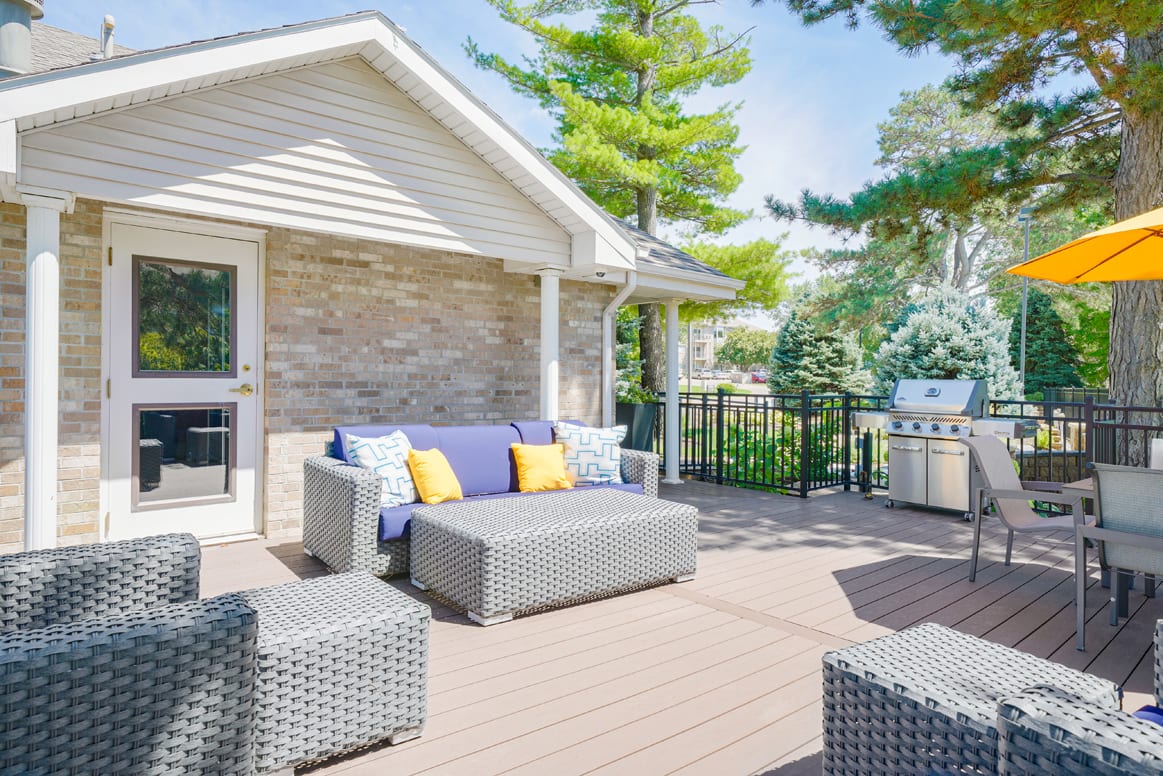
  • Sundeck with lounge furniture overlooking the pool
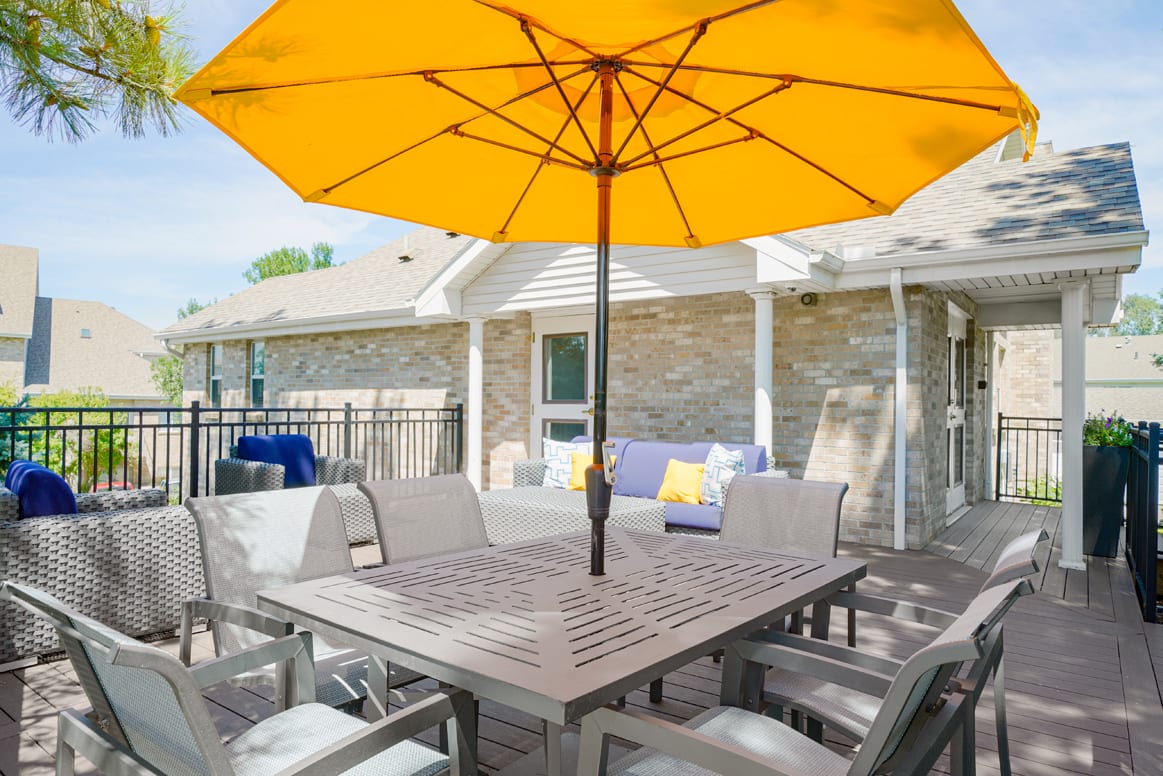
  • Community grill and picnic area with outdoor seating
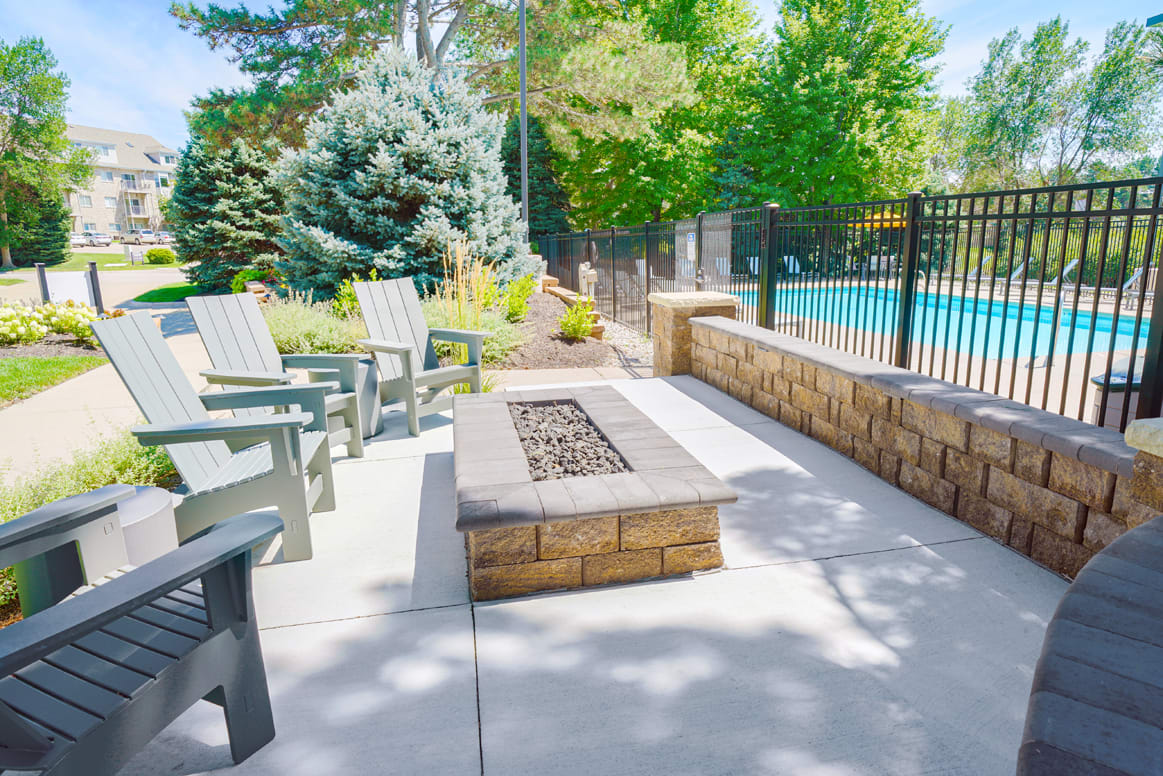
  • Fire pit and conversation area
  • Clubhouse for resident use and functions
  • Free high-speed Wi-Fi available in clubhouse
  • TV lounge in clubhouse
  • Laundry facilities on each apartment building floor
  • On-site management team
  • Controlled-access entries
  • Near multiple golf courses
  • Close to SouthPointe Pavilions, Highway 77, Highway 2, Cooper YMCA, and a public library
  • City bike trails nearby
  • Recycling
  • Detached garages available
  • Ultra high-speed fiber internet access (up to 2 GB available)
  • Earn points on rent with Bilt Rewards

Apartment Amenities

  • Renovated apartments available
  • Multiple floor plans include loft-style apartments*
  • Refrigerator
  • Dishwasher
  • Disposal
  • Built-in microwave
  • Kitchen pantry*
  • Electronic thermostat
  • Air conditioner
  • Ceiling fans
  • Carpeting
  • Window coverings
  • Full-size washer and dryer included*
  • Skylight*
  • Vaulted ceilings*
  • Bay windows*
  • Large walk-in closets*
  • Balcony or patio*
  • Wheelchair-accessible apartments available
  • Need a furnished apartment? Any of our apartments can be furnished. Ask our team for details!
  • Ultra high-speed fiber internet access available (up to 2 GIG)
*Available in selected units
ALLO Smart Gigabit Community Skyline View offers ultra high-speed fiber internet access (up to 2 GIG) by ALLO.

Sidebar

Pet Policy


Fluffy faces are welcome at CIP! Your pets are family too, and we're delighted to welcome them into our community!

The details:

  • Bring your pals. 3 pets per home.
  • Fuzzy feet? Absolutely. Cats and dogs are welcome to live here.
  • Toe beans and twitchy tails rejoice. Declawing is not required for cats.
  • No weight or age limits. Big fluffballs or tiny teacups, all are welcome.
  • Breed inclusive. All breeds. Yes, we mean it. Good manners are what matter most.
  • No free rides. (But there are free treats!) There’s a one-time $300.00 pet fee, and your pet’s rent is $35.00/month per animal.

If you have any questions about our pet policy or want to learn more about our pet-friendly apartments, contact us today to speak with one of our friendly team members.

Office Hours


  • Monday: 9 AM to - 5 PM
  • Tuesday: 9 AM to - 5 PM
  • Wednesday: 9 AM to - 5 PM
  • Thursday: 9 AM to - 5 PM
  • Friday: 9 AM to - 5 PM
  • Saturday: 9 AM to - 5 PM
  • Sunday: Closed
Contact us to schedule a tour!

Location

CIP