eBrochure

10/5/2026

The Helen

The key to luxurious living can be found tucked away quietly in Midtown Omaha at The Helen. Our community offers easy access to all the city's energy while still far enough away from downtown to be peaceful and calm. With amenities like on-site parking and 24/7 emergency maintenance, we strive to cater to our residents’ needs. Schedule a tour of The Helen today!

The Lease Cost Calculator is designed to help estimate the Move-In Cost and the Monthly Cost of a lease. Costs will vary depending on the qualifications of the applicant, the price and amenities of the unit being rented, and the cost of any Special Fees that may apply to a specific unit. The rent and fee ranges are accurate as currently displayed but may increase or decrease until a lease is signed.

Floor Plan

The Helen offers one- and two-bedroom apartments in Omaha in multiple layouts and sizes to ensure you find a home tailored to your desires. If you’re living alone, with a loved one, or with a roommate, you can easily find a spacious and comfortable place here in our community.

Design Styles

Choose from two unique design styles in our apartments.

Abbott

  • 1 Bed
  • 1 Bath
  • 840-to880 Sq. Ft.
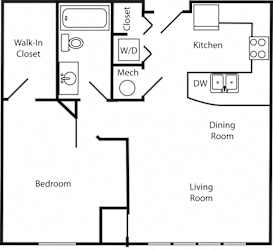
Unit A one-bedroom floor plan at The Helen in midtown Omaha NE 68105
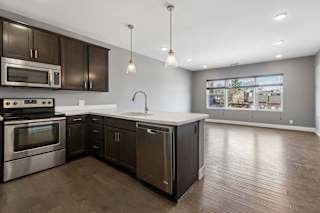
A modern kitchen with stainless steel appliances and wooden cabinets.
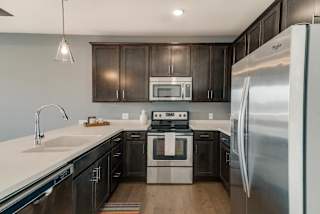
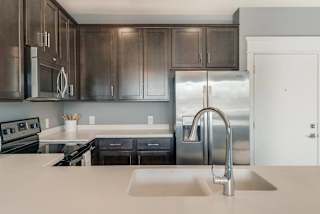
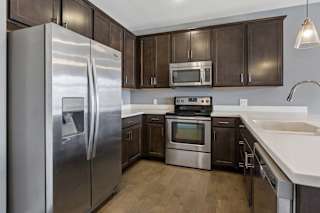
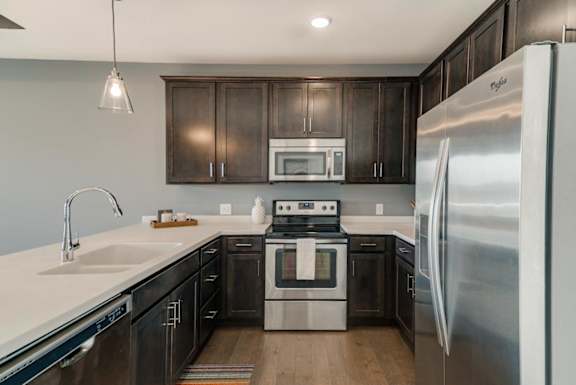
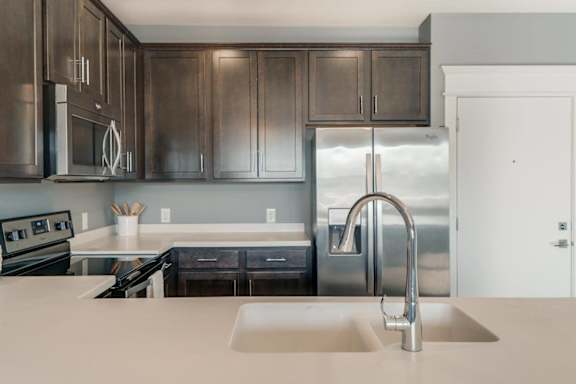
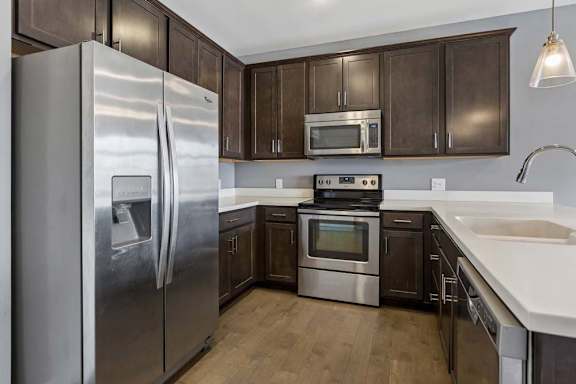
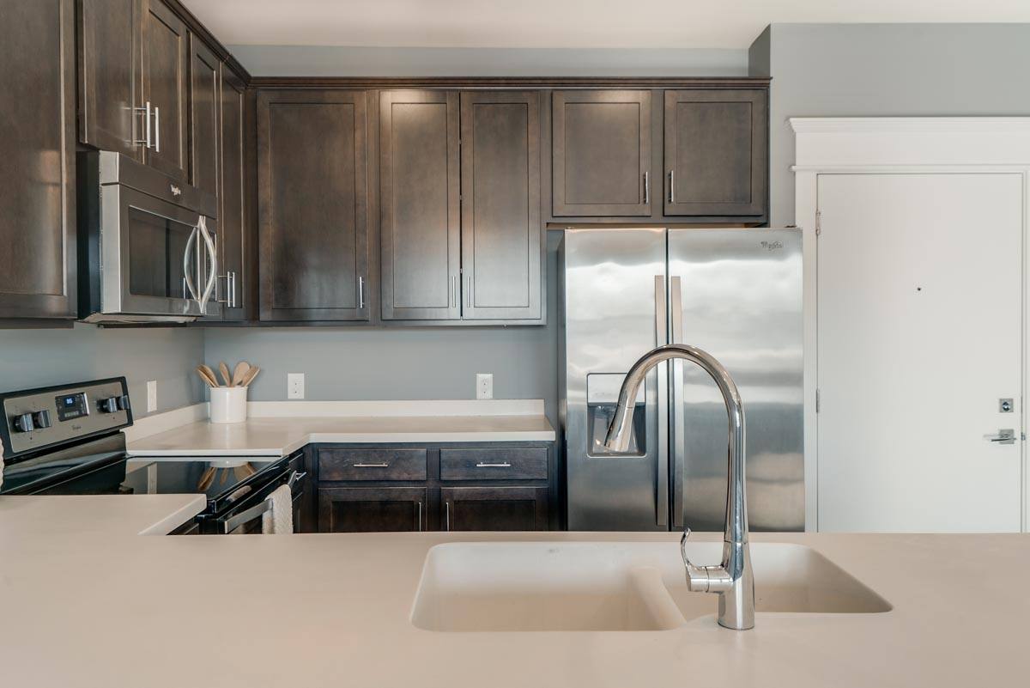
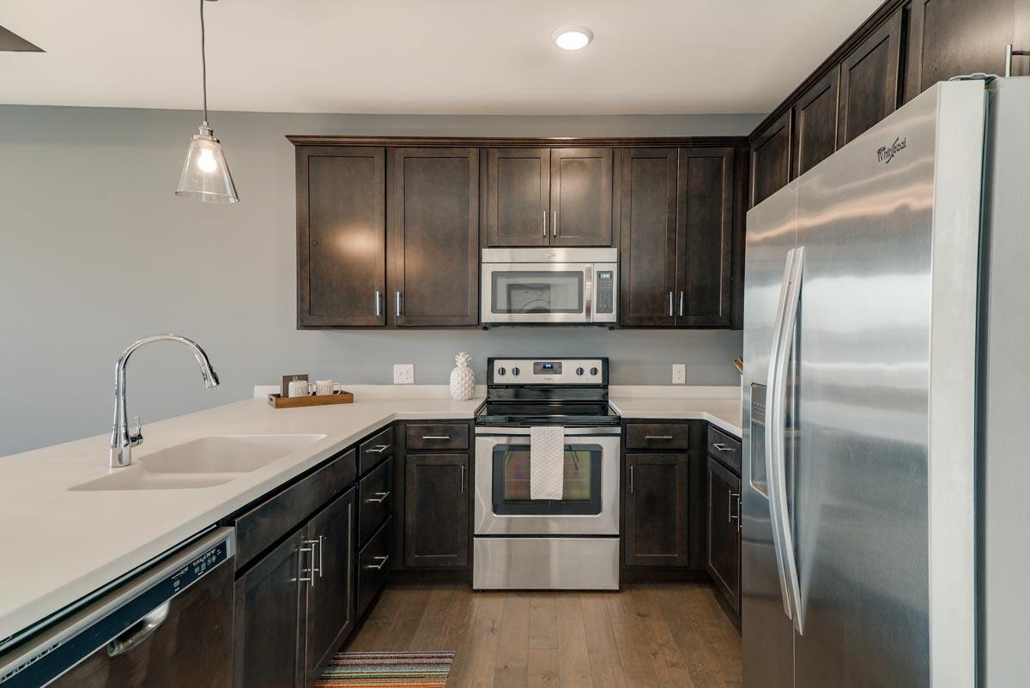
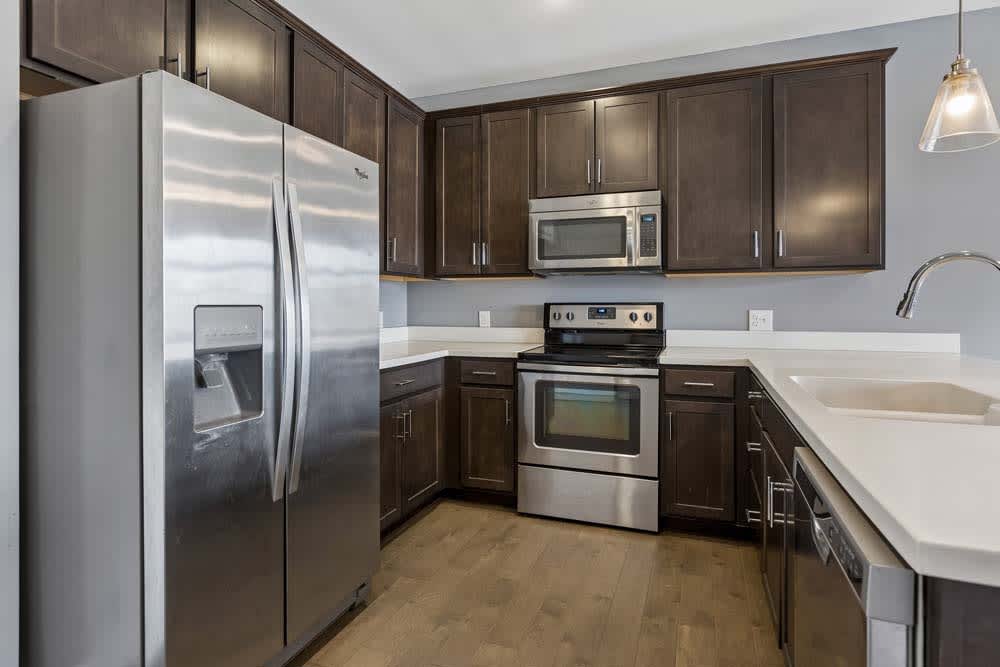
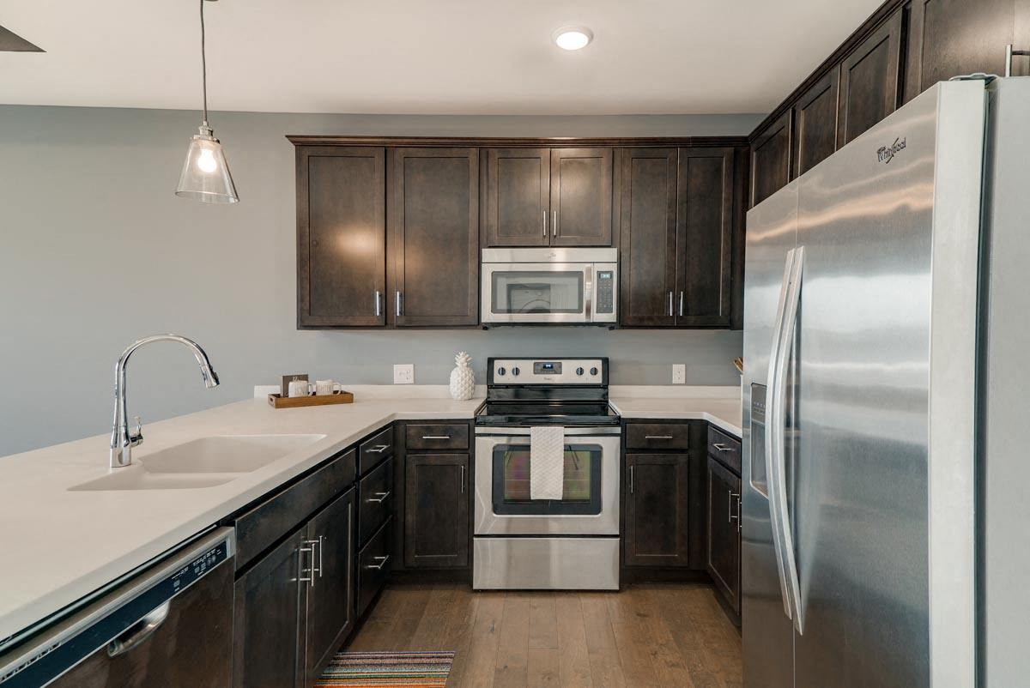
A modern kitchen with dark wood cabinets and stainless steel appliances.
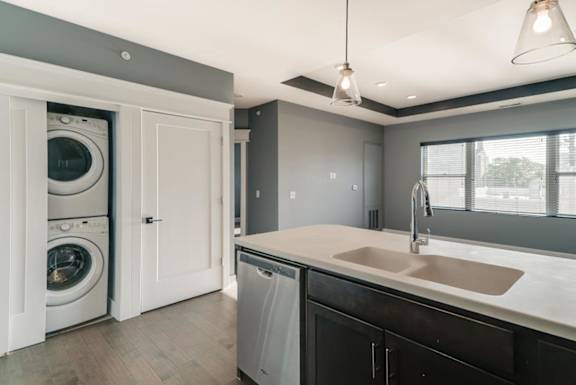
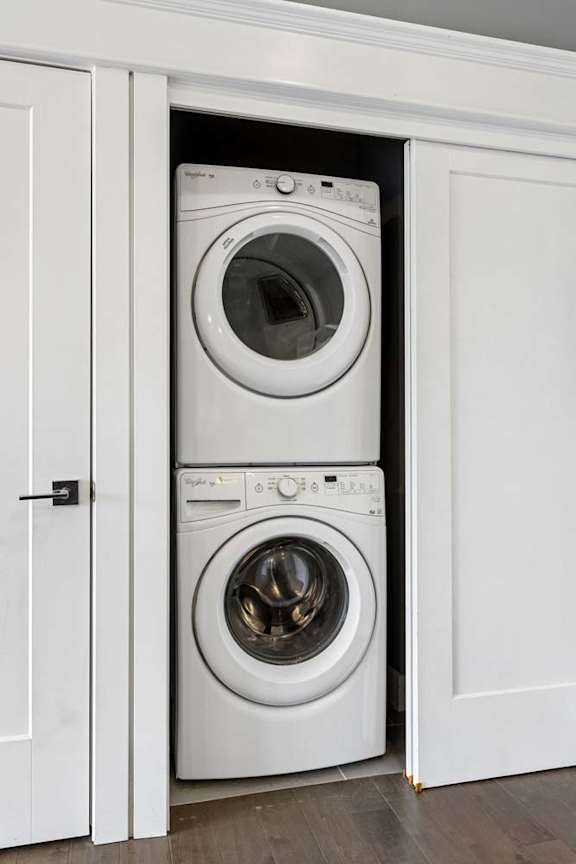

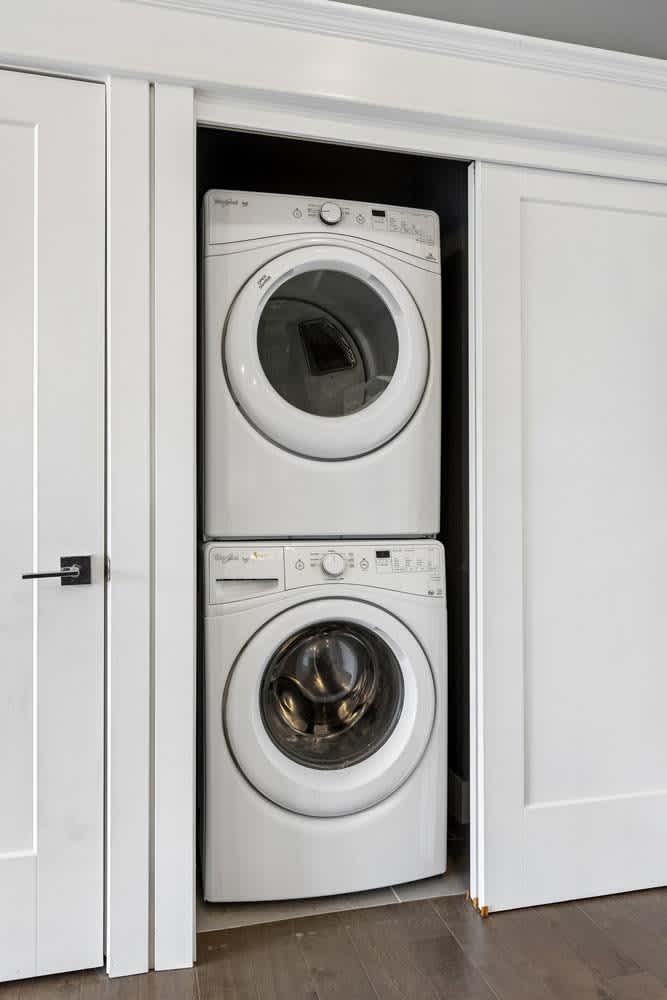
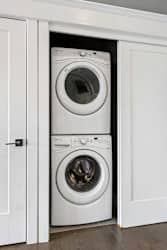
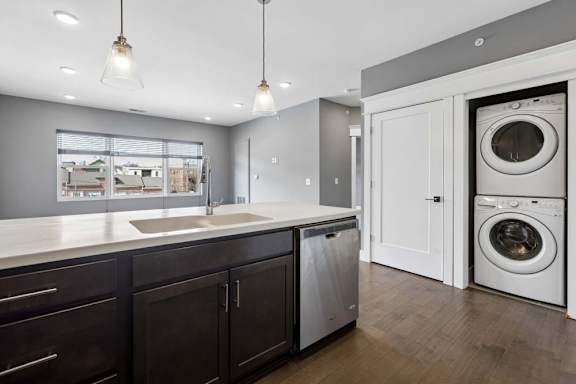
A modern laundry room with a washer and dryer in the cabinet.
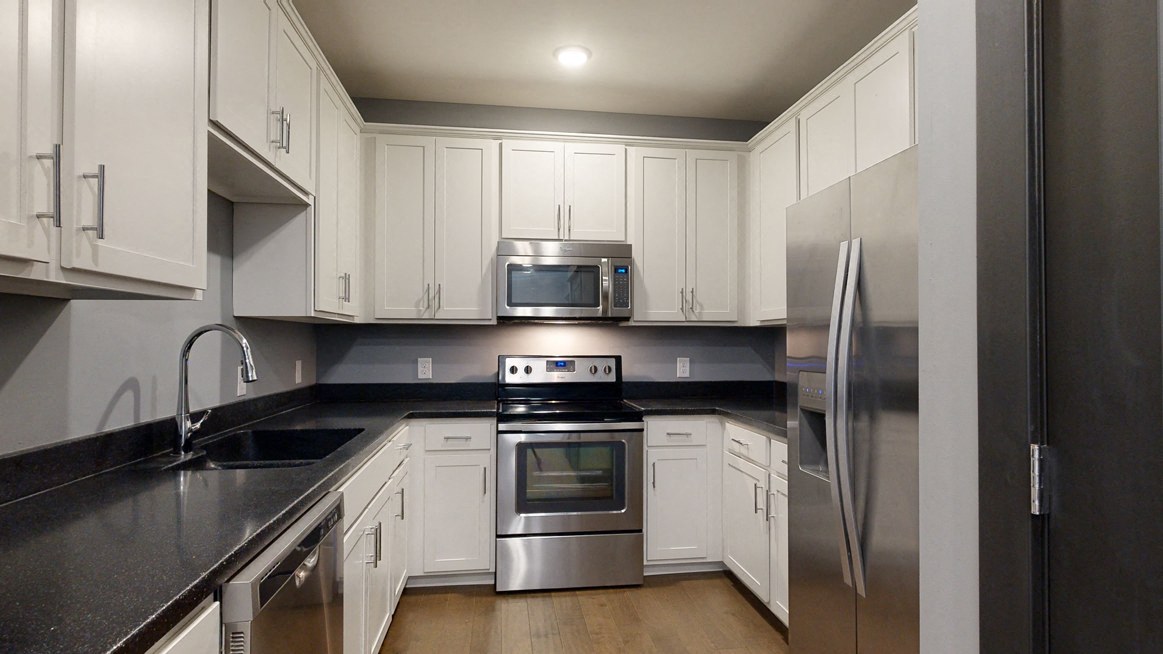
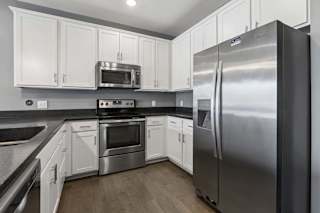
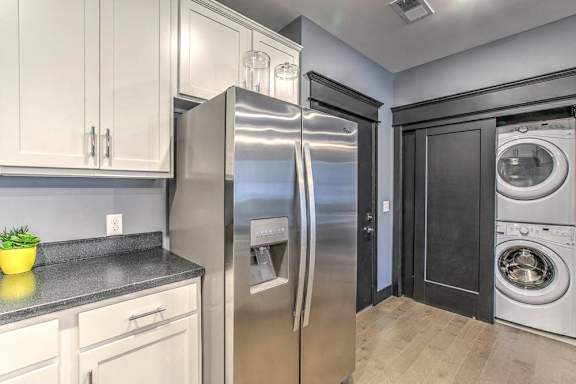

A modern kitchen with a stainless steel refrigerator and white cabinets.
A modern kitchen with dark wood cabinets and stainless steel appliances.
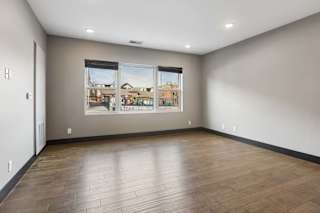
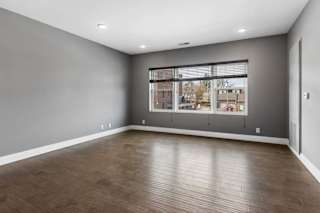
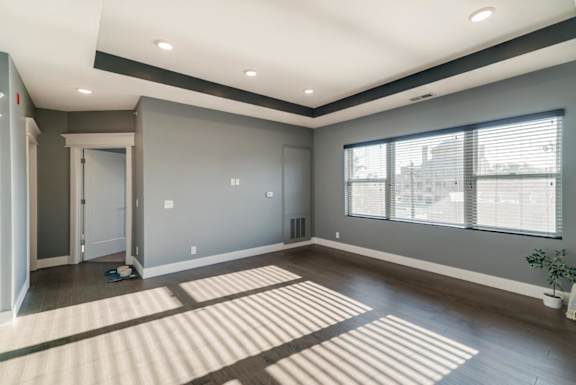
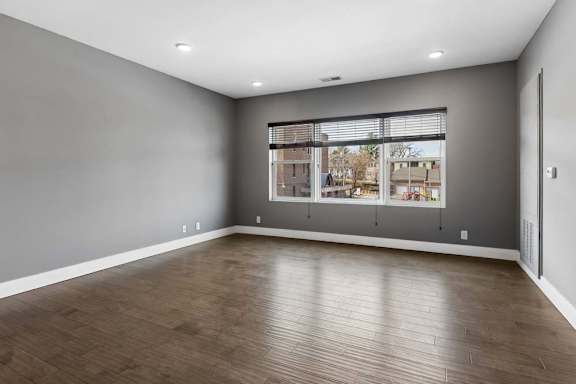
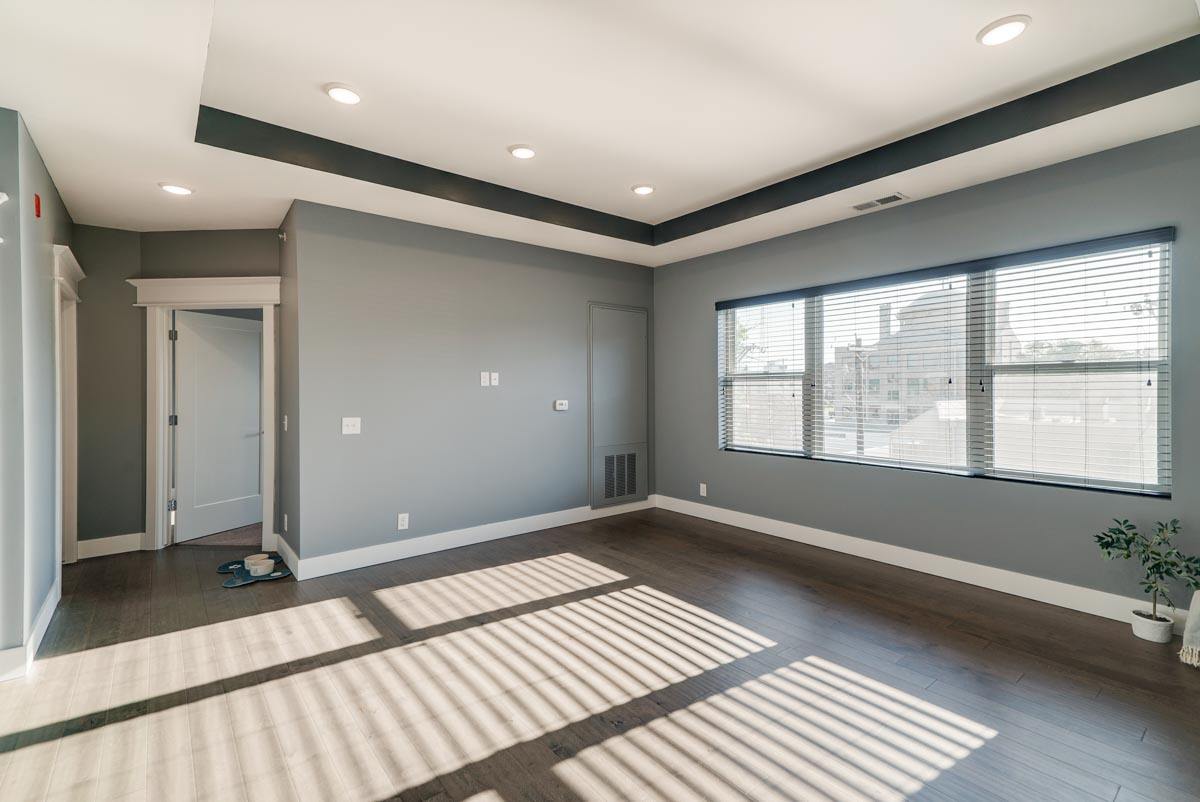


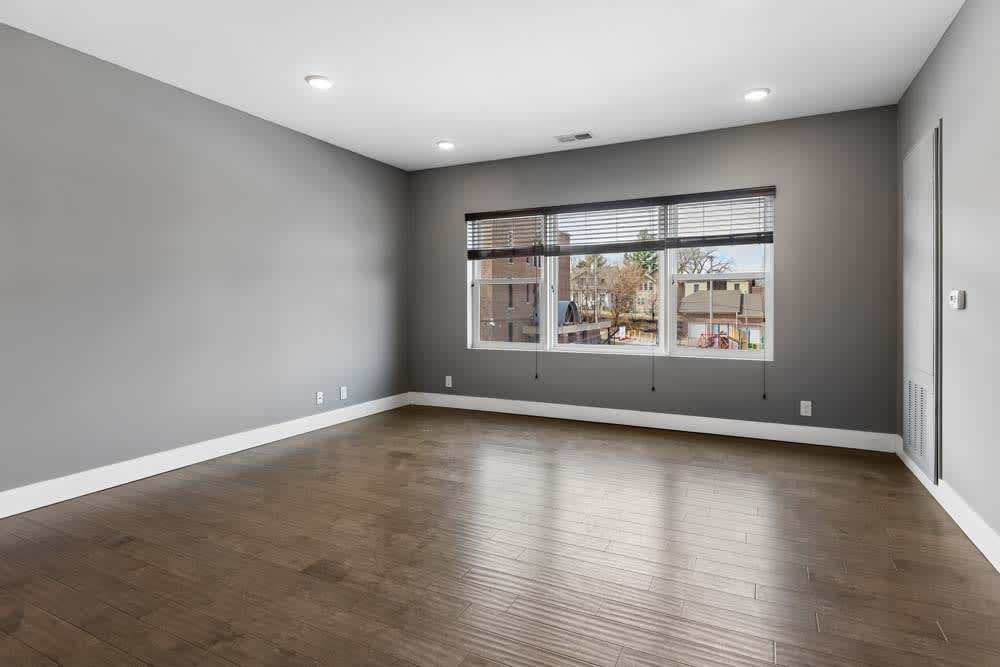
Living room with wide window and dark brown wood floors
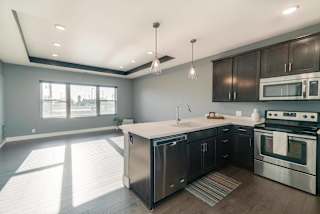
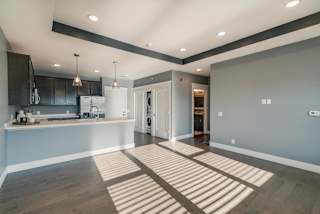
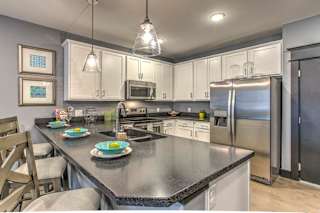
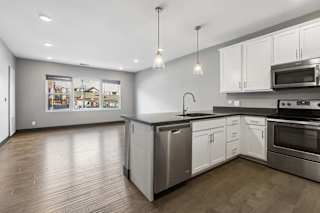
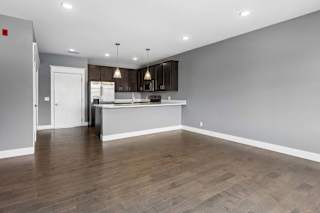
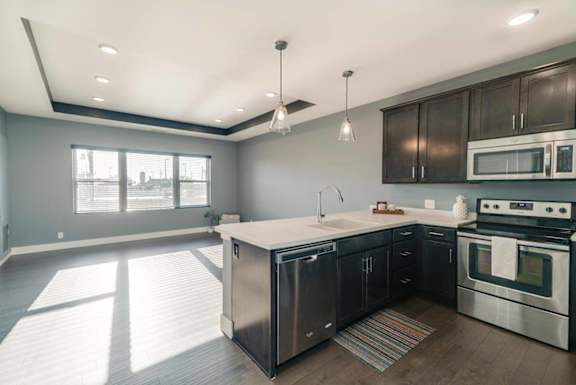
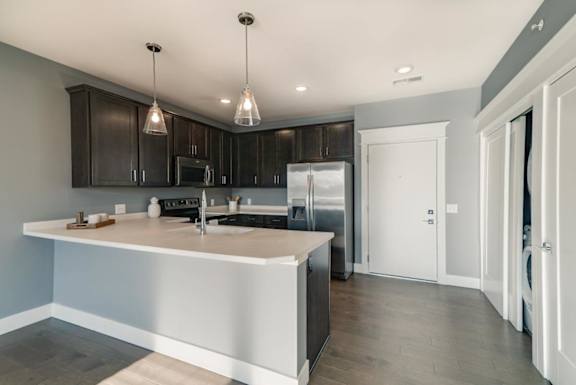
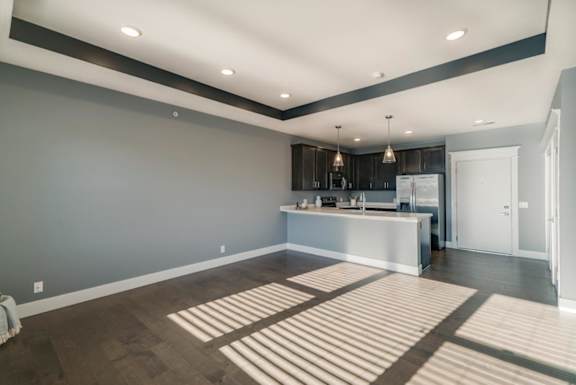
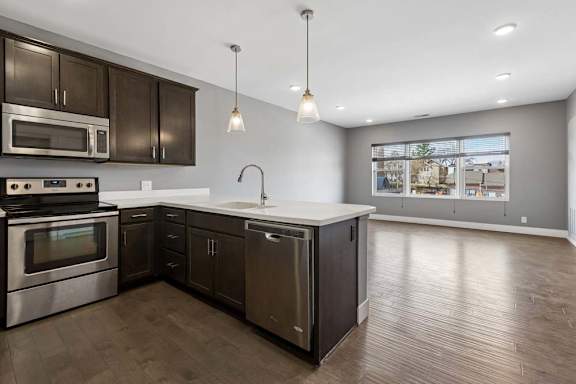
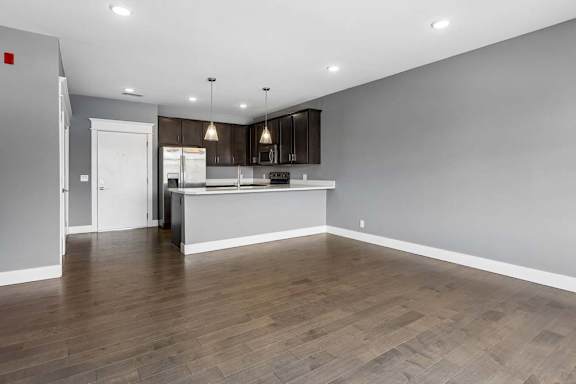
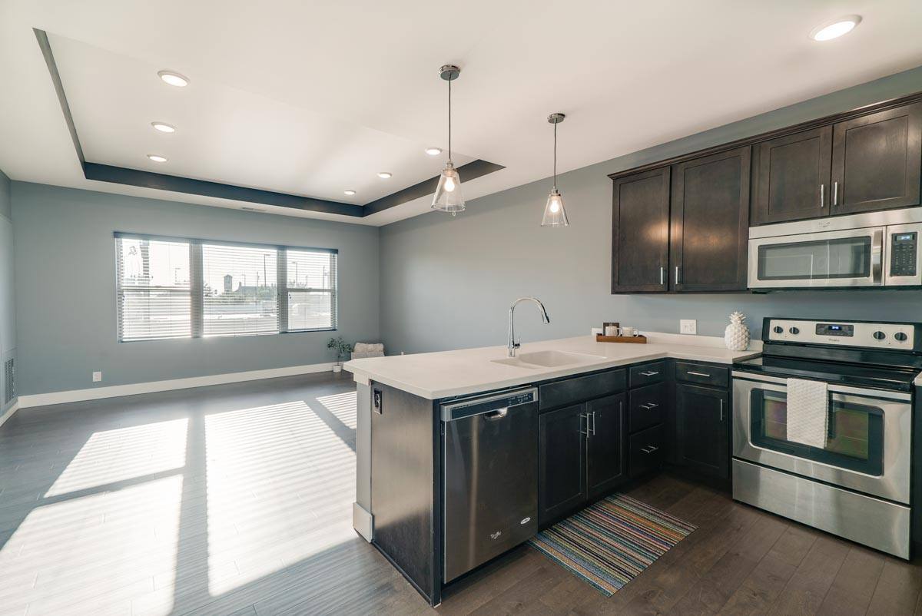
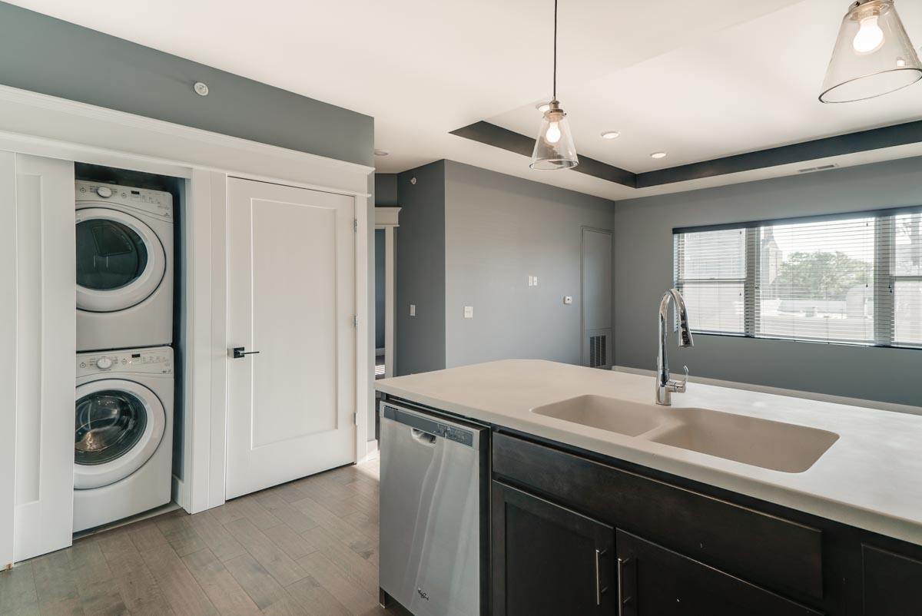

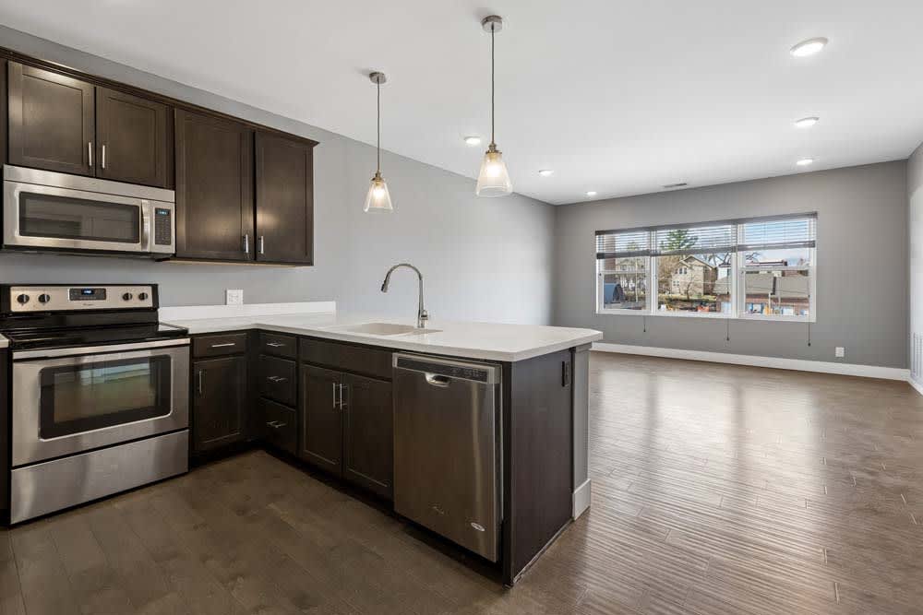
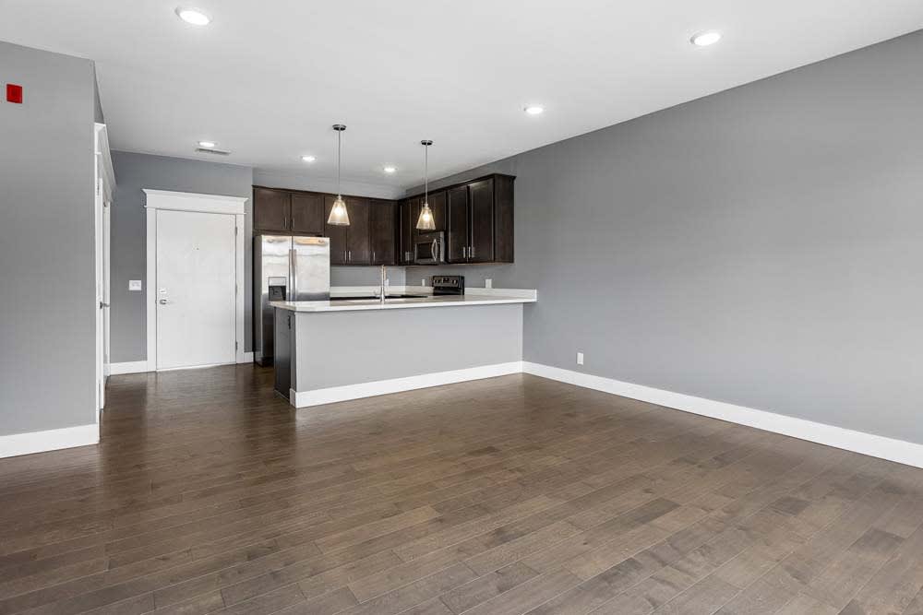
A modern kitchen with a large peninsula and open living area
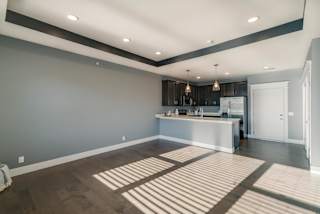
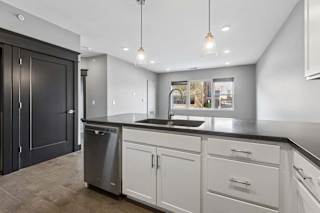
A spacious kitchen with a bar area and a large island.

A modern kitchen with dark brown cabinets and stainless steel appliances.
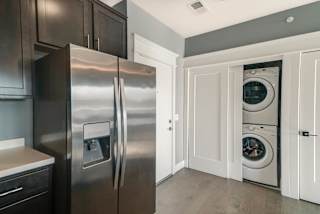
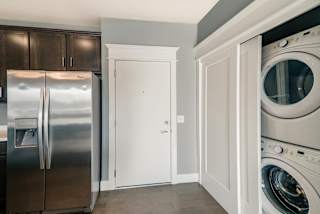
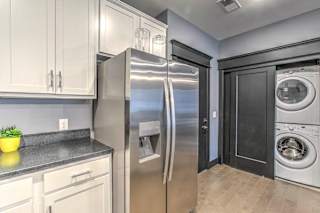
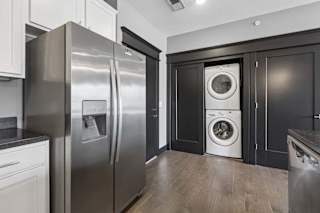
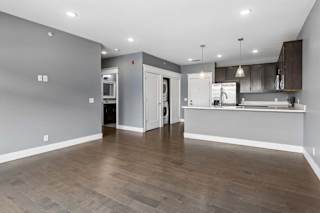
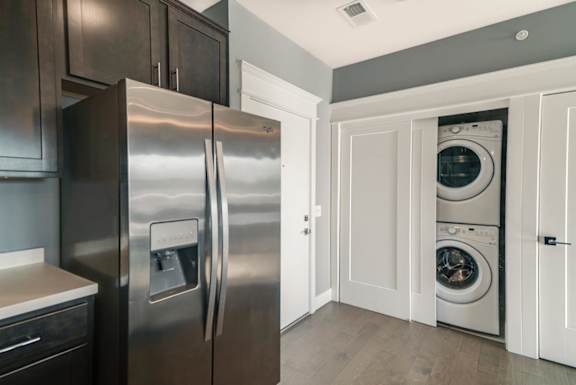
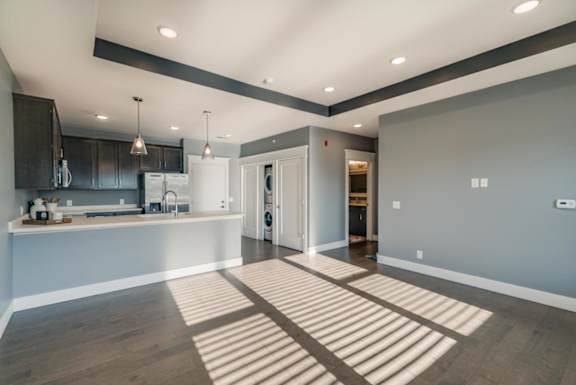
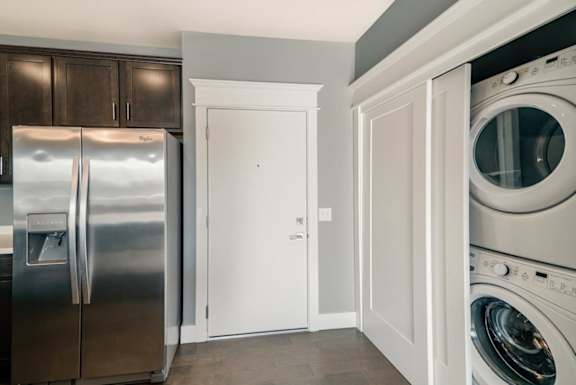
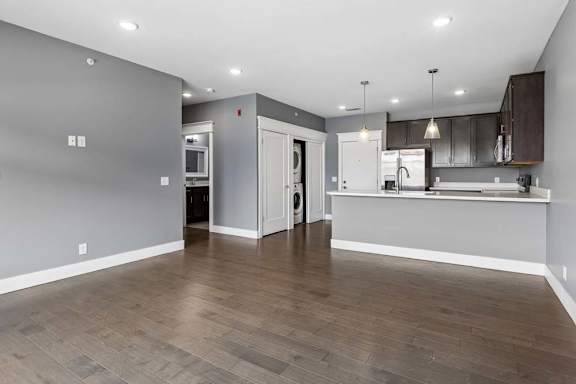
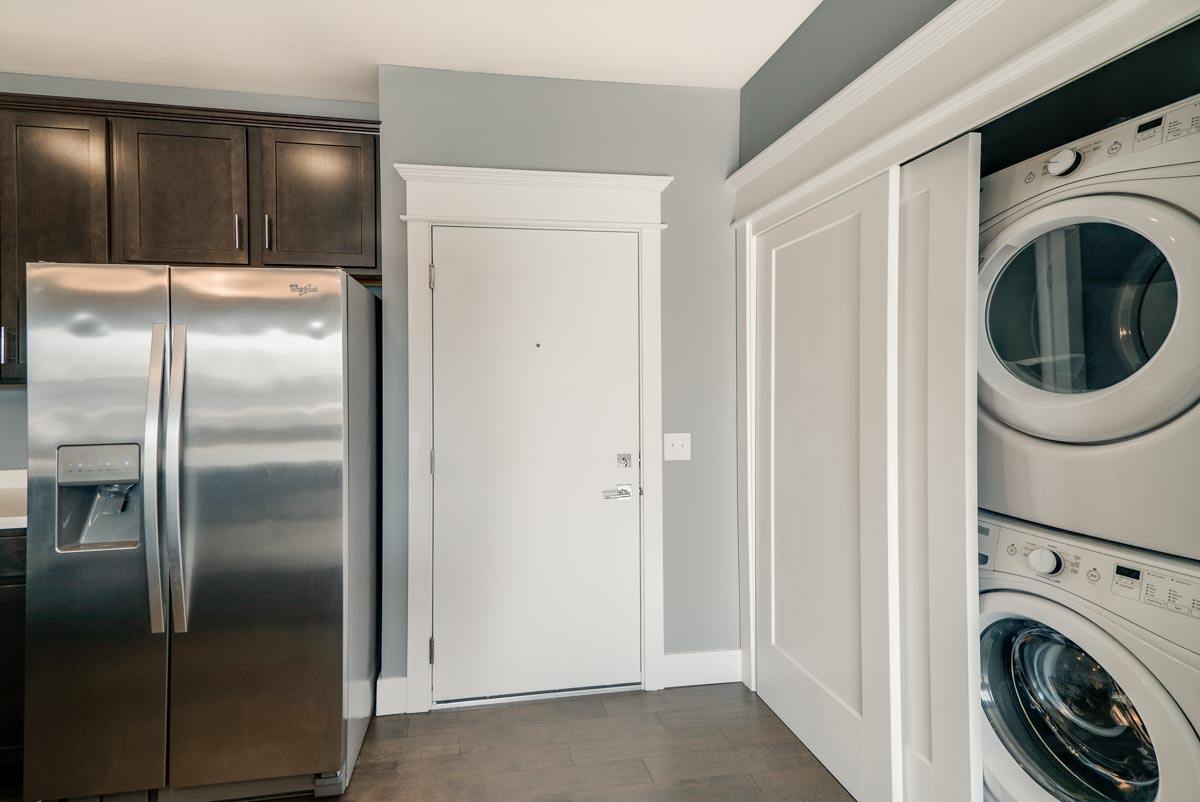


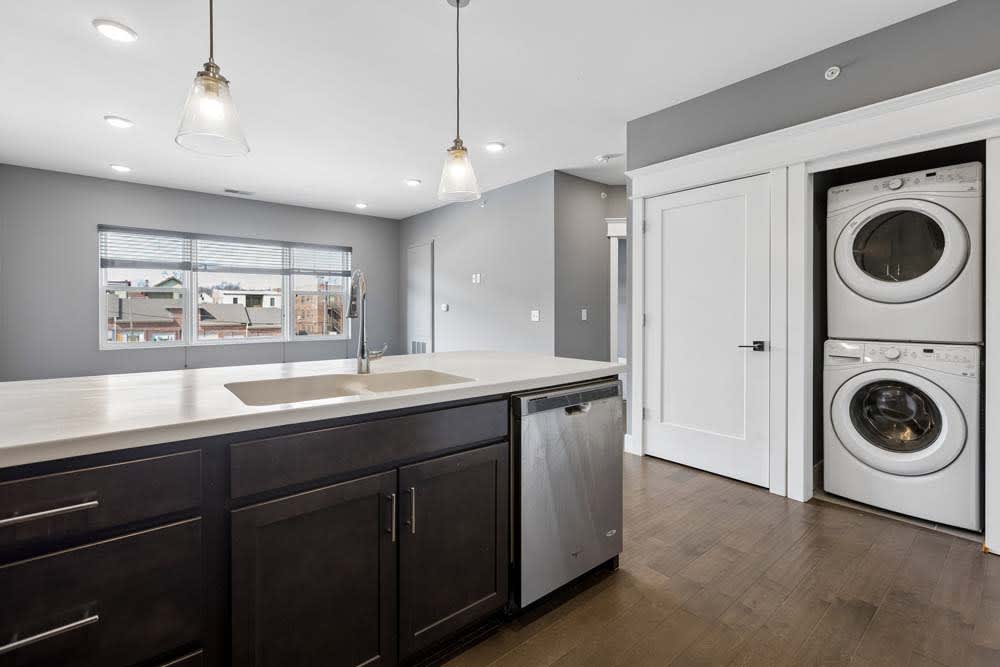
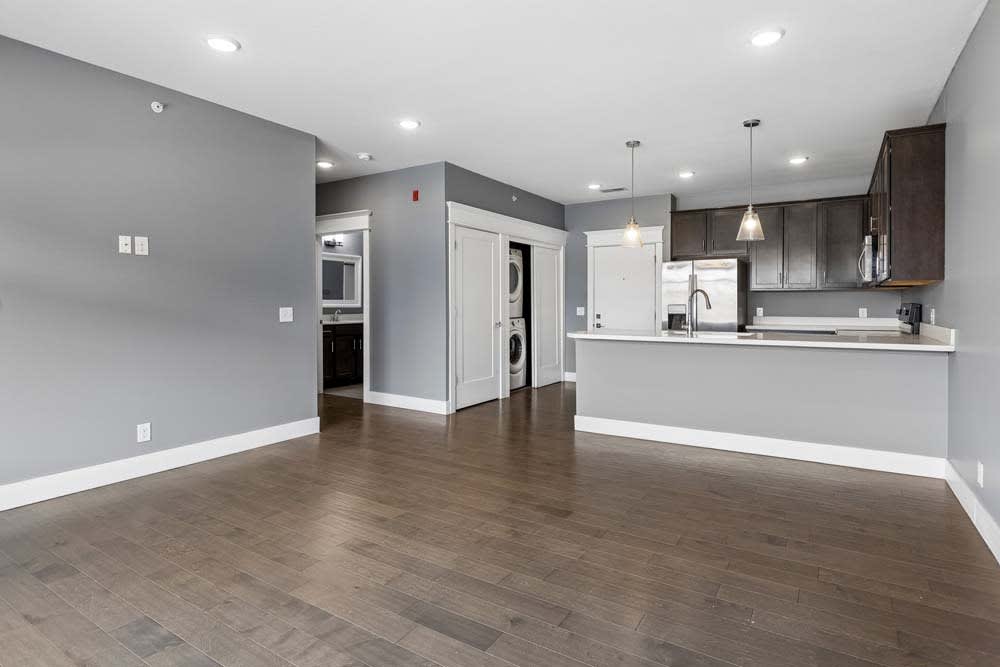
A kitchen with a refrigerator, a door to hallway and closet with stacked washer and dryer.
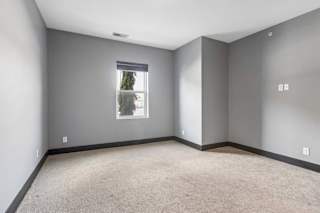
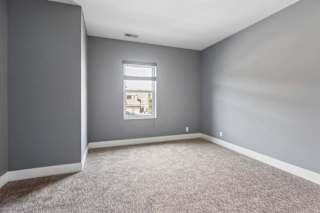
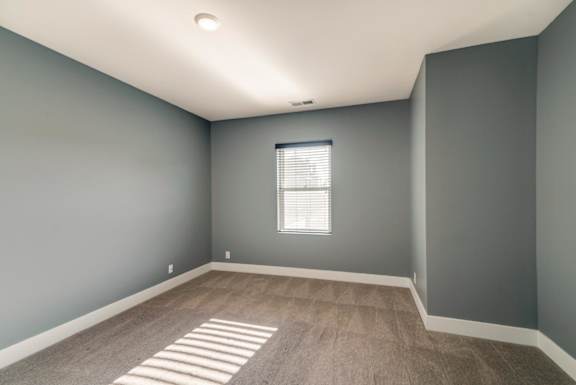
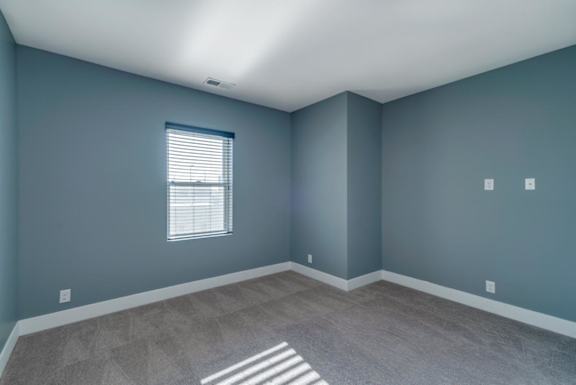
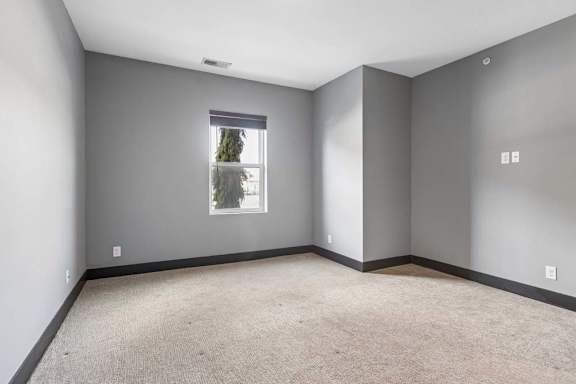
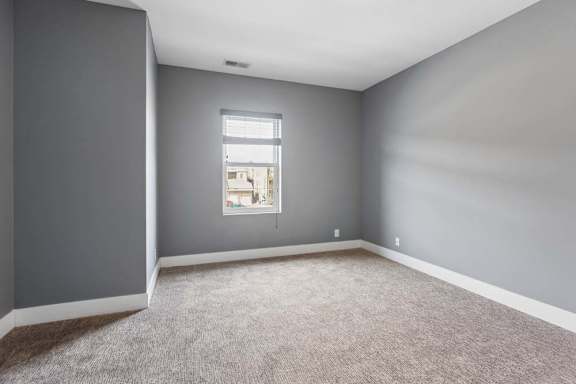
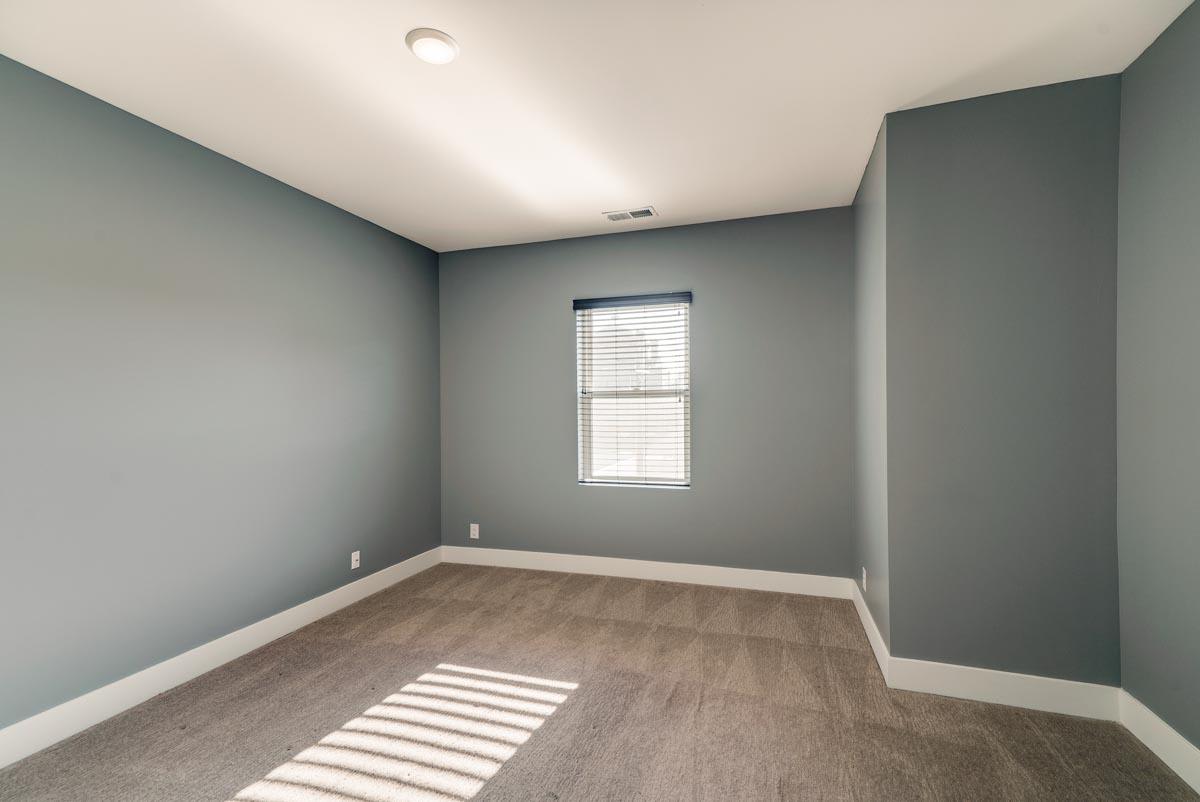
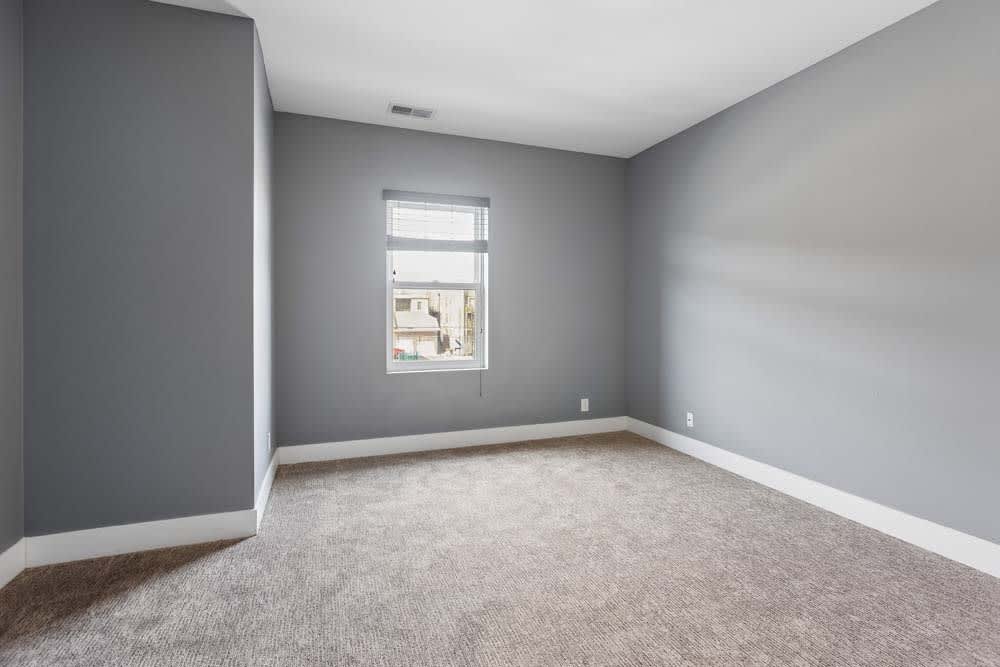
A room with a window and a carpeted floor.
A room with a striped rug on the floor.
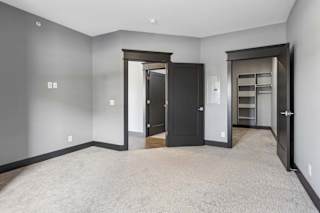
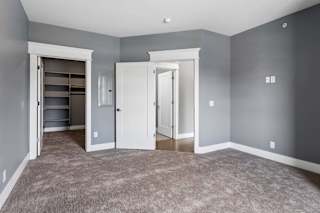
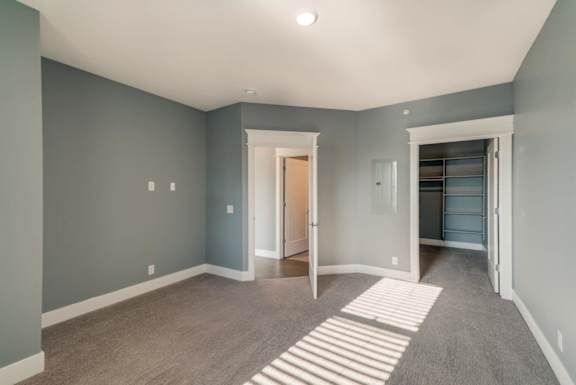
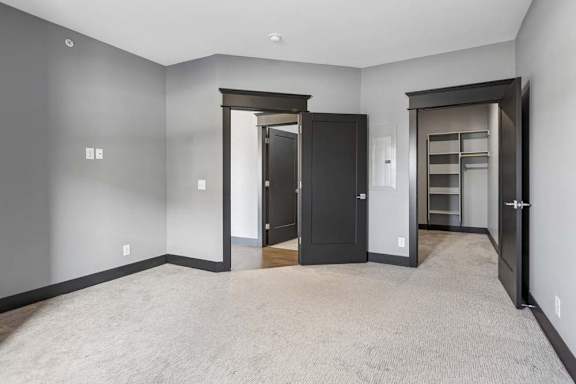
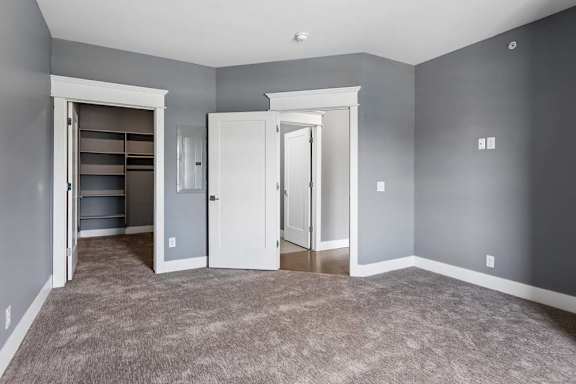
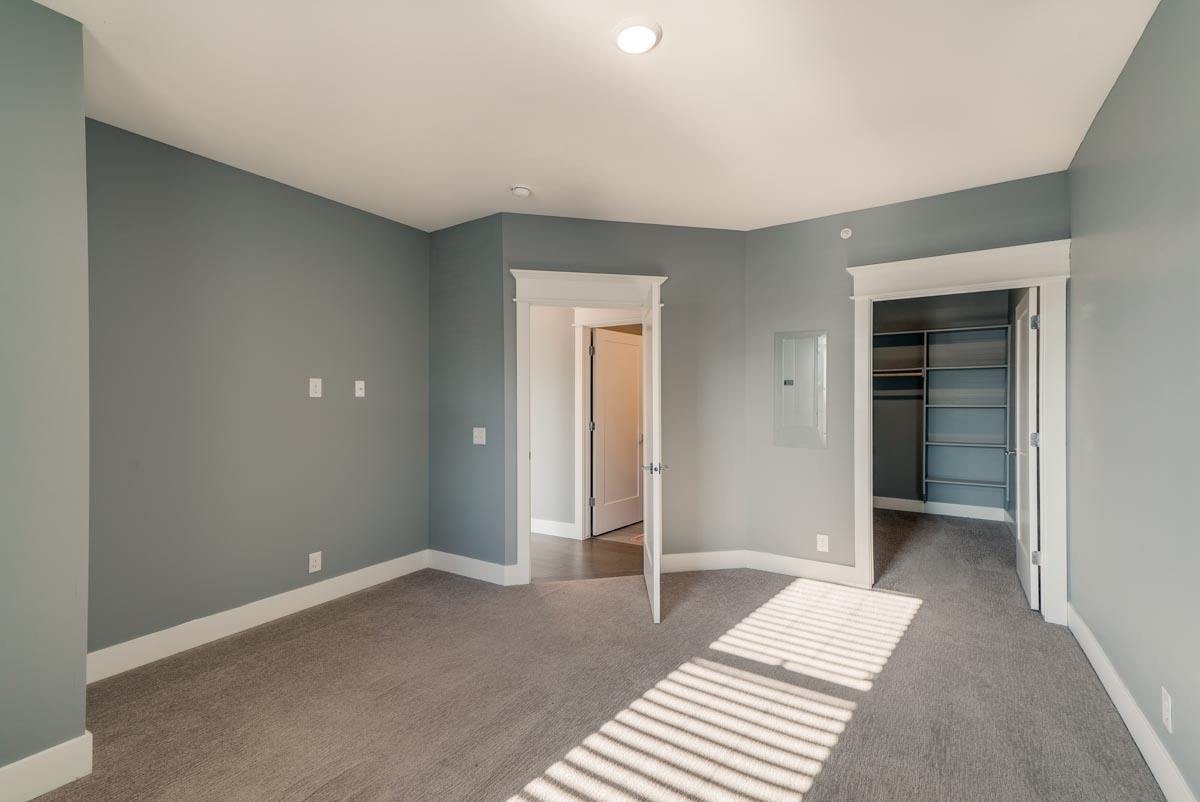


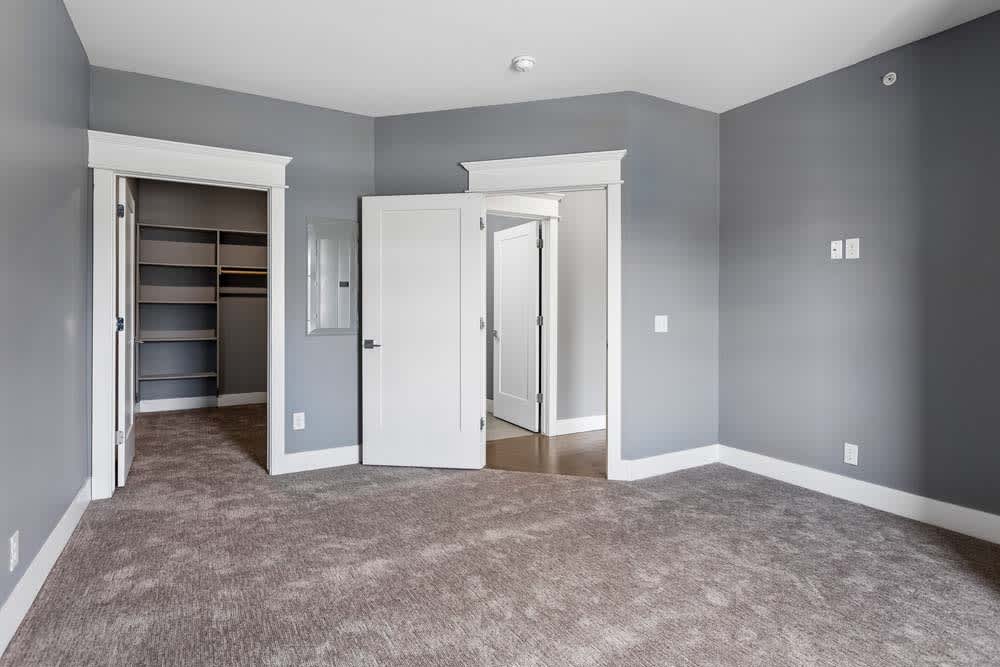
A room with grey walls and a carpeted floor with a white door on the right.
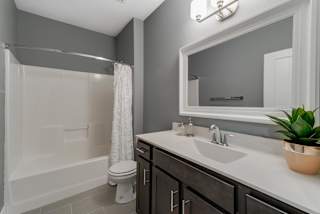
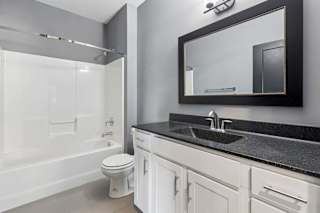
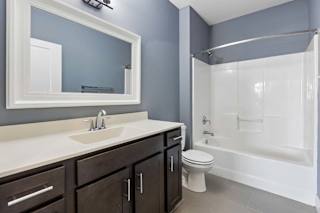
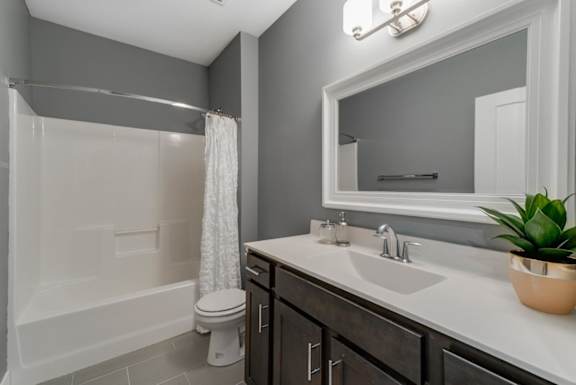
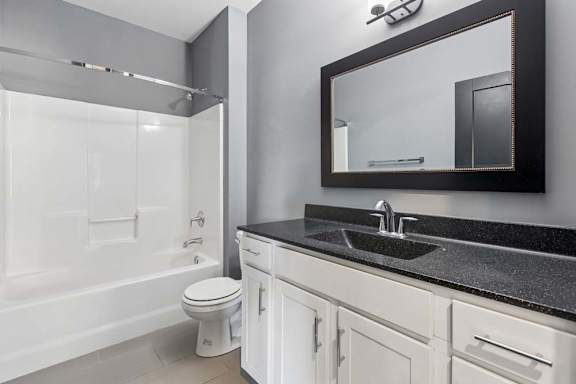
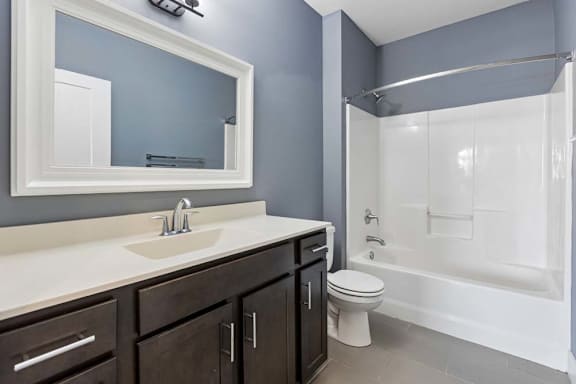
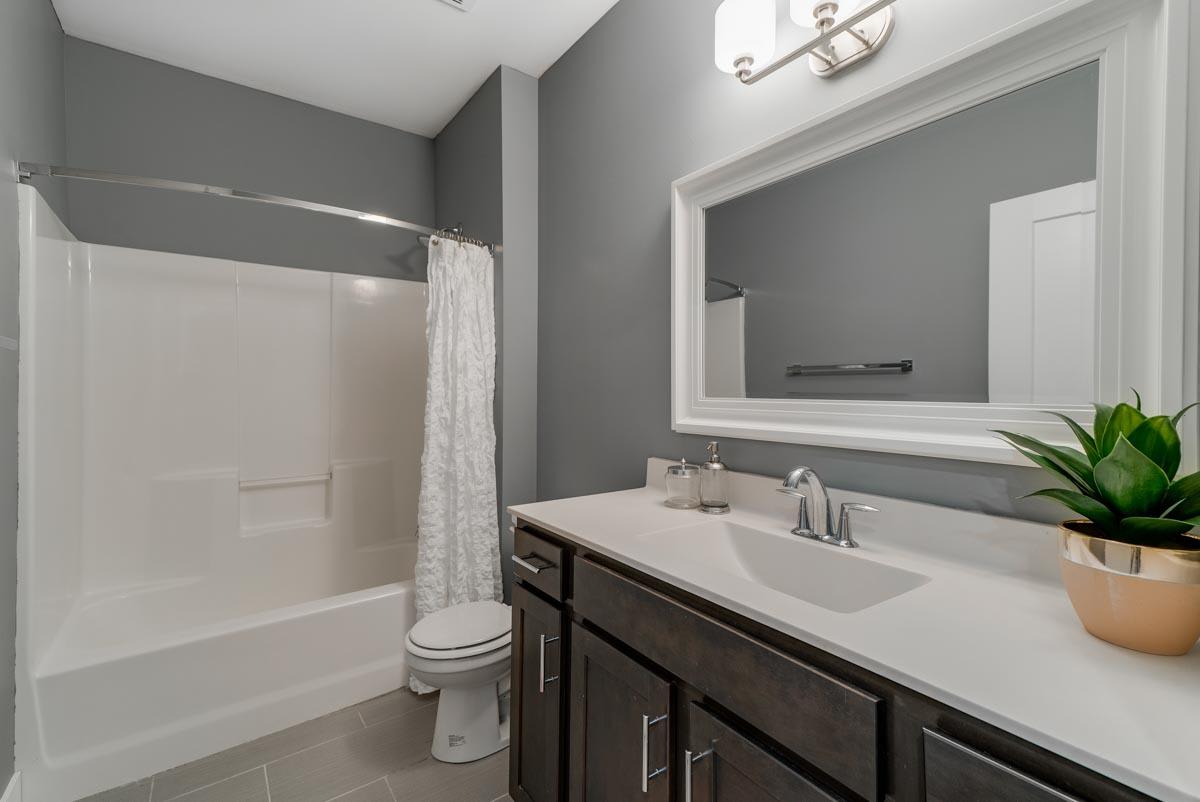

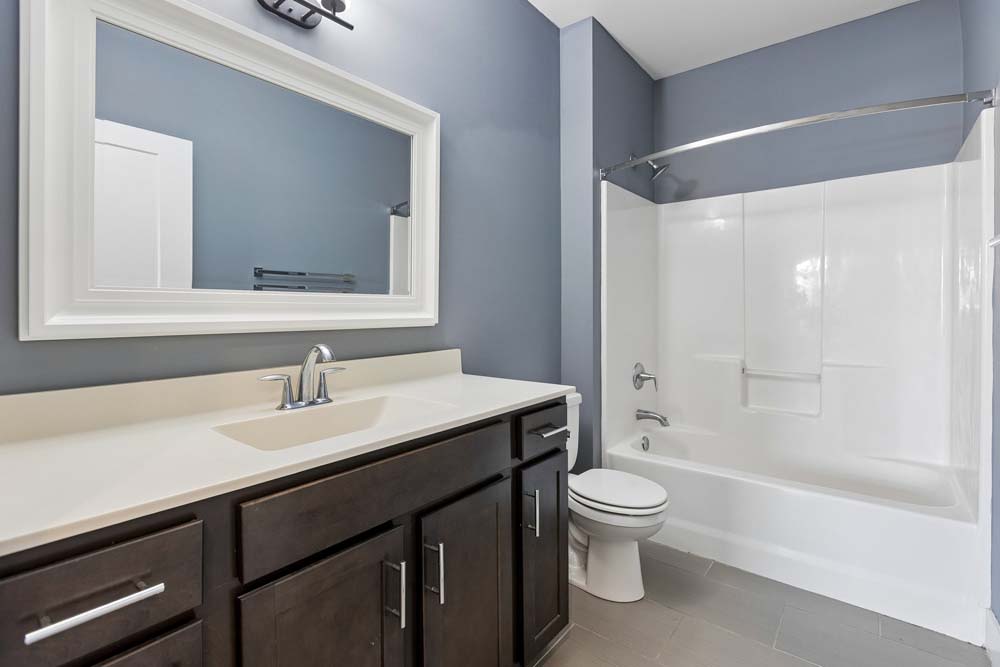
A bathroom with a white tub, sink, and toilet.
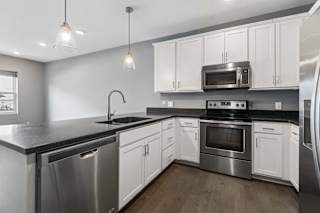
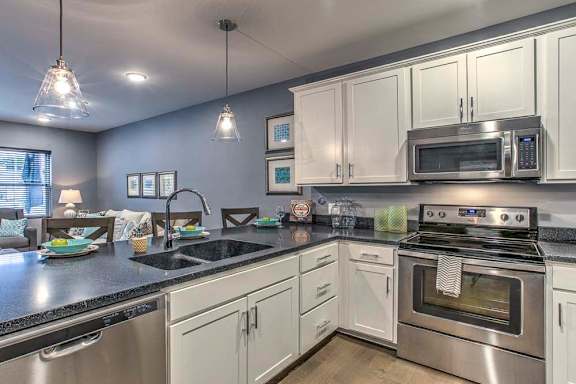
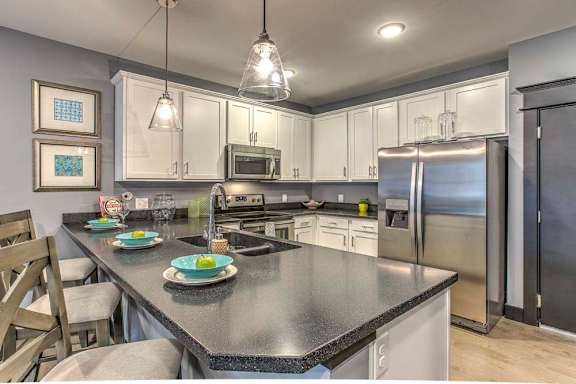

Large open floor plan kitchen with white cabinetry and stainless steel appliances
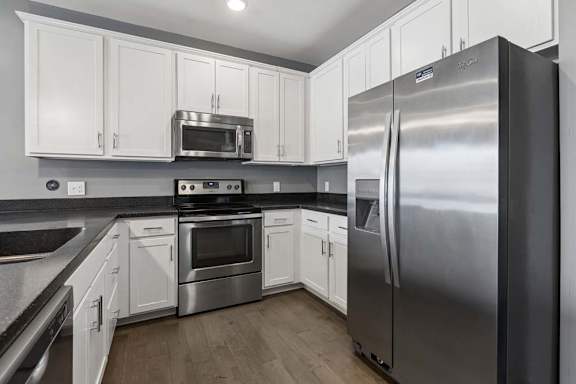
Side by side stainless steel refrigerator at The Helen
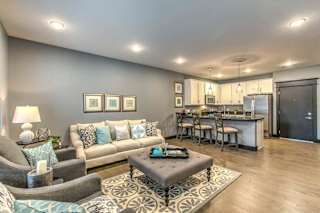

Counter top seating and view of the kitchen at The Helen
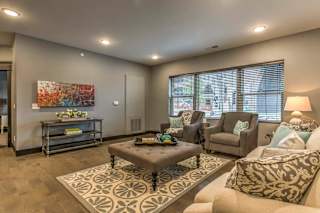
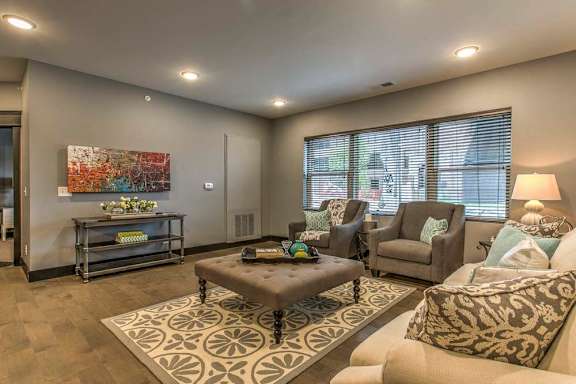


Beautiful furnished living room at The Helen
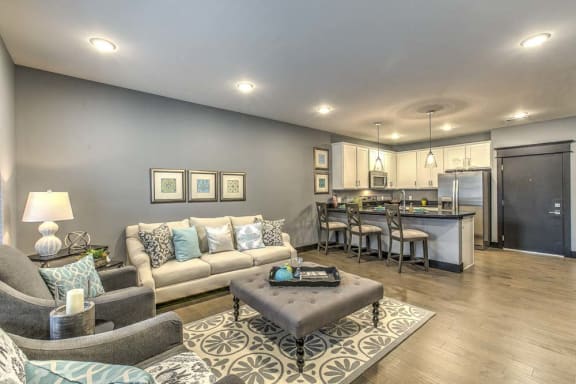
Beautiful furnished living space at The Helen
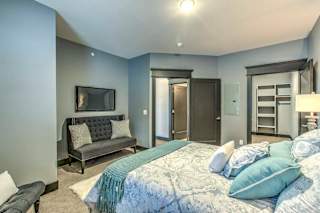
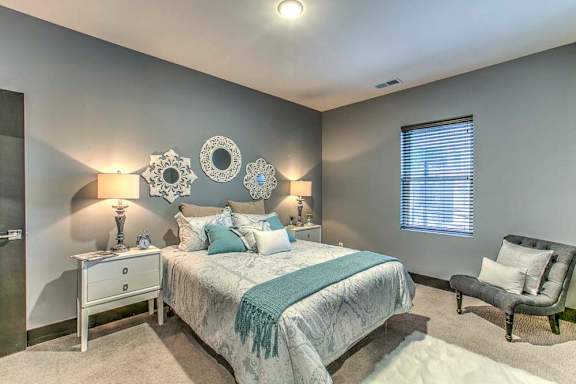
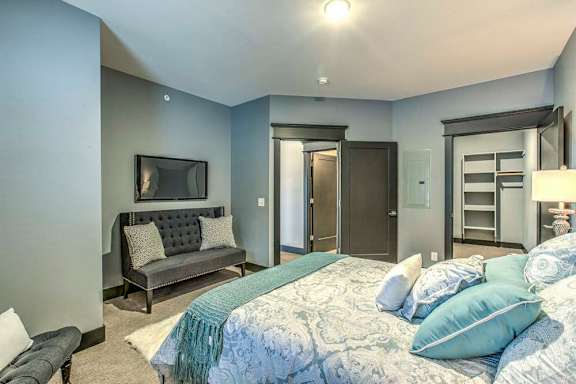


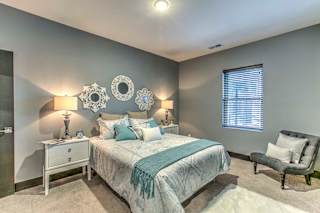
Beautiful furnished bedroom at The Helen
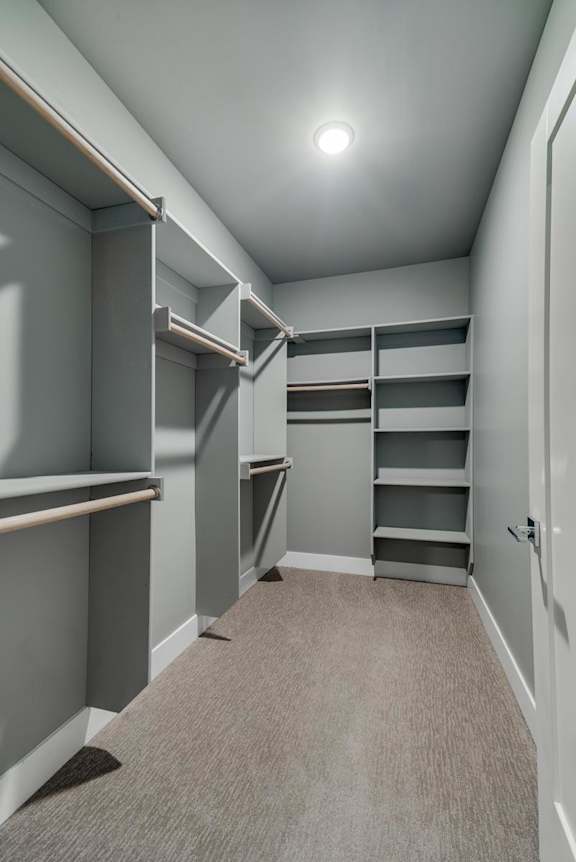
Large open floor plan bedroom with large walk in closet
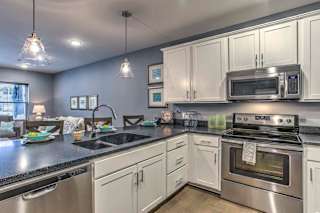
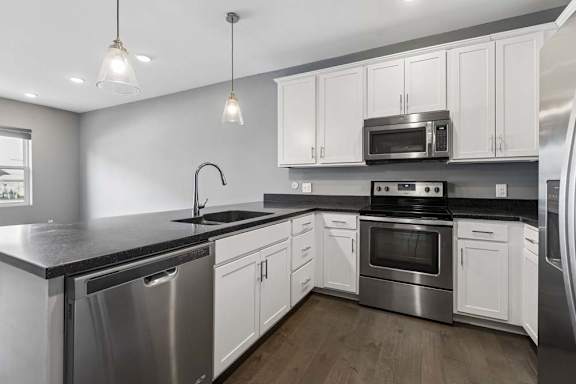
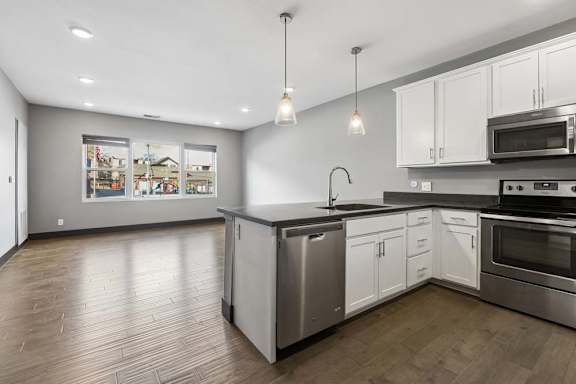


White cabinetry and dark countertops frame this apartment kitchen, complete with stainless steel appliances, pendant lights, and a peninsula sink.
Stainless steel refrigerator, oven, and microwave stand out against crisp white cabinets and dark counters in this apartment kitchen.
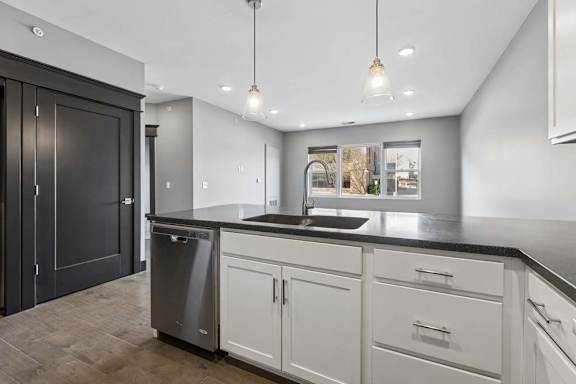
Long kitchen peninsula with an undermount sink, white cabinetry, dark countertop, pendant lighting, and an open view into the living area.
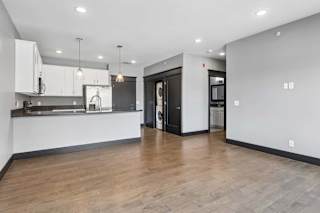

Open-concept apartment kitchen flows into a sunlit living area, with white cabinetry, dark counters, pendant lights, and stainless steel appliances.
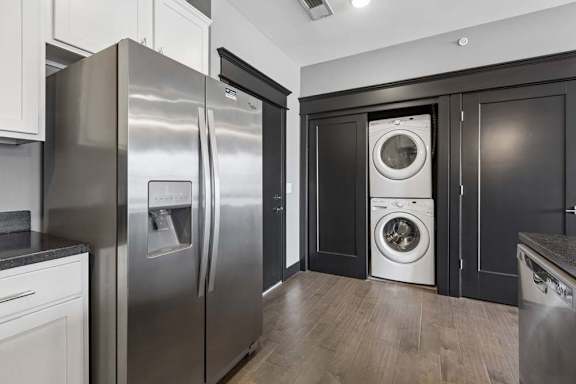
In-home laundry is tucked beside the apartment kitchen, with a stacked washer and dryer framed by dark doors and trim.
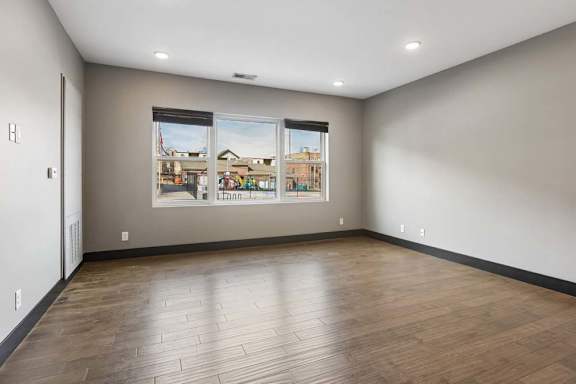

Wide windows fill this open apartment living room with natural light, complemented by gray walls, dark trim, and wood-look flooring.
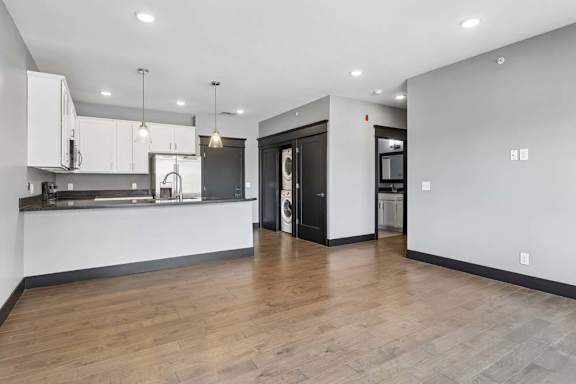
Open living space connects to a white-cabinet kitchen and tucked-away laundry area, finished with wood-look floors and dark trim.
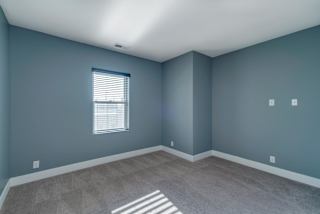
Neutral apartment bedroom with soft gray walls, beige carpeting, dark baseboards, and a single window overlooking trees.

Carpeted apartment bedroom with gray walls, bold dark trim, and direct access to a walk-in closet with built-in shelving.
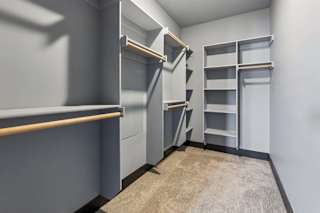
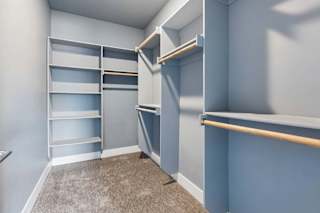
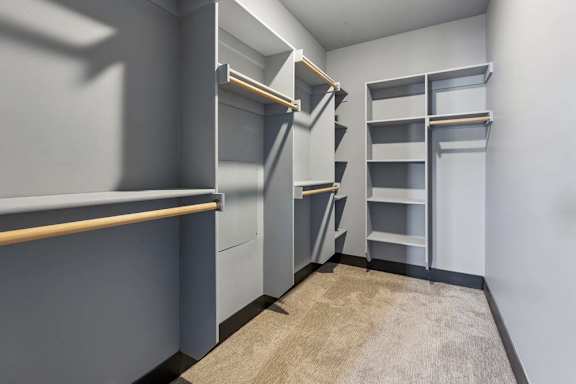
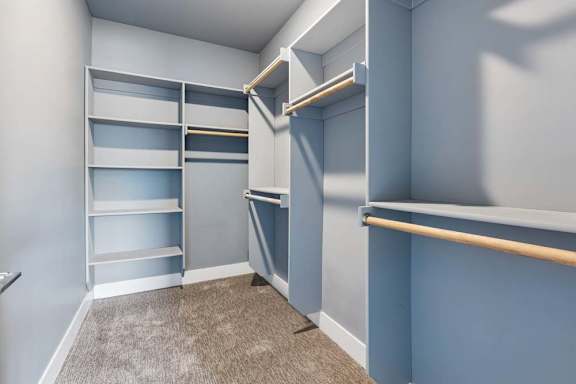
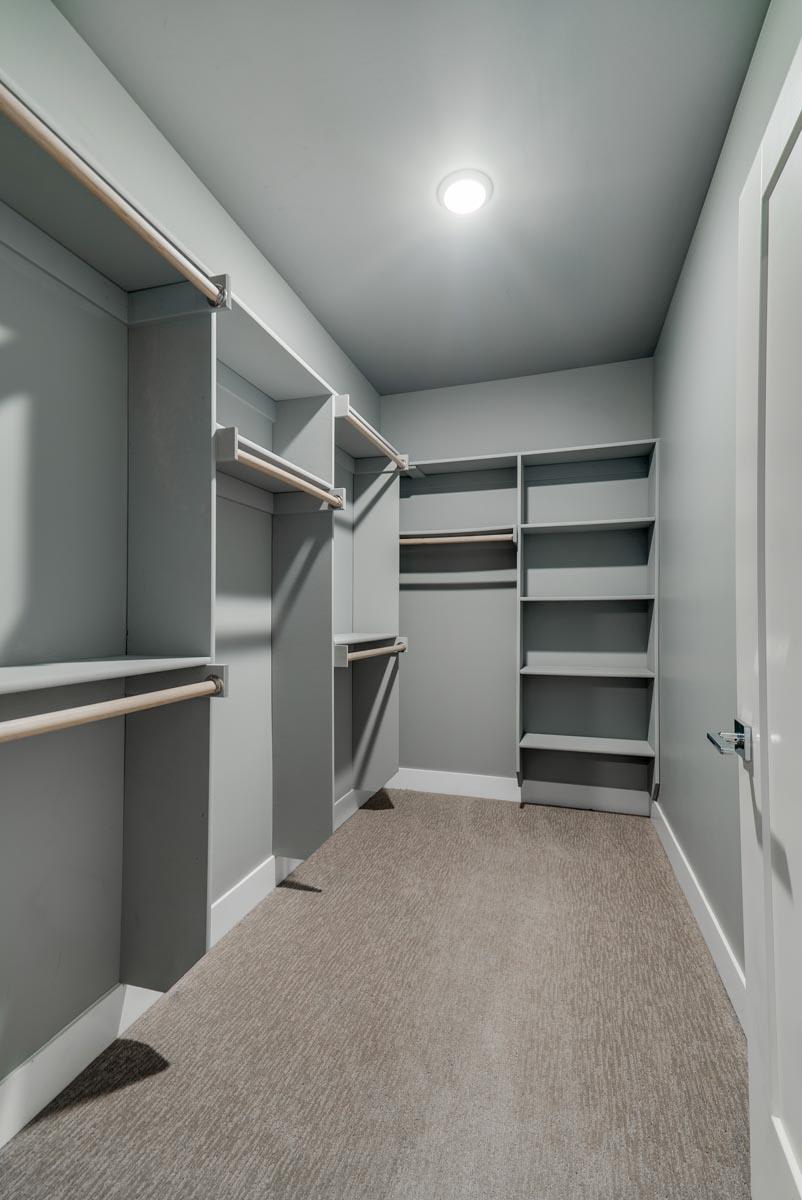

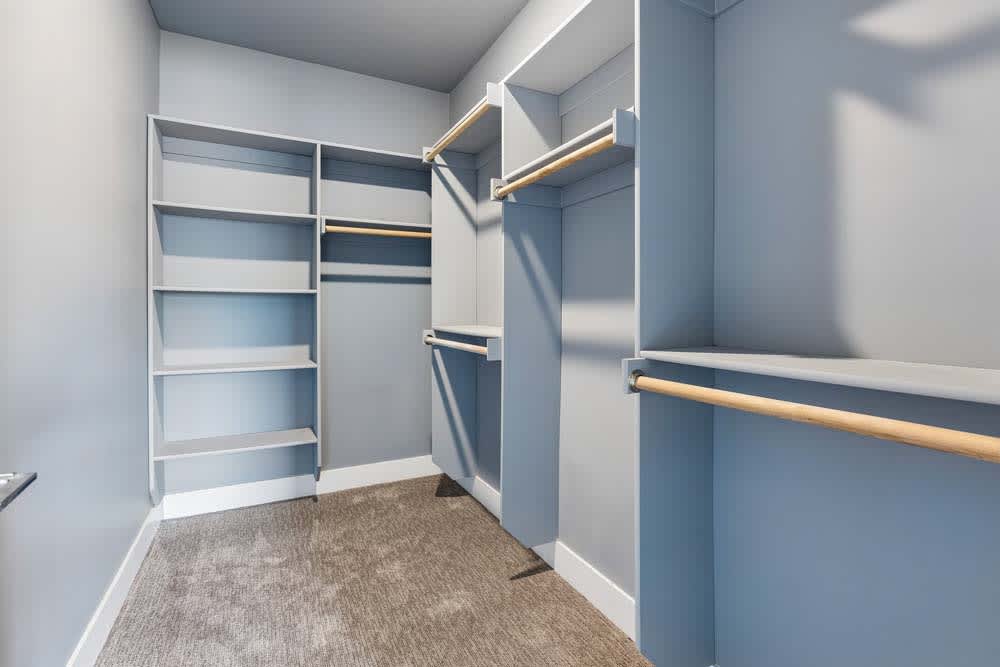
Built-in closet system offers open shelving and hanging rods on multiple walls, with gray finishes and neutral carpeting.

Black-framed mirror and speckled dark countertop contrast with a white vanity and tub-shower combo in this apartment bathroom.
Walk-in closet maximizes storage with built-in shelving, hanging rods at varied heights, gray finishes, and soft carpeting.

Dark wood cabinetry wraps around this apartment kitchen, paired with white counters, stainless steel appliances, and a peninsula sink.
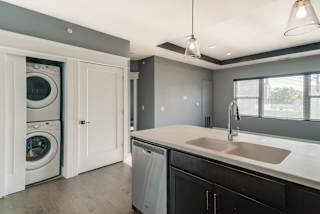
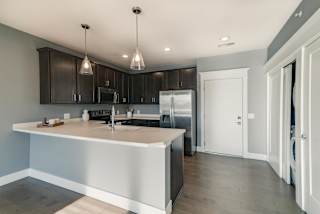
Dark cabinetry and a white peninsula define this open apartment kitchen, flowing into a living area with wide windows and wood-look floors.
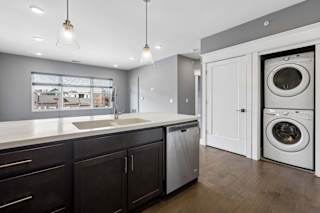
Stacked in-home laundry sits just off the kitchen, beside a dark cabinet island with a deep sink, dishwasher, and pendant lights.
Stacked washer and dryer fit neatly into a recessed apartment laundry closet with white sliding doors and trim.
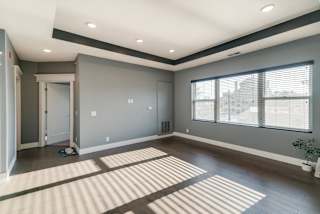
Expansive apartment living room features wood-look flooring, gray walls, and a broad window overlooking the surrounding community.
Open apartment living area leads into a kitchen with dark cabinetry, a breakfast bar, pendant lighting, and nearby in-home laundry.
Generous living area with wood-look flooring opens to a dark-cabinet kitchen, breakfast bar, and stainless steel appliances.
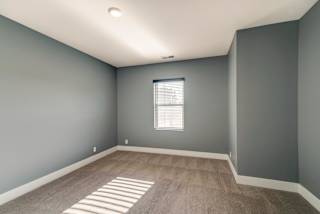
Soft natural light enters this unfurnished apartment bedroom, highlighting gray walls, neutral carpeting, and crisp white trim.
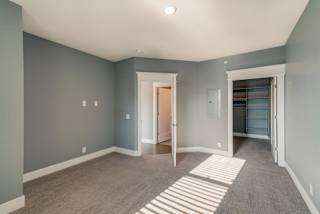
Gray-walled apartment bedroom pairs plush carpeting with crisp white trim and an open walk-in closet featuring built-in shelving.
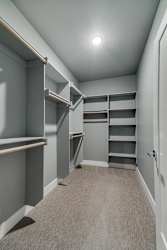
Walk-in closet maximizes storage with built-in shelving, hanging rods at varied heights, gray finishes, and soft carpeting.
Deep espresso cabinetry and a white vanity top add contrast to this apartment bathroom with gray walls and a tub-shower combo.

Total Monthly Leasing Price

Starting at $1,302.95

Base rent $1,298.00 · 12-month term

Total monthly leasing prices include base rent, all mandatory monthly fees and any user-selected optional fees. Excludes variable or usage-based fees and required charges due at or prior to move-in or at move-out. Pricing and availability subject to change.

Deposit: $400
Have a question? Check out our FAQ page or contact us to connect with our team — we’re happy to help you find your perfect home at The Helen.

Map View

Amenities

At The Helen, our priority is fostering a sense of community and peace that makes you feel at home. That’s why we’ve equipped our Omaha apartments with top-tier amenities designed to make your life a little easier. Our on-site parking allows you to park steps away from your home, something that’s especially valuable during the cold Nebraska winters. Whether it’s a winter storm or a summer tornado warning, we also have a storm shelter our residents can utilize. Find your ideal apartment for rent in Omaha today!

Read more

Community Amenities

  • Award-winning onsite maintenance team with 24-hour emergency service
  • Complementary bicycle storage room
  • Perfect location near the Blackstone District, Midtown Crossing, UNMC, downtown and Creighton University
  • Easy Interstate access to I-480
  • Pet friendly! Cats and dogs both welcome
  • Controlled-access entries to restrict who may enter
  • On-site parking
  • Elevator
  • Storm shelter
  • Smoke-free community
  • Earn points on rent with Bilt Rewards

Apartment Amenities

  • Two design styles available
  • Washer and dryer included in every apartment
  • Nine-foot ceilings
  • Spacious, upscale kitchens
  • Contemporary cabinetry
  • Sleek, black or white countertops
  • Stainless-steel Whirlpool appliances
  • Built-in microwave
  • Refrigerator
  • Dishwasher
  • Sophisticated pendant lighting
  • Hardwood-style floors
  • Carpeting in bedrooms
  • High-end window coverings
  • Large walk-in closets
  • Private water heater in each apartment
  • Air conditioner
  • Need a furnished apartment? Any of our apartments may be furnished! Ask our team for details.
  • Preinstalled wifi with one month free from Cox
  • Handrails*
*Available in selected units

Sidebar

Pet Policy


Fluffy faces are welcome at CIP! Your pets are family too, and we're delighted to welcome them into our community!

The details:

  • Bring your pals. 3 pets per home.
  • Fuzzy feet? Absolutely. Cats and dogs are welcome to live here.
  • Toe beans and twitchy tails rejoice. Declawing is not required for cats.
  • No weight or age limits. Big fluffballs or tiny teacups, all are welcome.
  • Breed inclusive. All breeds. Yes, we mean it.
  • No free rides. (But there are free treats!) There’s a one-time $300.00 pet fee, and your pet’s rent is $35.00/month per animal.
If you have any questions about our pet policy or want to learn more about our pet-friendly apartments, contact us today to speak with one of our friendly team members.

Office Hours


  • Monday: 9 AM to - 6 PM
  • Tuesday: 9 AM to - 6 PM
  • Wednesday: 9 AM to - 6 PM
  • Thursday: 9 AM to - 6 PM
  • Friday: 9 AM to - 6 PM
  • Saturday: 9 AM to - 5 PM
  • Sunday: Closed
Tours are available Monday-Saturday by appointment. Contact us today to schedule your tour!

Location