.jpg)


.jpg)
.jpg)

.jpg)

.jpg)
.jpg)
.jpg)
.jpg)
.jpg)
.jpg)




.jpg)


.jpg)
.jpg)
.jpg)
.jpg)
.jpg)


.jpg)
.jpg)
.jpg)

Floor Plan
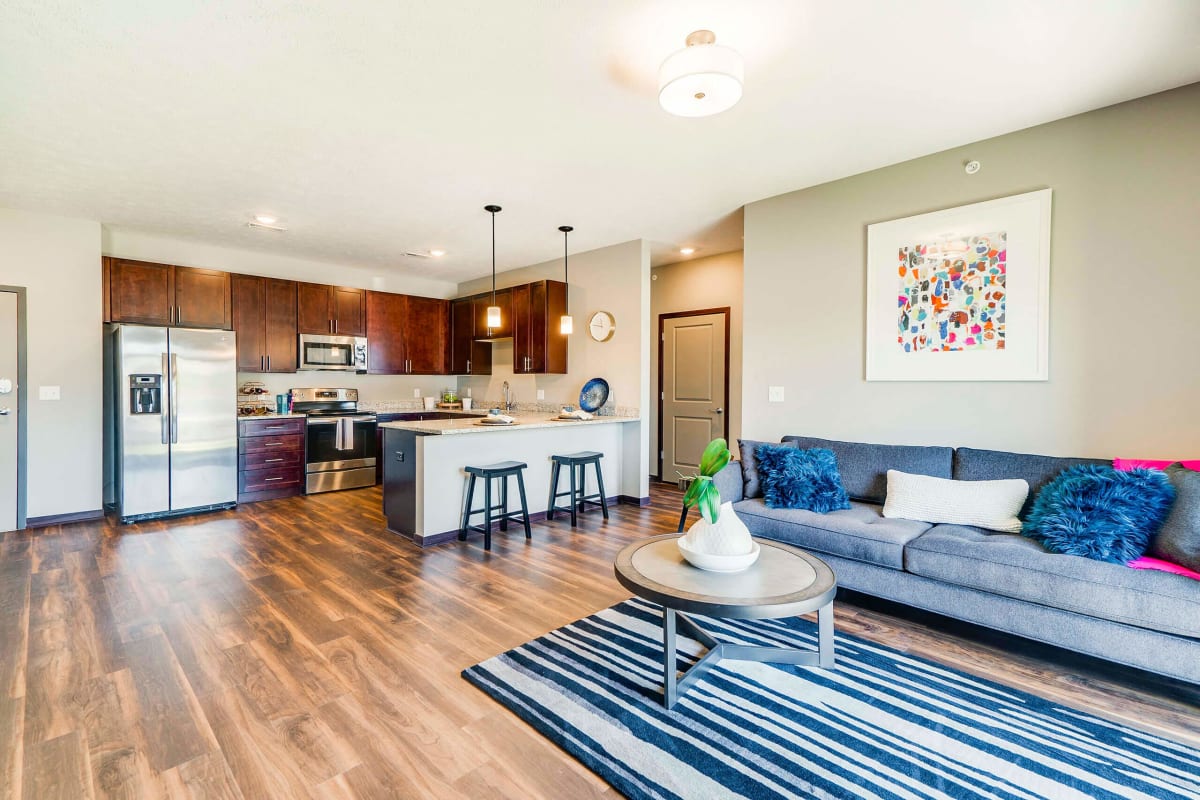
360 at Jordan West offers luxury apartment floor plans in West Des Moines in a handful of sizes tailored to suit many different needs. Whether you’re living on your own, with a loved one or roommate, or with your furry friend, we have spacious studio, one-bedroom, and two-bedroom apartments you can feel at home in. We also have three-bedroom apartments available that offer additional space for families or others looking for a little extra breathing room.
No matches
Please expand your search criteria or start over.


Valley II
-
2 Bed
-
2 Bath
-
1,356 Sq. Ft.


Total Monthly Leasing Price
Base rent $2,060.00 · 12-month term
Total monthly leasing prices include base rent, all mandatory monthly fees and any user-selected optional fees. Excludes variable or usage-based fees and required charges due at or prior to move-in or at move-out. Pricing and availability subject to change.
Deposit: $0
Short-term lease options are available, starting at just three months — learn more about our flexible lease terms or contact us for pricing and availability.
View our FAQs
Have a question? Check out our FAQ page or contact us to connect with our team — we’re happy to help you find your perfect home at 360 at Jordan West.