Shareable Brochure

11/16/2026

Ascend at Woodbury

Luxury living is here.

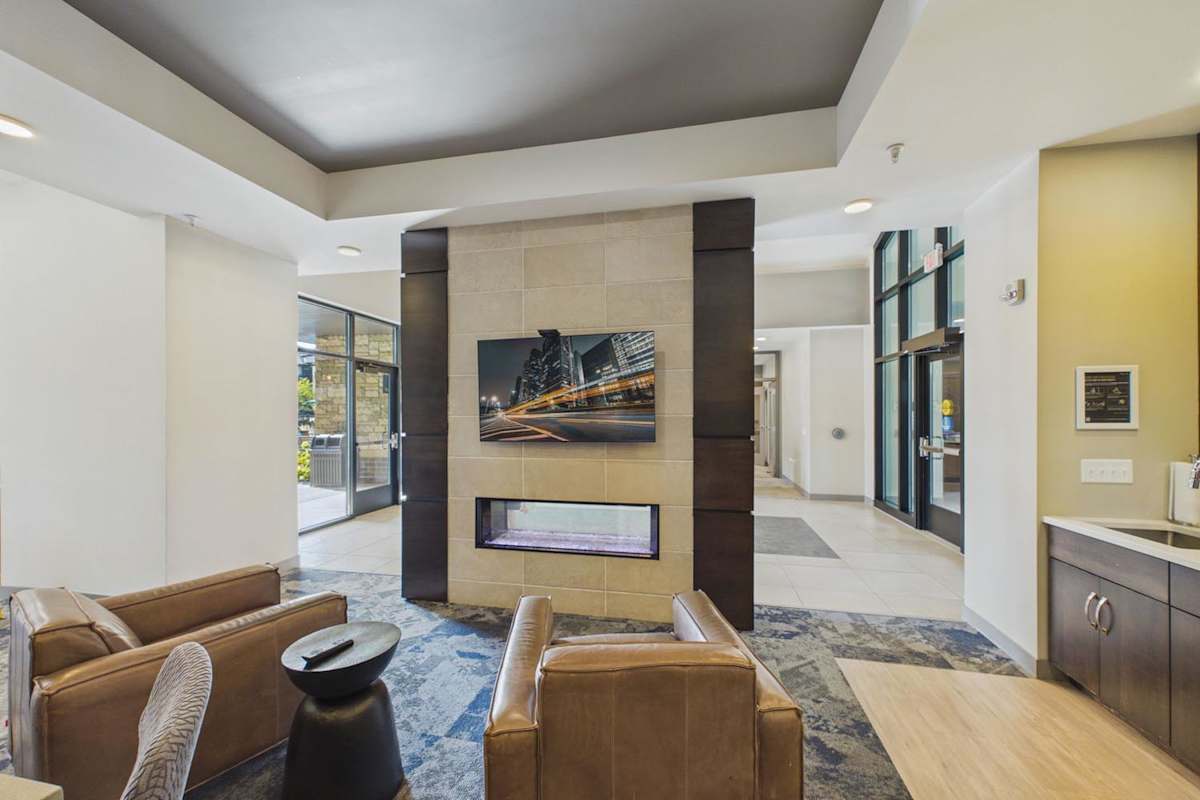
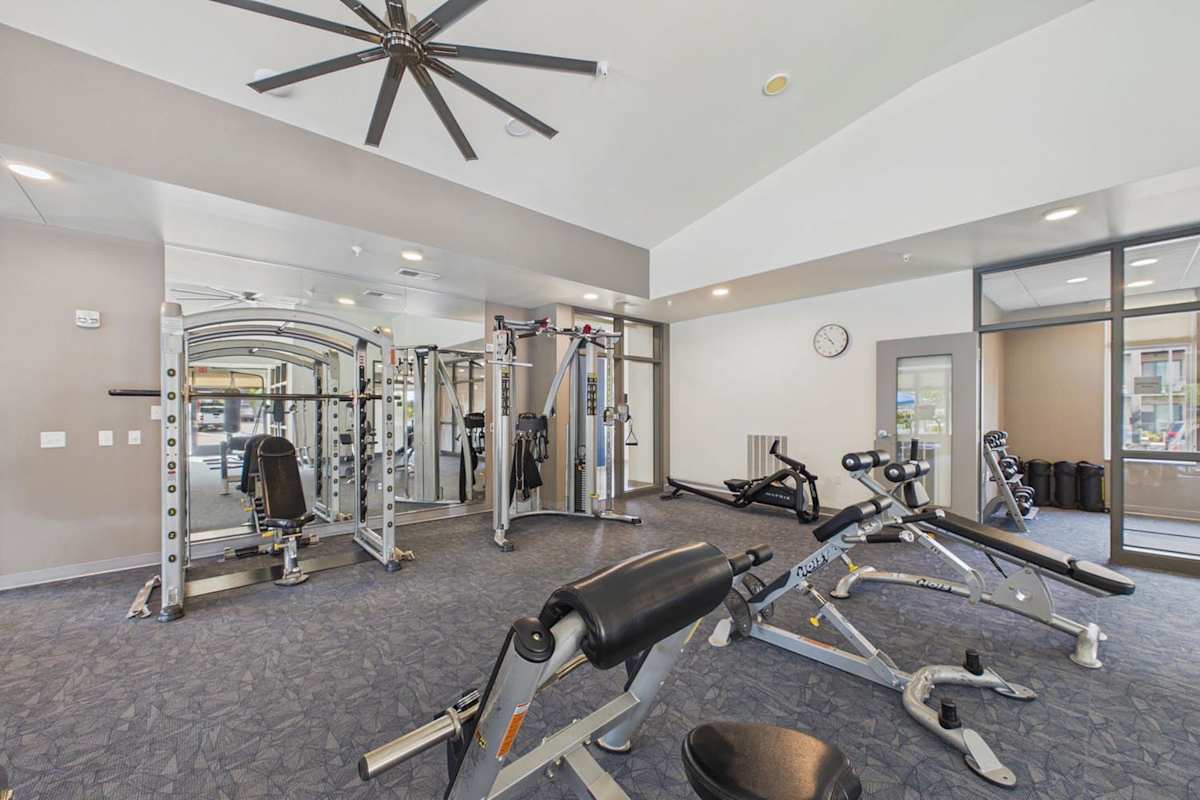
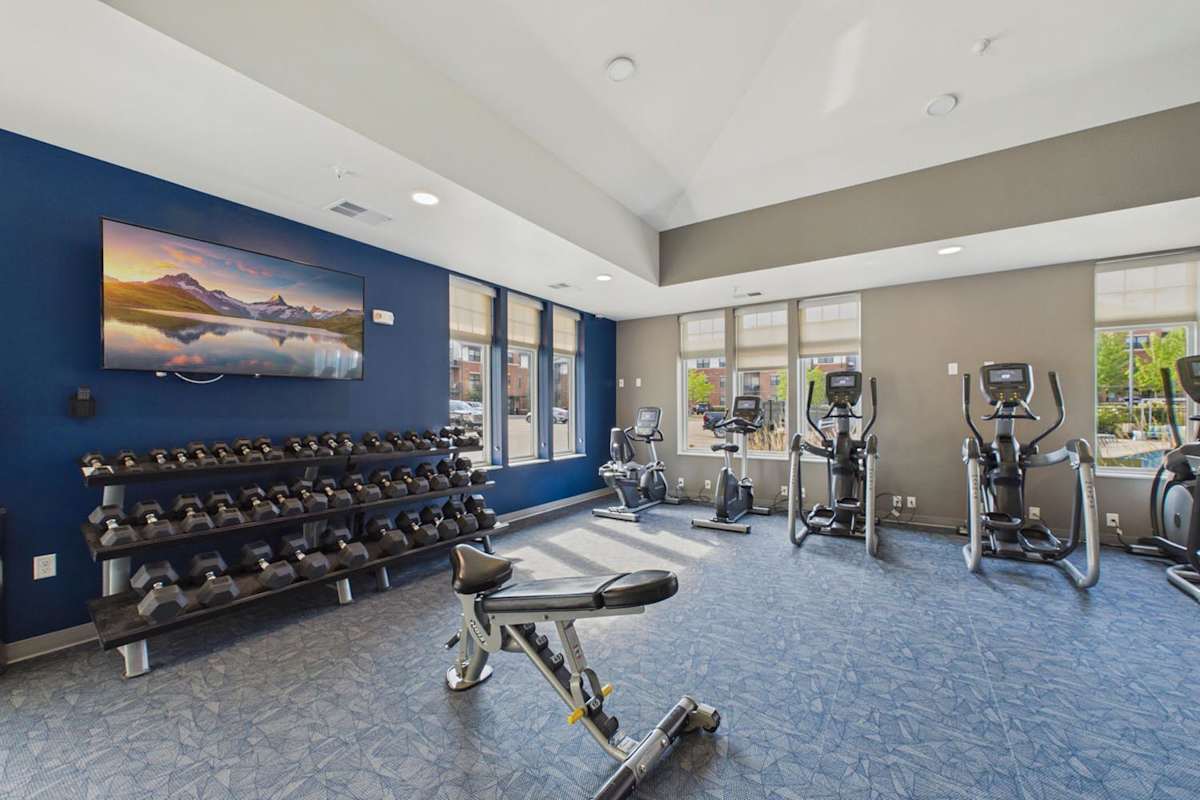
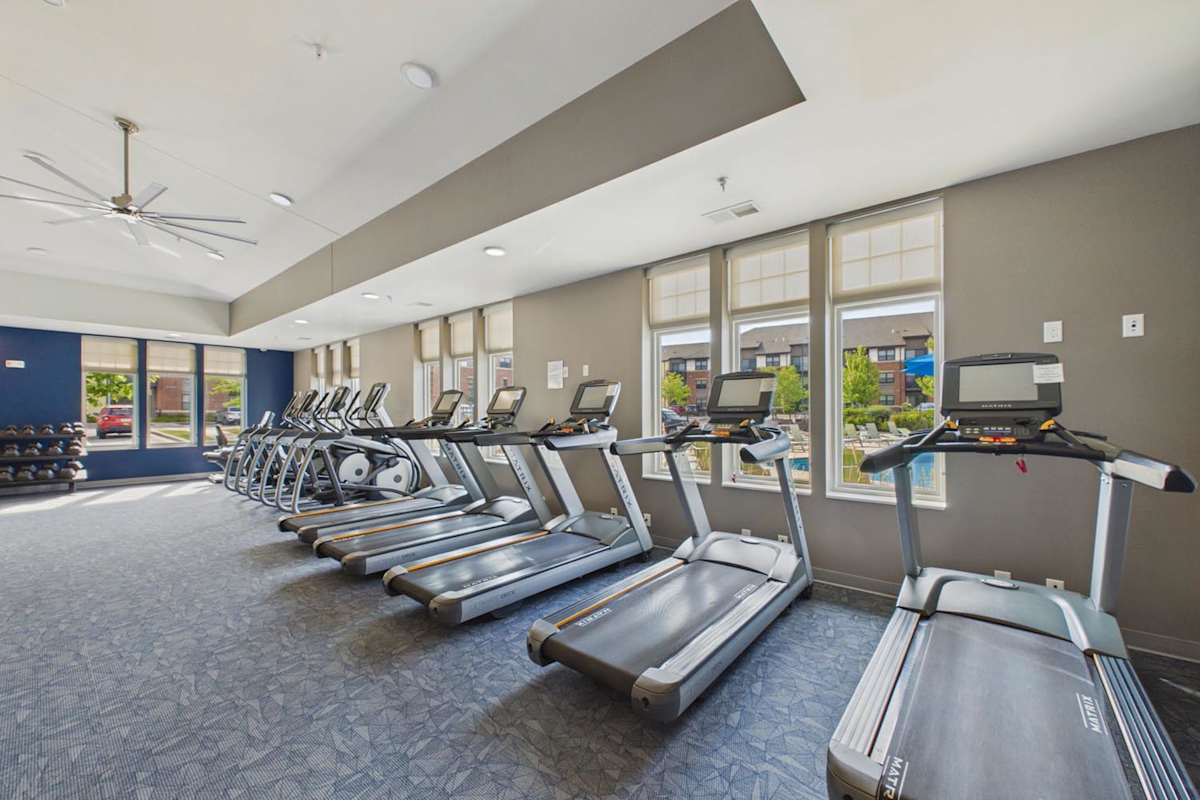
Just a few miles outside the Twin Cities in Woodbury, MN, you can find Ascend at Woodbury, one of the metropolitan area’s most luxurious places to live. With high-quality amenities, like a heated resort-style pool, 24-hour fitness center, and temperature-controlled underground parking, we’re confident you’ll enjoy life here. Schedule a tour at Ascend at Woodbury today!

Ascend into luxury. Ascend at Woodbury.

The Lease Cost Calculator is designed to help estimate the Move-In Cost and the Monthly Cost of a lease. Costs will vary depending on the qualifications of the applicant, the price and amenities of the unit being rented, and the cost of any Special Fees that may apply to a specific unit. The rent and fee ranges are accurate as currently displayed but may increase or decrease until a lease is signed.

Floor Plan

Ascend at Woodbury offers luxury apartment floor plans in Woodbury in multiple layouts and sizes. We have a space you can feel comfortable in, whether you’re living alone, with a loved one or roommate, or with your furry friends. We offer a handful of studio apartments and several options for one-bedroom, two-bedroom, and three-bedroom apartments if you’re looking for a little more room.

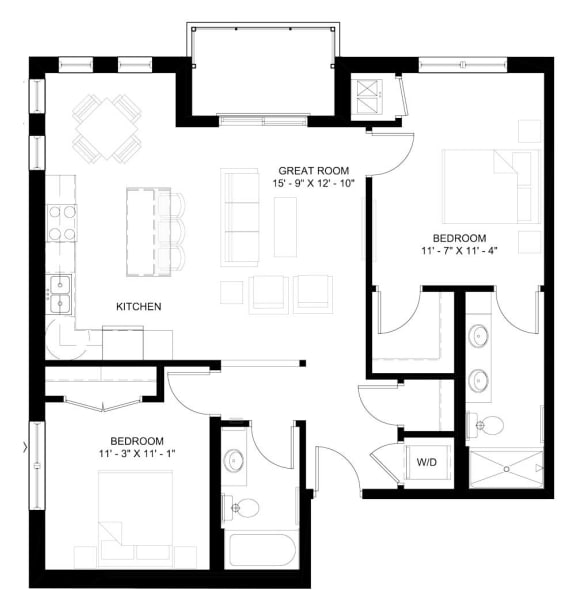
The Charleston (C5)

  • 2 Bed
  • 2 Bath
  • 1,075 Sq. Ft.
The Charleston 2-bedroom floor plan layout
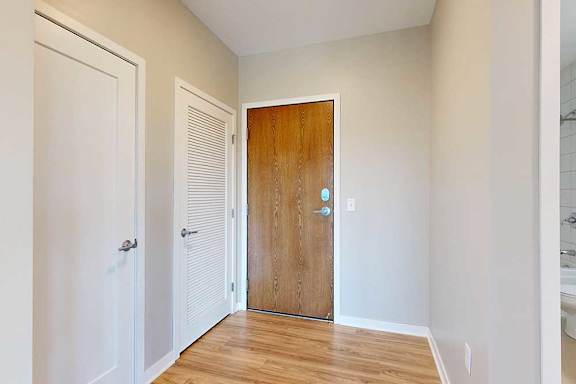
A front entryway with a wooden front door and a closed laundry room door.
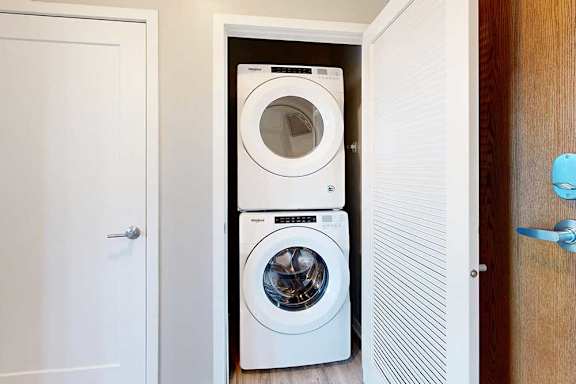
A laundry closet in the front entryway with a stacked, front-loading washer and dryer.
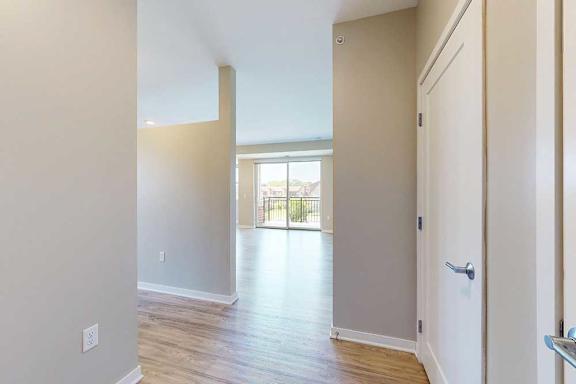
An enrty way open to a living room and a hallway connecting to a bedroom.
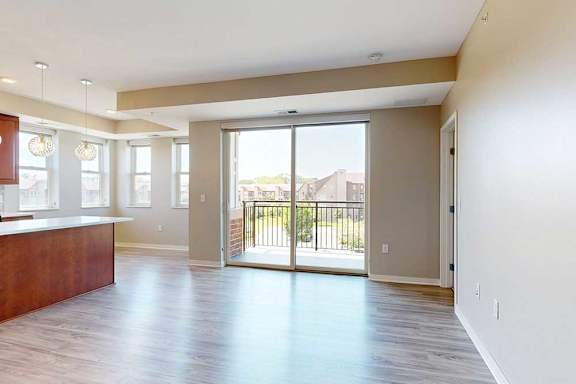
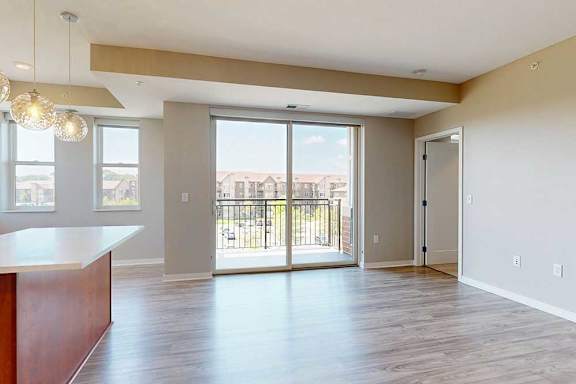
A living room with hardwood-style flooring and a sliding glass door to the balcony.
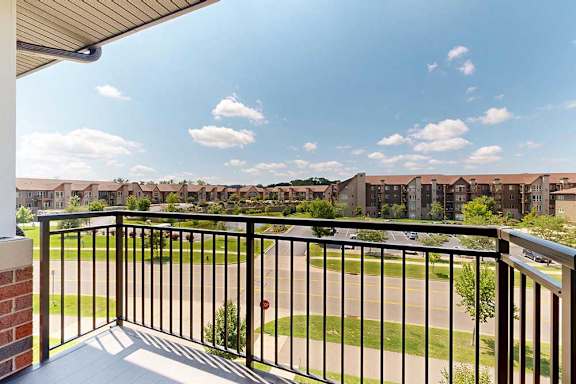
A balcony with a metal railing, overlooking the neighborhood.
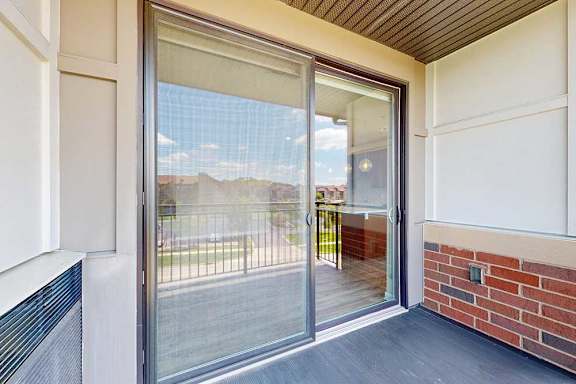
A balcony with a sliding glass door and a screen door.
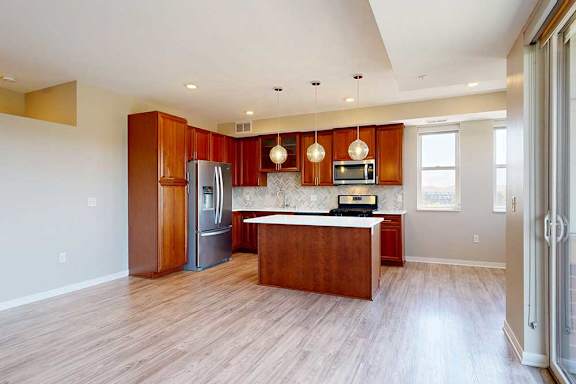
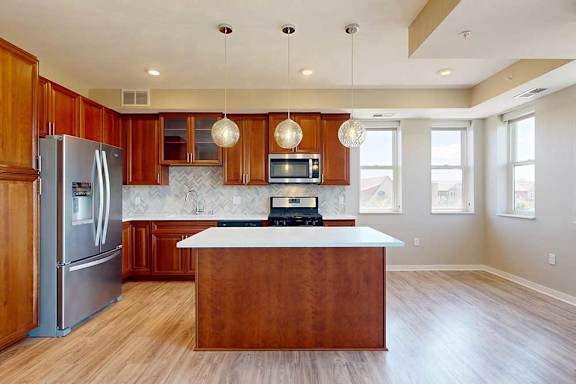
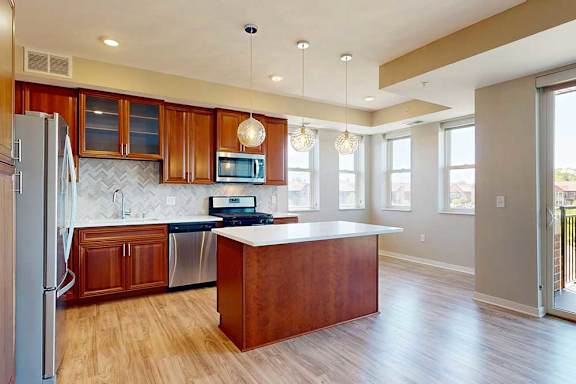
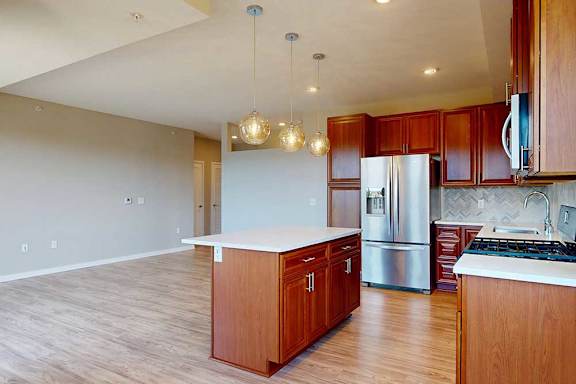
A kitchen with cherry-stained wooden cabinets, light quartz countertops, stainless steel appliances, and an island with pendant lighting.
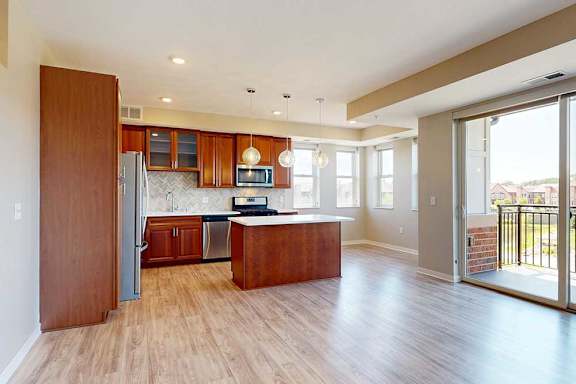
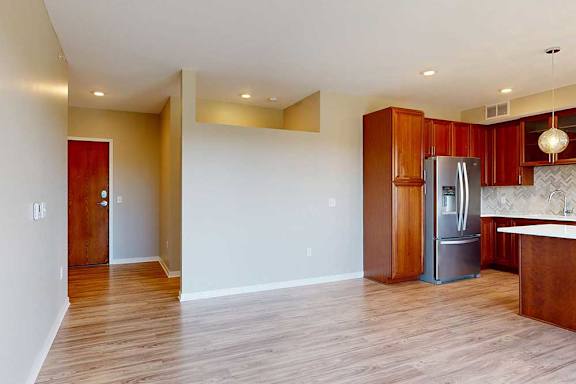
A living room with hardwood-style flooring, open to a modern kitchen with cherry-stained wooden cabinets.
A kitchen with cherry-stained wooden cabinets, light quartz countertops, stainless steel appliances, and an island with pendant lighting.
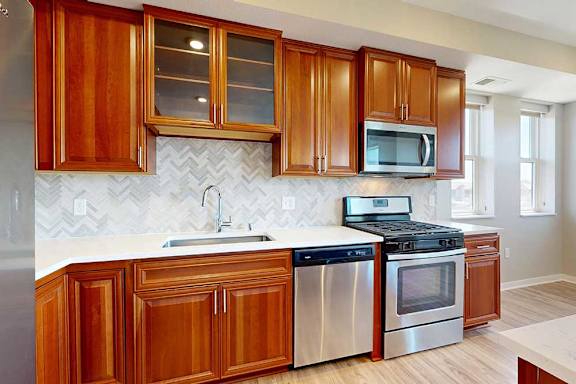
A kitchen with cherry-stained wooden cabinets, light quartz countertops, and stainless steel appliances.
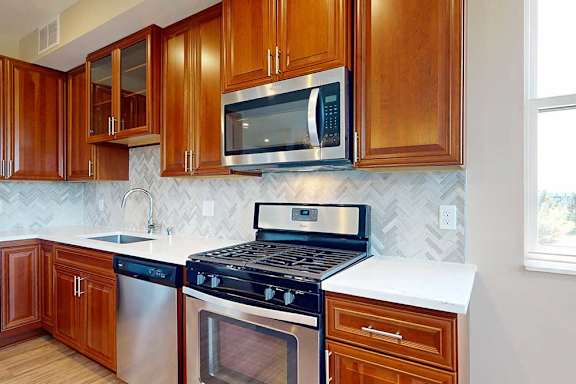
A close up of a stainless steel range and microwave in a kitchen with cherry-stained wooden cabinets.
A kitchen with cherry-stained wooden cabinets, light quartz countertops, stainless steel appliances, and an island with pendant lighting.
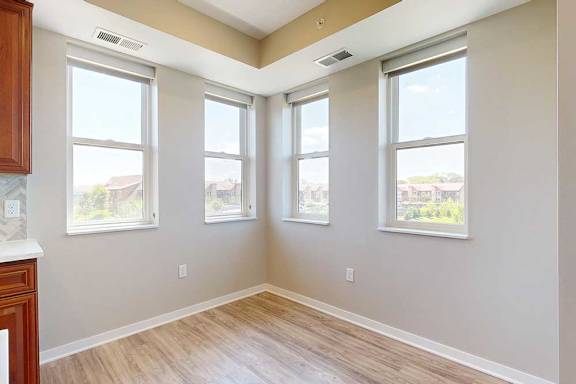
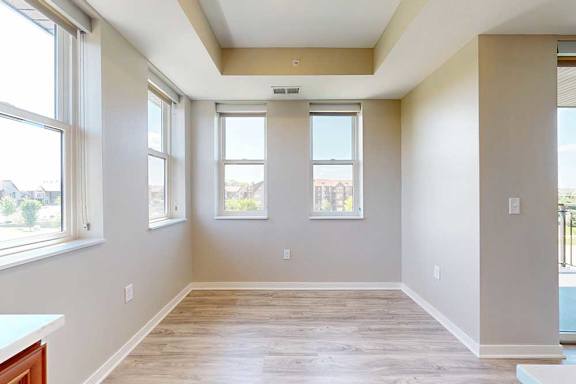
A dining room with hardwood-style flooring and several large windows for plenty of natural light.
A kitchen with cherry-stained wooden cabinets, light quartz countertops, stainless steel appliances, and an island with pendant lighting.
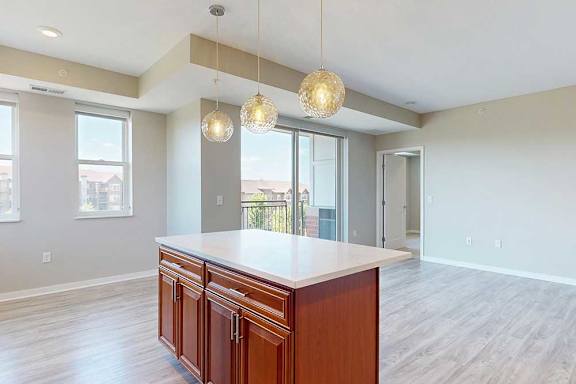
A kitchen island with cherry-stained wooden cabinets and a light quartz countertop, in front of a spacious living room.
A living room with hardwood-style flooring and a sliding glass door to the balcony.
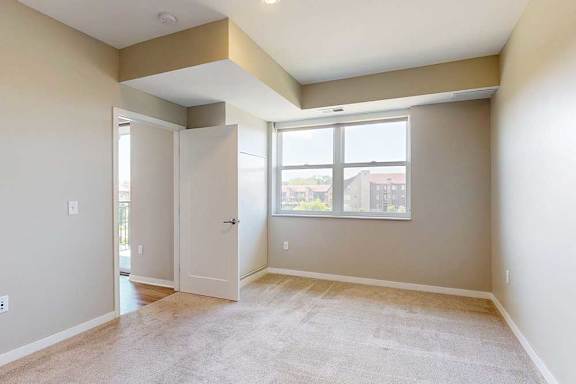
A carpeted bedroom with a large window.
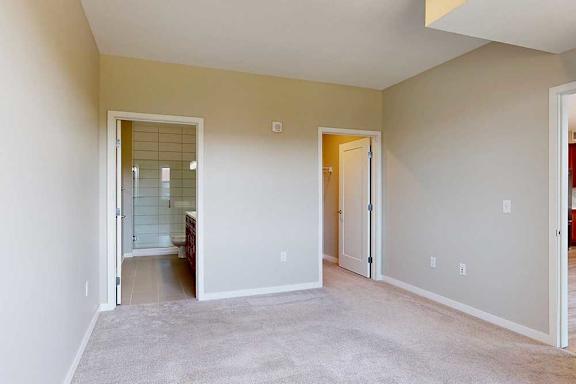
A carpeted bedroom with and ensuite bathroom and walk-in closet.
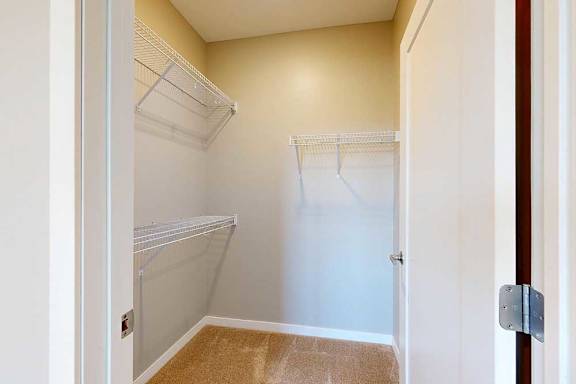
A spacious walk-in closet with built-in wire shelving.
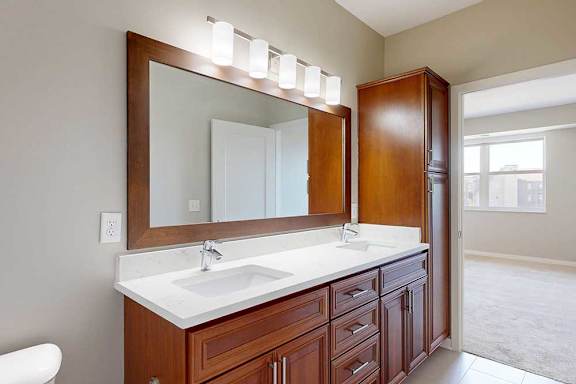
A bathroom with cherry-stained wooden cabinets, white quartz vanity, a large framed mirror and overhead lighting.
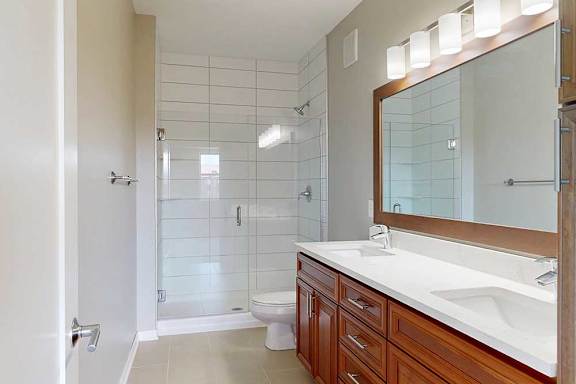
A bathroom with a cherry-stained wooden vanity with white quartz countertops, and a tiled walk-in shower with a glass door.
A living room with hardwood-style flooring, and a view of the front entryway.
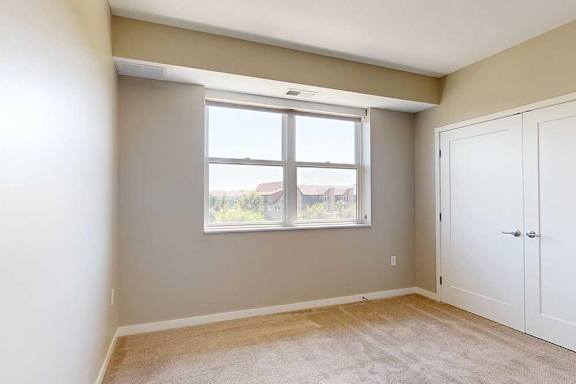
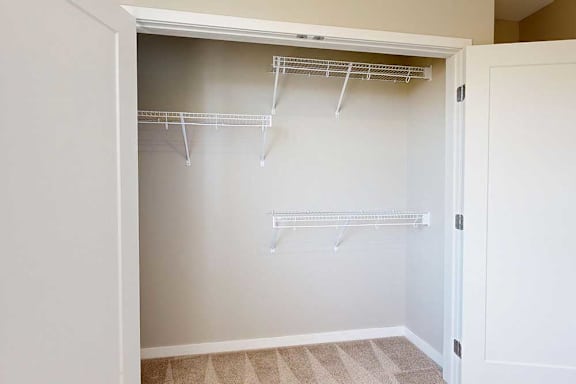
A carpeted bedroom with a alrge window and a double-door closet.
A double-door closet with built-in wire shelving.
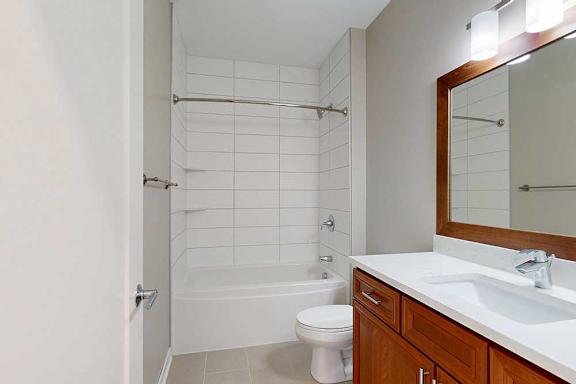
A bathroom with cherry-stained wooden cabinets, white quartz vanity, and a tiled tub shower.

Total Monthly Leasing Price Starting at

$2,339.95

Base rent $2,275.00 · 5-month term

Total monthly leasing prices include base rent, all mandatory monthly fees and any user-selected optional fees. Excludes variable or usage-based fees and required charges due at or prior to move-in or at move-out. Pricing and availability subject to change.

Deposit: $300
We offer short-term lease options. For more details and to receive your personalized quote, please contact our leasing team.

Design Options

You'll love our four different design packages. Here, you have options and can match your apartment's style to your own personal style.


We're here to help!

Have a question? Check out our FAQ page or contact us to connect with our team — we’re happy to help you find your perfect home at Ascend at Woodbury.

Map View

Amenities

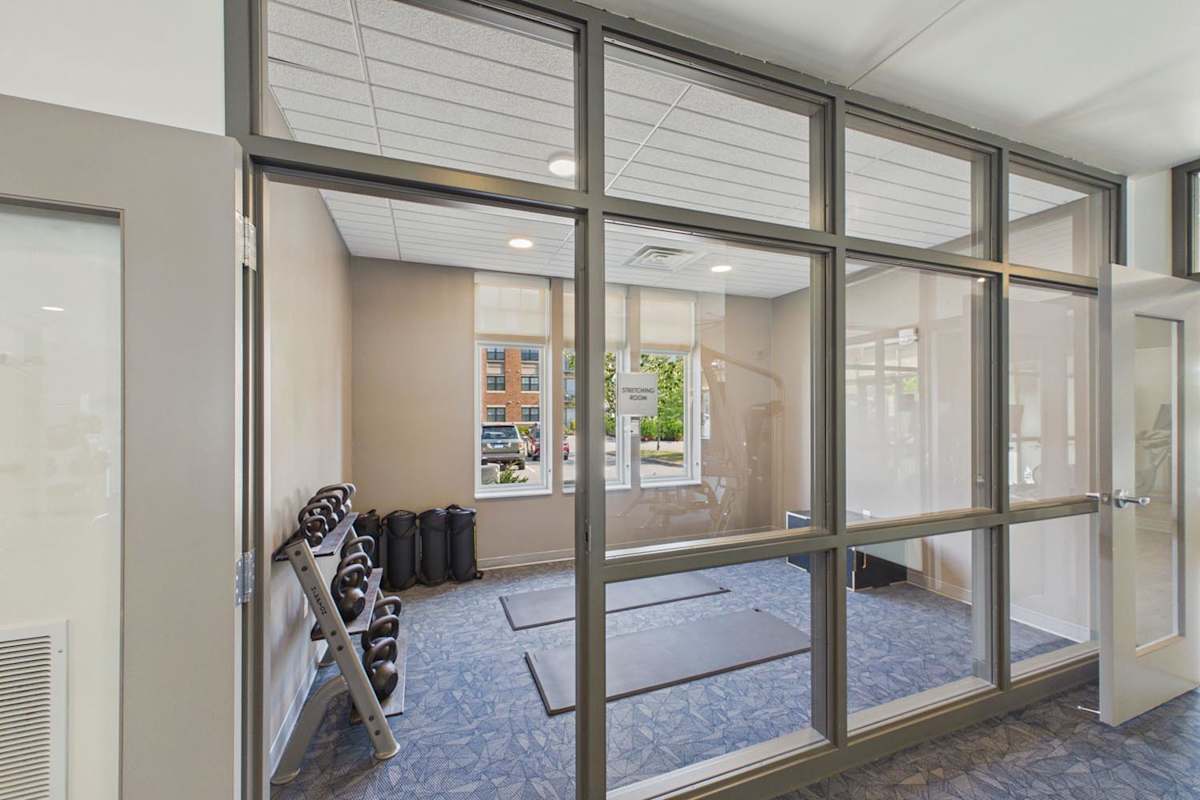
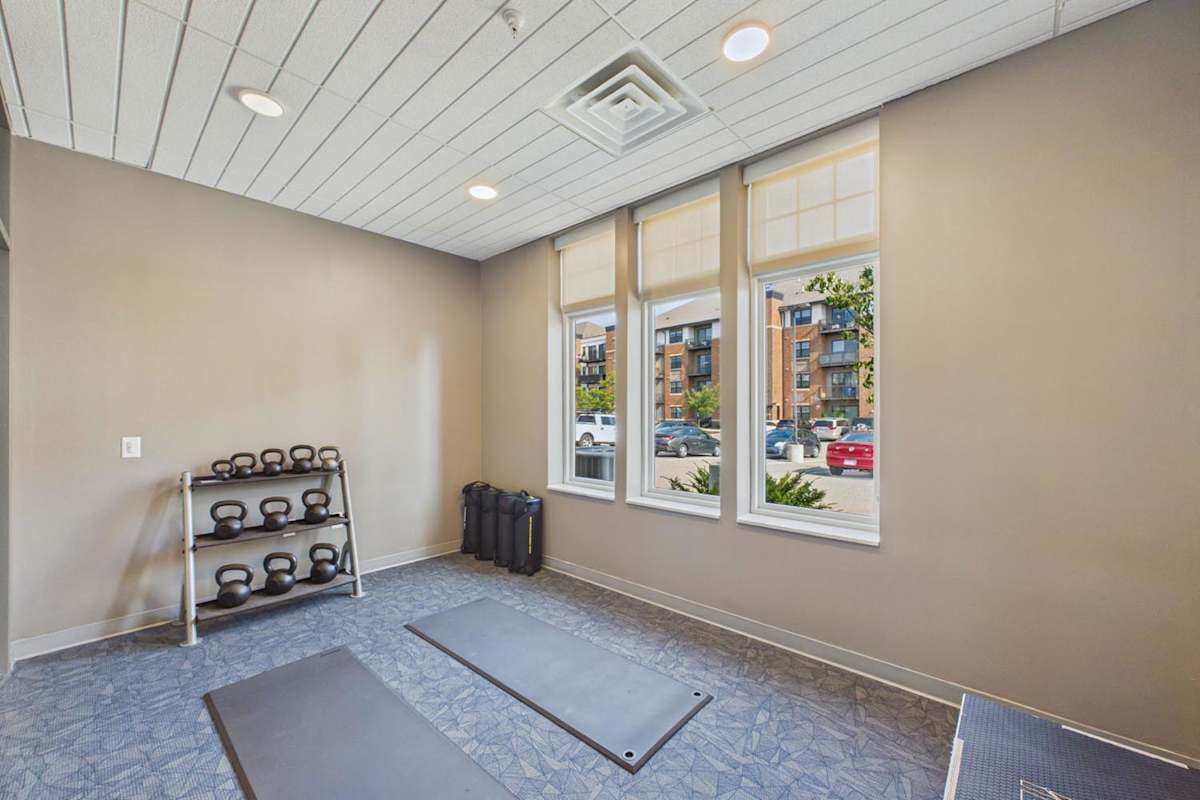
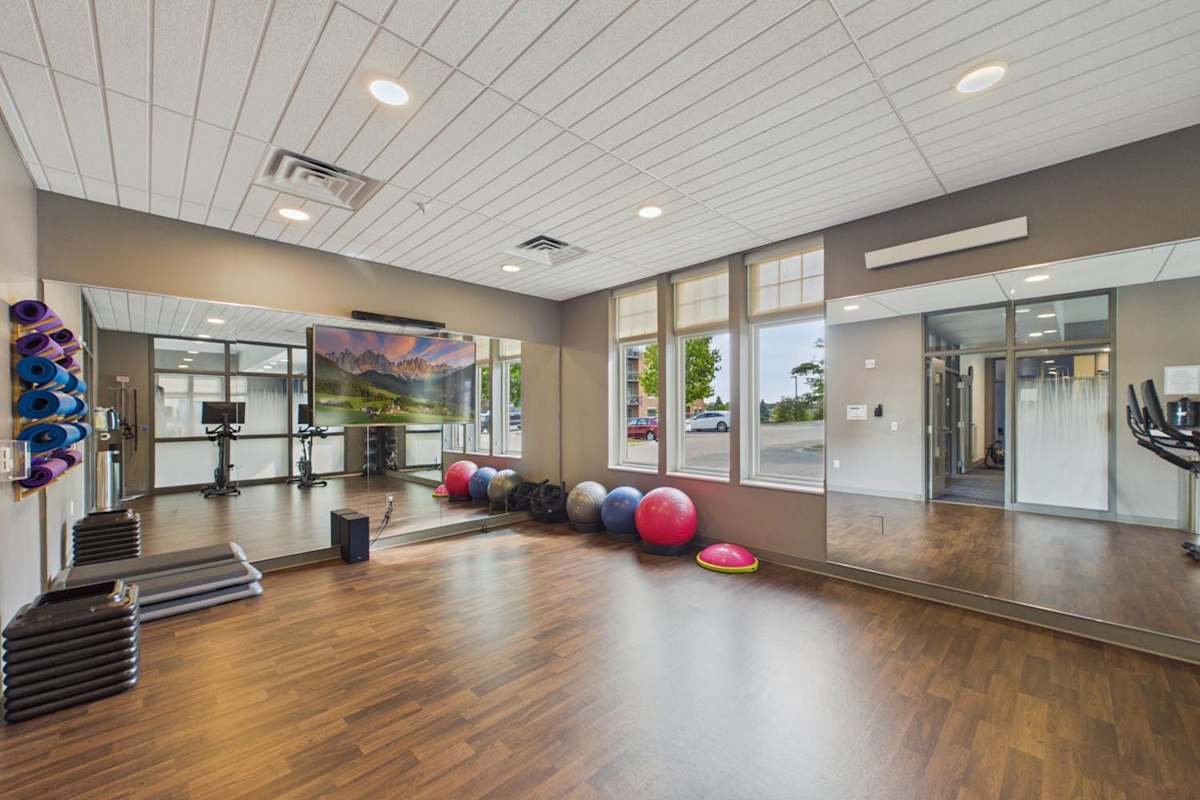
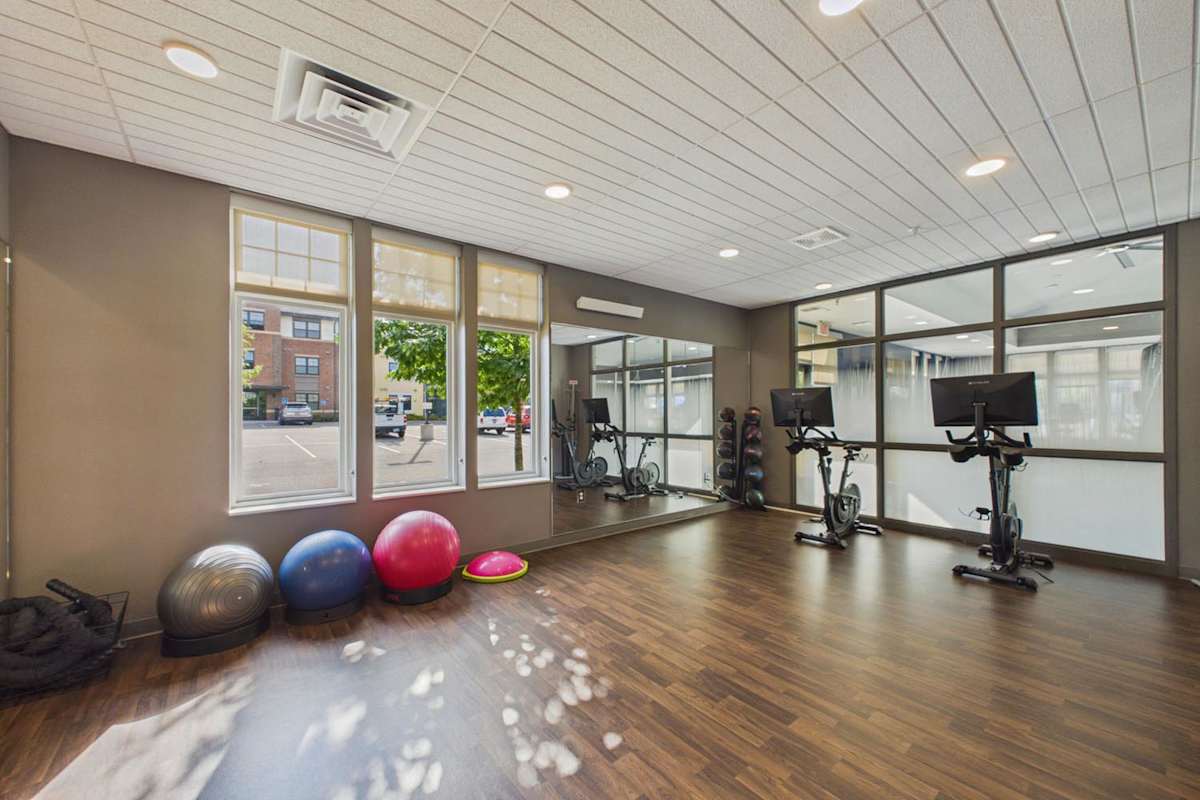
Ascend at Woodbury is the standard of luxurious living in the Twin Cities. To guarantee you feel comfortable, we’ve fitted our Woodbury apartments with luxury amenities tailored toward making your life more enjoyable. You’ll have easy access to our many community offerings, including our 24/7 fitness center and yoga studio, which come ready with on-demand workouts and spin classes. Additionally, we’re located close to many parks and trails and have a bike storage facility and repair station in our clubhouse. Discover your ideal apartment for rent in Woodbury today!

Read more

Community Amenities

  • Award-winning onsite maintenance team with 24-hour emergency service
  • Pet friendly! Cats and dogs both welcome
  • Luxury, resort-style heated swimming pool
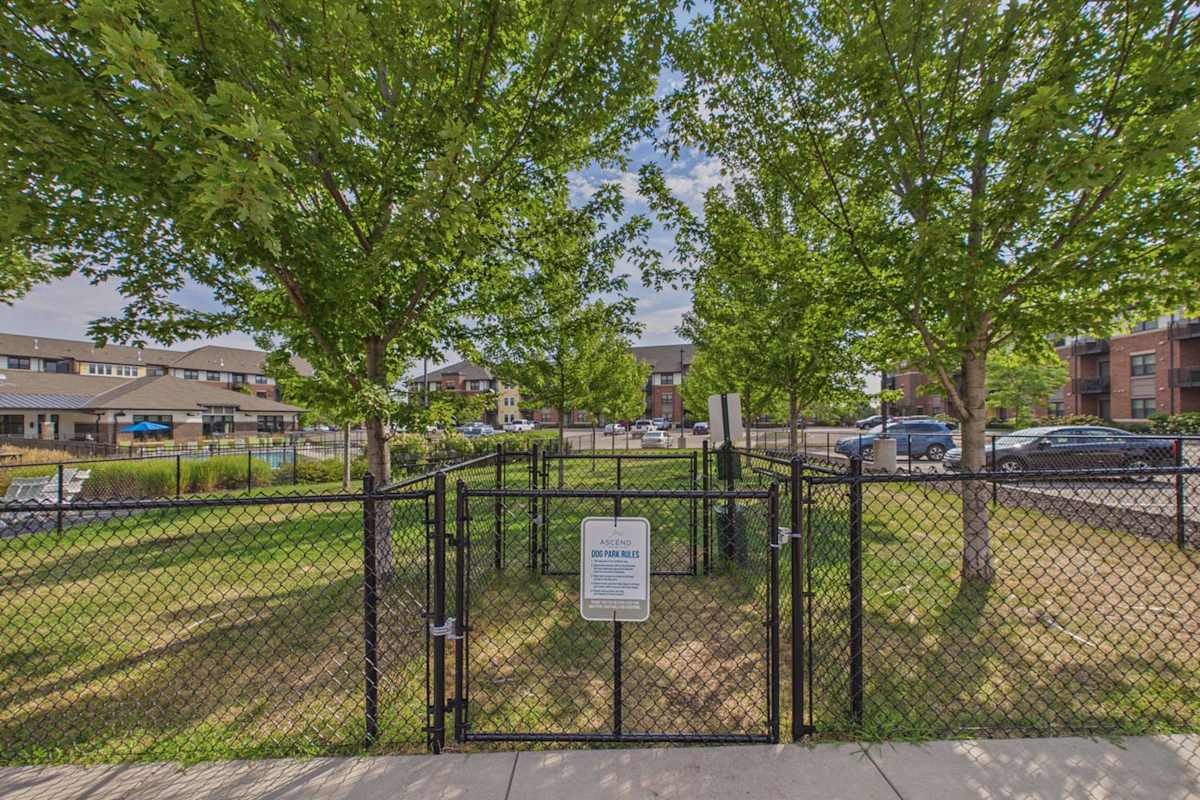
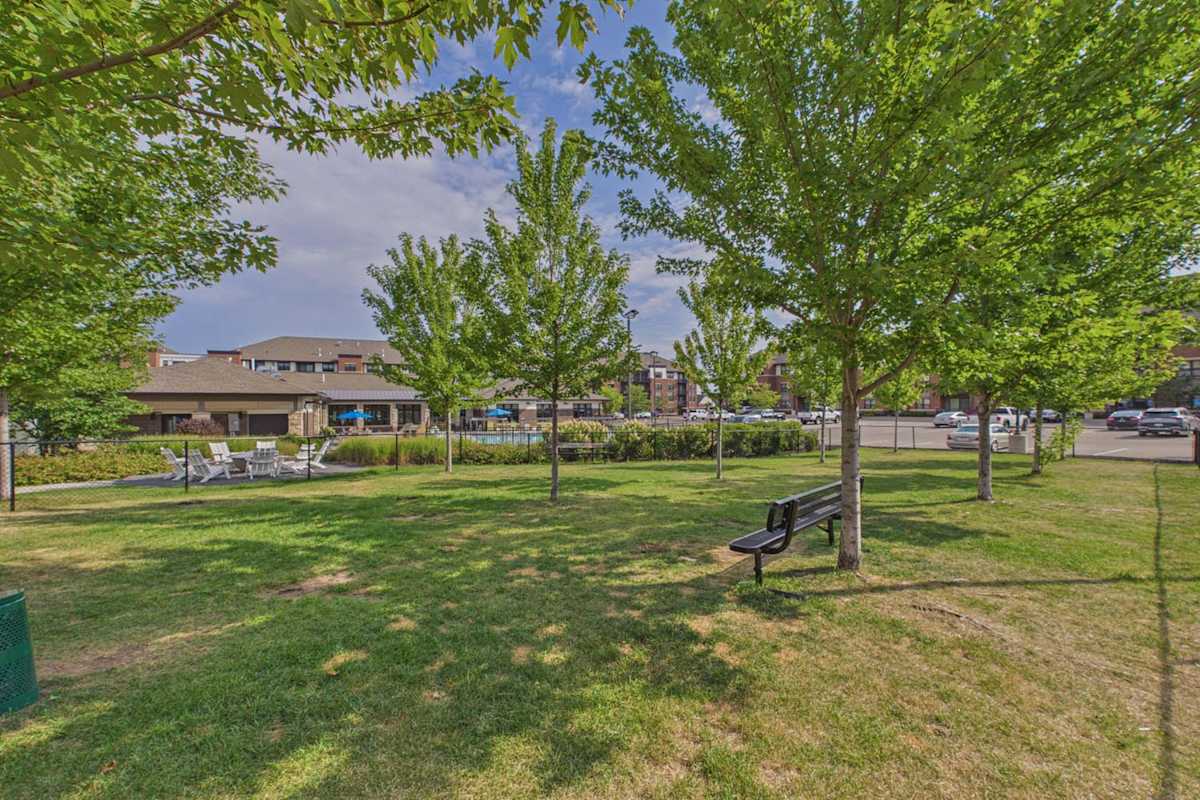
  • Dog Park
  • Outdoor sundeck with lounge chairs and cabanas
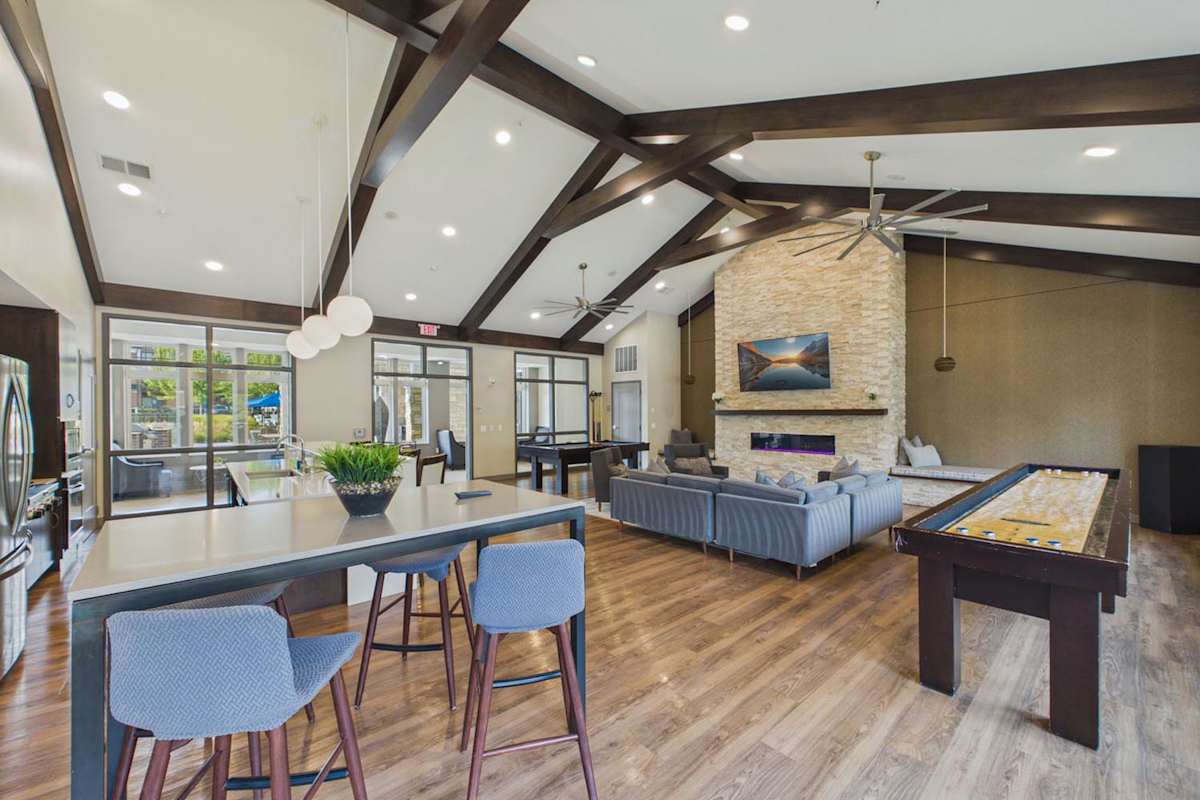
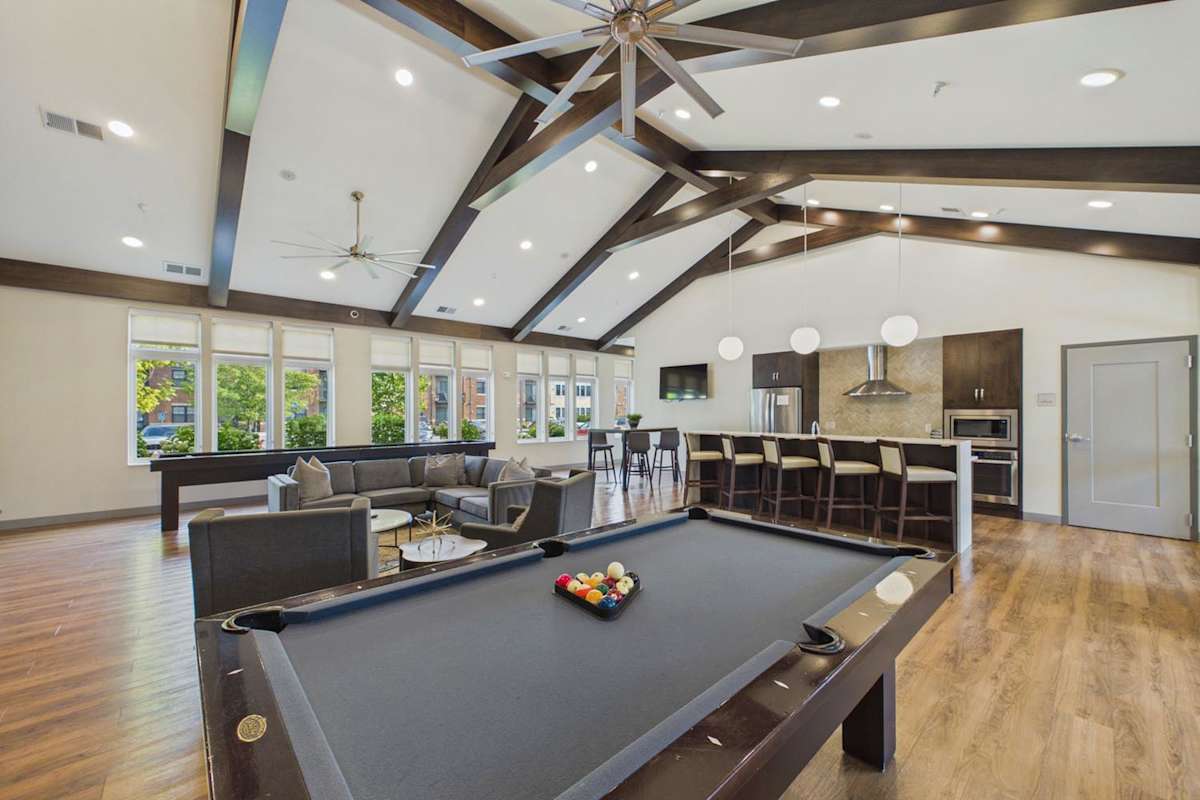
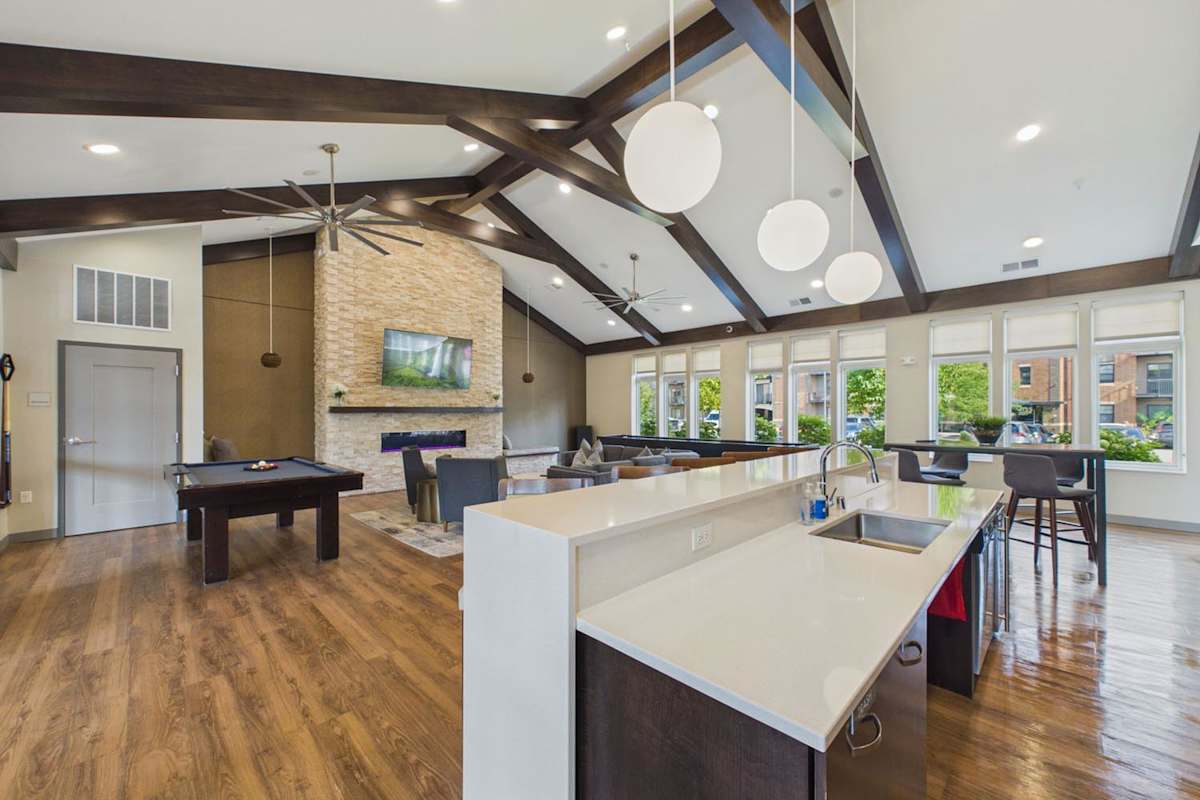
  • Expansive clubhouse with free WiFi for resident use
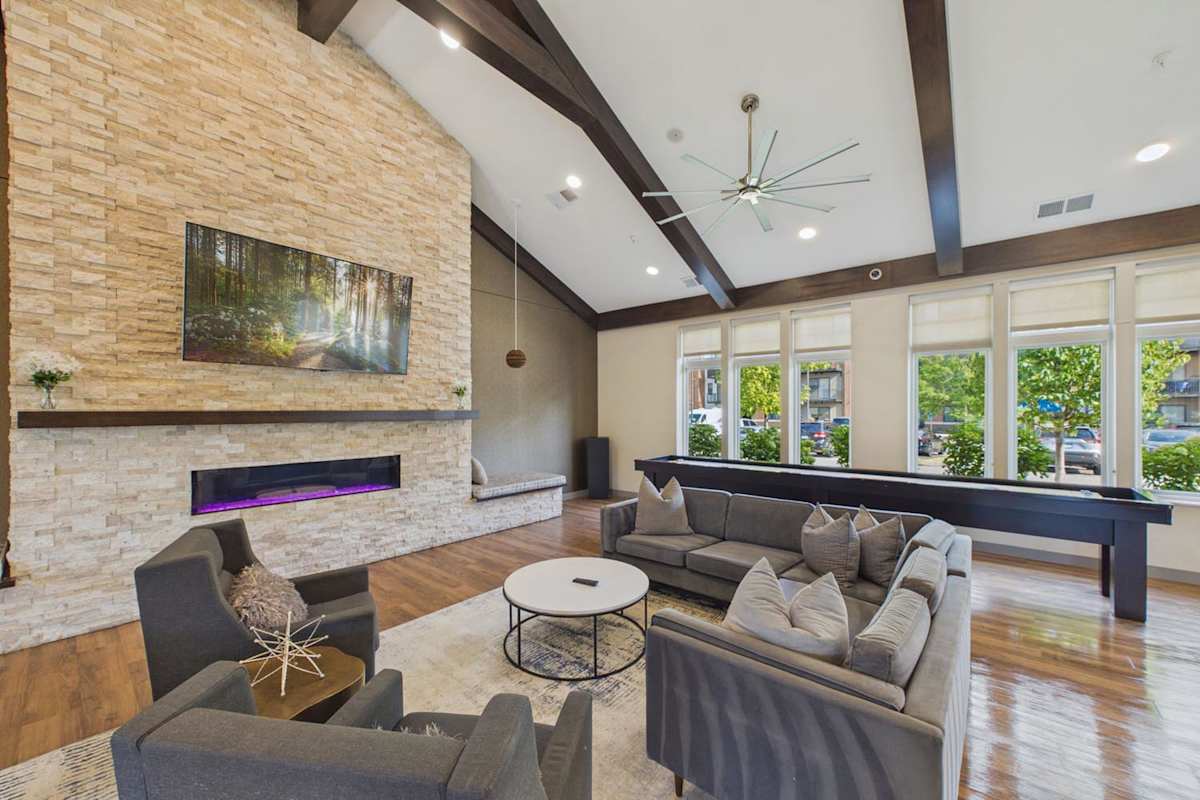
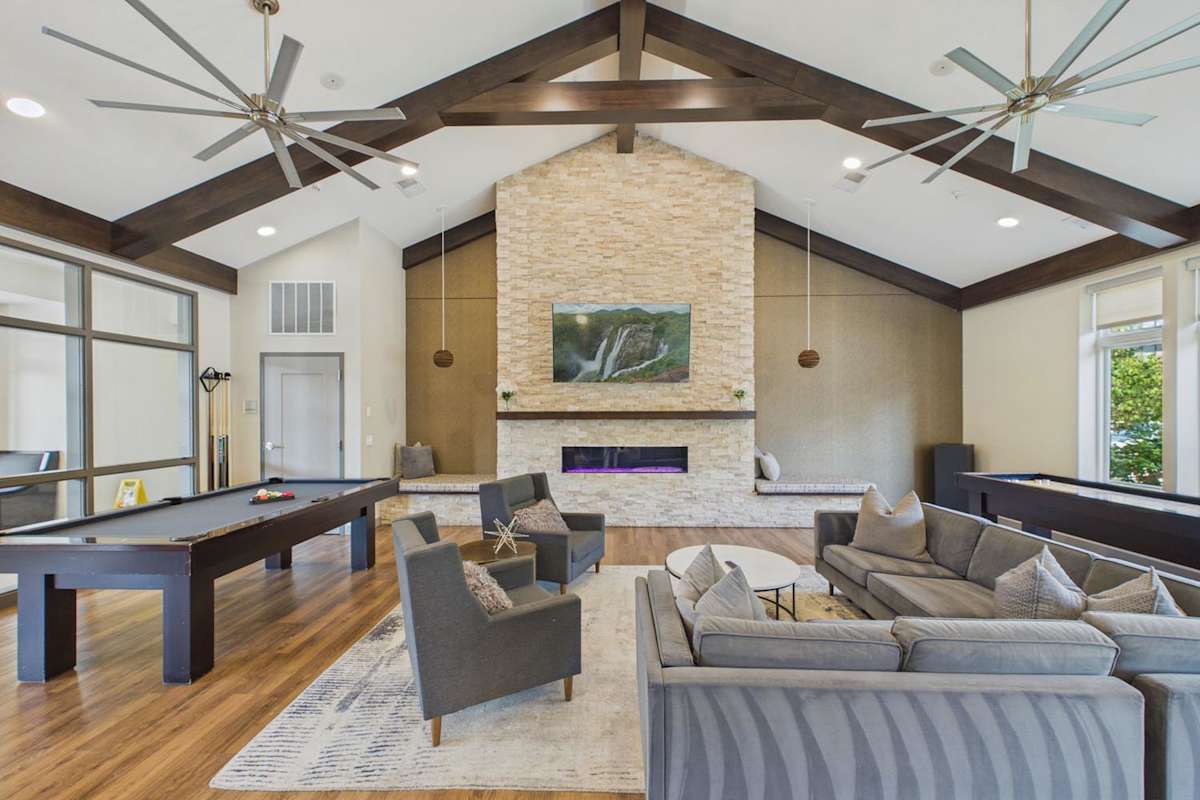
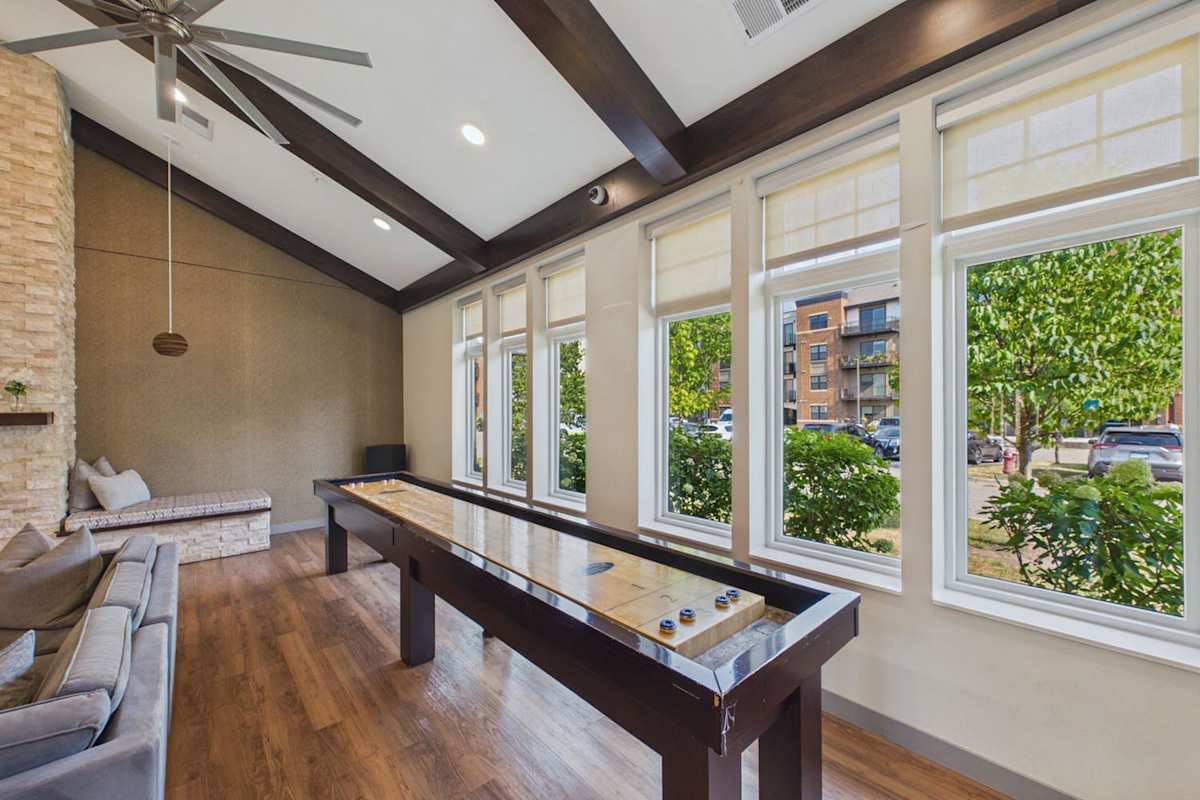
  • Party room with a pool table, shuffleboard and more
  • Expansive 24-hour fitness center
  • Yoga and spin studio with on-demand fitness classes
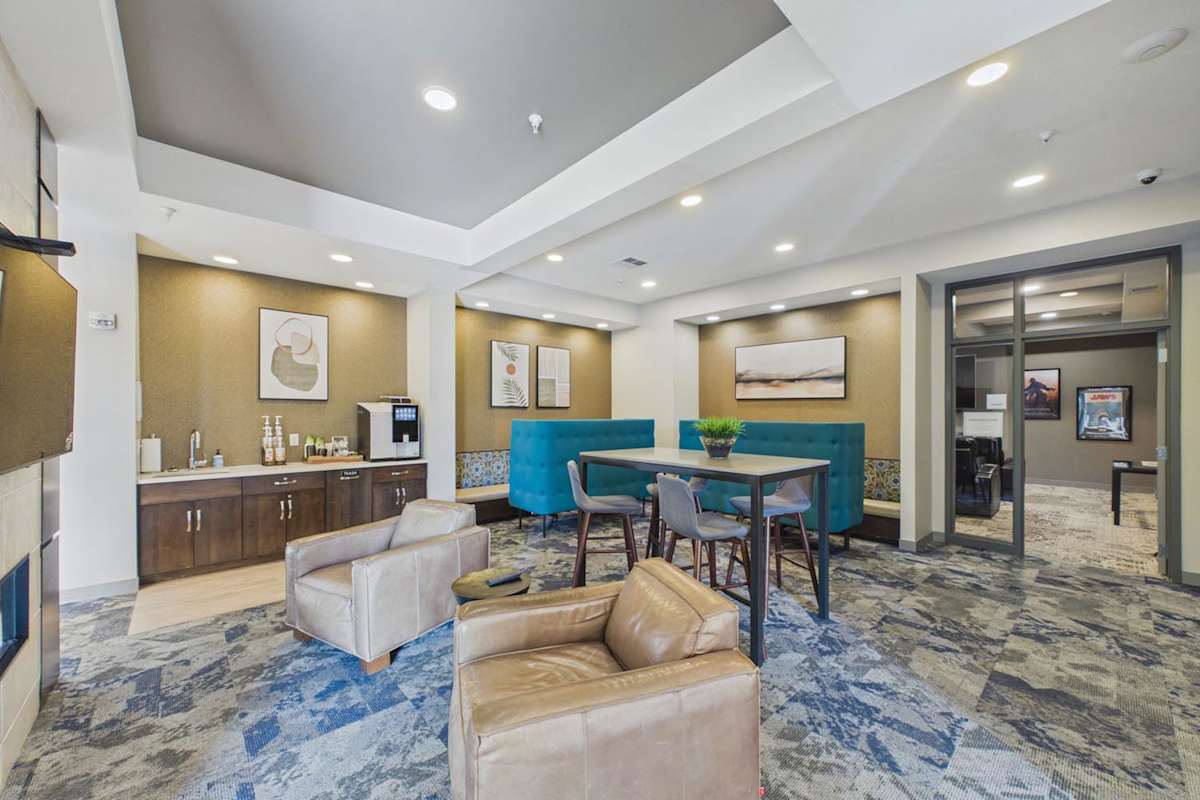
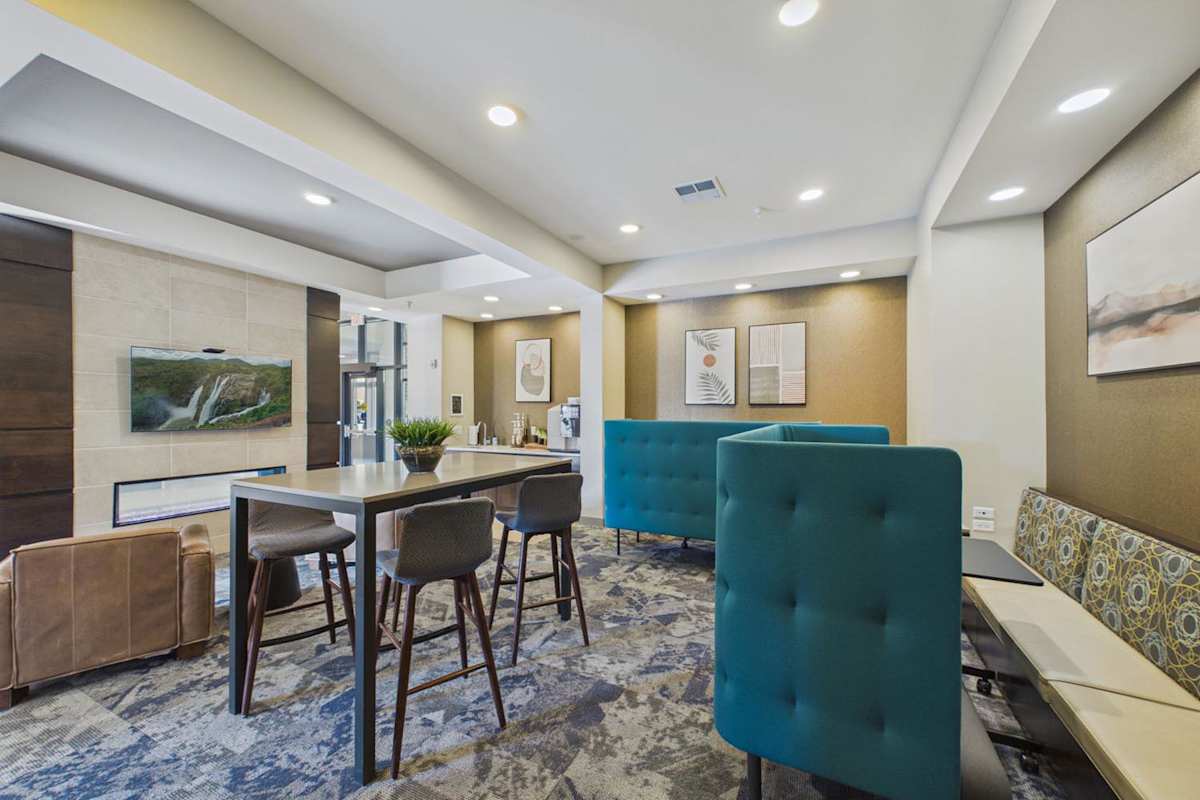
  • Resident Hospitality Lounge
  • Underground, temperature-controlled parking
  • EV charging stations in each building's garage
  • Elevators in every building
  • Ultra high-speed fiber internet access
  • Bicycle maintenance station
  • Bike storage available
  • Hop on a bike trail and ride throughout the city
  • Conference room
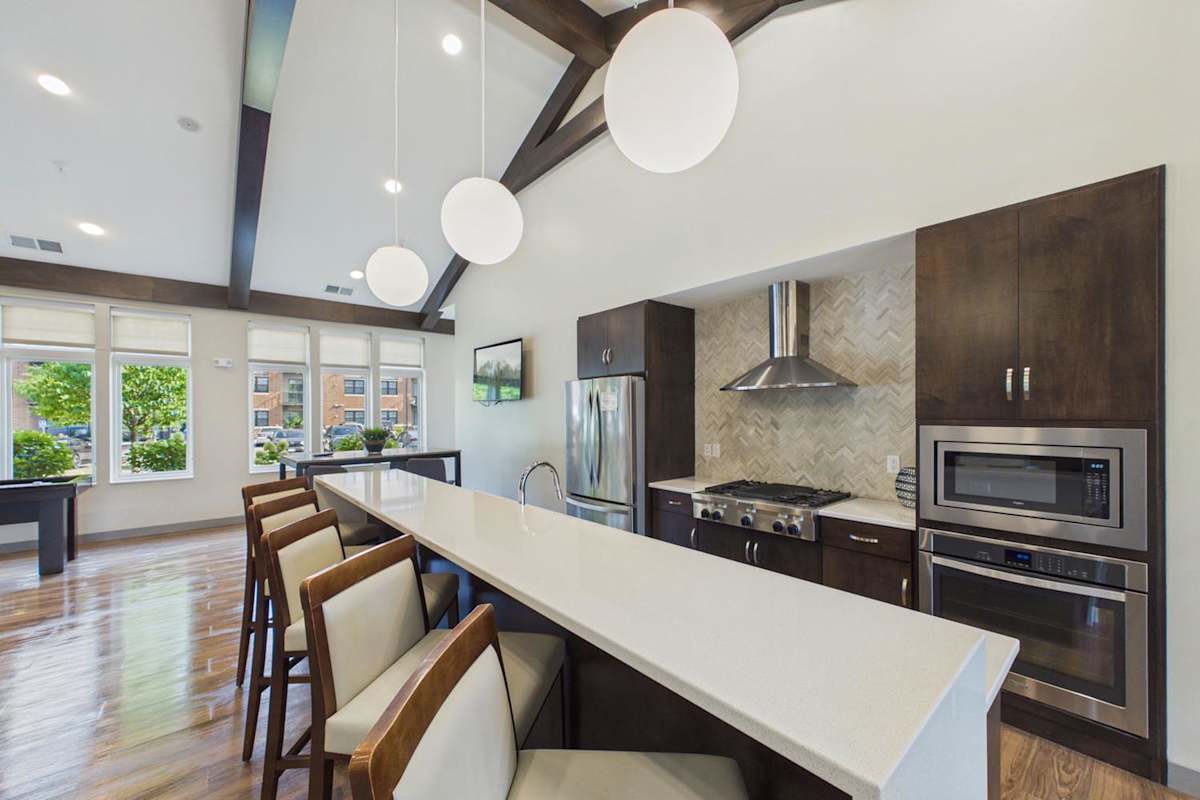
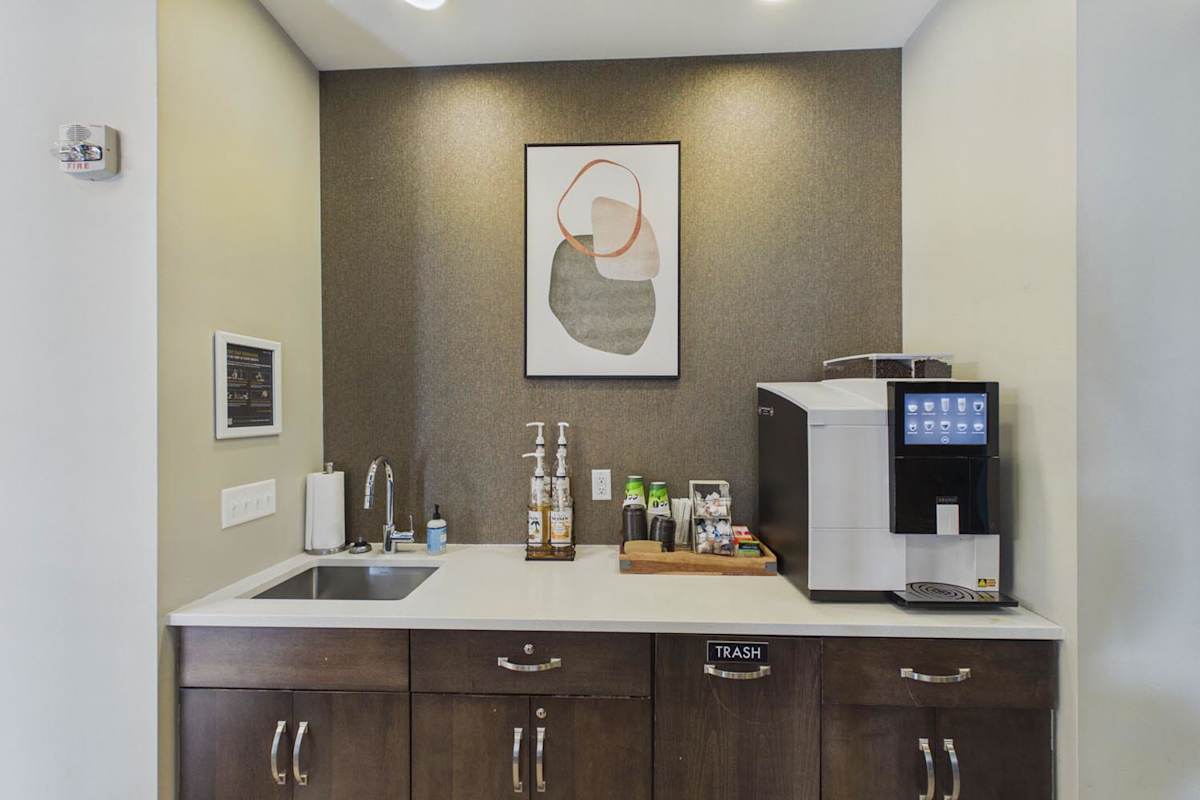
  • Coffee bar
  • Guest apartment available - perfect for friends and family
  • Theater room for movie nights
  • Resident package system with 24/7 access and e-notifications
  • Dog washing station with hair dryer in each building
  • Courtyard
  • Fire pit
  • Outdoor grills
  • Recycling
  • Trash chutes on every floor
  • On-site professional management team
  • Smoke-free community
  • Short term leases available
  • Ability to pay rent online or by text message
  • Ability to submit maintenance requests online
  • Earn points on rent with Bilt Rewards
  • Steps away from Jerry Foods and Jimmy John's
  • Within minutes of Carver Lake Park
  • Within walking distance of Gordon Bailey Elementary School and East Ridge High School
  • Within walking distance of HealthEast Sports Center

Apartment Amenities

  • Full-size washer and dryer included in each home
  • Multiple design options, so you can pick a look that best matches your personal style
  • Large walk-in closets that provide plenty of space for clothing, shoes and storage
  • Hardwood-style flooring
  • Granite and quartz countertop options
  • Stainless-steel appliances
  • Dishwasher
  • Disposal
  • Designer Grohe-brand faucets
  • Built-in microwave, which gives you more counter space
  • LED lighting for energy efficiency
  • Smooth, glass-top stove that makes cleanup easy
  • Fireplaces*
  • Air conditioning
  • Controlled-access entries to restrict who may enter the building
  • Carpeting
  • Patio/balcony
  • Window coverings
  • All homes are smoke free
  • Ultra high-speed internet access
  • Backsplashes in every home
  • Additional storage space available*
  • Gas ranges in our premium homes*
  • Need a furnished apartment? Any of our apartments can be furnished. Ask our team for details!
*Available in selected units

Sidebar

Pet Policy


Fluffy faces are welcome at CIP! Your pets are family too, and we're delighted to welcome them into our community!

The details:

  • Bring your pals. 2 pets per home.
  • Fuzzy feet? Absolutely. Cats and dogs are welcome to live here.
  • Toe beans and twitchy tails rejoice. Declawing is not required for cats.
  • No weight or age limits. Big fluffballs or tiny teacups, all are welcome.
  • Breed inclusive. All breeds. Yes, we mean it. Good manners are what matter most.
  • No free rides. (But there are free treats!) There’s a one-time $350.00 pet fee, and your pet’s rent is $25.00/month per animal.

If you have any questions about our pet policy or want to learn more about our pet-friendly apartments, contact us today to speak with one of our friendly team members.

Office Hours


  • Monday: 9 AM to - 6 PM
  • Tuesday: 9 AM to - 6 PM
  • Wednesday: 9 AM to - 6 PM
  • Thursday: 9 AM to - 6 PM
  • Friday: 9 AM to - 6 PM
  • Saturday: 9 AM to - 5 PM
  • Sunday: Closed
Contact us to schedule a tour!

Location

CIP logo