
Two-Bedroom Apartments in Woodbury, MN
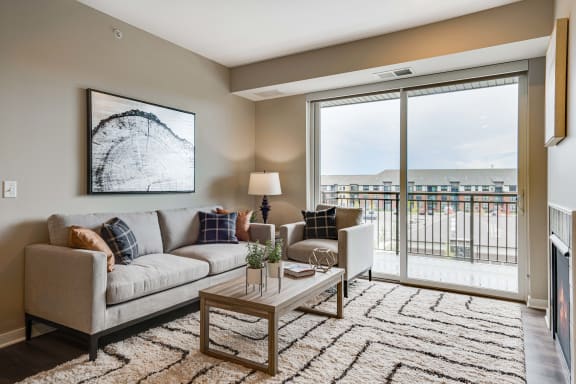
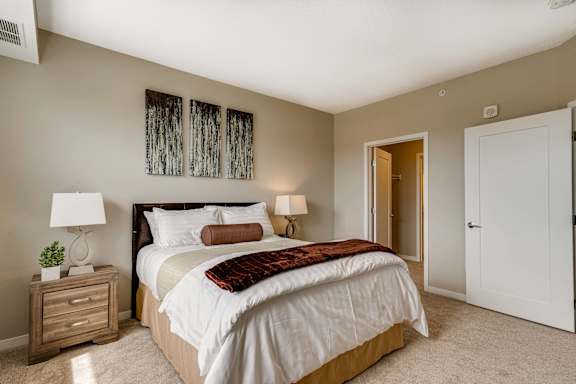
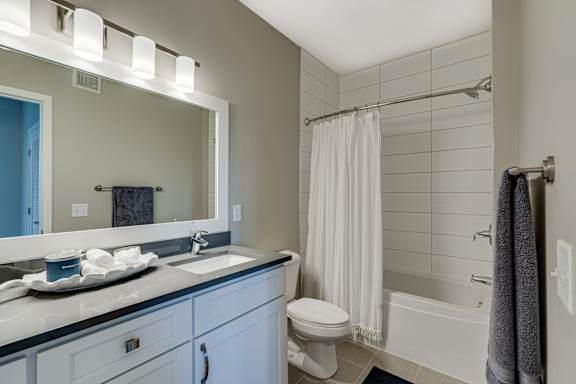
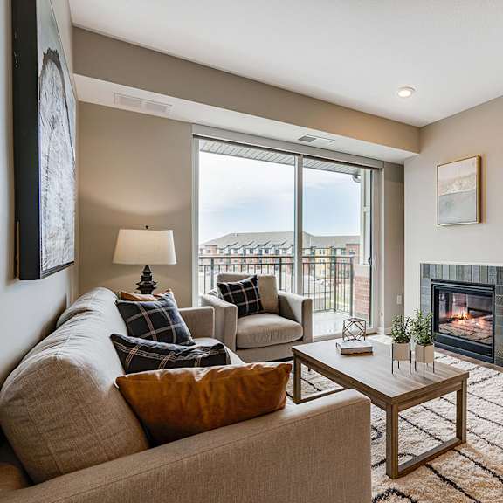
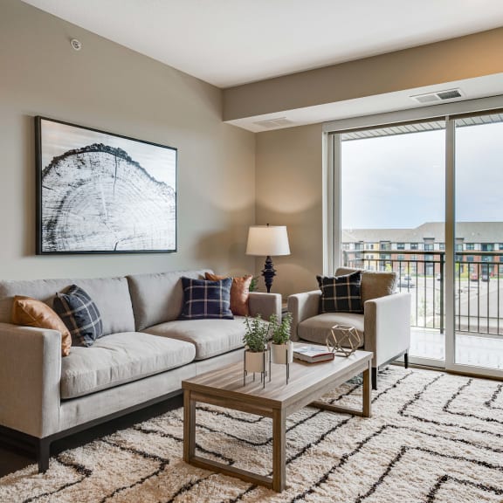
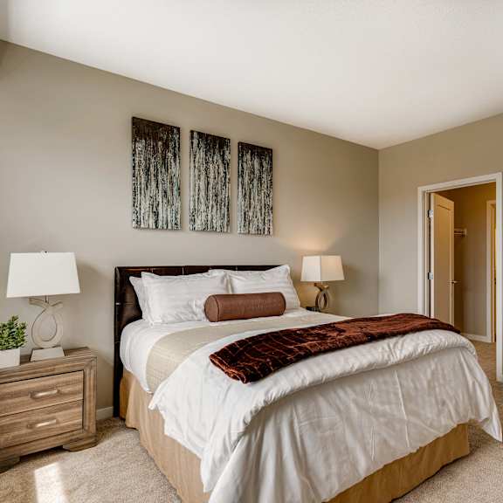
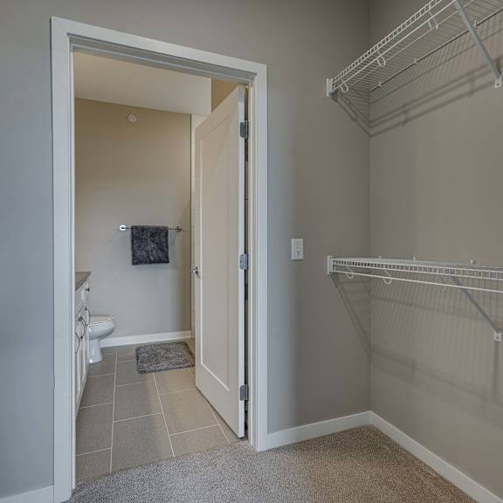
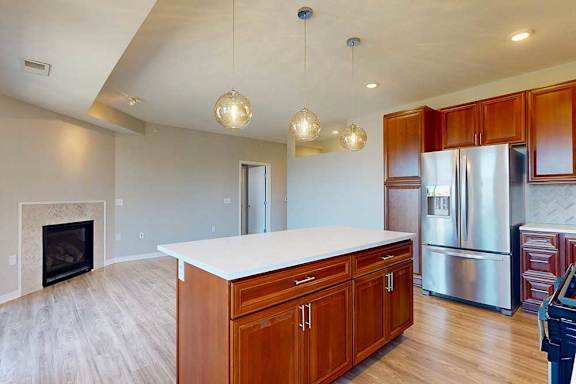
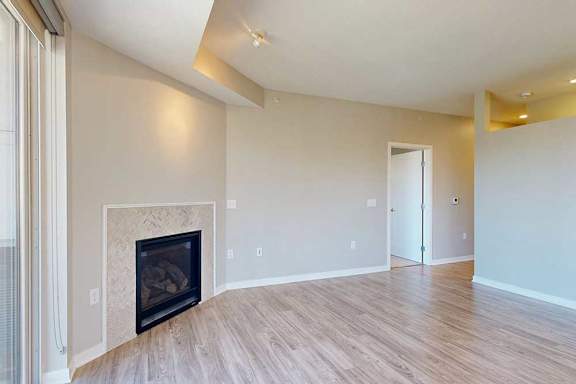
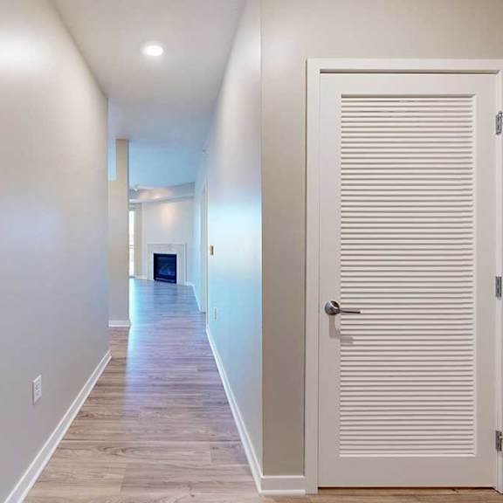
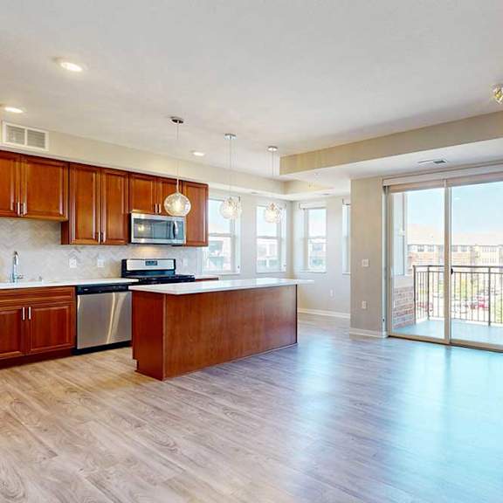
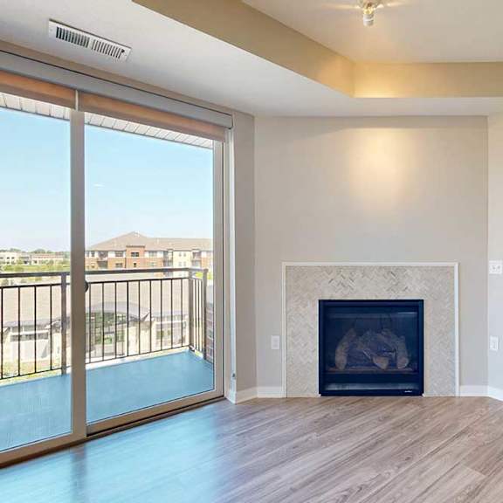
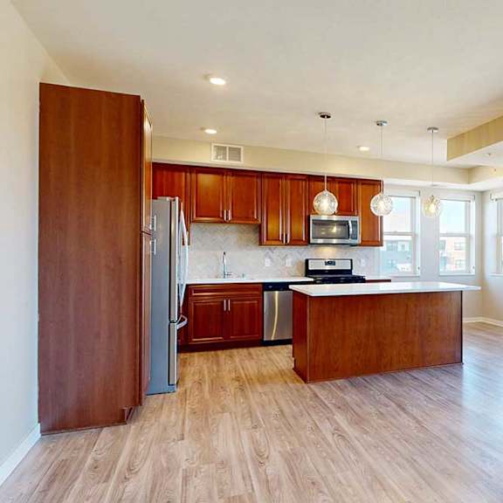
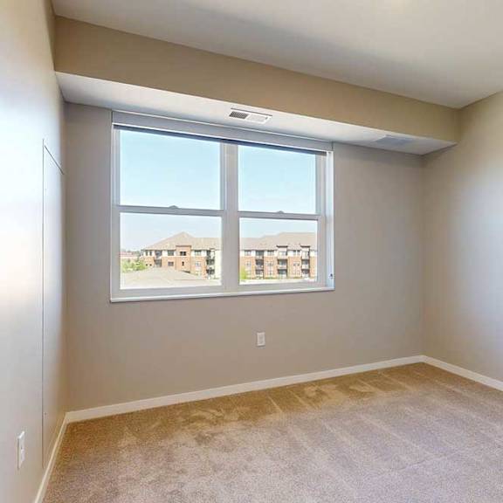
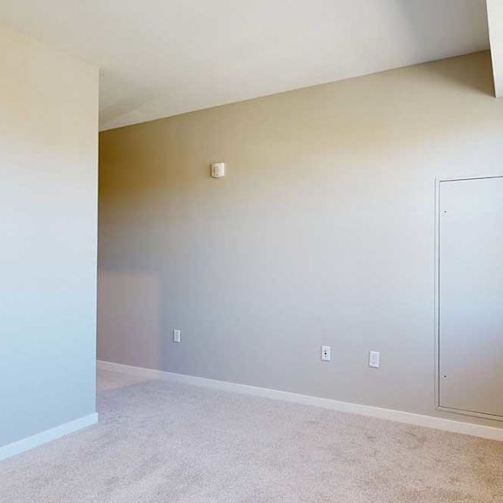
Whether you’re sharing rent with someone or looking to invest in a home office or guest bedroom, our two-bedroom apartments in Woodbury are perfect for you. Ascend at Woodbury offers 11 two-bedroom floor plans, with our smallest option measuring 1,055 square feet and our largest coming in at 1,220 square feet. All homes come with two full bathrooms and a full kitchen, with various sizes and designs to choose from.
2 Beds
2 Baths

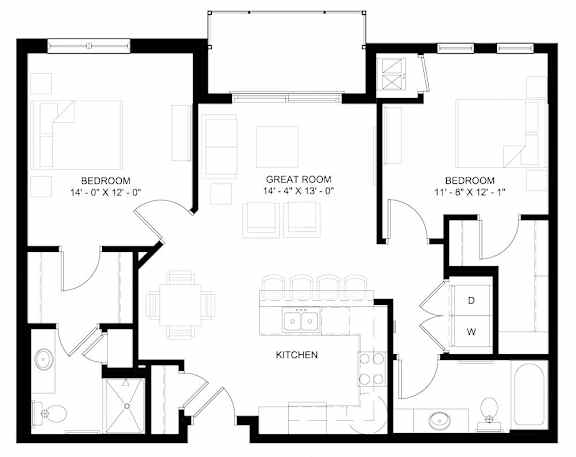
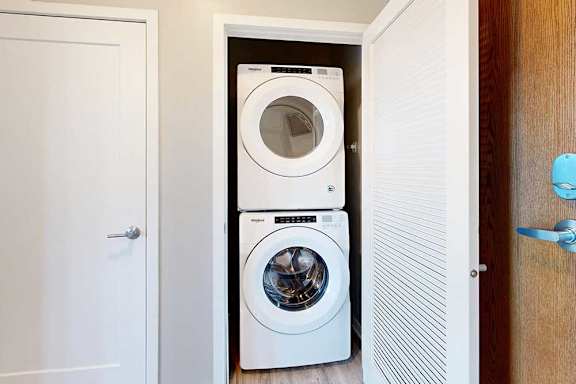
This 2-bedroom layout features great walk-in closets, bedrooms on each side of the unit, and great open living space. Washer and dryer are included. D...
2 Beds
2 Baths

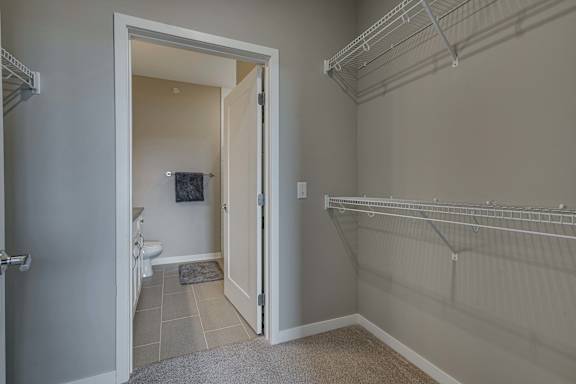
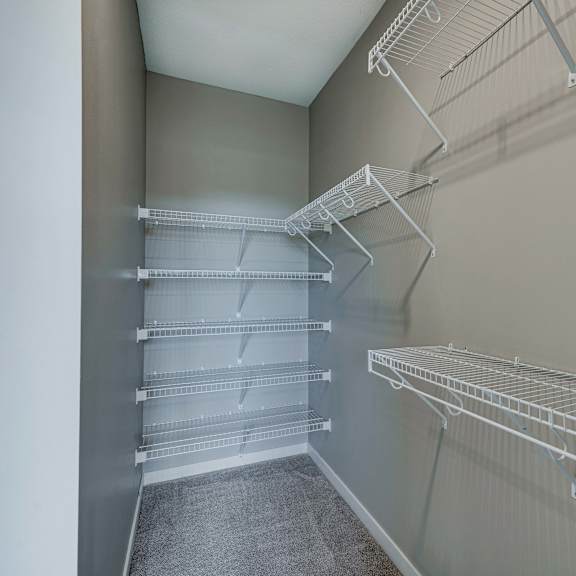
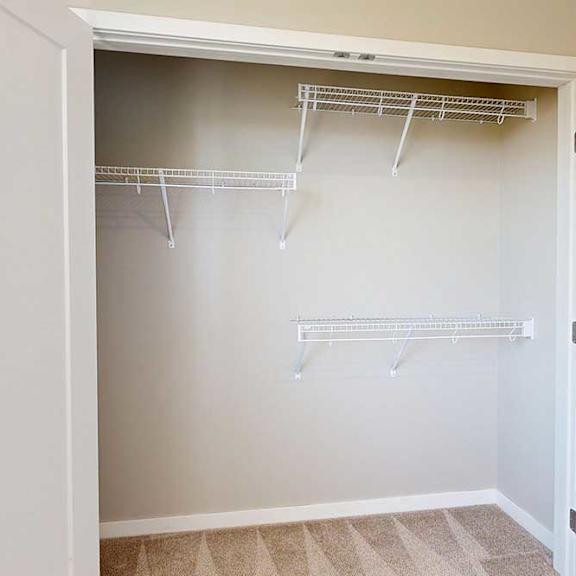
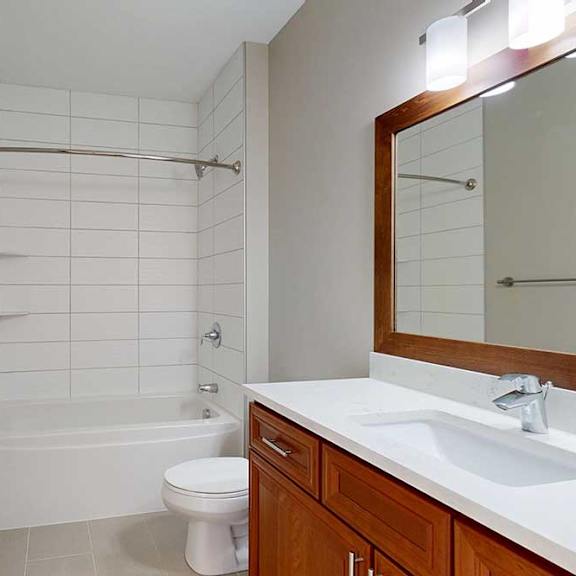
Each bedroom in this layout includes a walk-in closet, which you'll love. Also enjoy dual sinks, washer and dryer in the unit, and a bathtub for relax...


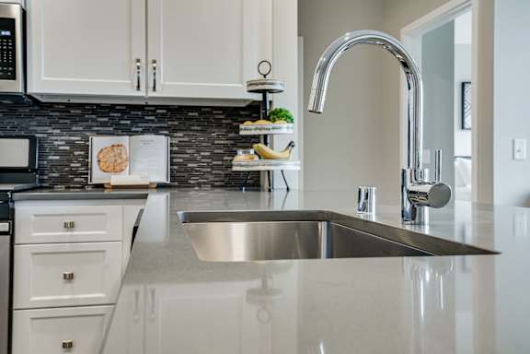
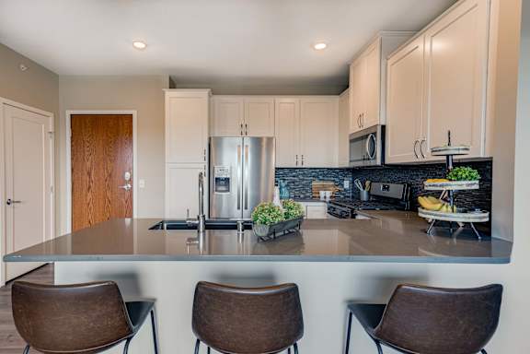

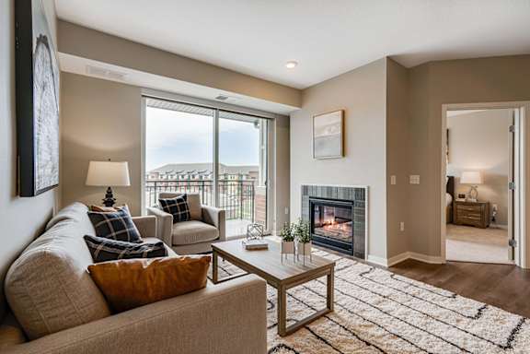
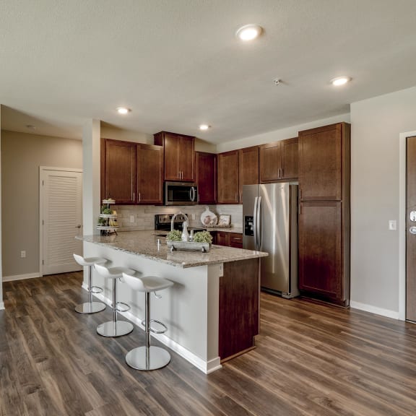
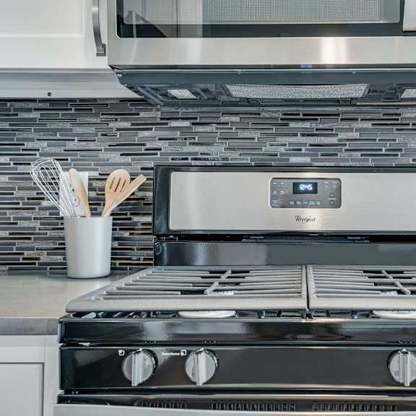
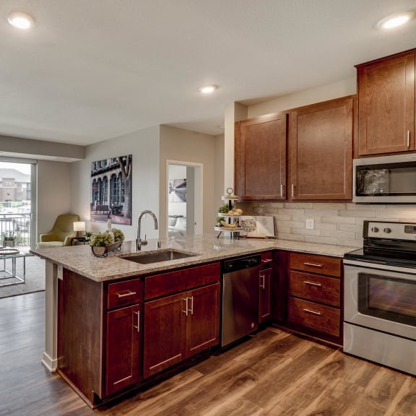
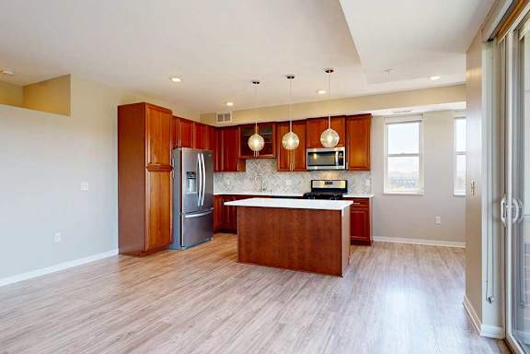
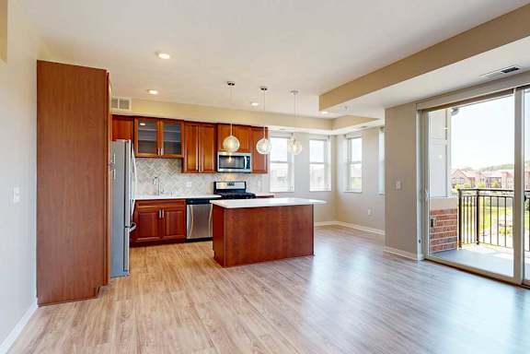
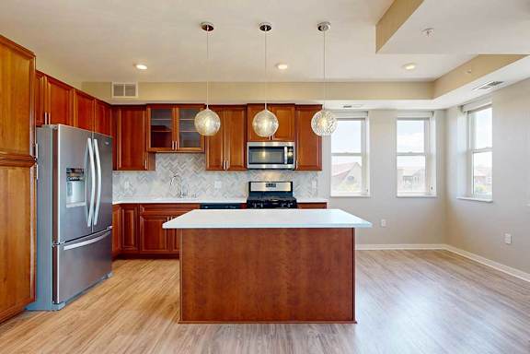
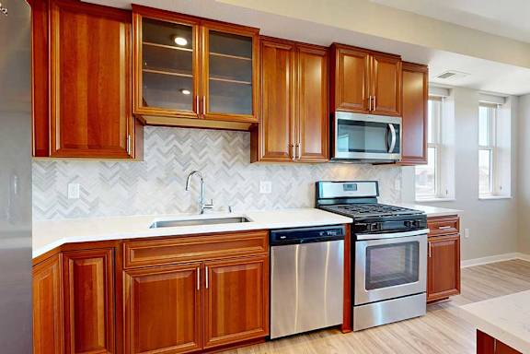
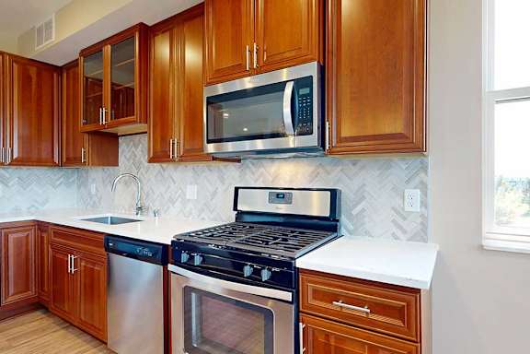
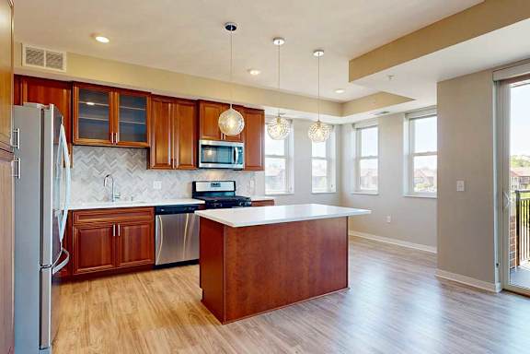
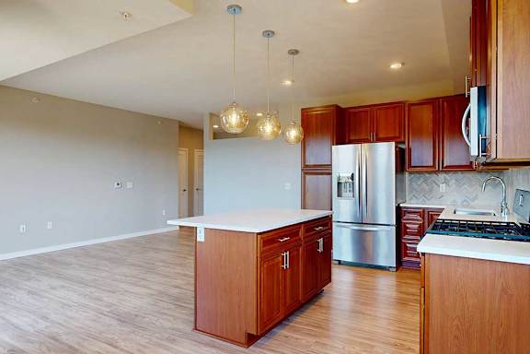
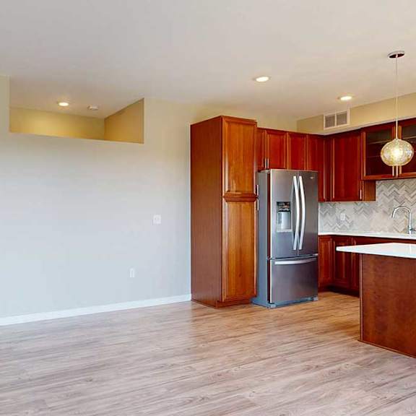
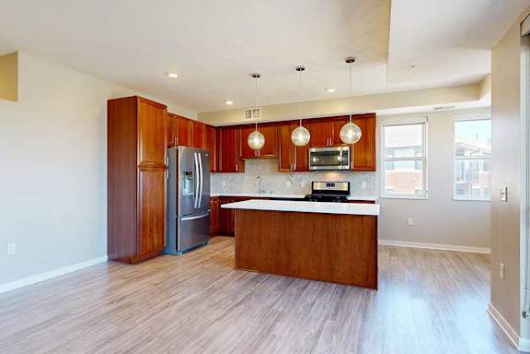
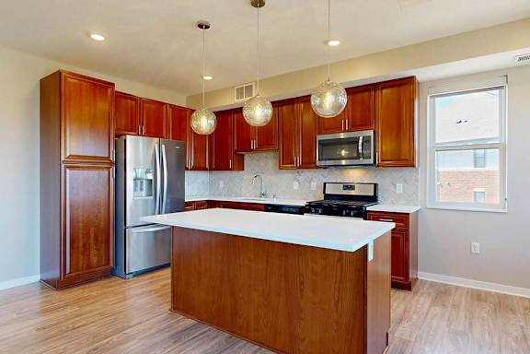
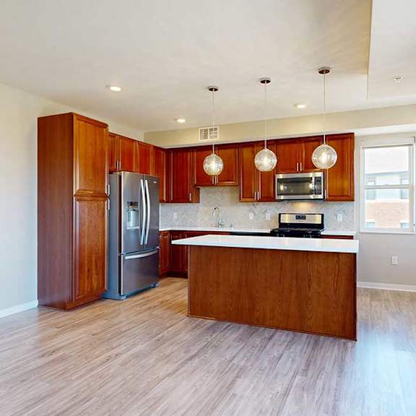
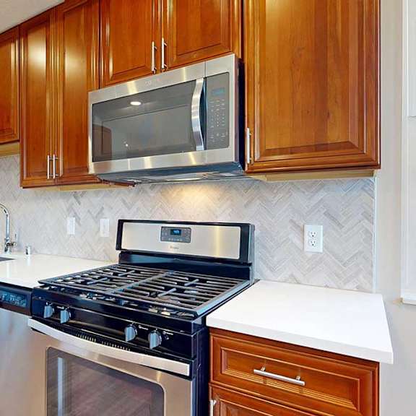
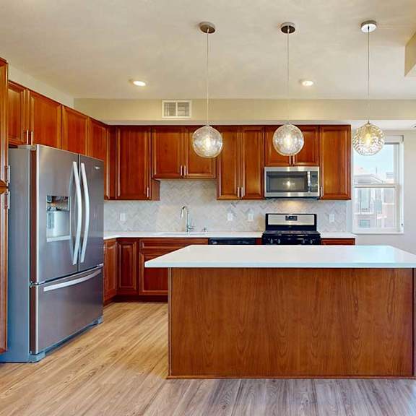
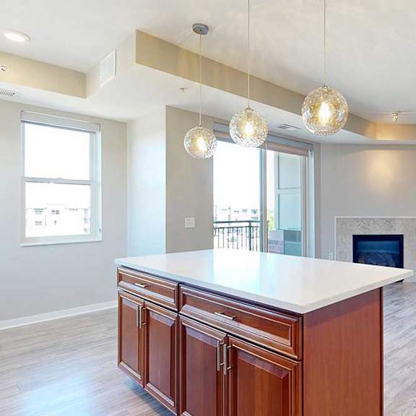
.jpg "Interiors You'll love this spacious kitchen with quartz counter tops and spacious living area of 2 bedroom apartment for rent at Ascend at Woodbury")
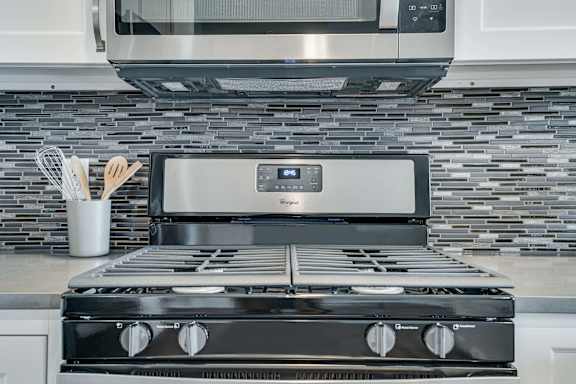
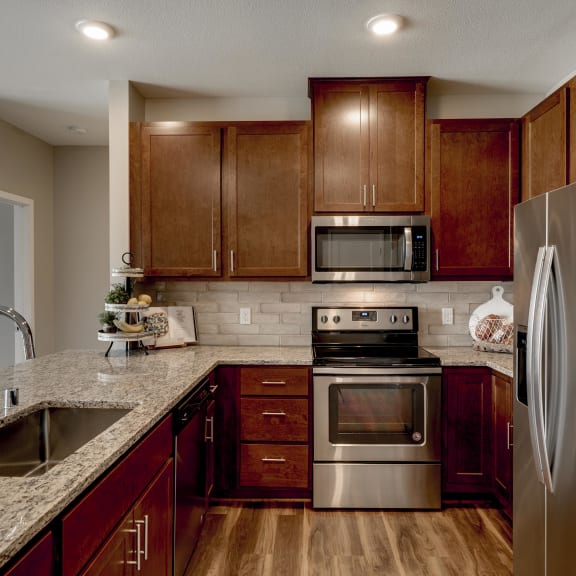
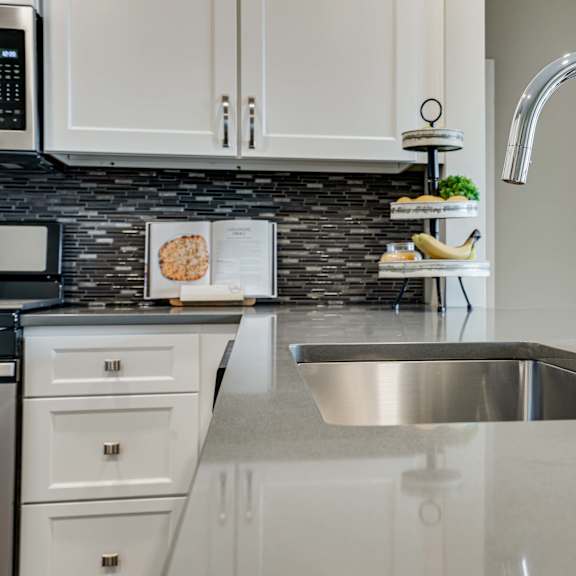
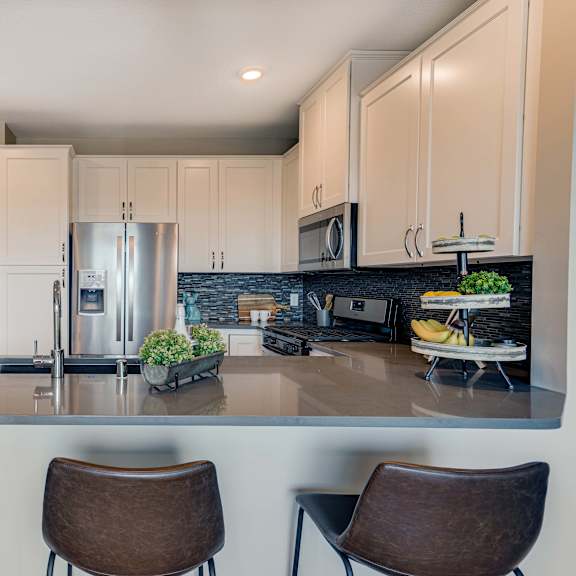
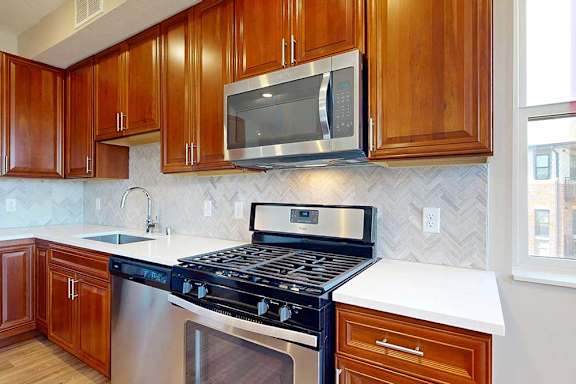
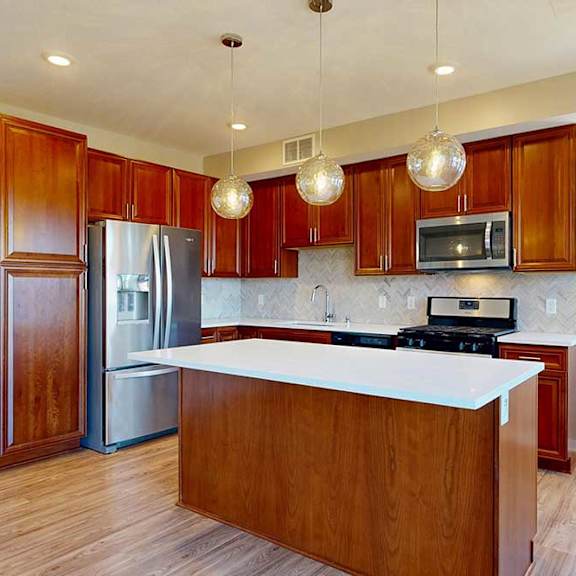
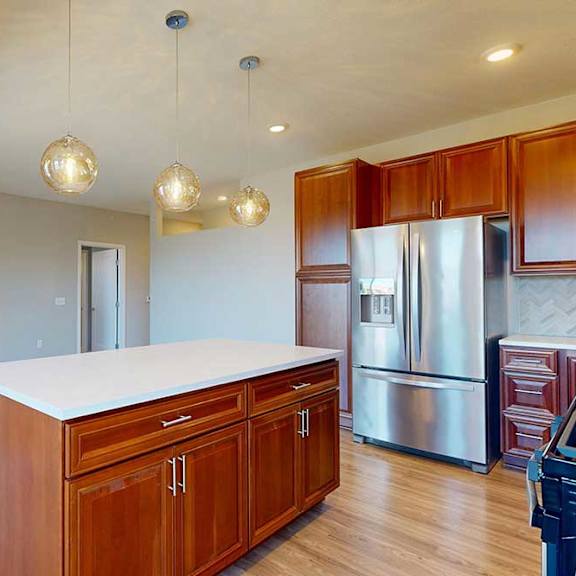
.jpg "Interiors Premium kitchen featuring dark quartz countertops and white cabinetry in a two bedroom penthouse Princeton floor plan")
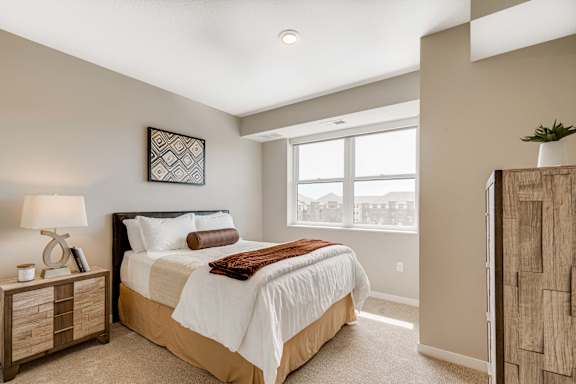
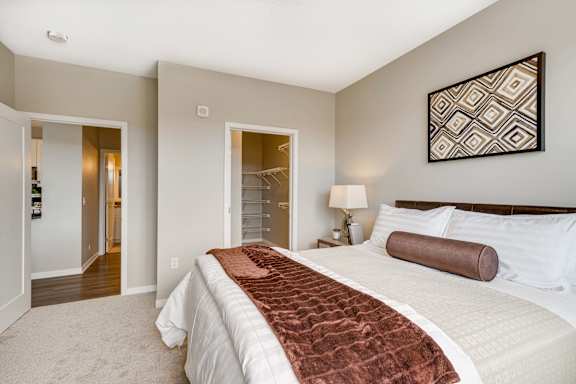
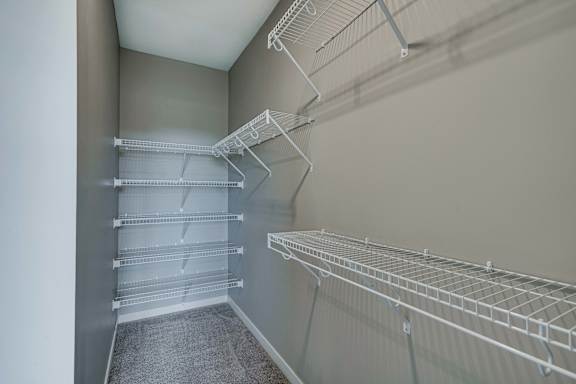
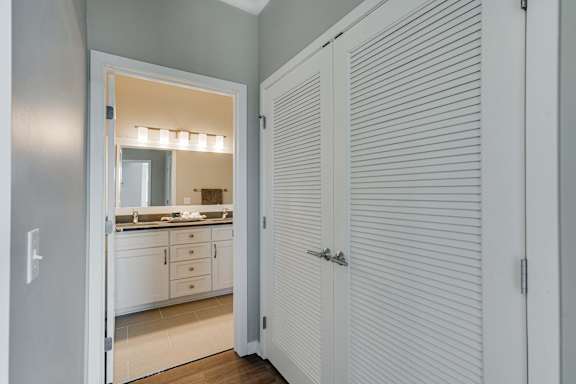
2 Beds
2 Baths
Total Monthly Leasing Price
Base rent $2,129.00 · 12-month term
Total monthly leasing prices include base rent, all mandatory monthly fees and any user-selected optional fees. Excludes variable or usage-based fees and required charges due at or prior to move-in or at move-out. Pricing and availability subject to change.

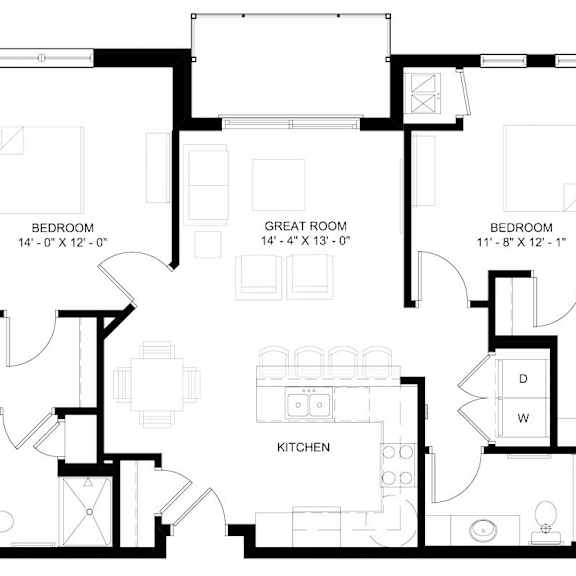
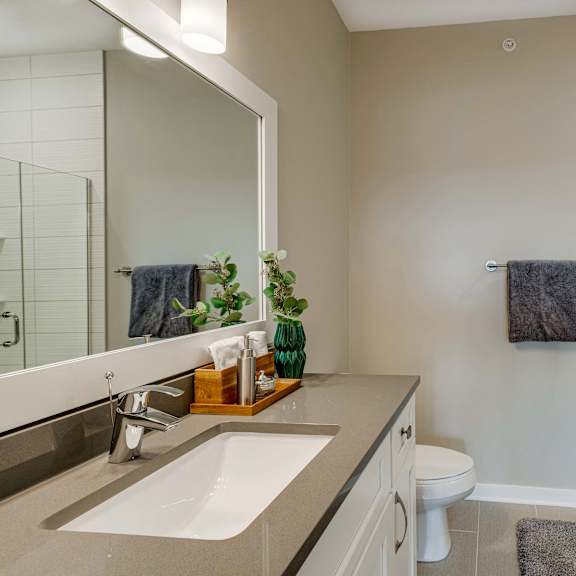
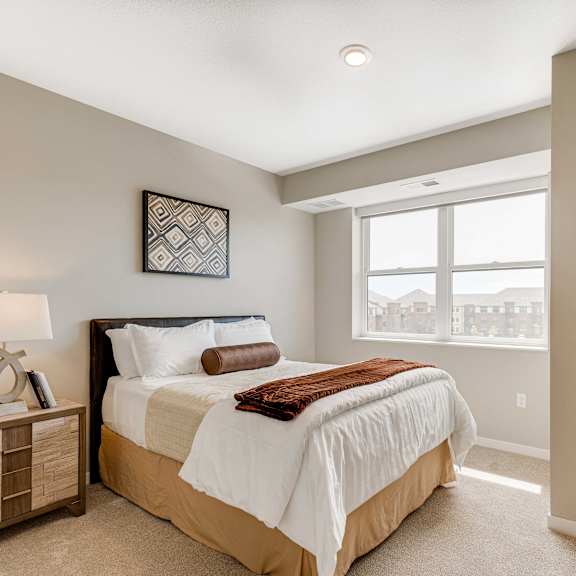
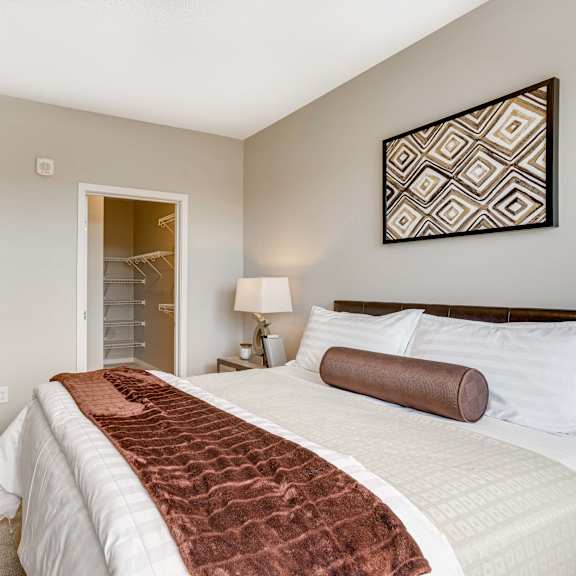
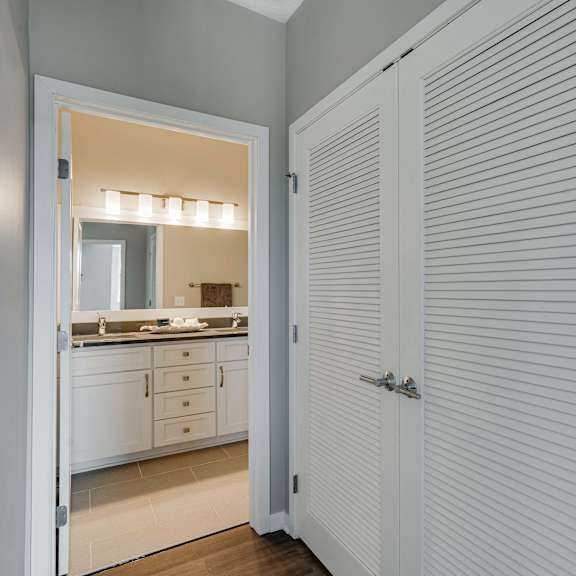
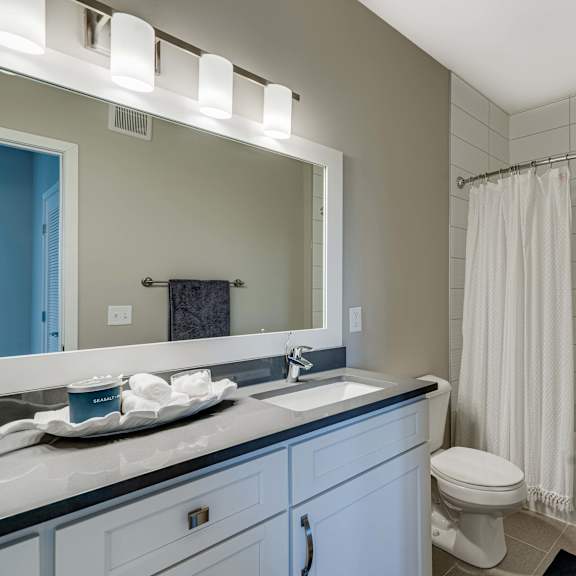

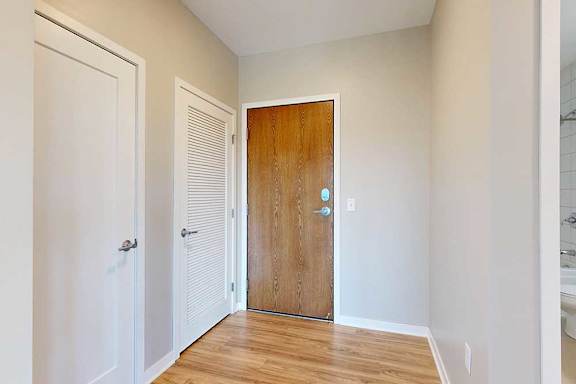
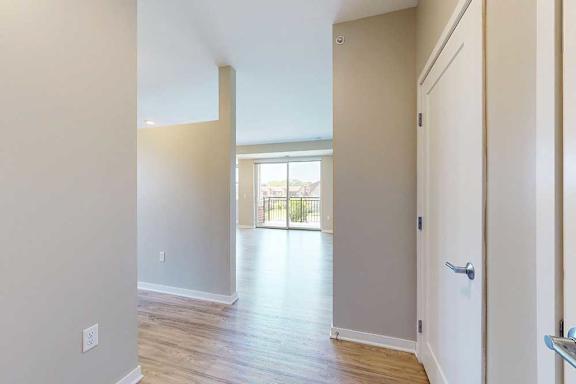
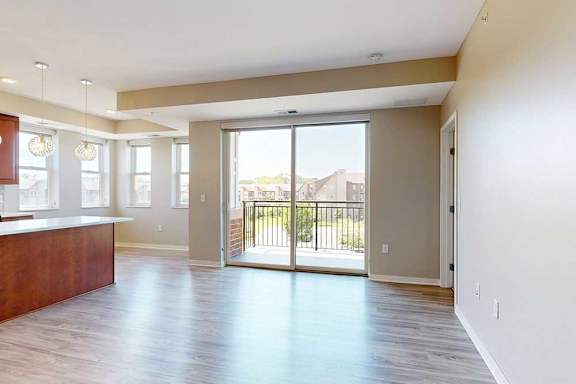
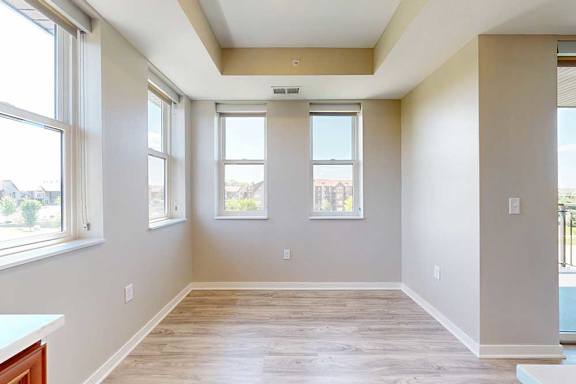
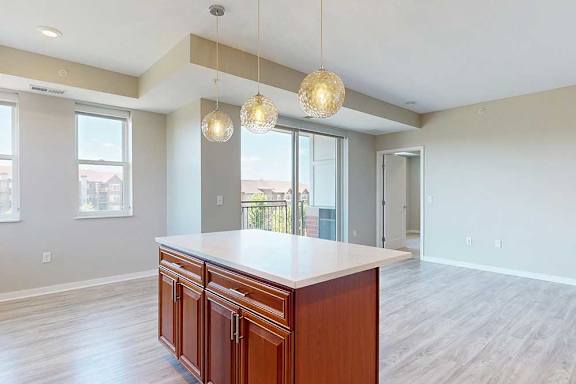
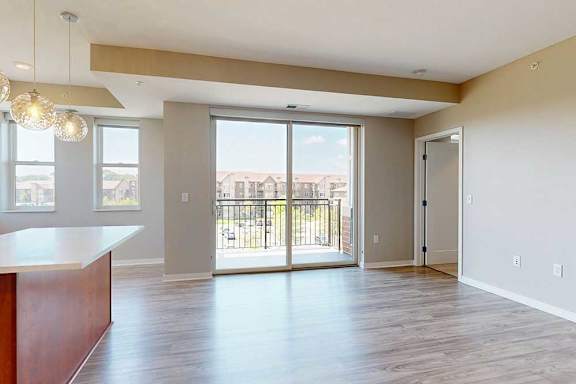
This 2-bedroom layout spans 1,067 feet with bedrooms on each side of the unit. The open floor plan provides great space for a dining table, living roo...
.jpg)
.jpg)
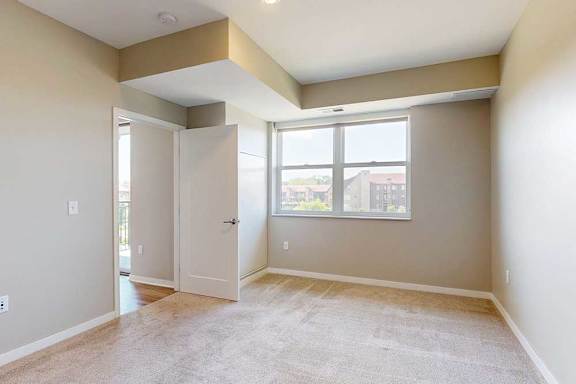
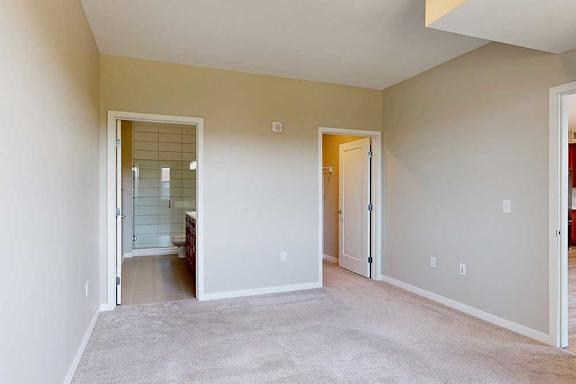
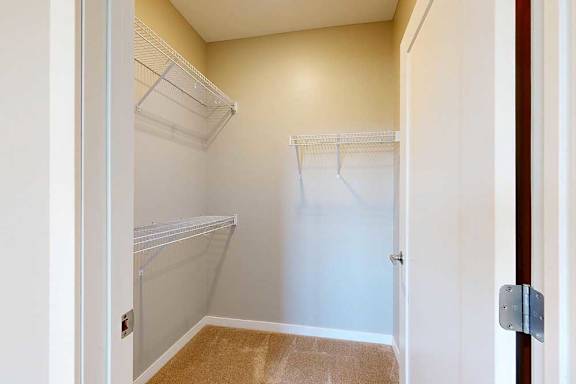
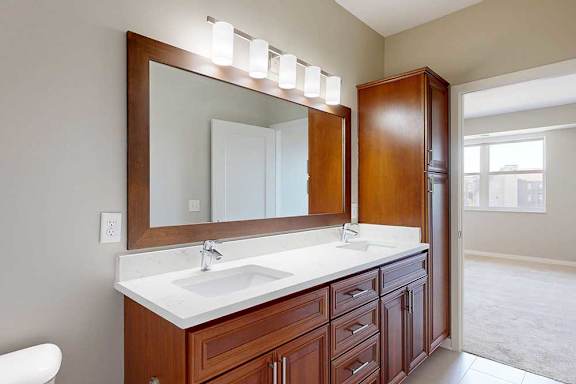
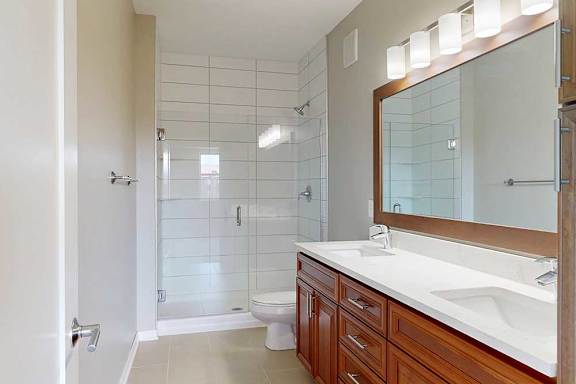
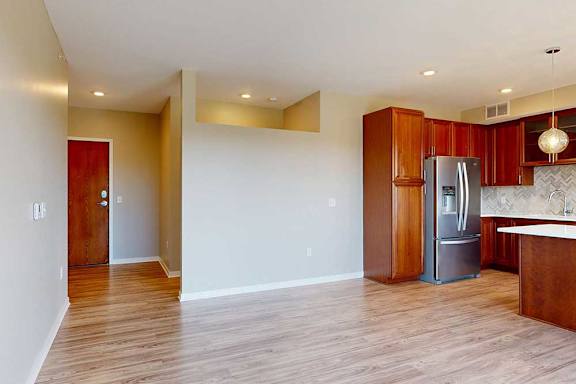
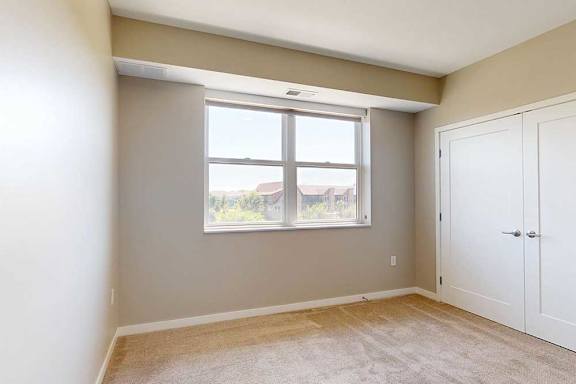
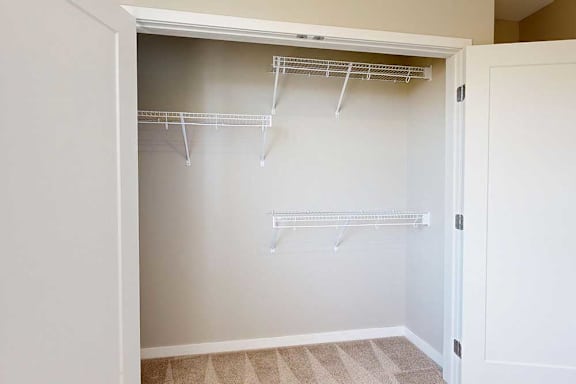
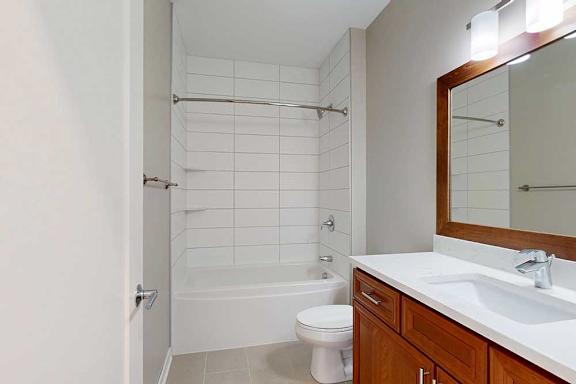
2 Beds
2 Baths
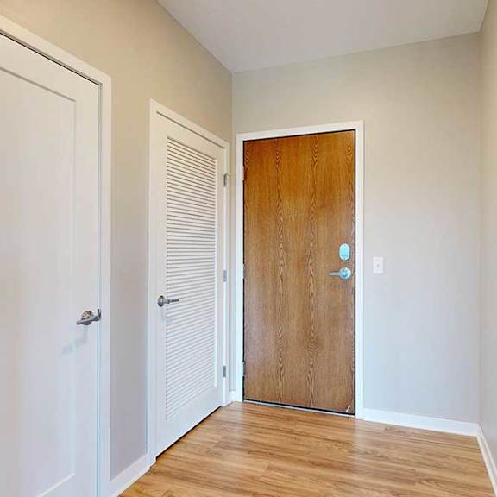
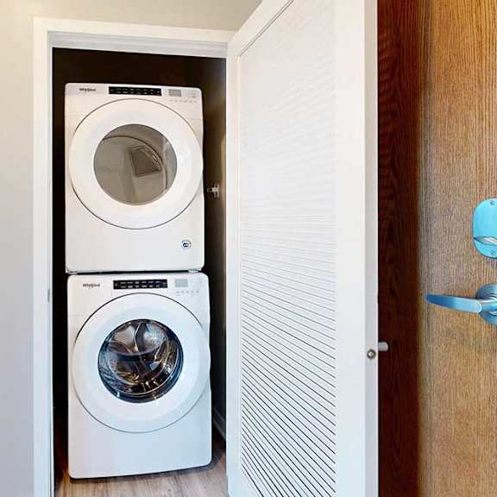
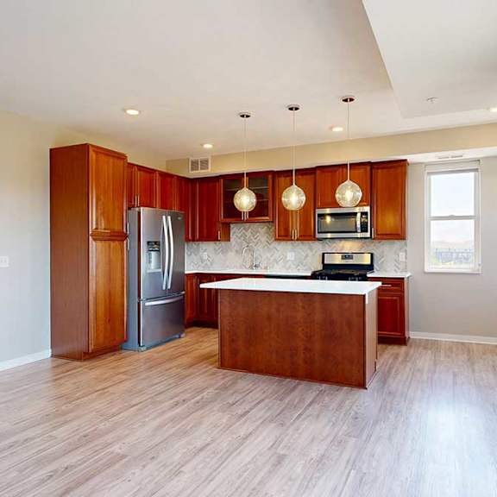
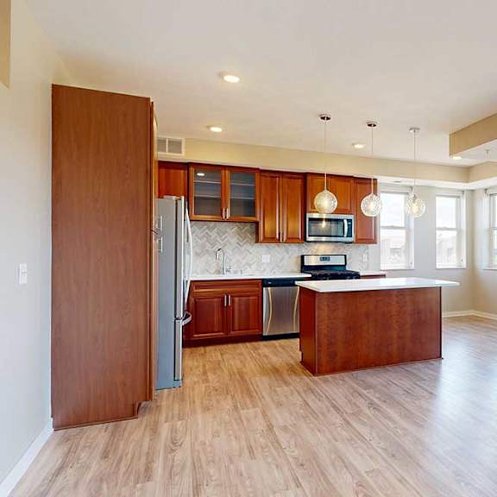
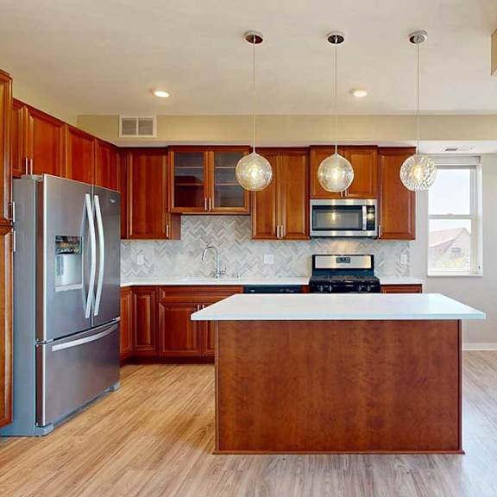
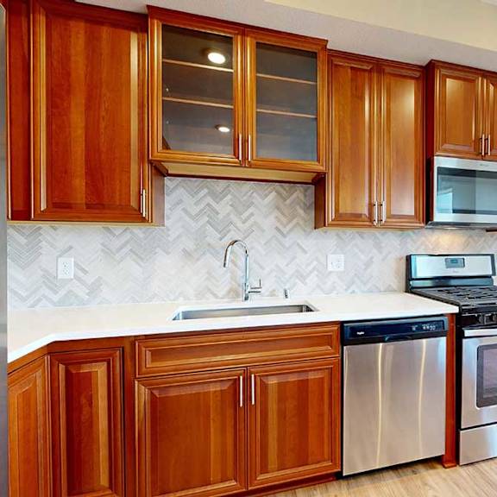
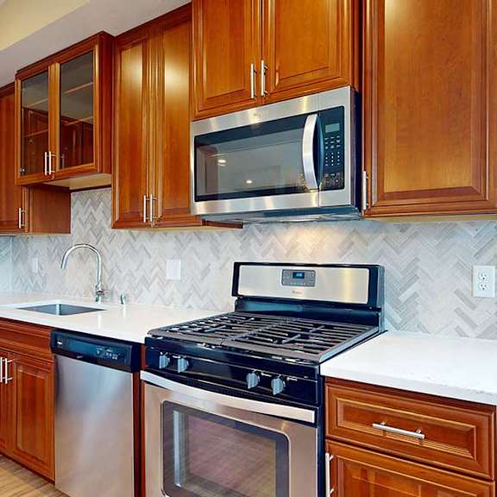
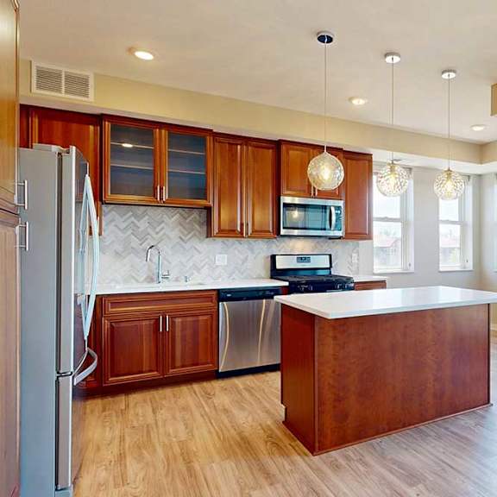
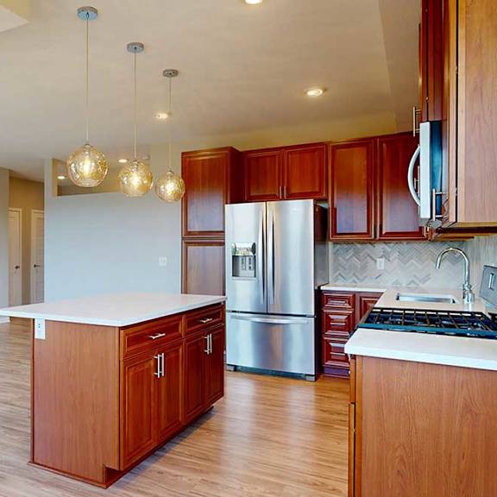
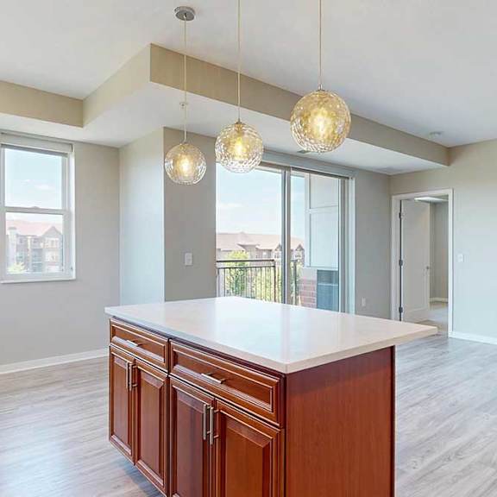
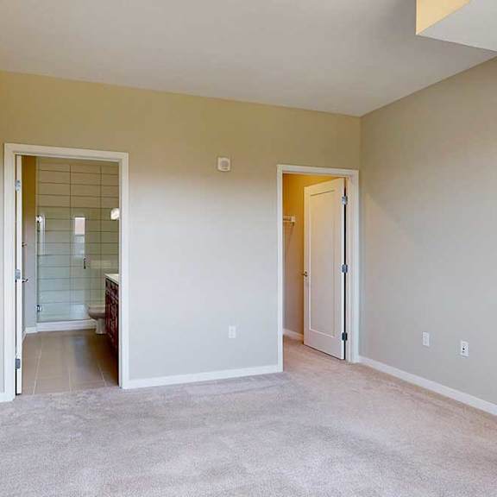
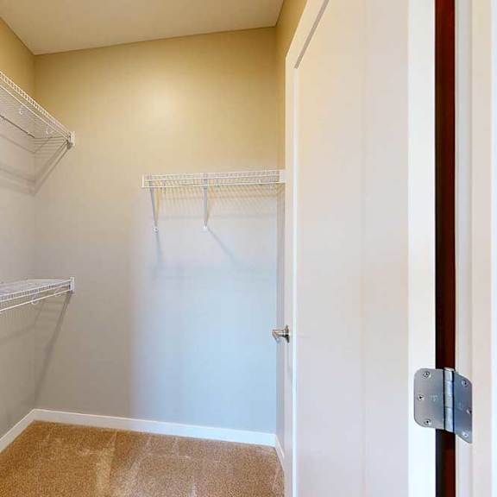
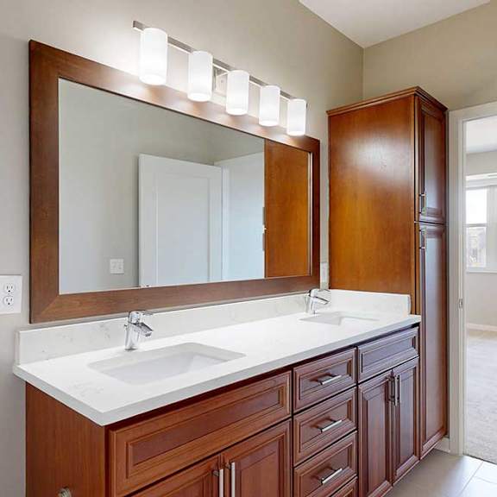
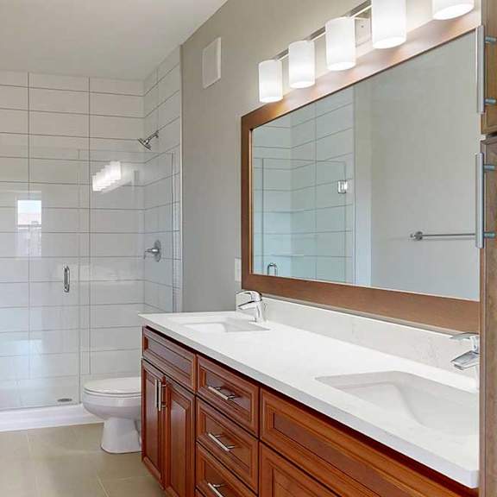
This floor plan provides a huge kitchen area with a kitchen island and dining room. Enjoy dual sinks in the primary bedroom, as well as a walk-in clos...
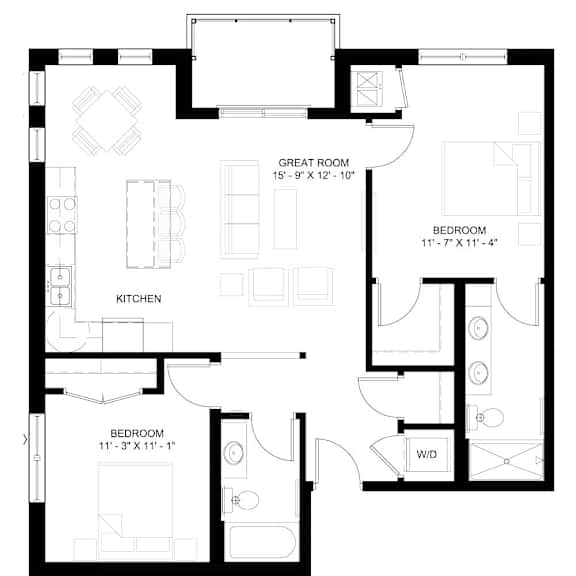
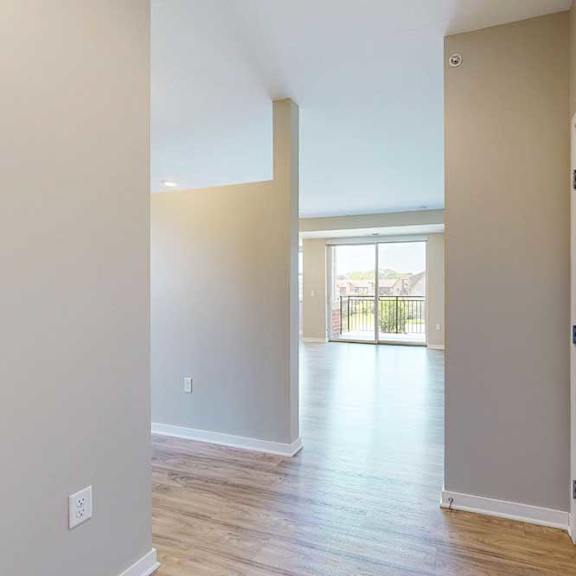
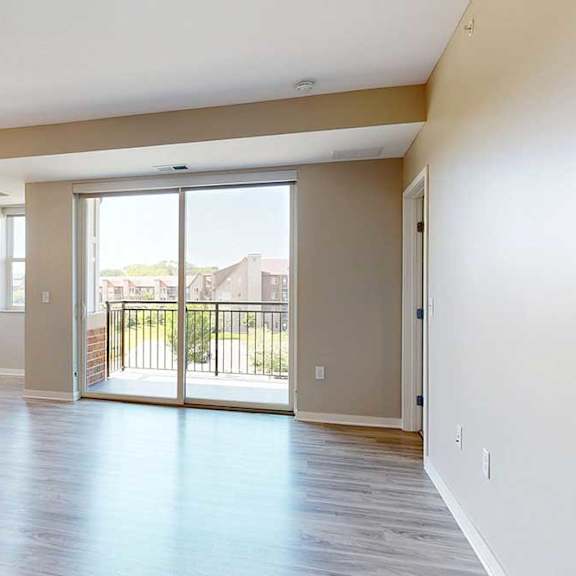
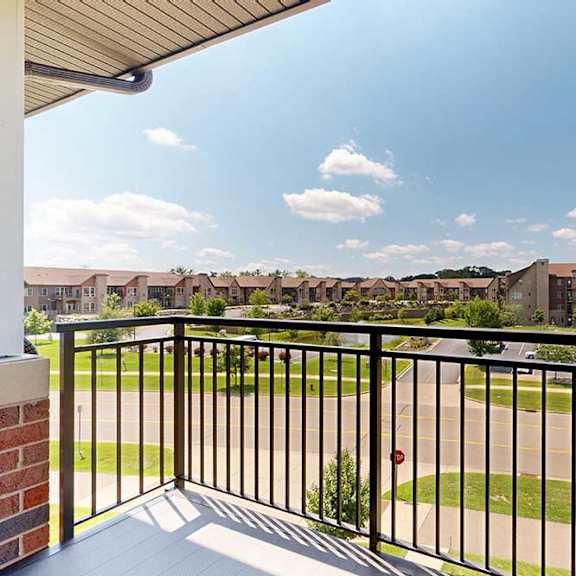
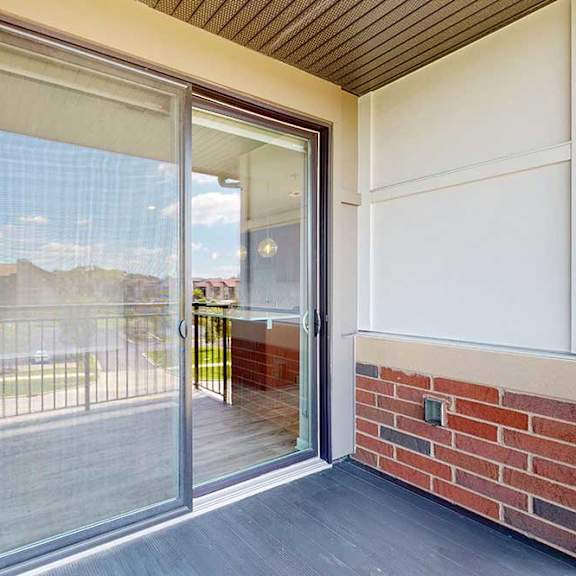

2 Beds
2 Baths
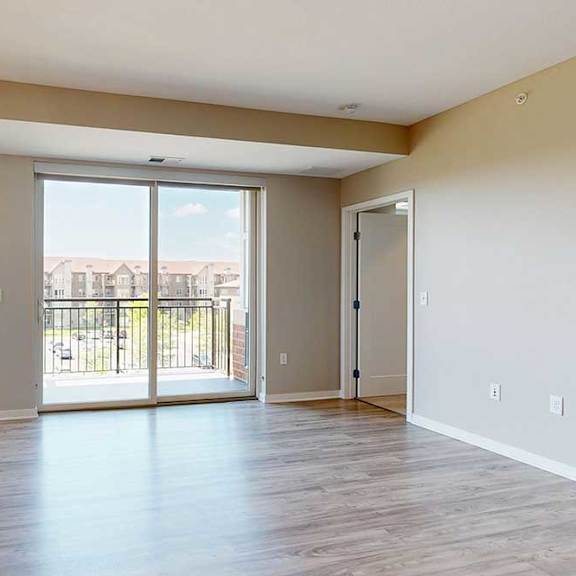
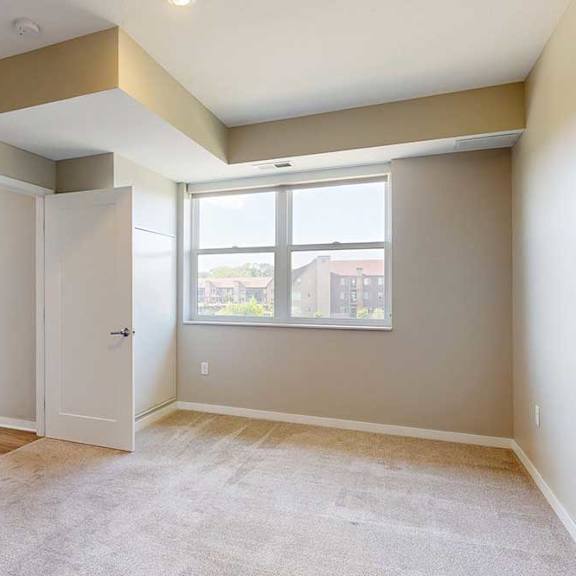
You won't be short on space with this floor plan, spanning almost 1,100 square feet. Walk into your gorgeous kitchen and enjoy bedrooms on each side o...

2 Beds
2 Baths
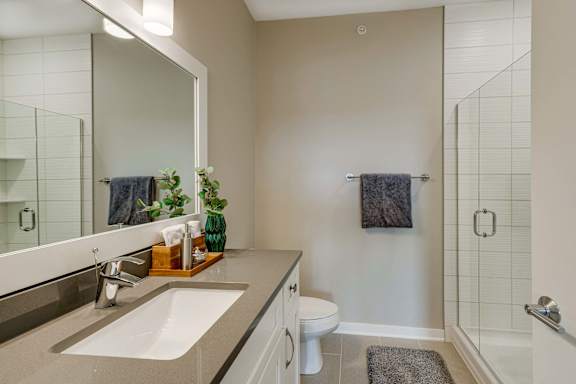
You'll love the dual sinks in the primary bath of this 2-bedroom floor plan. Spanning over 1,100 square feet, the bedrooms are spacious with walk-in c...

2 Beds
2 Baths
This ADA-accessible floor plan features dual sinks in both bathrooms, as well as a bathtub in the primary bath. Enjoy large walk-in closets and an ope...

2 Beds
2 Baths
Total Monthly Leasing Price
Base rent $2,203.00 · 12-month term
Total monthly leasing prices include base rent, all mandatory monthly fees and any user-selected optional fees. Excludes variable or usage-based fees and required charges due at or prior to move-in or at move-out. Pricing and availability subject to change.

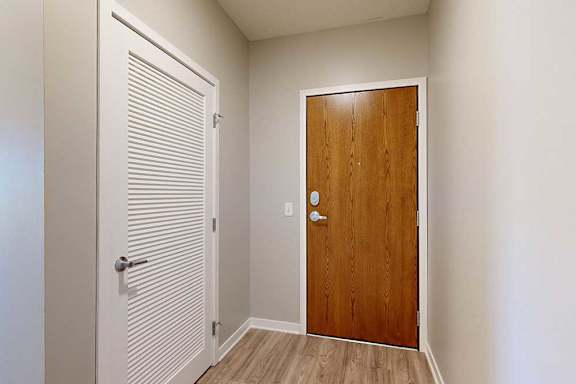
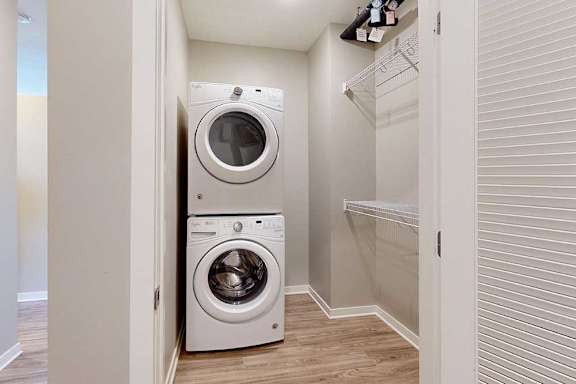
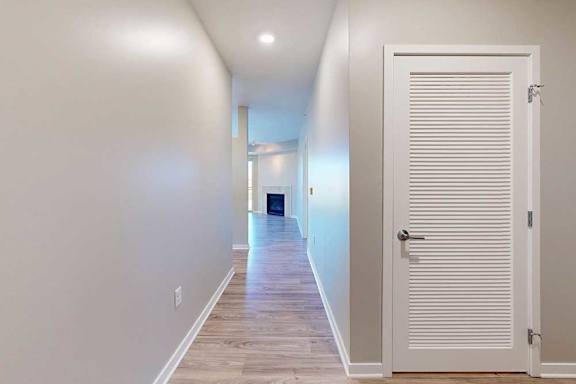
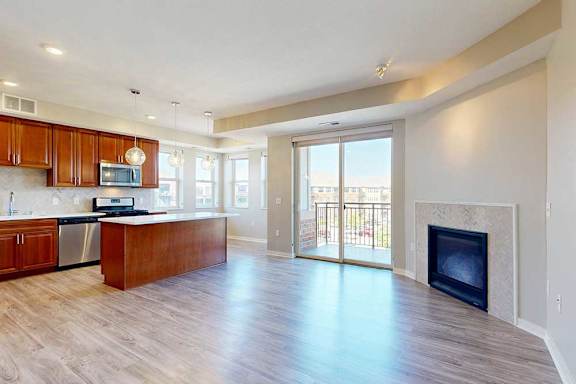
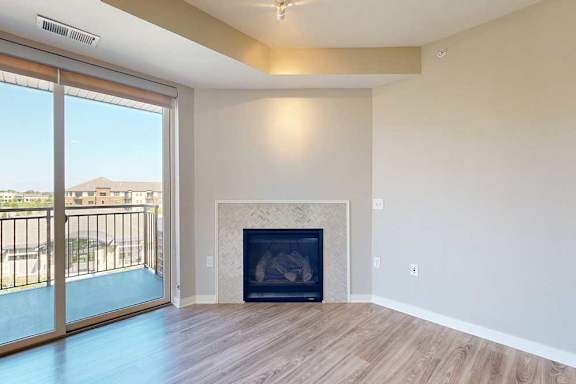
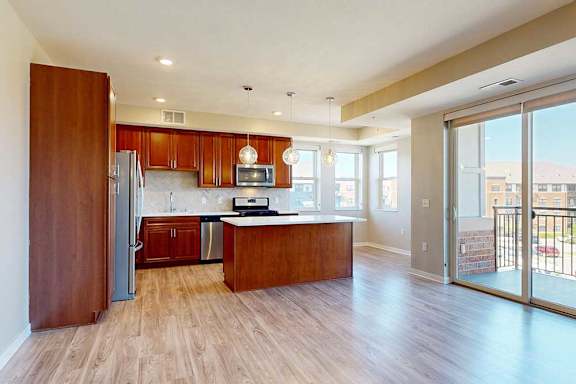
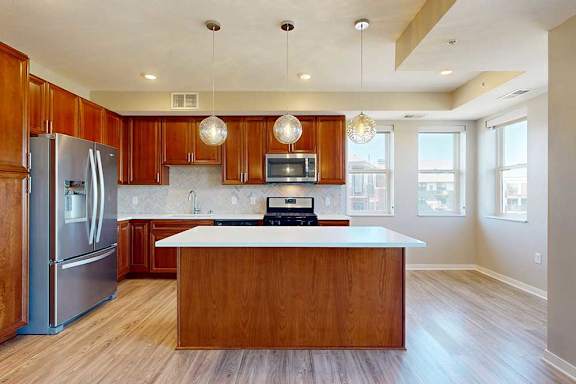
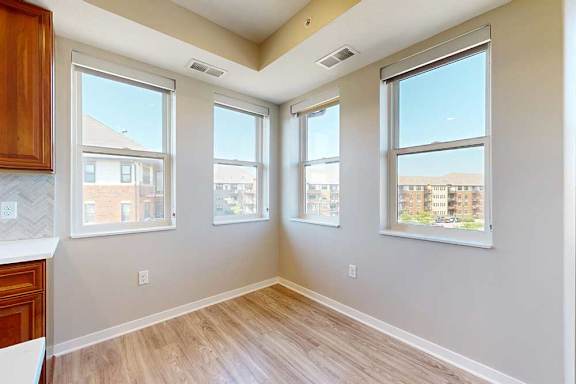
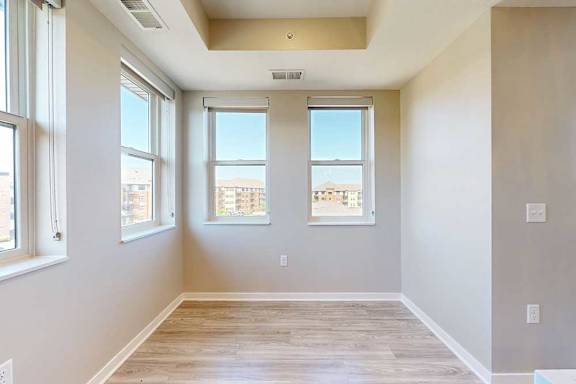
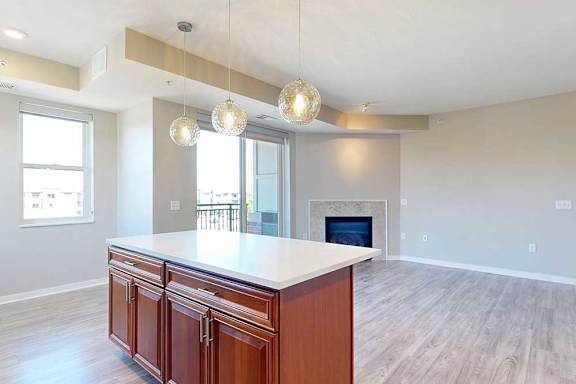
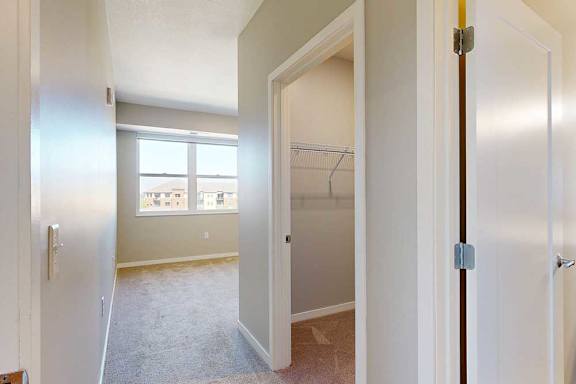
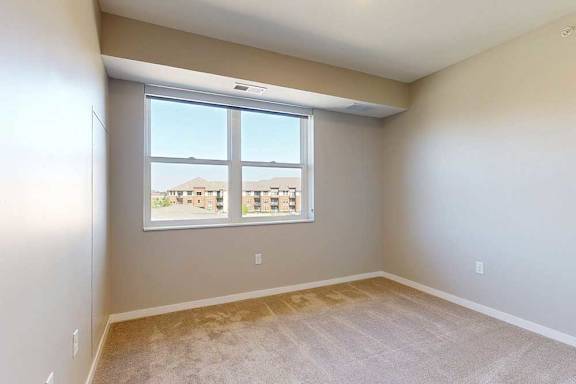
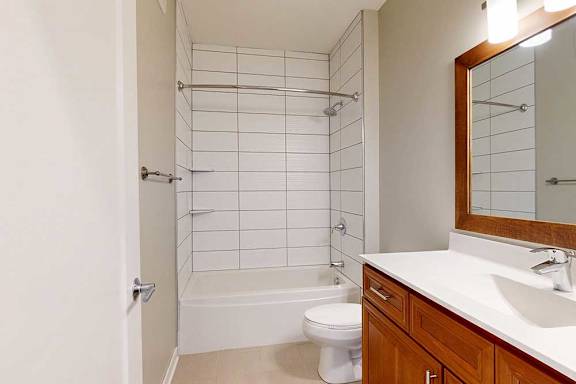
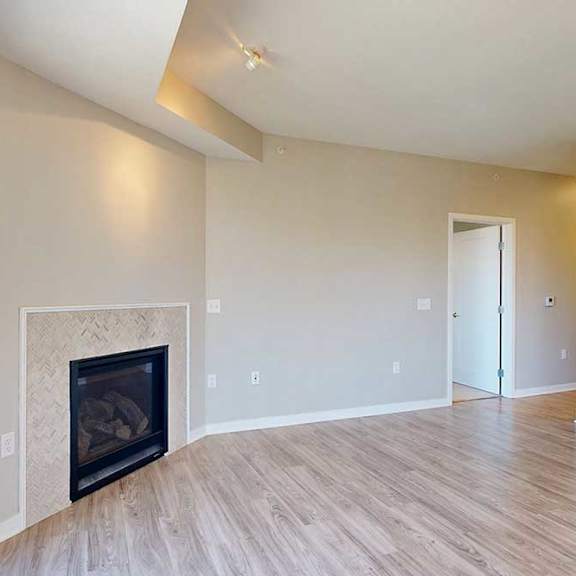
This 2-bedroom layout includes a side-by-side washer and dryer, a bathroom with tub for relaxation, and an open-concept layout. Fireplace available in...
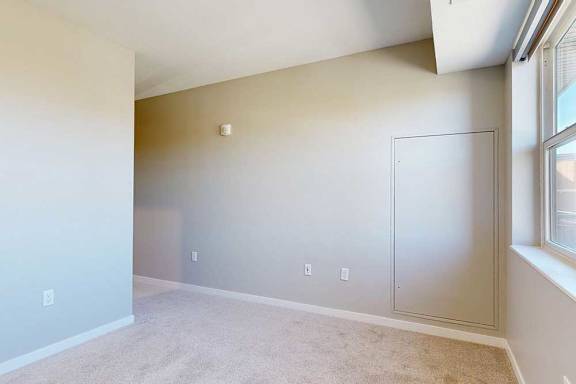
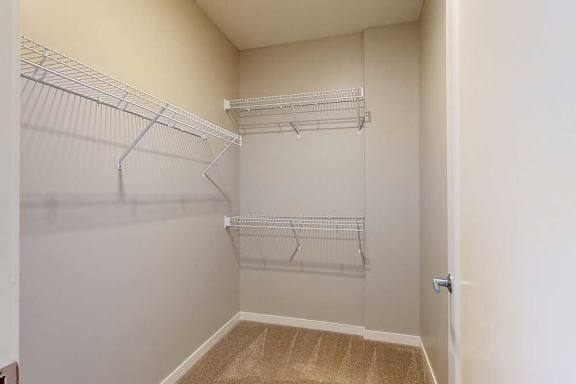
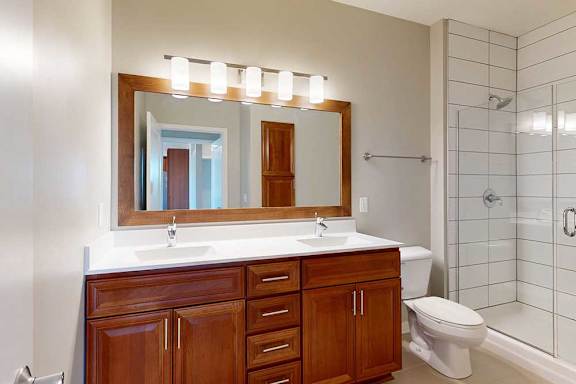
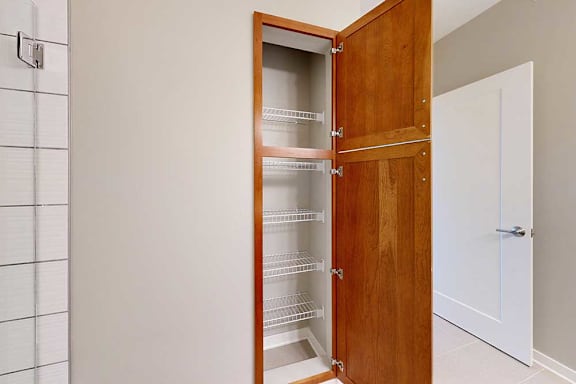
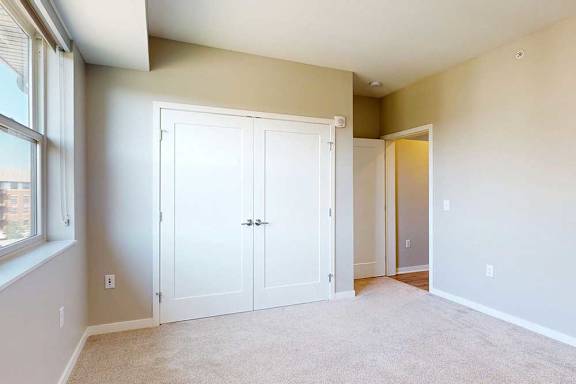
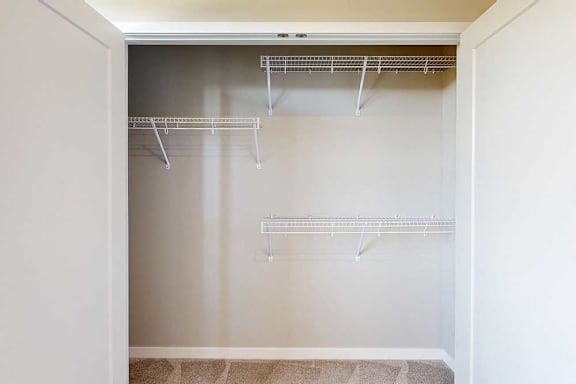
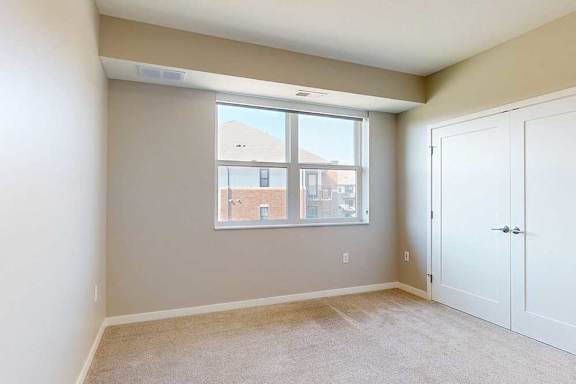
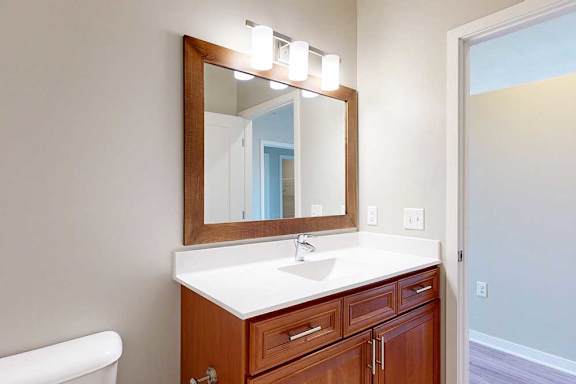
2 Beds
2 Baths
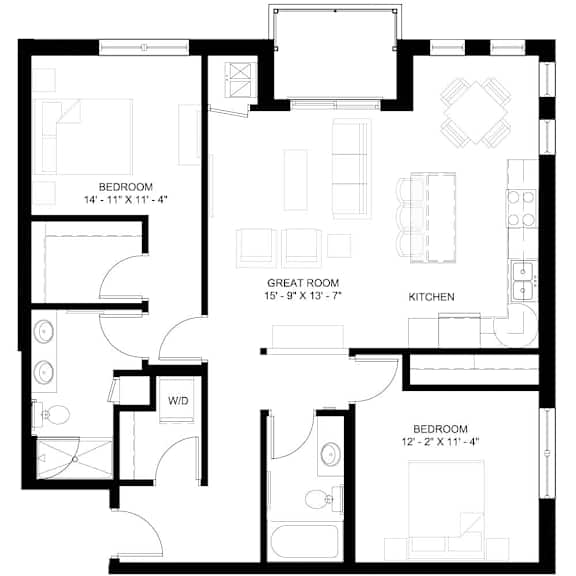
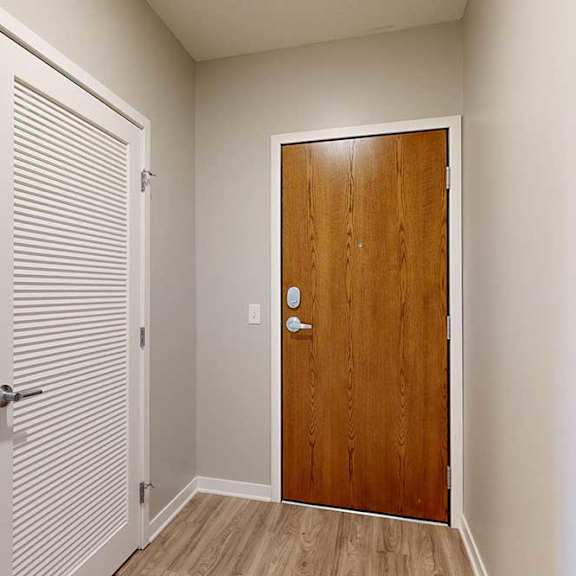
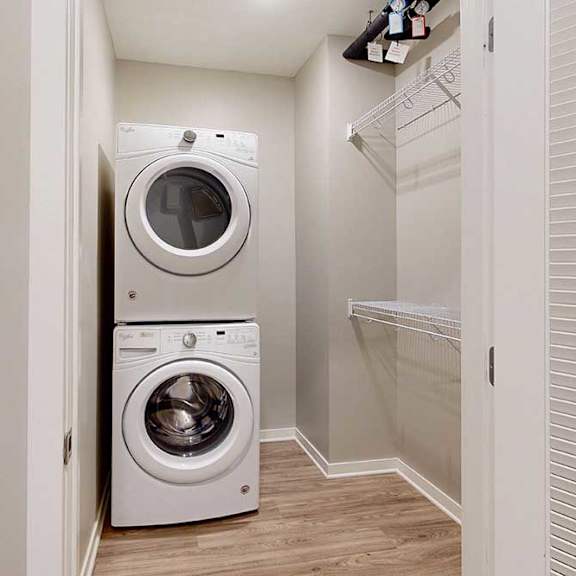
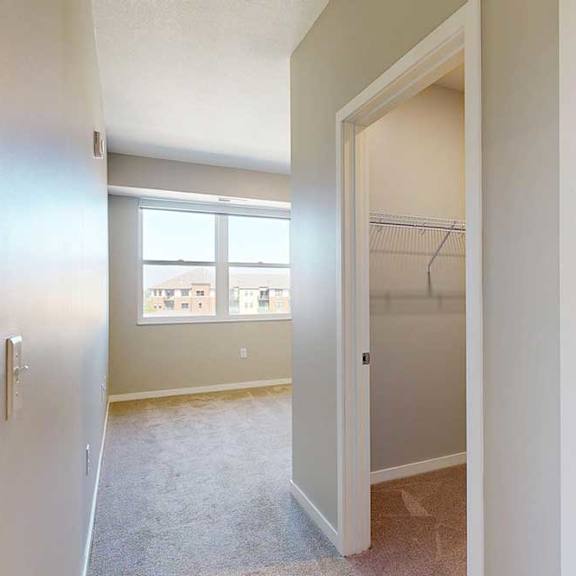
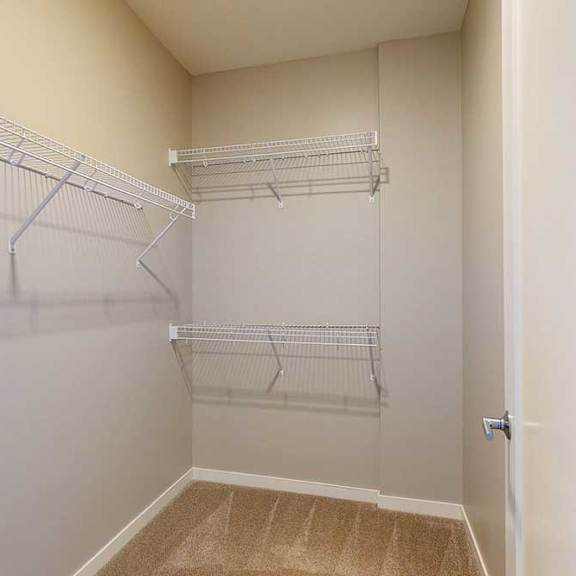
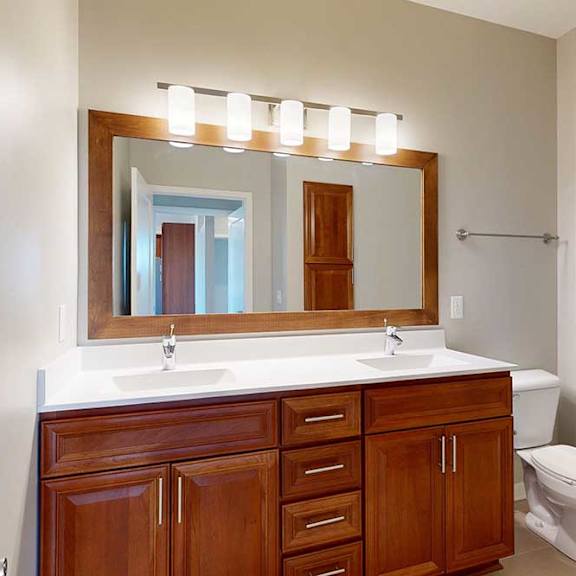
This 2-bedroom apartment spans over 1,140 square feet with two large bedrooms. The primary bedroom features a walk-in closet and dual sinks in the bat...
2 Beds
2 Baths
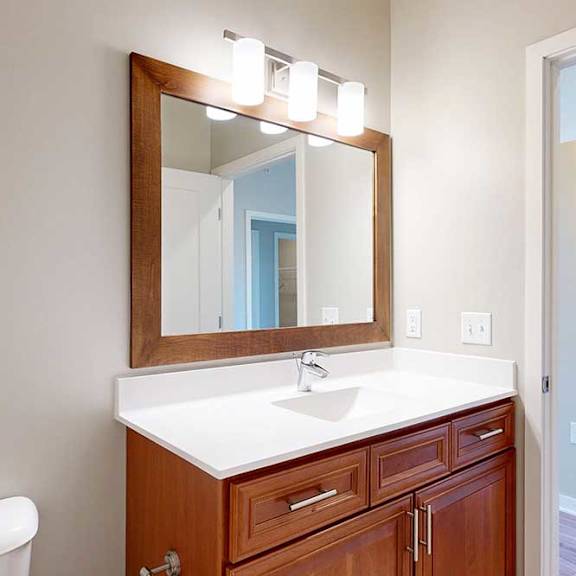
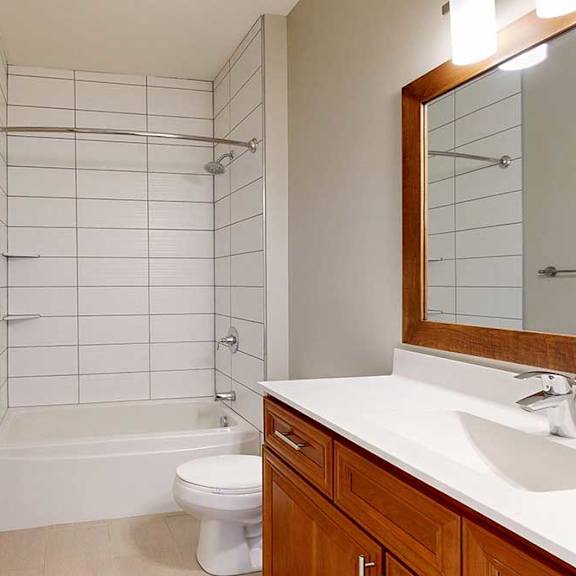

The "L" stands for large with this spacious version of The Denali floor plan. Spanning 1,213 square feet, it includes a large sitting room off the bed...
2 Beds
2 Baths
Total Monthly Leasing Price
Base rent $2,656.00 · 12-month term
Total monthly leasing prices include base rent, all mandatory monthly fees and any user-selected optional fees. Excludes variable or usage-based fees and required charges due at or prior to move-in or at move-out. Pricing and availability subject to change.

"L" stands for large, as this floor plan spans over 1,220 square feet. It features an open layout with bedrooms on each side of the living room, a sep...
.jpg "Interiors You'll love this spacious kitchen with quartz counter tops and spacious living area of 2 bedroom apartment for rent at Ascend at Woodbury")
.jpg "Interiors Premium kitchen featuring dark quartz countertops and white cabinetry in a two bedroom penthouse Princeton floor plan")