eBrochure

10/28/2026

Brynwood at Wilderness Ridge

Discover the quiet luxury of golf-course living at Brynwood at Wilderness Ridge. Located in one of Lincoln’s most prestigious neighborhoods, our upscale apartment homes blend nature, style, and sophistication with breathtaking views, designer interiors, and resort-inspired amenities. Find your home at Brynwood at Wilderness Ridge today!

The Lease Cost Calculator is designed to help estimate the Move-In Cost and the Monthly Cost of a lease. Costs will vary depending on the qualifications of the applicant, the price and amenities of the unit being rented, and the cost of any Special Fees that may apply to a specific unit. The rent and fee ranges are accurate as currently displayed but may increase or decrease until a lease is signed.

Floor Plan

Modern design inspired by natural surroundings. Crafted for today.

Brynwood at Wilderness Ridge offers a variety of apartment floor plans designed to fit a wide range of lifestyles. From smart layouts that make the most of every square foot to expansive residences with generous living areas, you’ll find options that align seamlessly with your preferences. For those seeking an elevated experience, penthouse apartments provide beautiful, top-tier finishes and sweeping views. Every layout offers the flexibility to create a space that truly feels like your own personal haven.

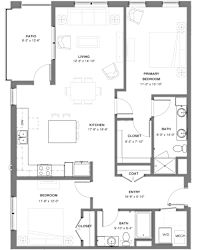
Forest

  • 2 Bed
  • 2 Bath
  • 1,226 Sq. Ft.
Forest two bedroom apartment floor plan
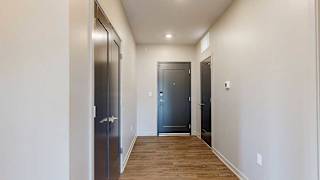
A hallway with a closet to the side, with a front door at the end.
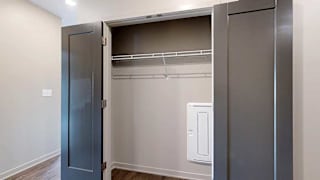
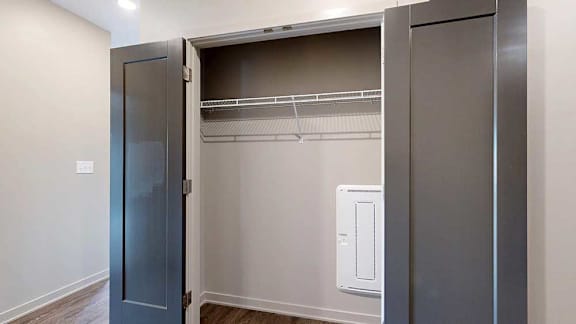
A large, double-door closet with a wire shelf in the front hallway.
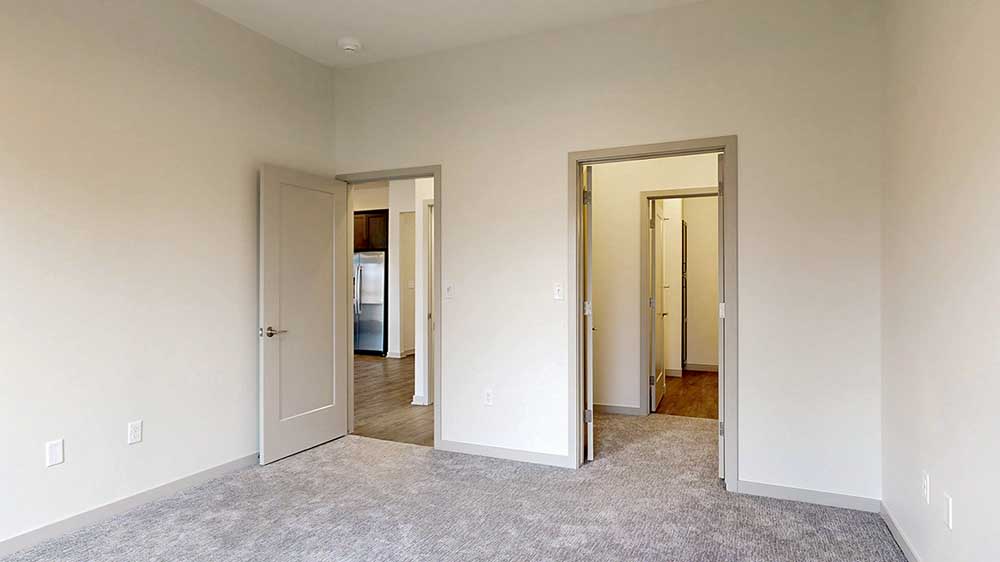
A hallway with a closet to the side, and an open door to a bedroom at the end.
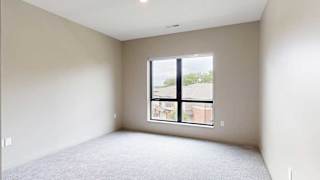
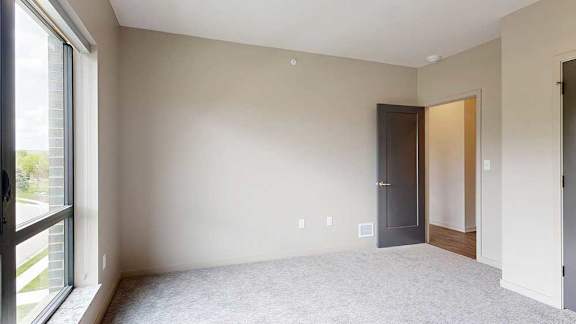
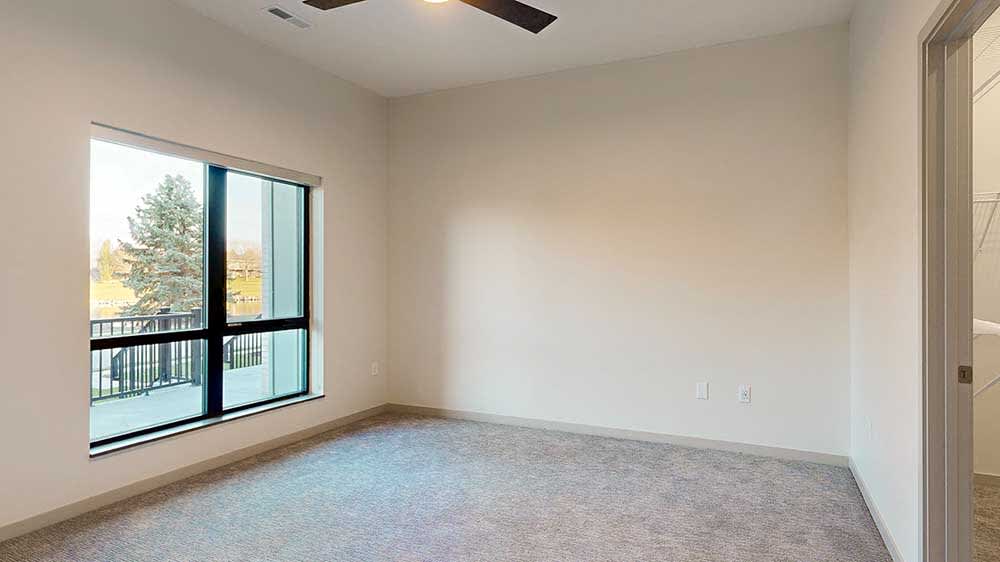
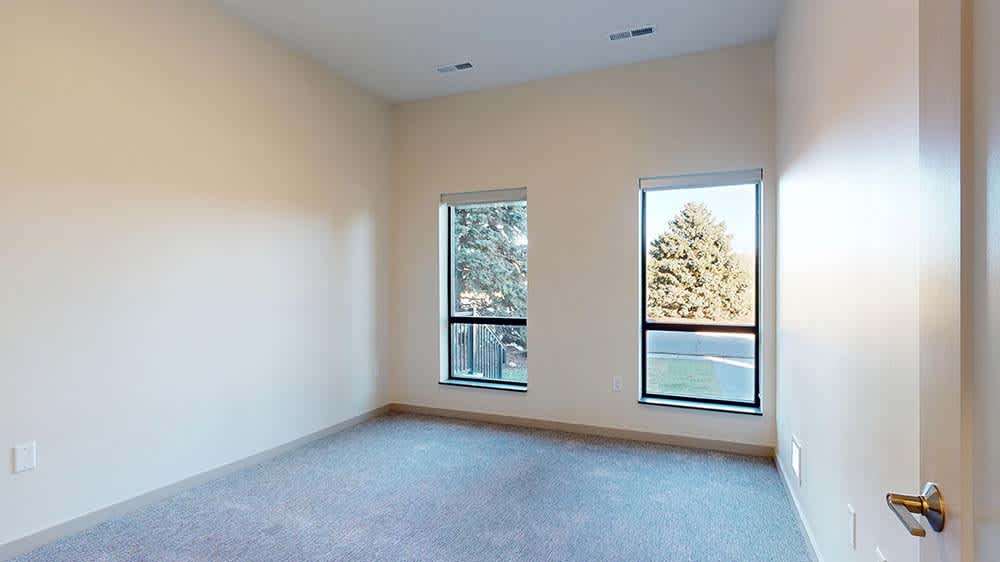
A bedroom with a large floor-to-ceiling window, and carpeted flooring.
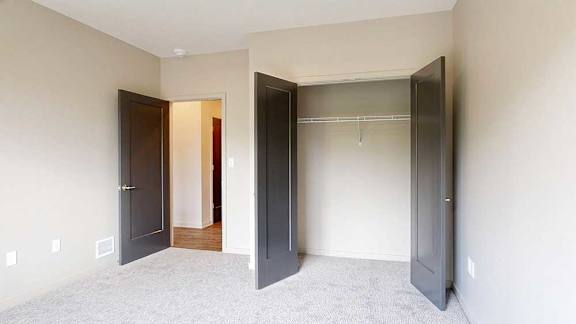
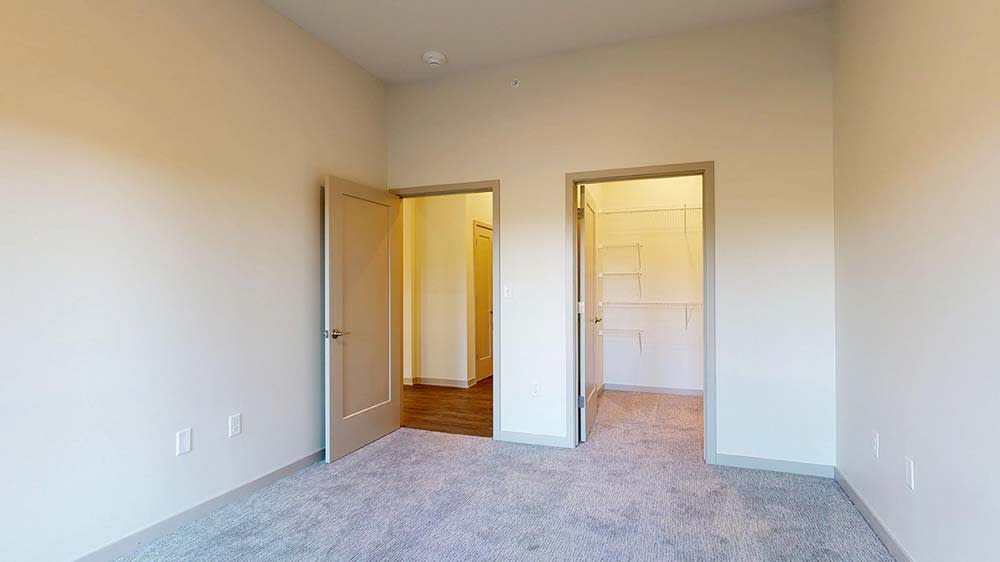
A carpeted bedroom with a double-door closet.
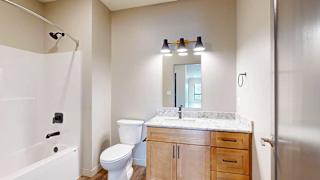
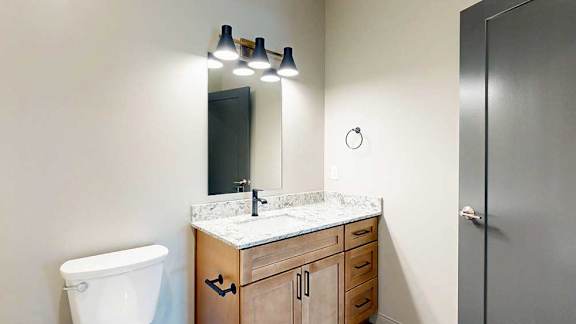
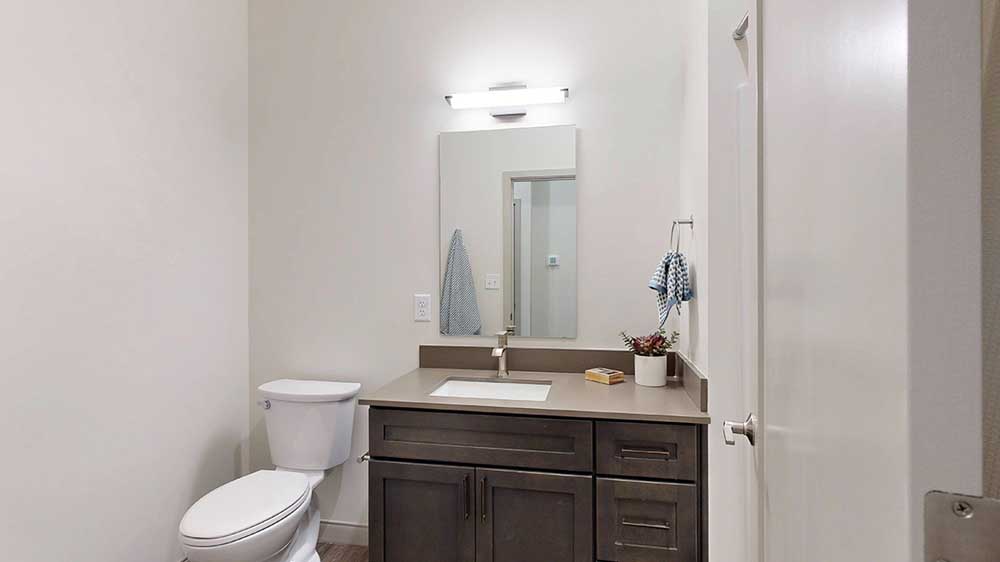
A bathroom with a warm wooden cabinets, white quartz vanity sink, and a mirror with overhead lighting.
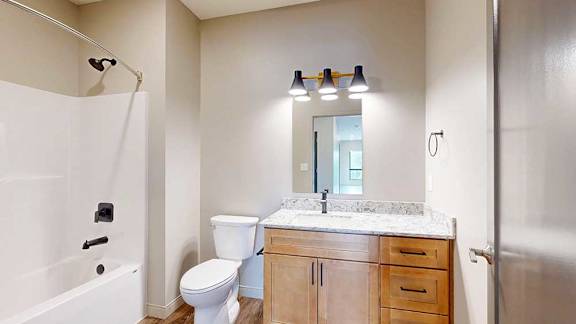
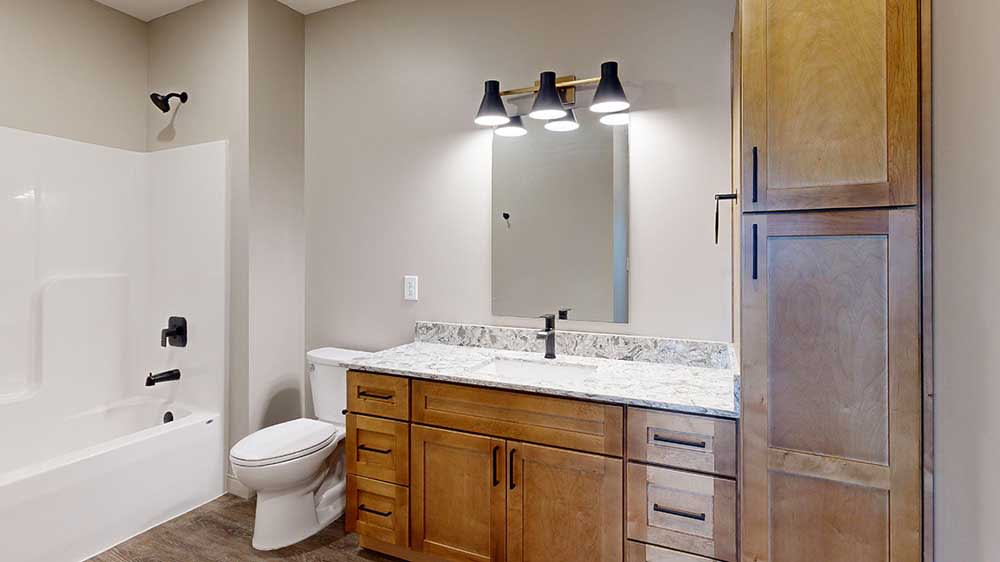
A bathroom with warm wooden cabinets, a white quartz vanity sink, mirror with overhead lighting, and tub shower with black fixtures.
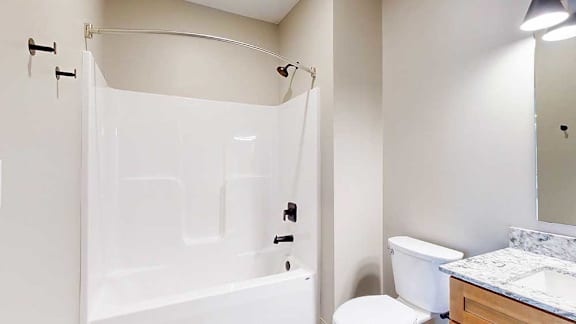
A bathroom with a white tub shower with black finishes, and a curved shower curtain rod.
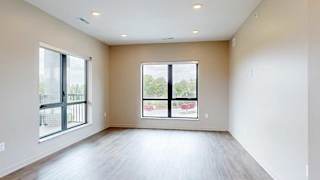
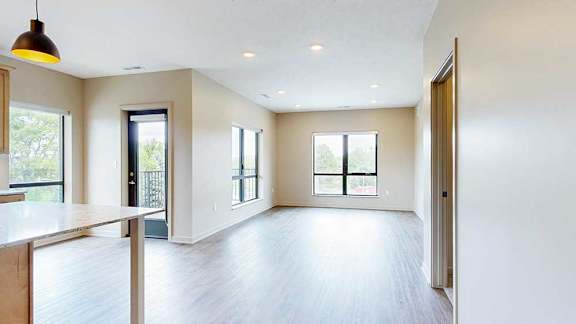
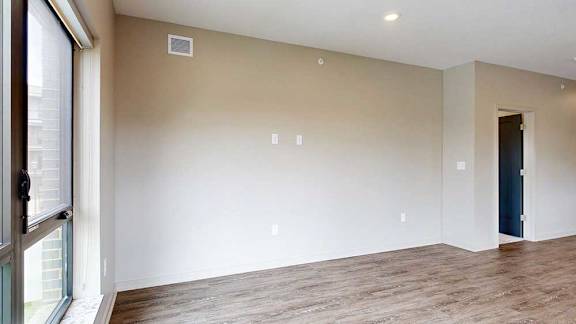
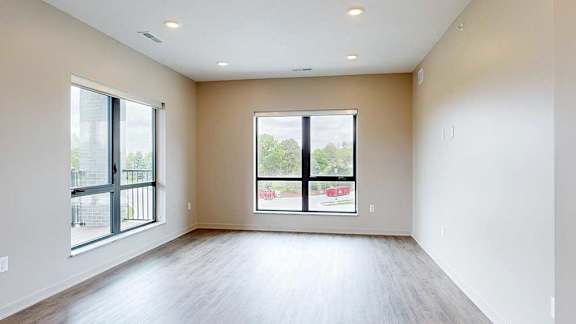
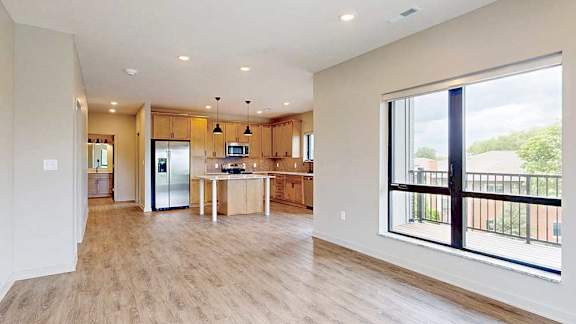
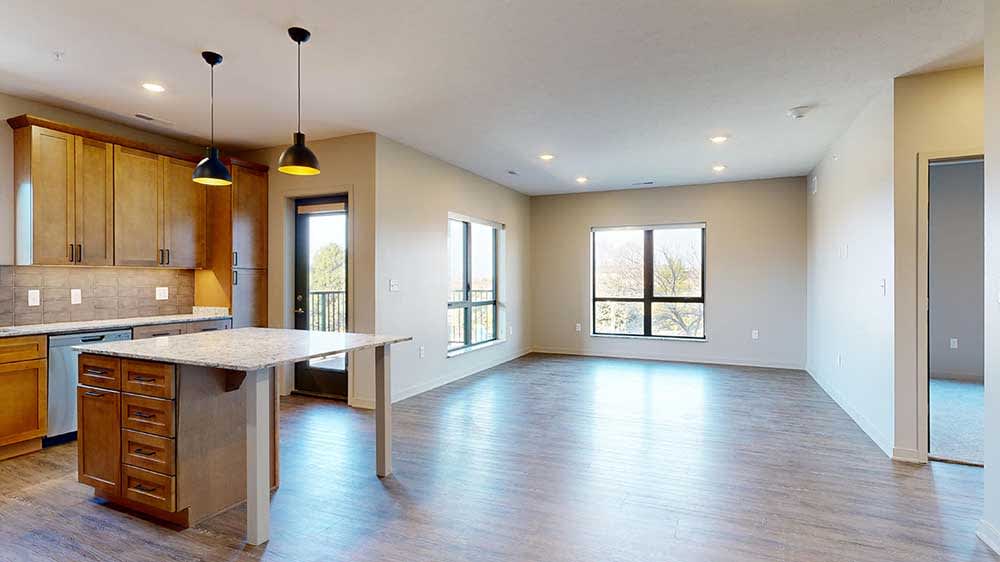
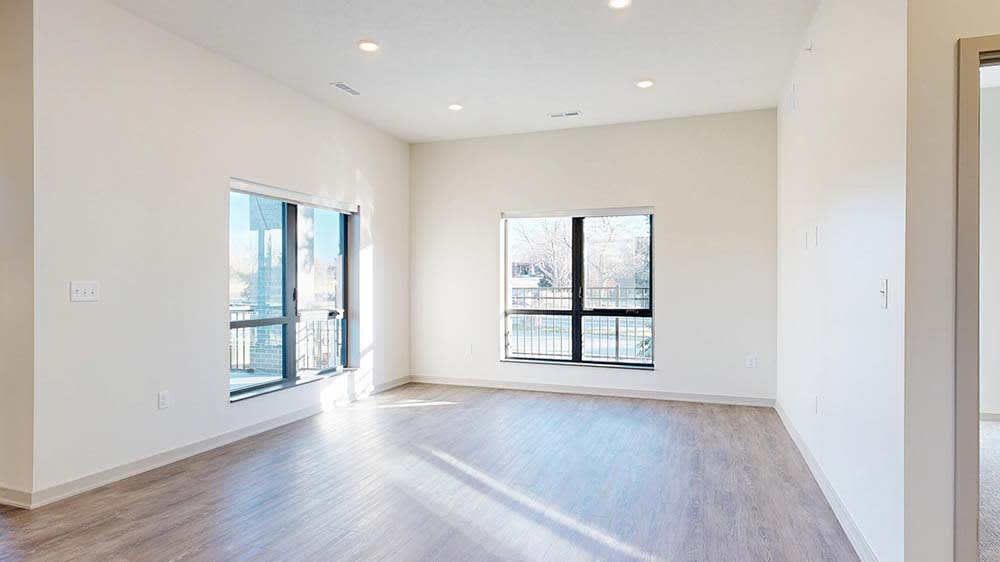
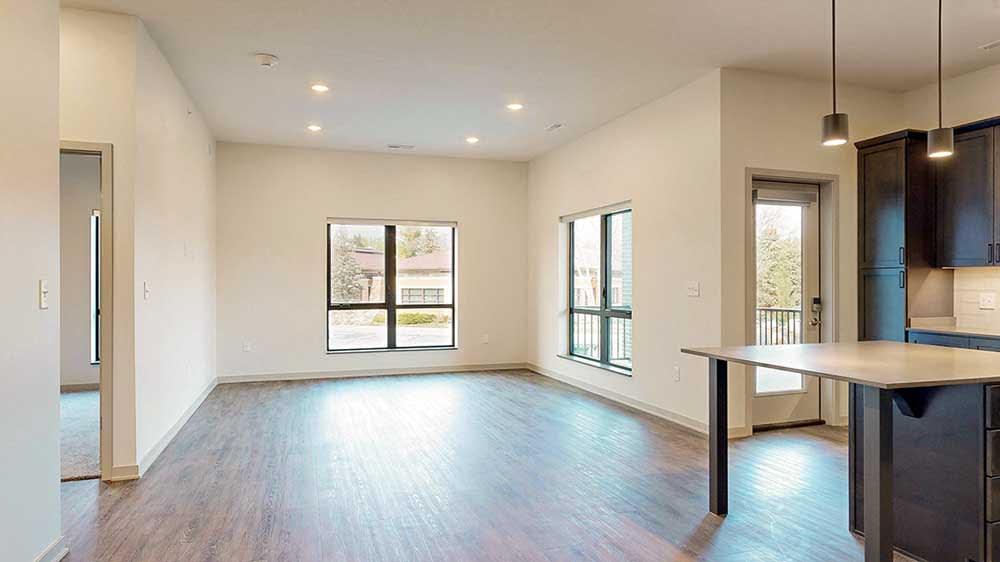
A living room with hardwood-style flooring and large floor-to-ceiling windows.
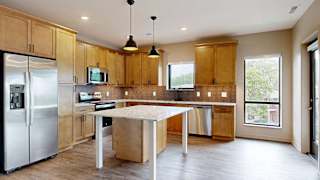
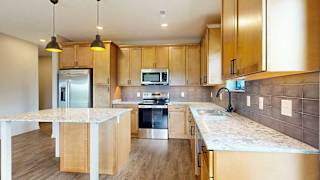
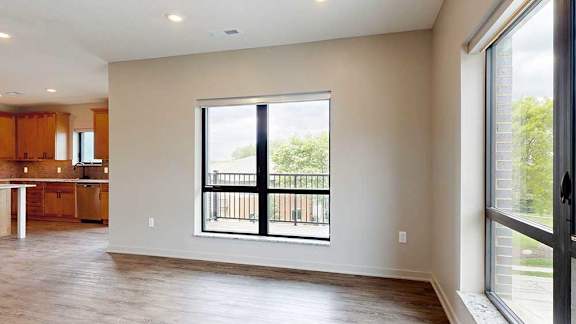
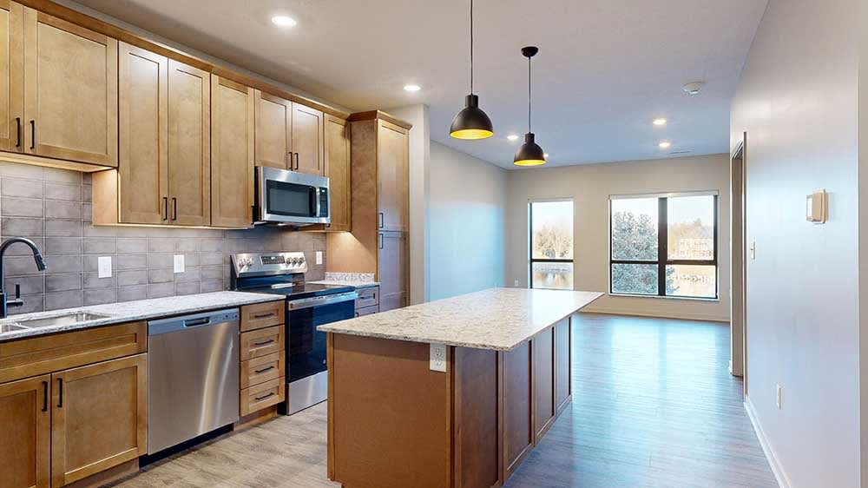
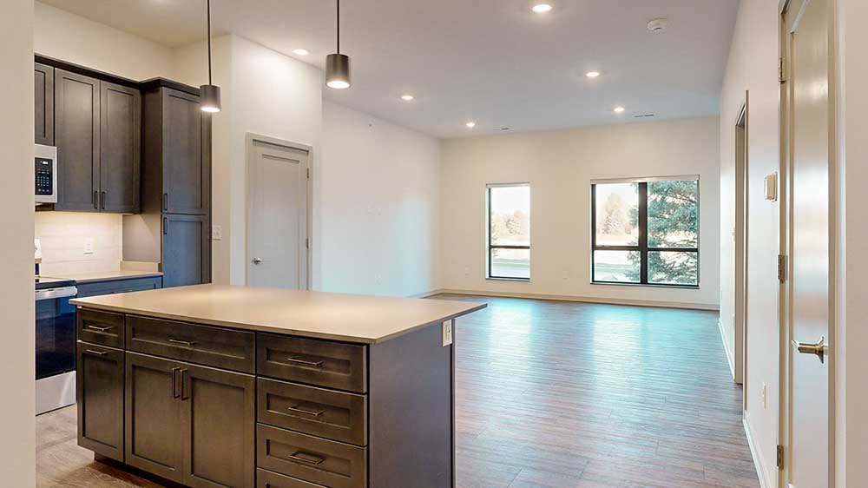
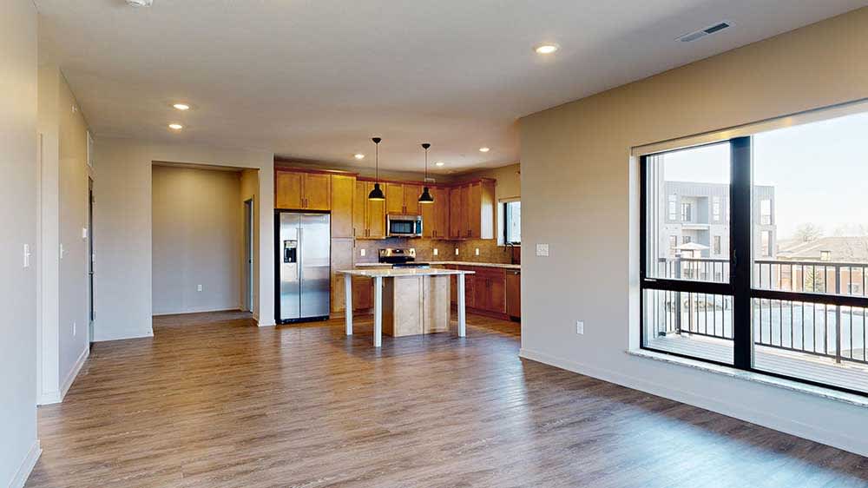
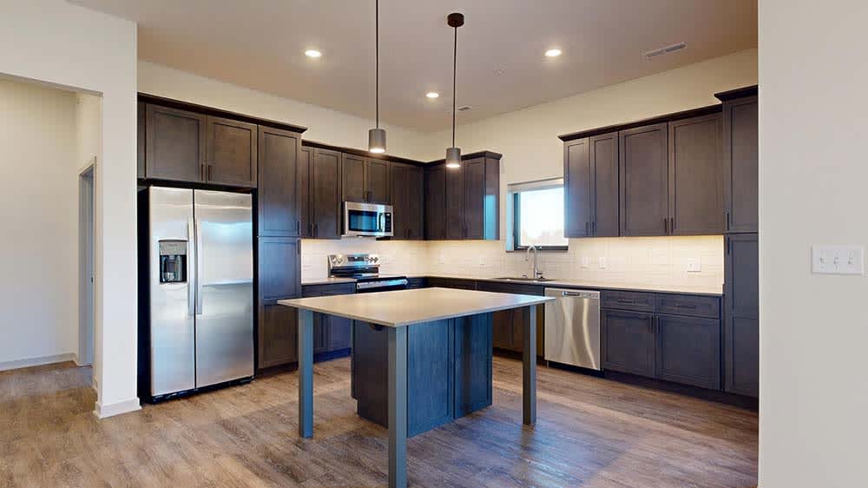
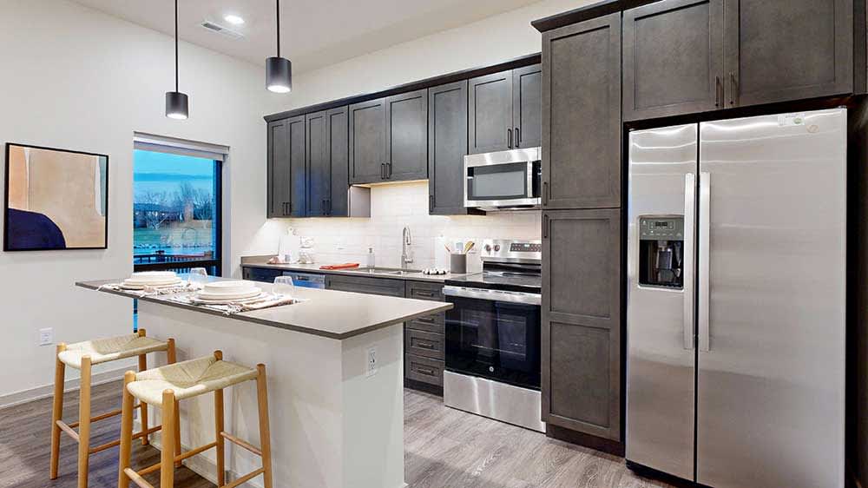
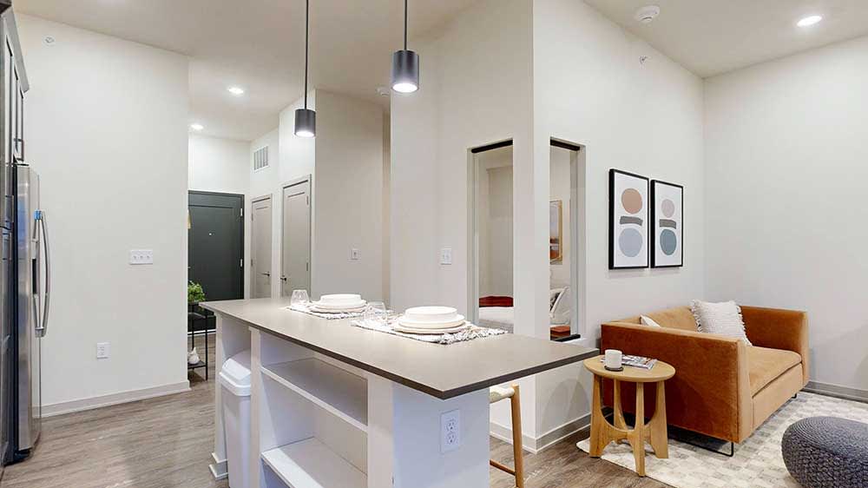
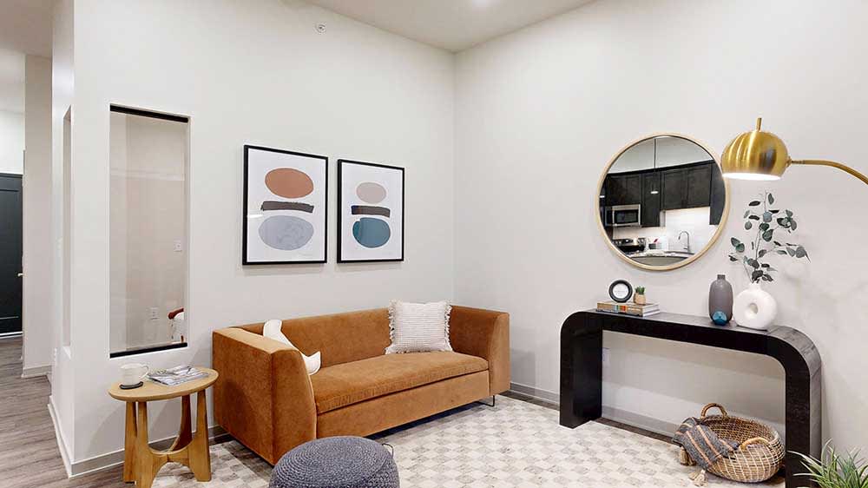
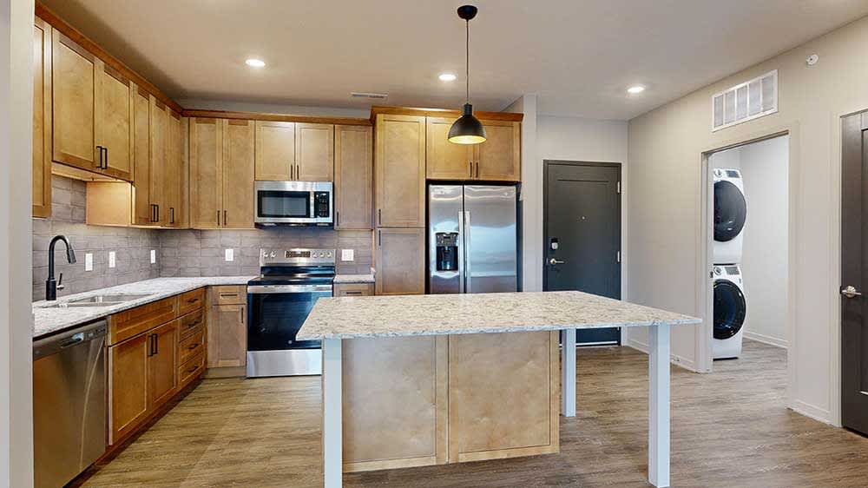
An open-concept kitchen with warm wooden cabinets and a large central island, that flows into a spacious living room with oversized windows.
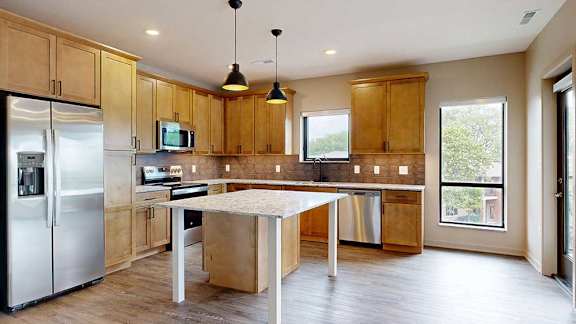
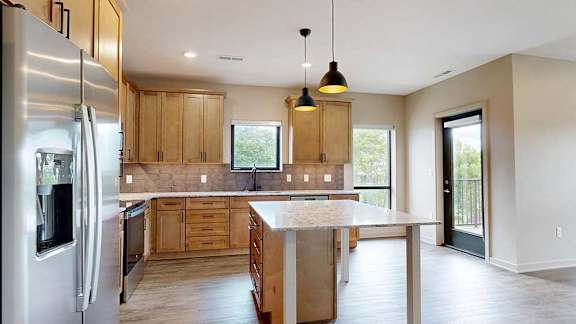
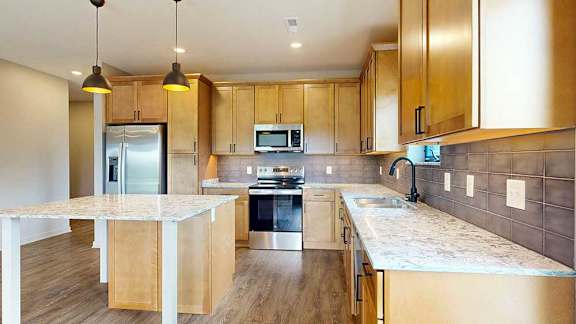
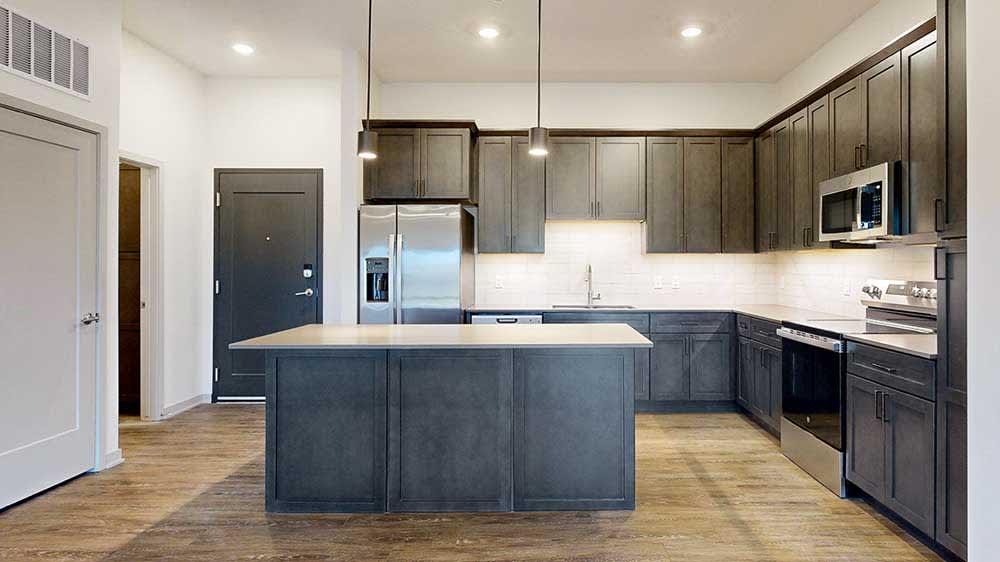
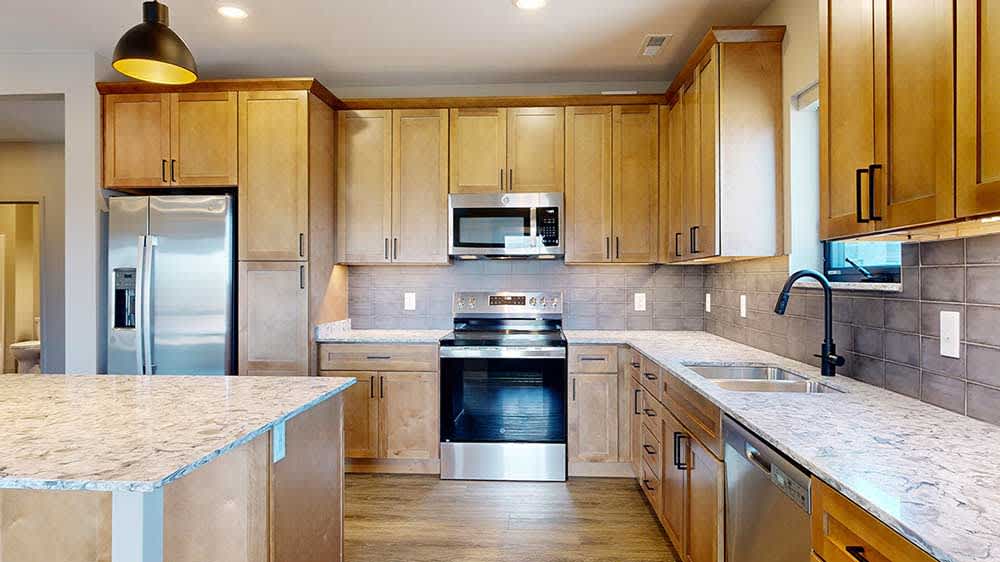
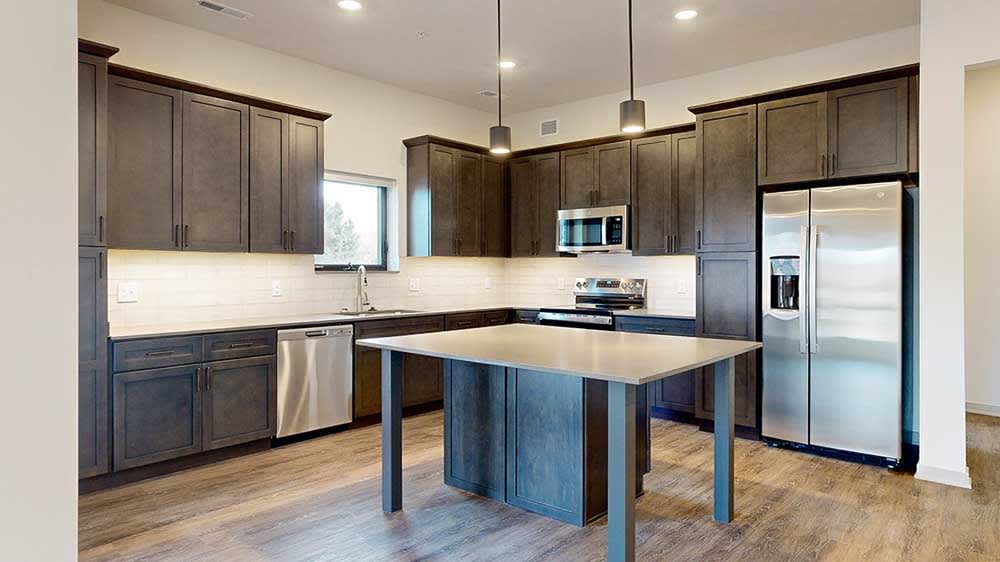
A kitchen with warm wooden cabinets, quartz countertops, a central island, and stainless steel appliances.
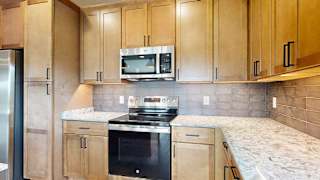
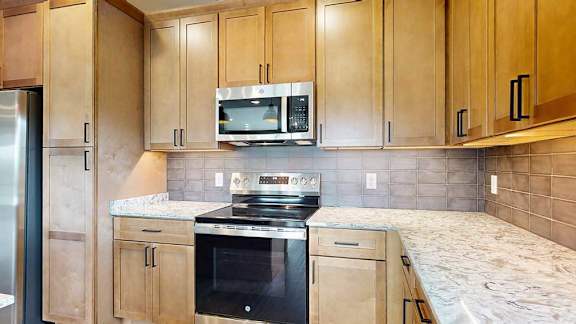
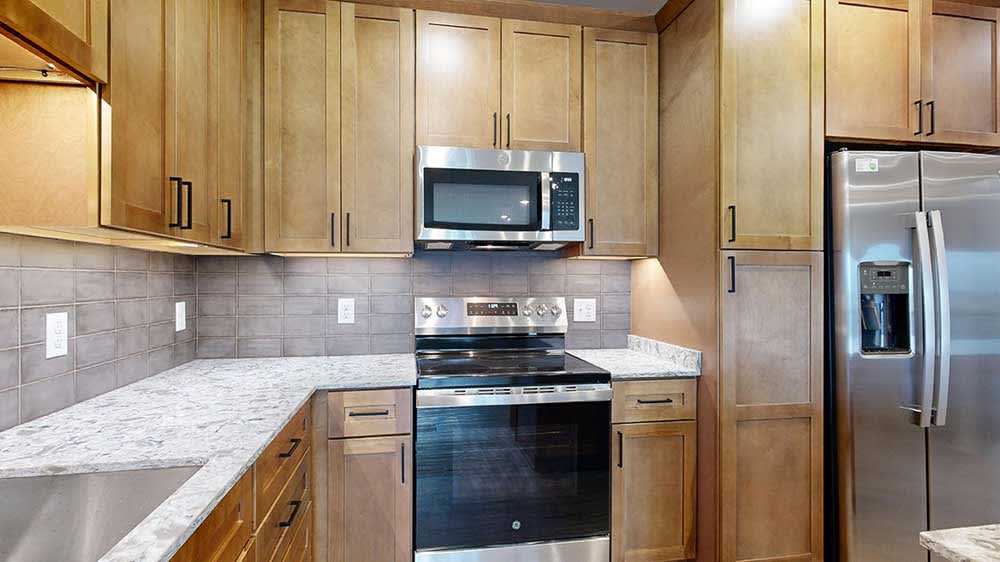
A close up of the stainless steel microwave and range in a kitchen with warm wooden cabinets.
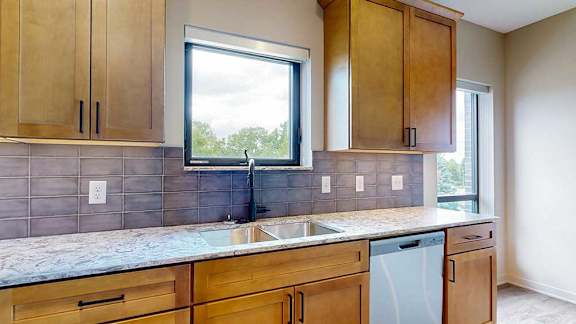
A modern kitchen sink with quartz counters, warm wooden cabinets, a tile backsplash, and a window over the sink.
A kitchen with warm wooden cabinets, quartz countertops, a central island, and stainless steel appliances.
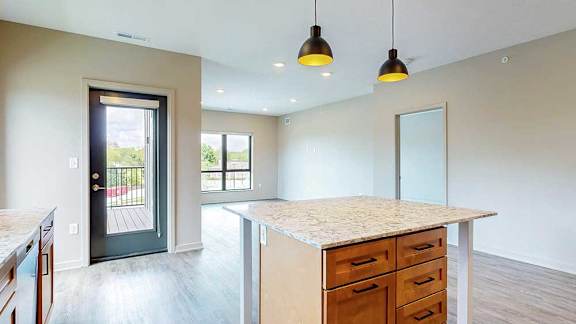
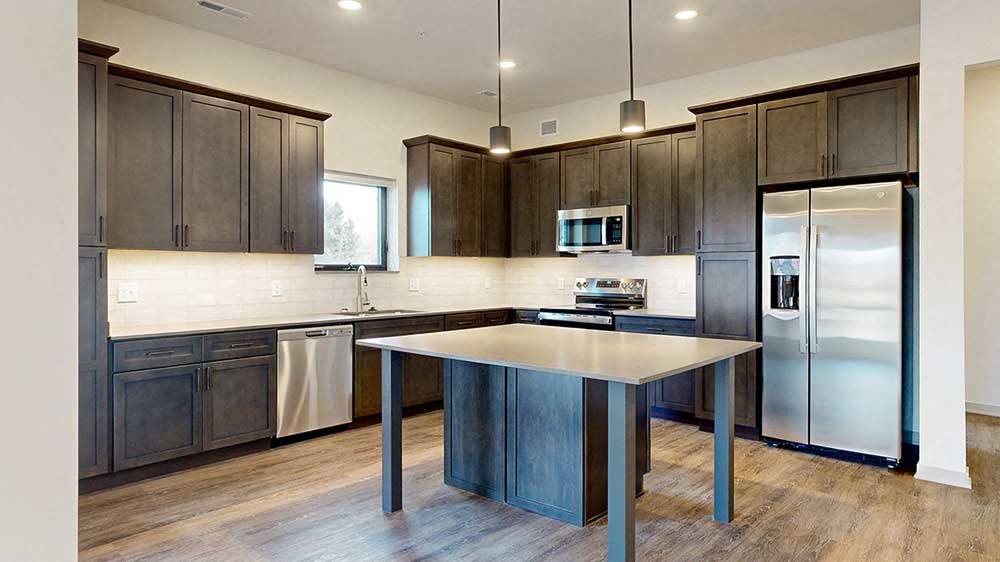
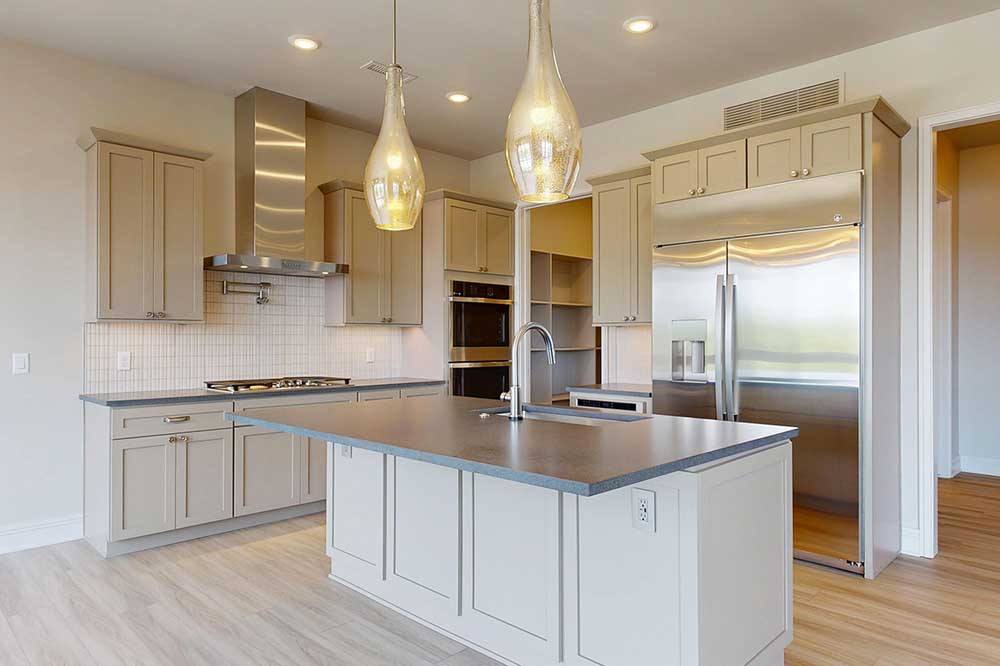
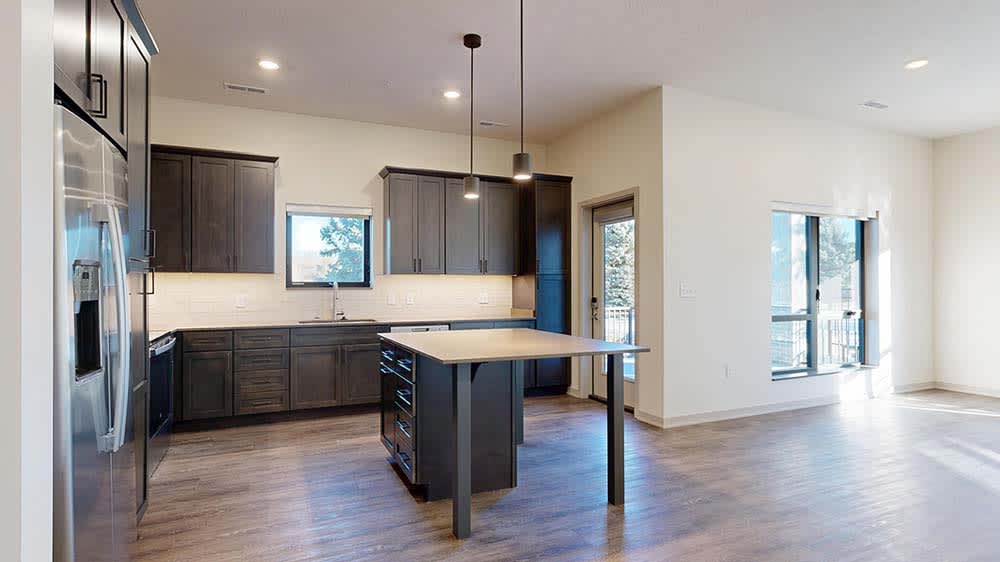
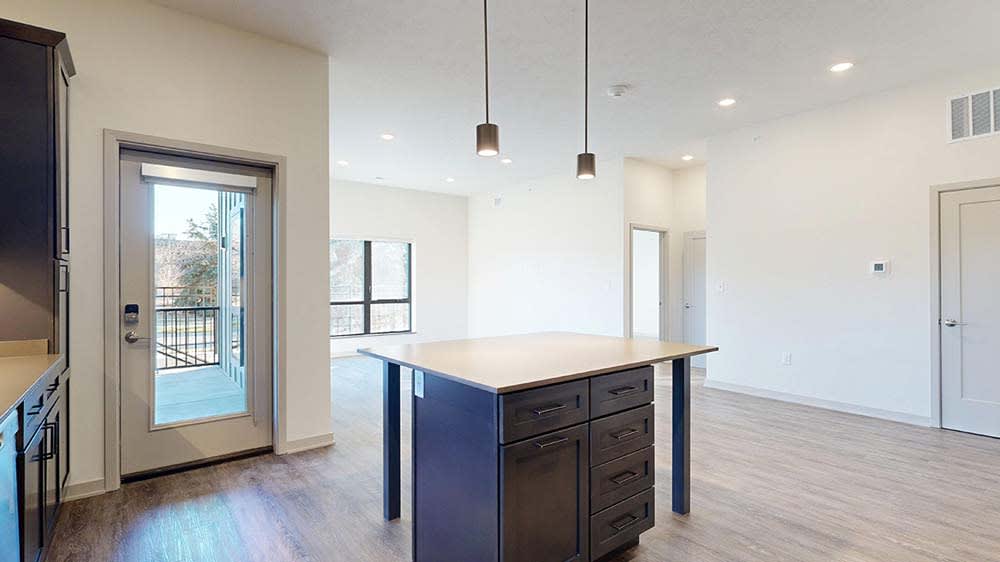
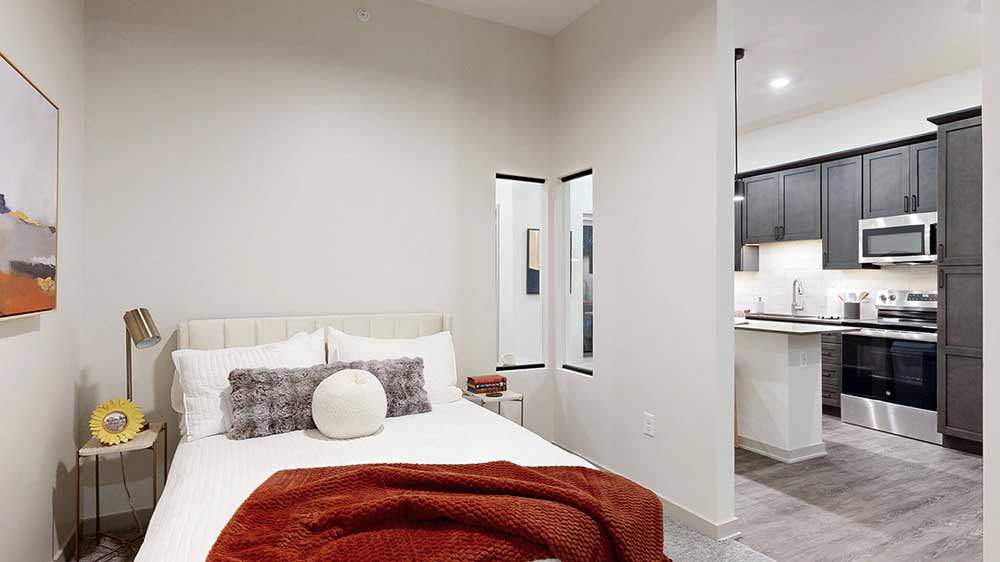
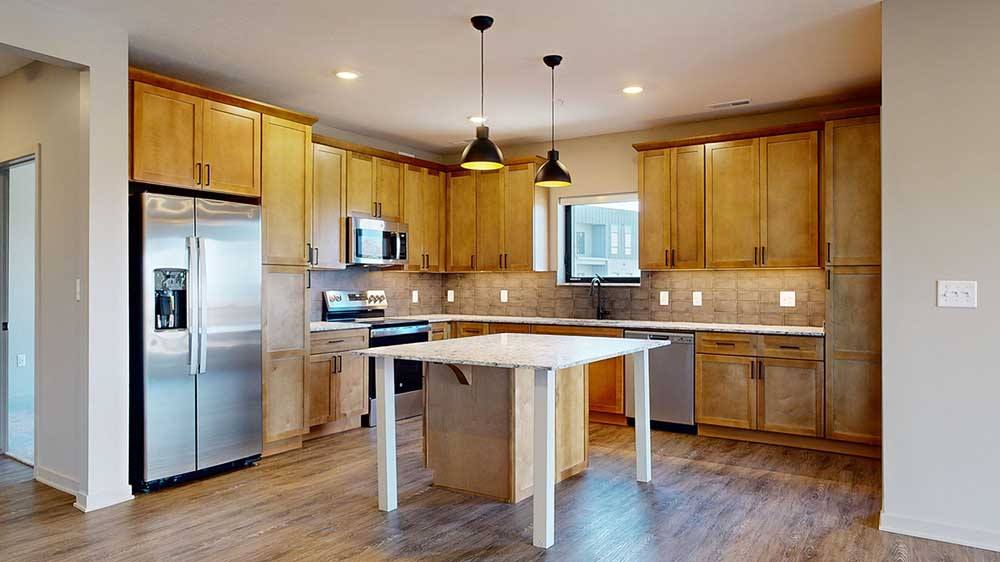
A kitchen with a large table island with cabinets and pendant lights in front of a spacious living room with floor-to-ceiling windows.
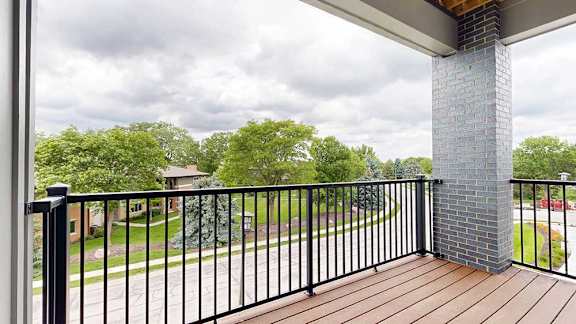
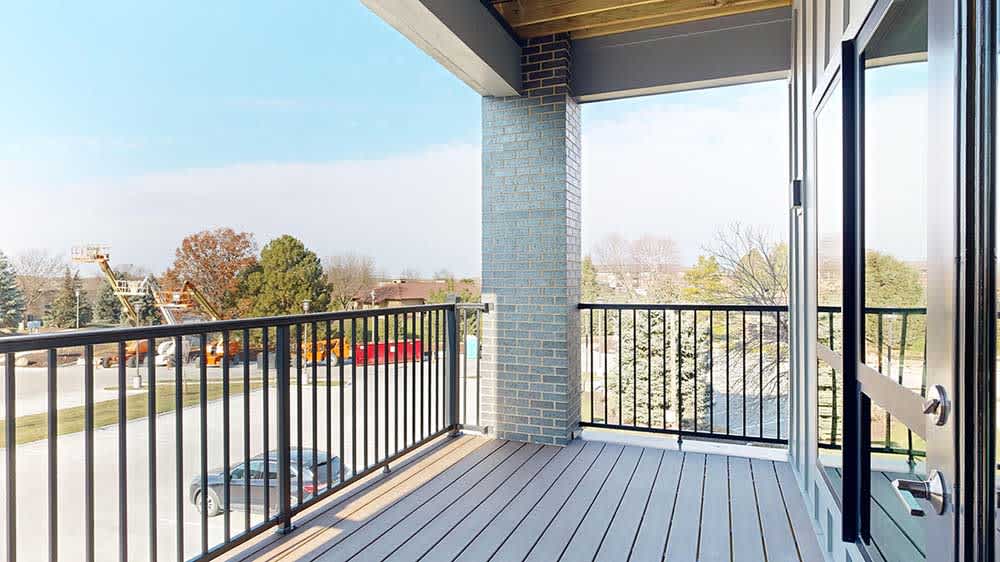
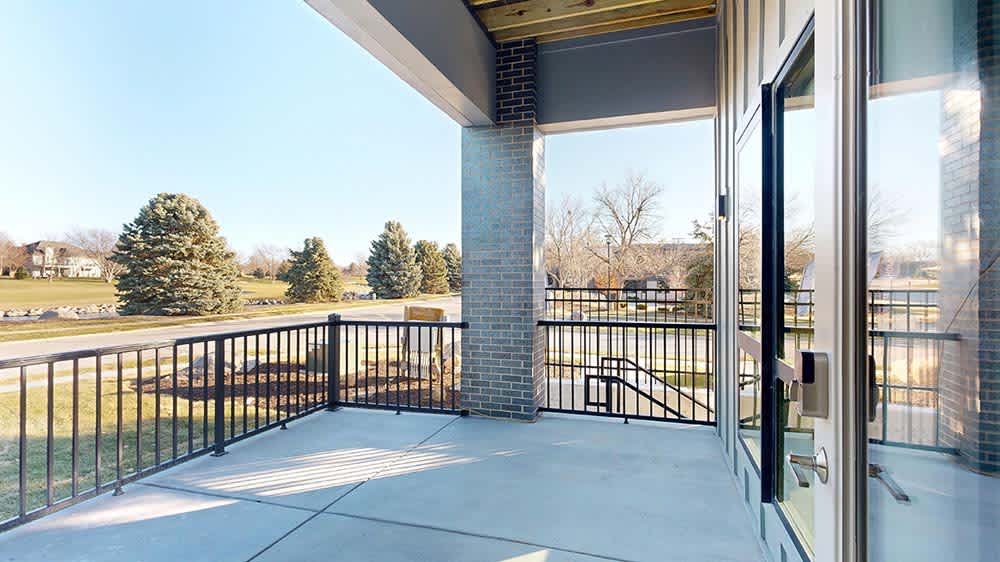
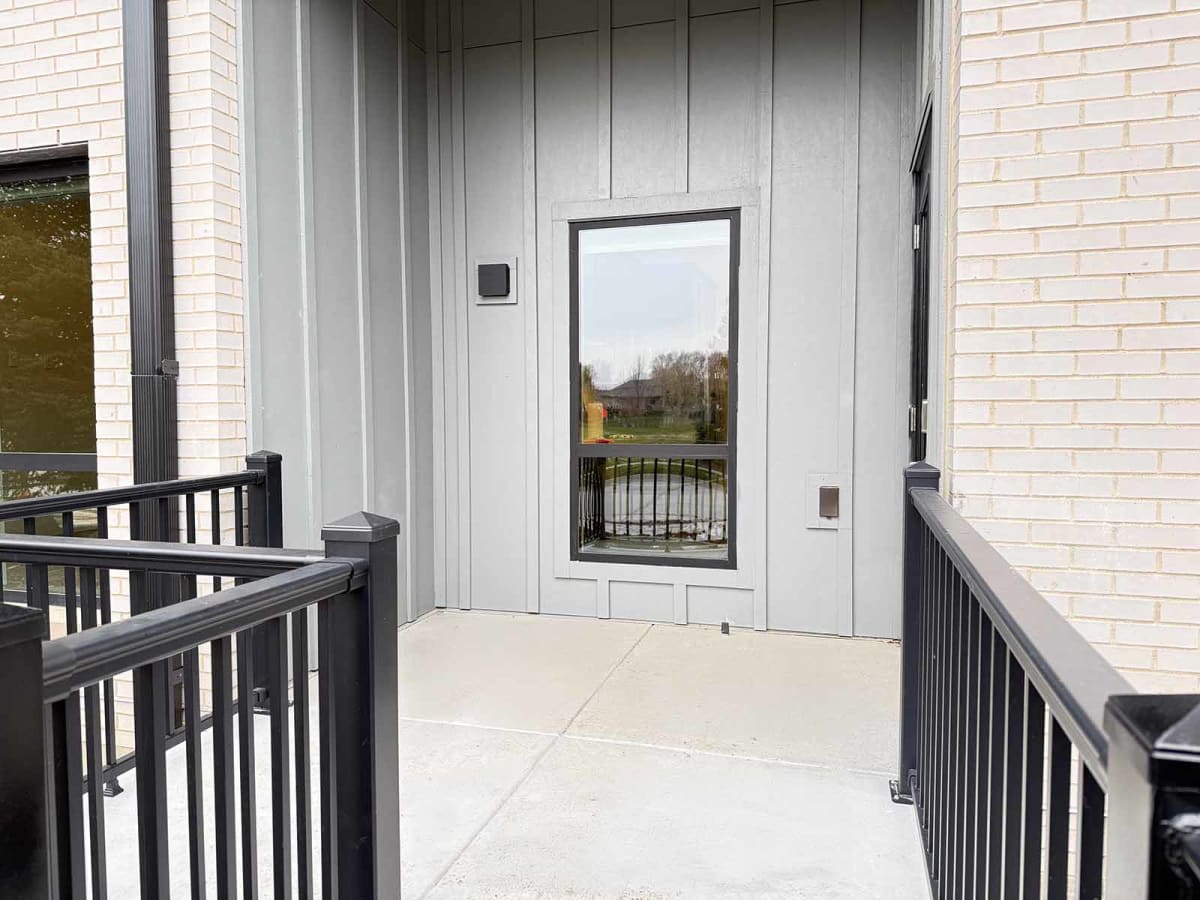
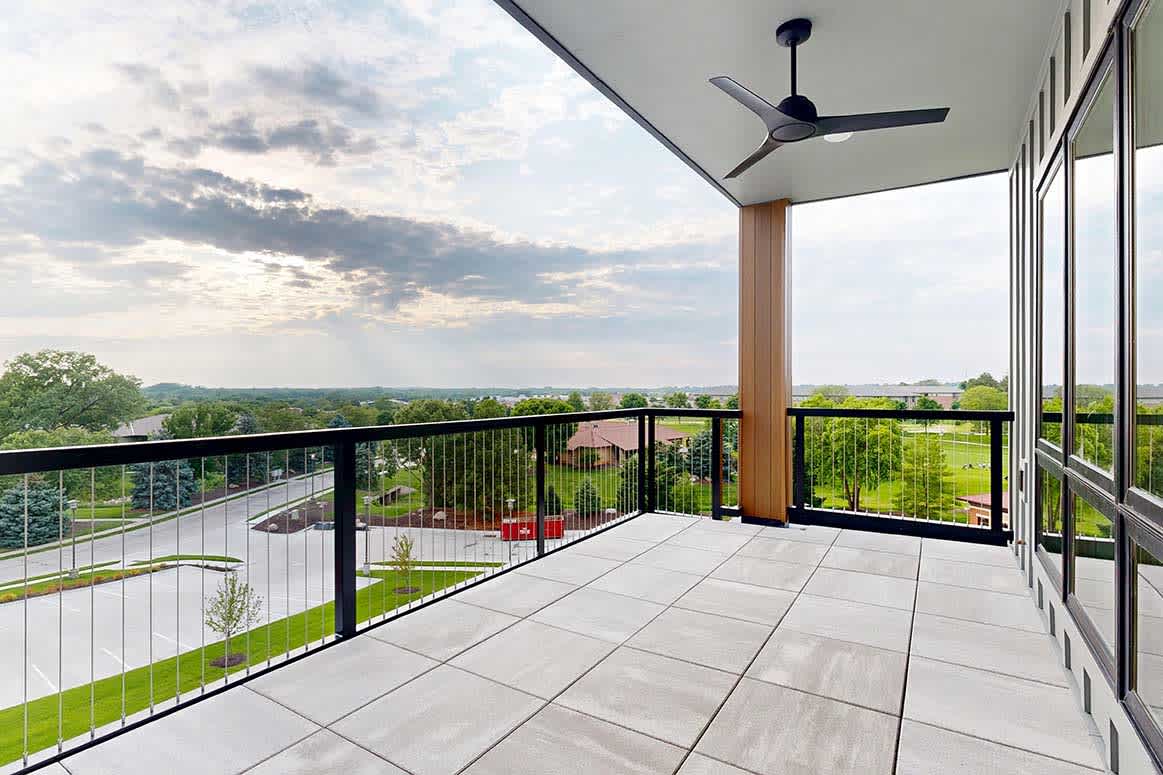
A balcony with a black metal railing, a brick pillar and a view of the neighborhood.
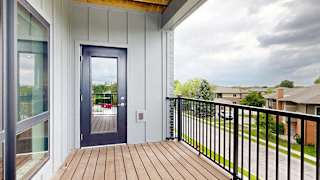
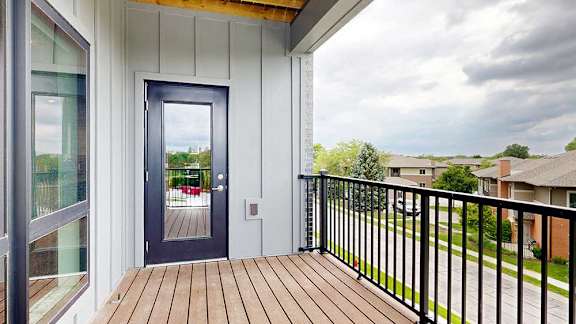
A balcony with a black metal railing, a windowed door to the living room, and a view of the neighborhood.
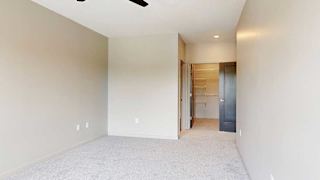
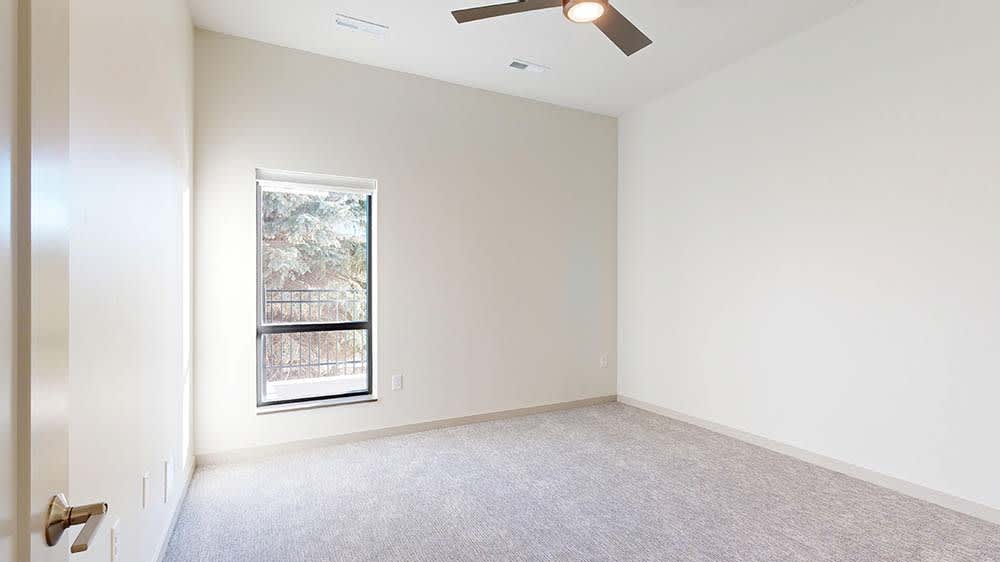
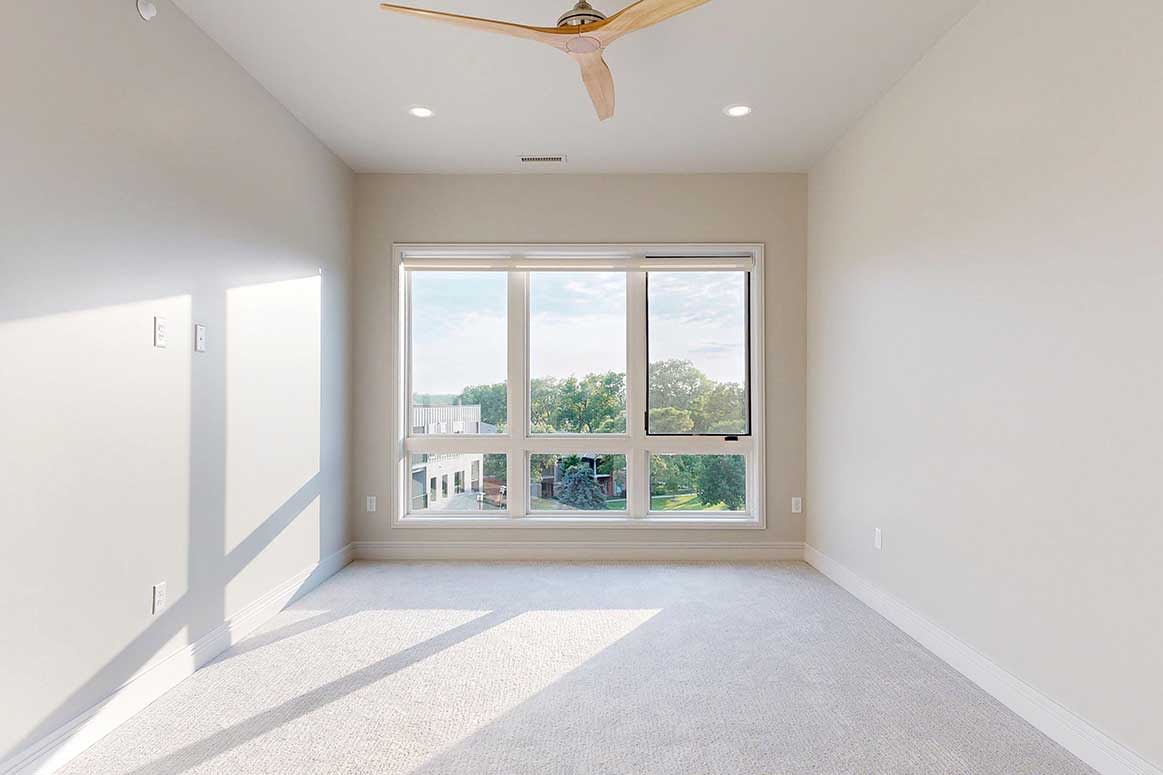
A bedroom with floor-to-ceiling windows, a ceiling fan, and a walk-in closet.
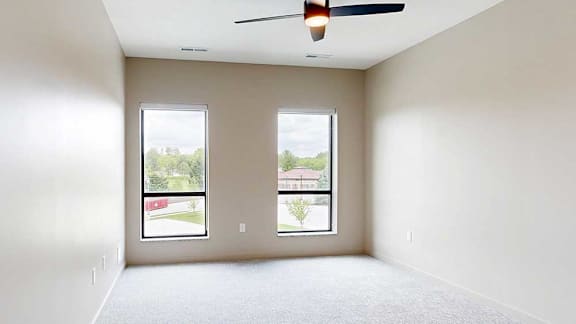
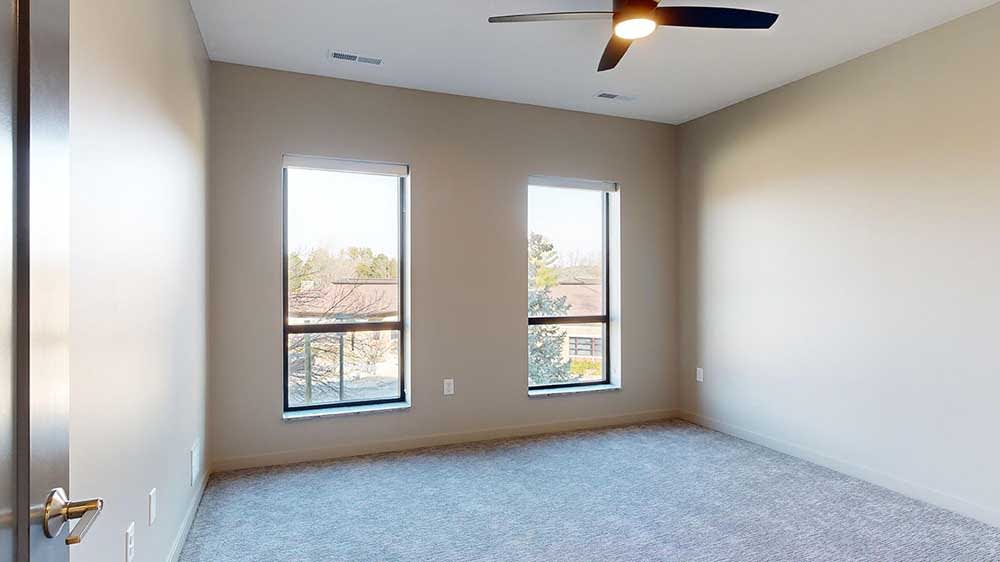
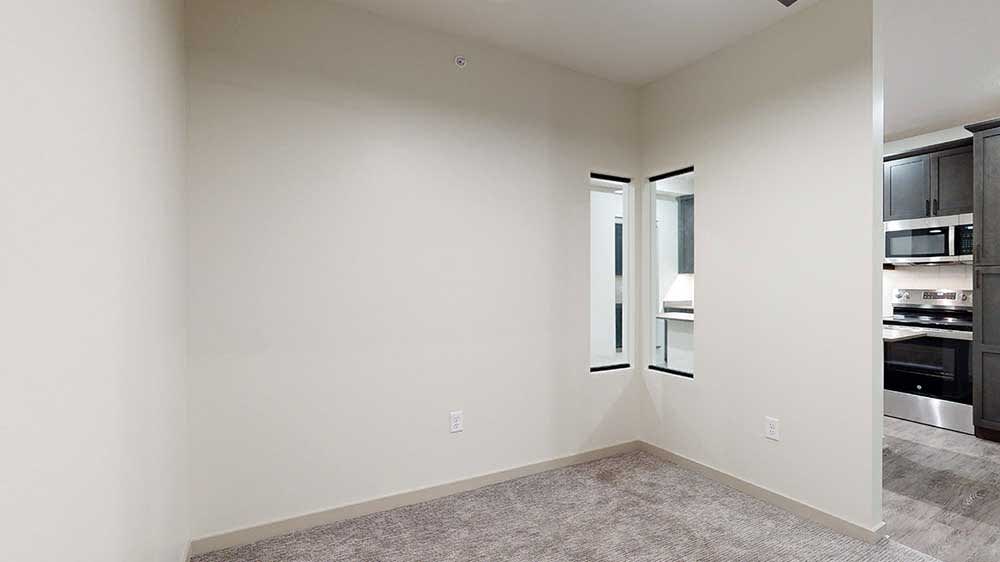
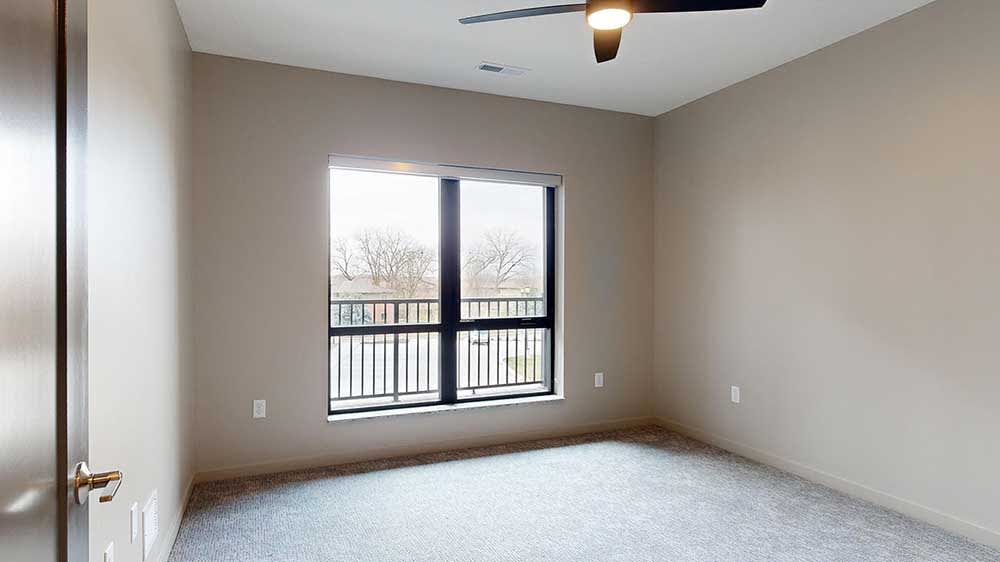
A carpeted bedroom with a ceiling fan and two tall windows.
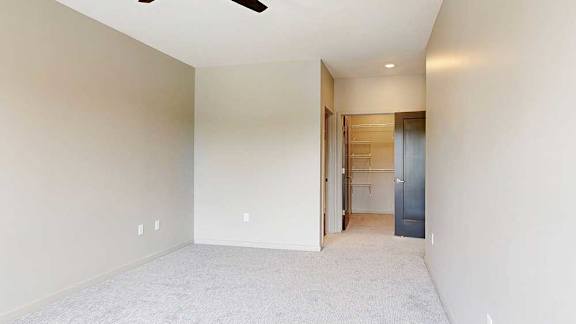
A bedroom with a ceiling fan, attached bathroom, and a walk-in closet.
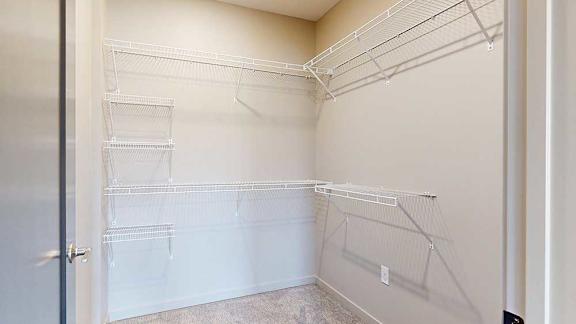
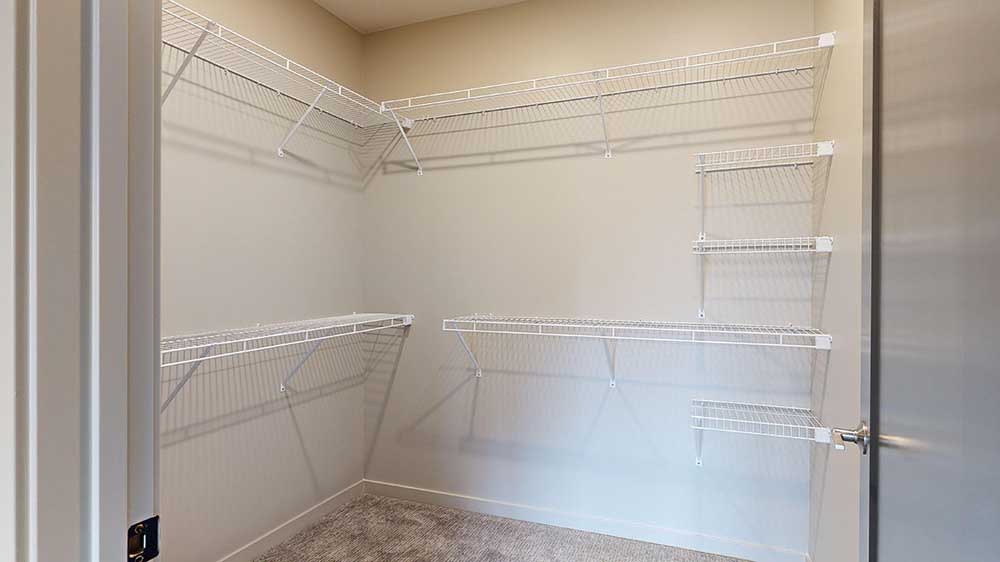
An oversized walk-in closet with several built-in wire shelves.
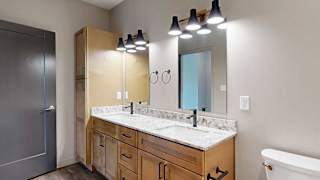
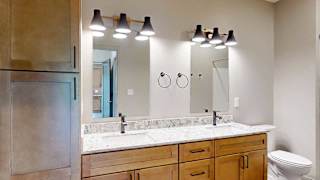
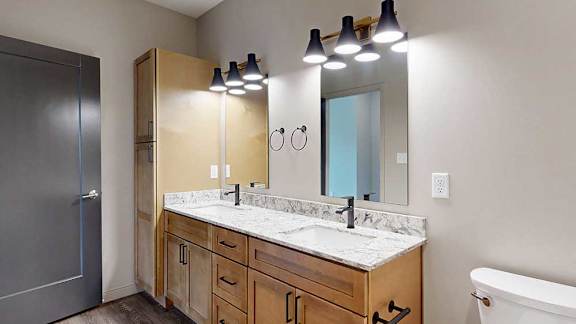
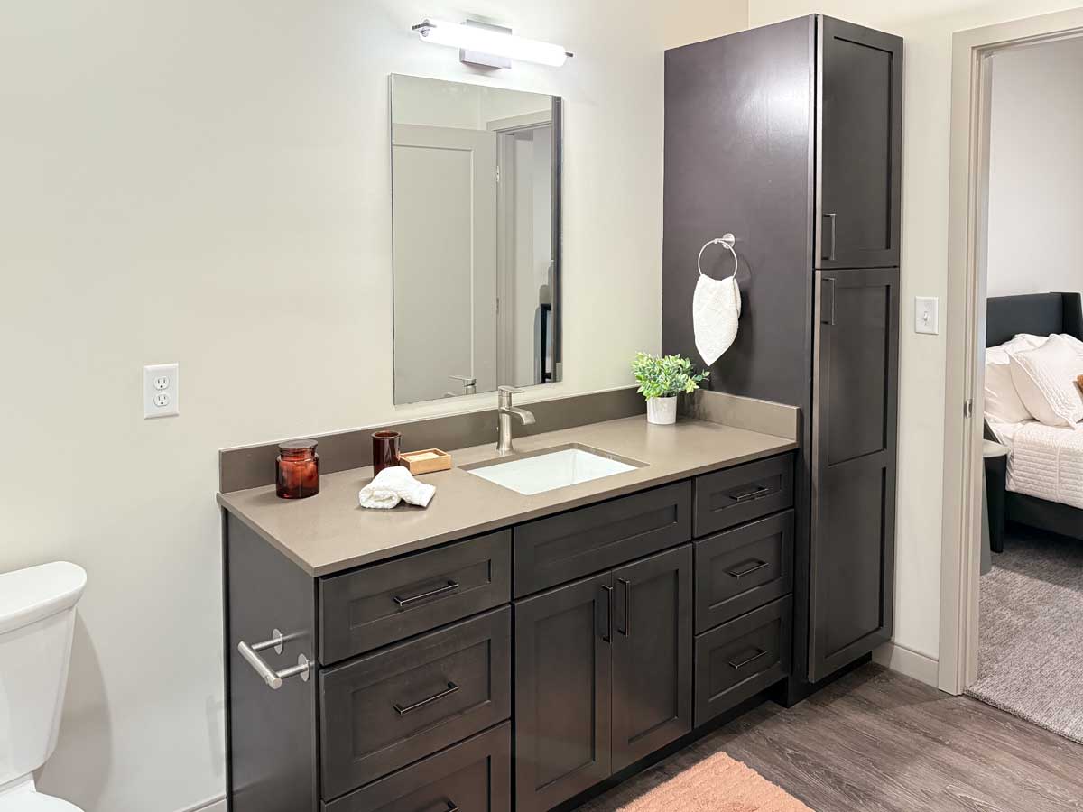
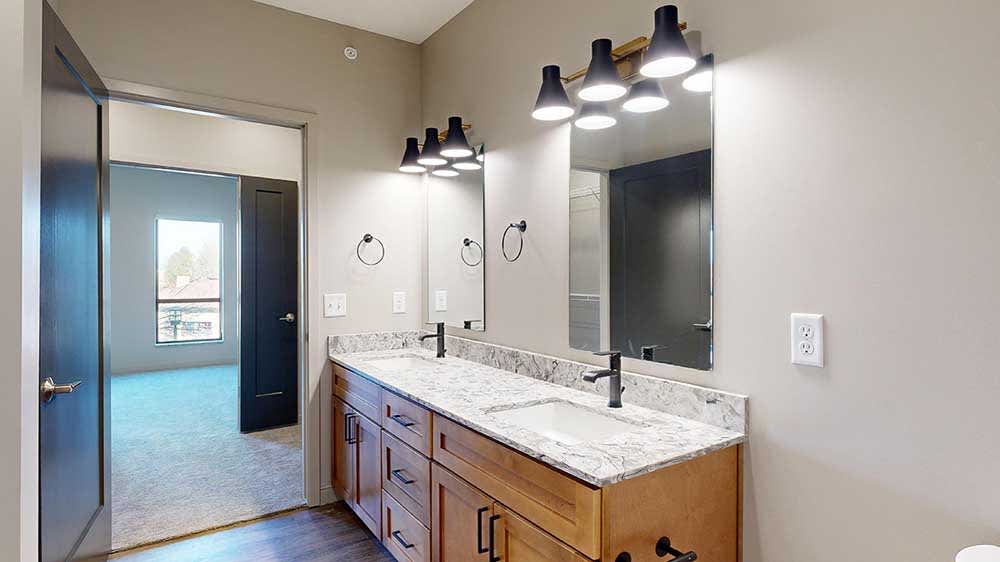
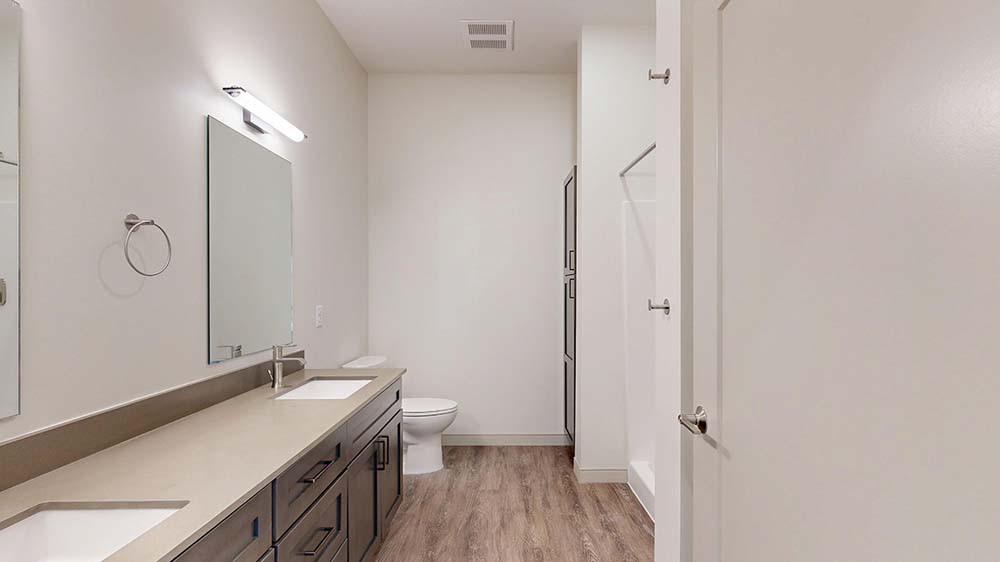
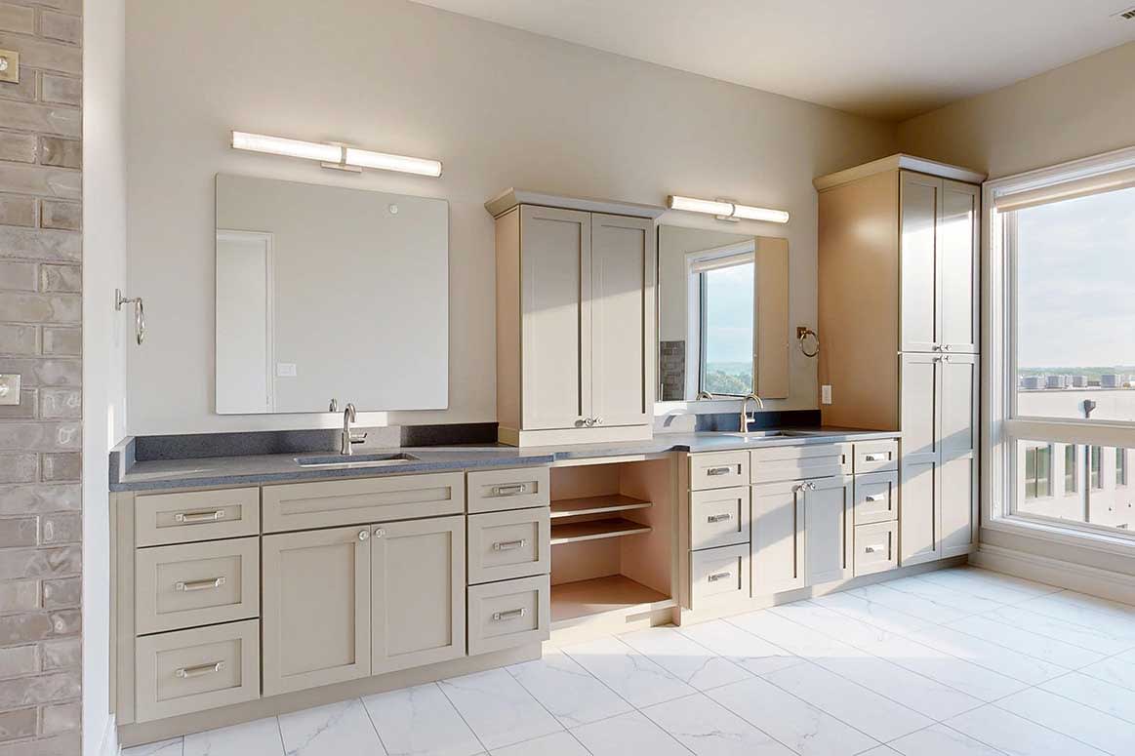
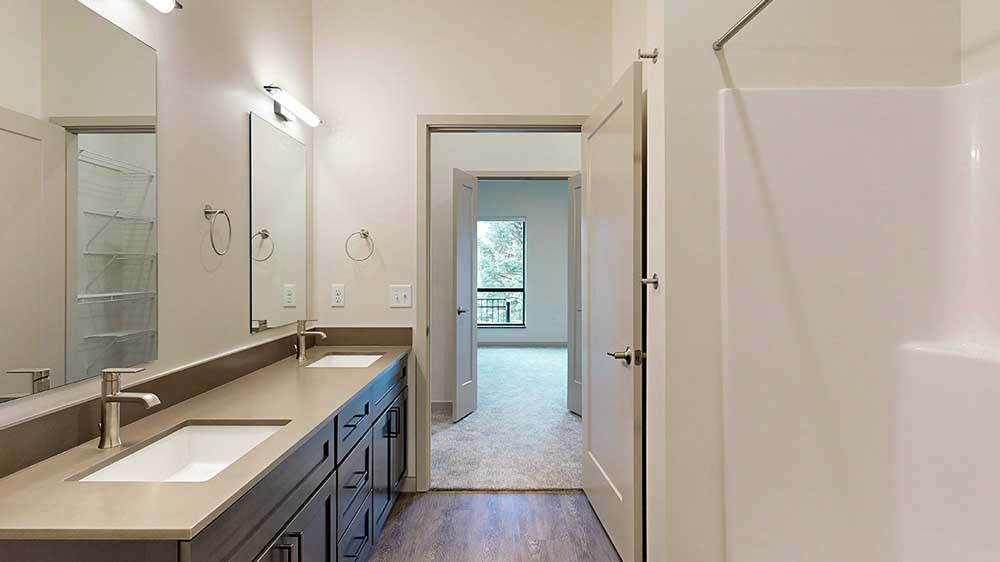
A bathroom with warm wooden cabinets, a quartz double vanity sink, two mirrors with overhead lighting, and tall storage cabinet.
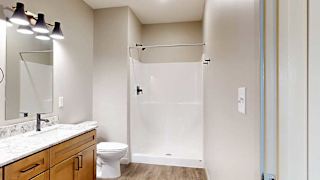
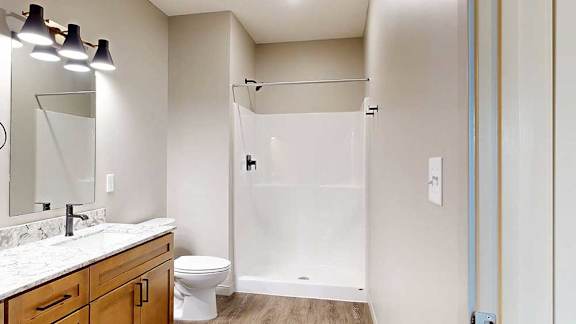
A bathroom with a walk-in shower with black fixtures.
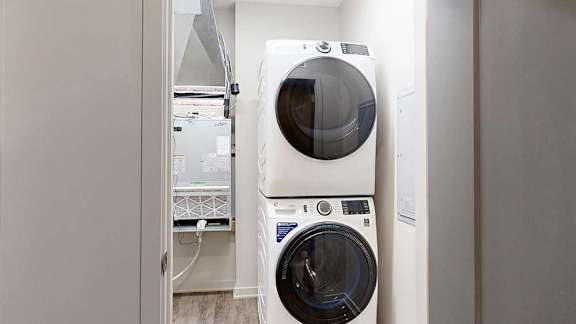
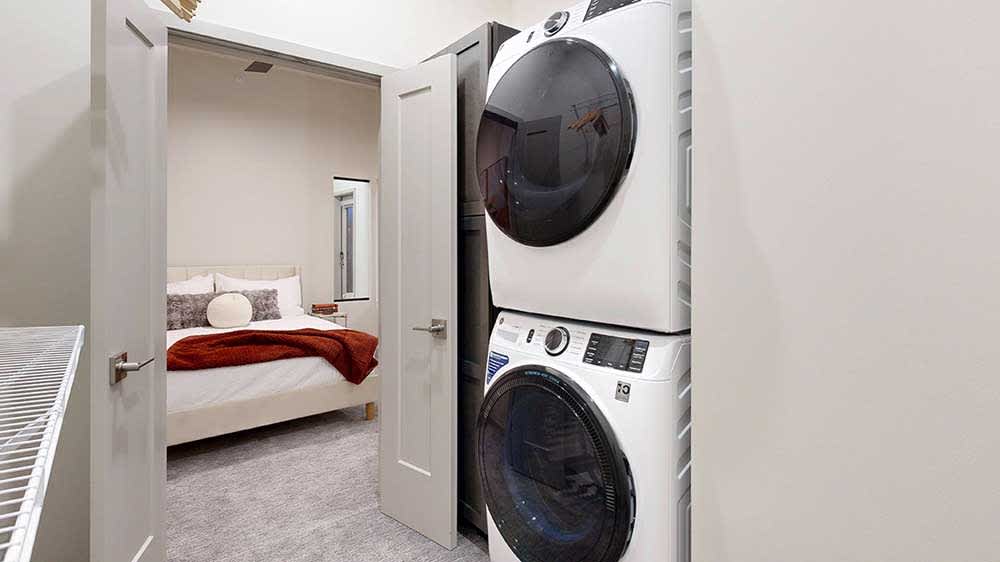
A stacked, full-sized washer and dryer in a laundry room.

Total Monthly Leasing Price Starting at

$2,368.95

Total monthly leasing prices include base rent, all mandatory monthly fees and any user-selected optional fees. Excludes variable or usage-based fees and required charges due at or prior to move-in or at move-out. Pricing and availability subject to change.

Deposit: $500

Have a question? Check out our FAQ page or contact us to connect with our team — we’re happy to help you find your perfect home at Brynwood at Wilderness Ridge.

Finish Styles

Apartments are available in two finish styles and penthouses are available in one finish style.

Apartment Finishes
Penthouse Finishes

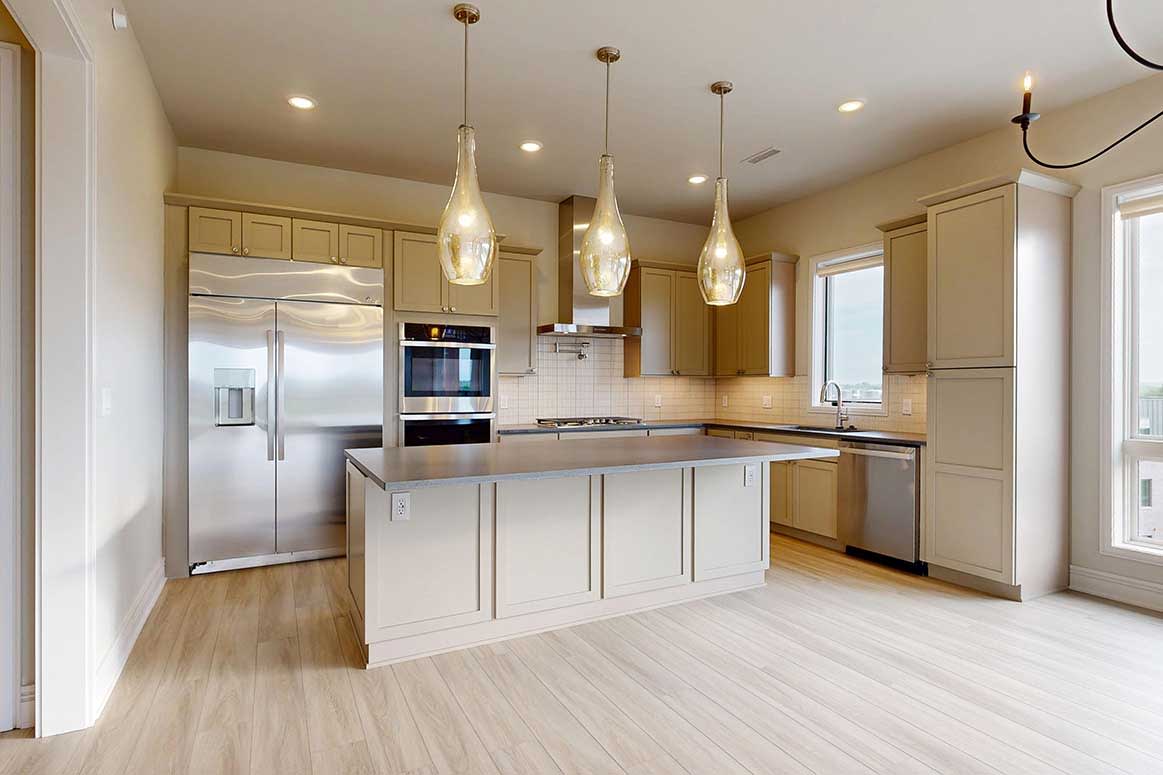
penthouse kitchen with light tan wood flooring, tan counters, premiumm stainless appliances, and creamy walls

Map View

Amenities

Brynwood at Wilderness Ridge is more than just a place to sleep; it’s a serene community designed to enhance your lifestyle with amenities that add convenience, enjoyment, and excitement to everyday living. Find your apartment for rent in Lincoln, NE today!

Read more

Community Amenities

  • Pet friendly! Cats and dogs welcome
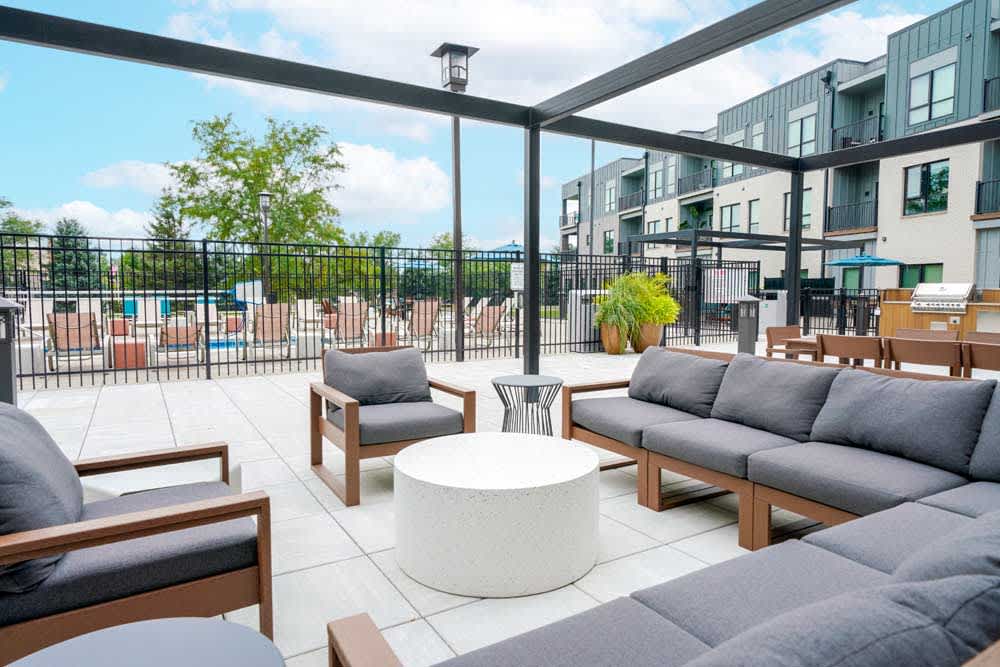
  • Picturesque courtyard with conversation areas & lounges
  • Award-winning onsite maintenance team with 24-hour emergency service
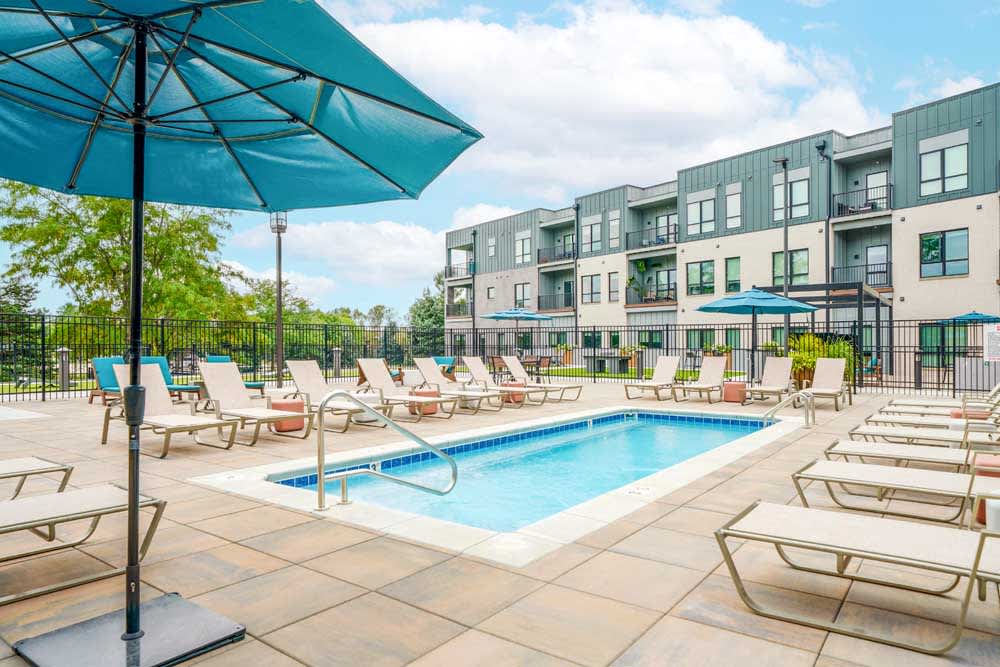
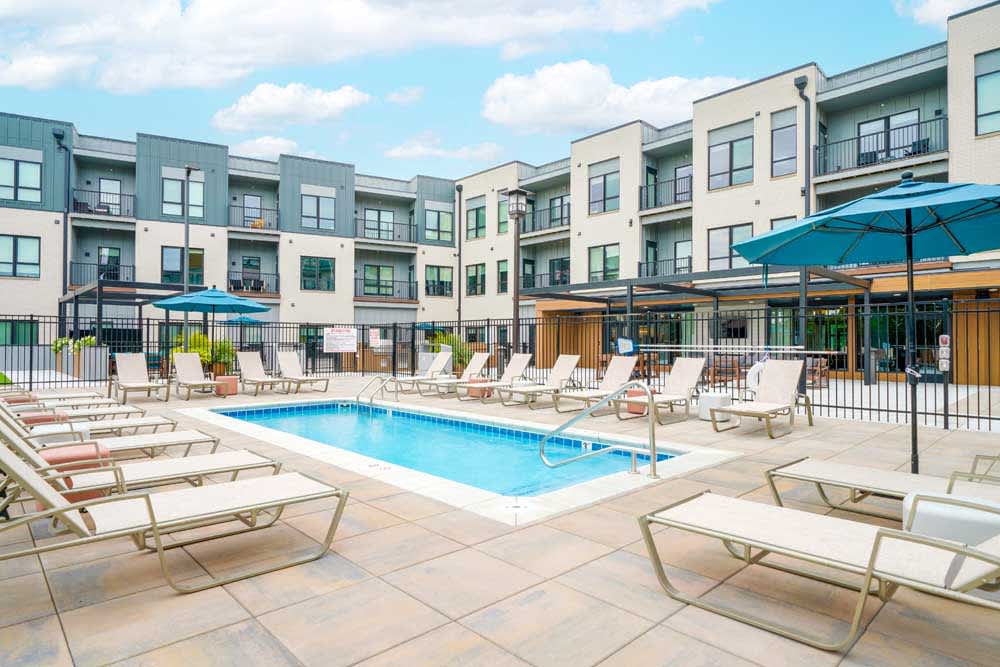
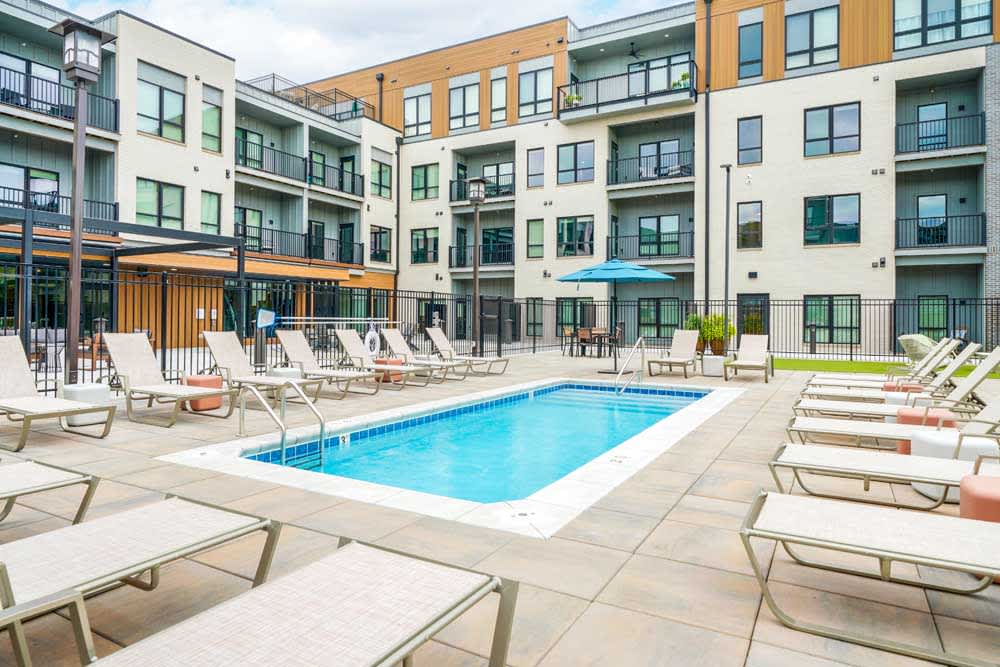
  • Lounge pool/oversized hot tub
  • Relaxing sundeck with lounge chairs
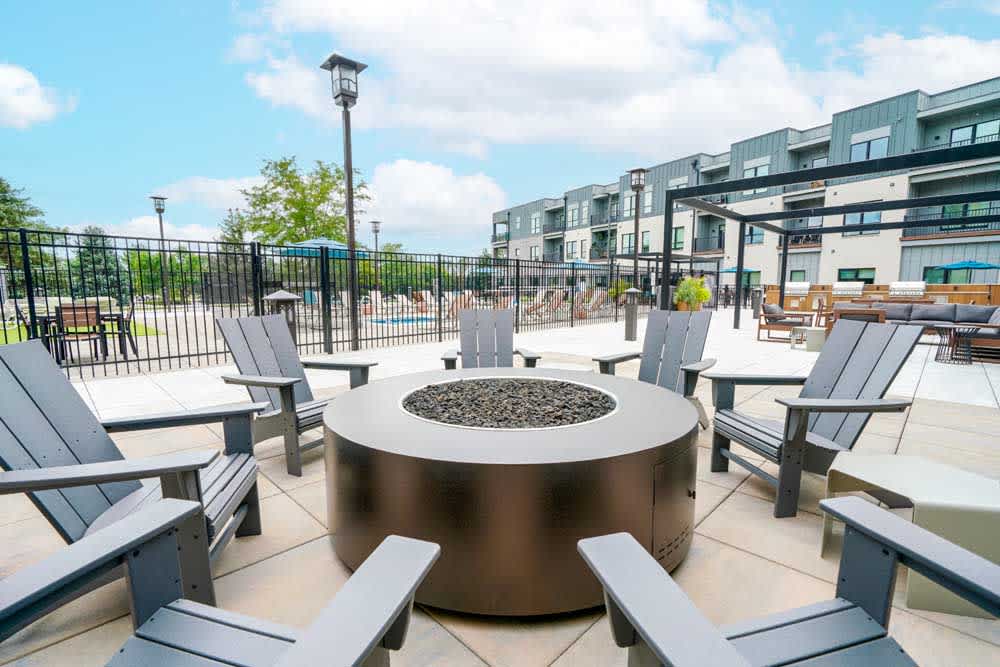
  • Conversational fire pit
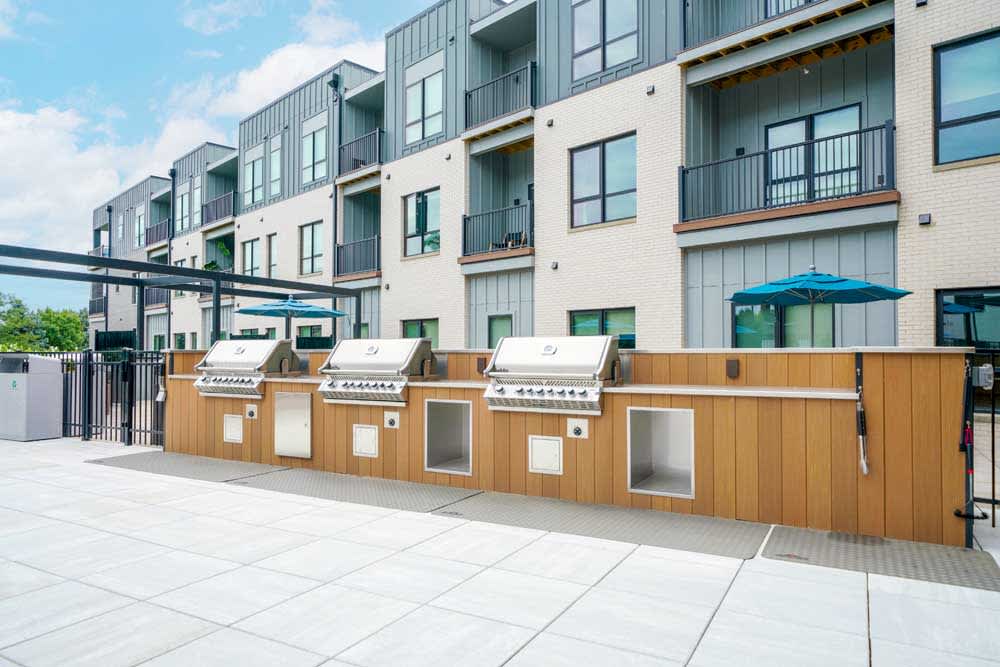
  • Outdoor grilling stations
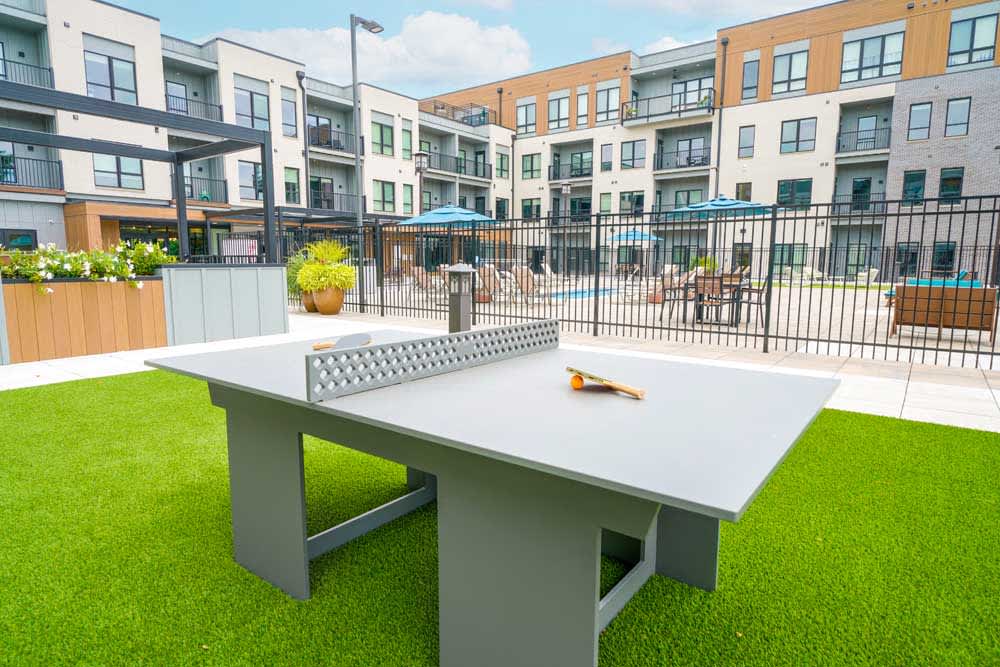
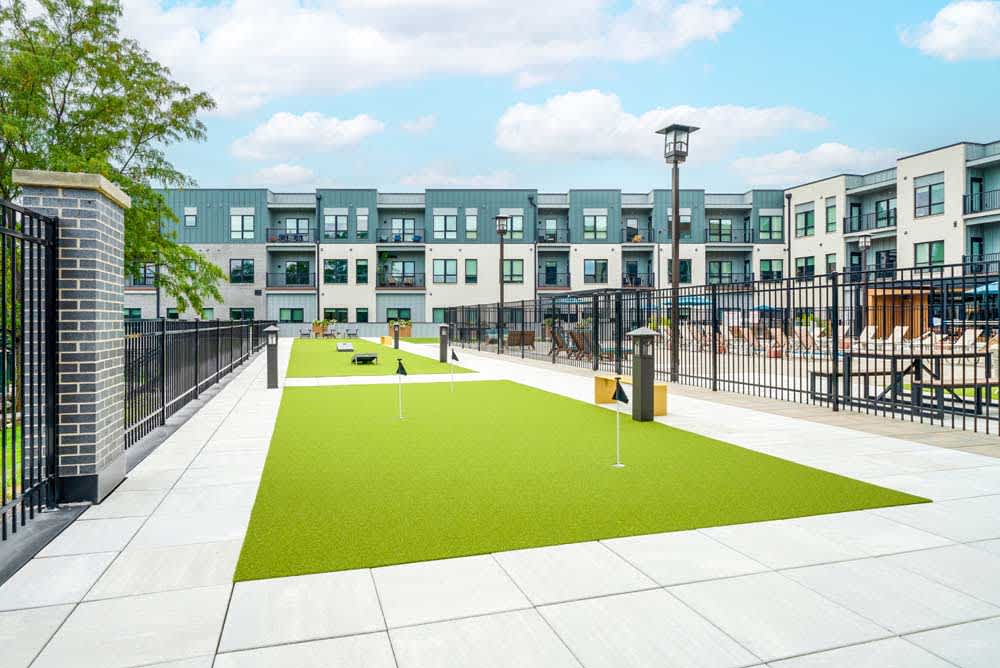
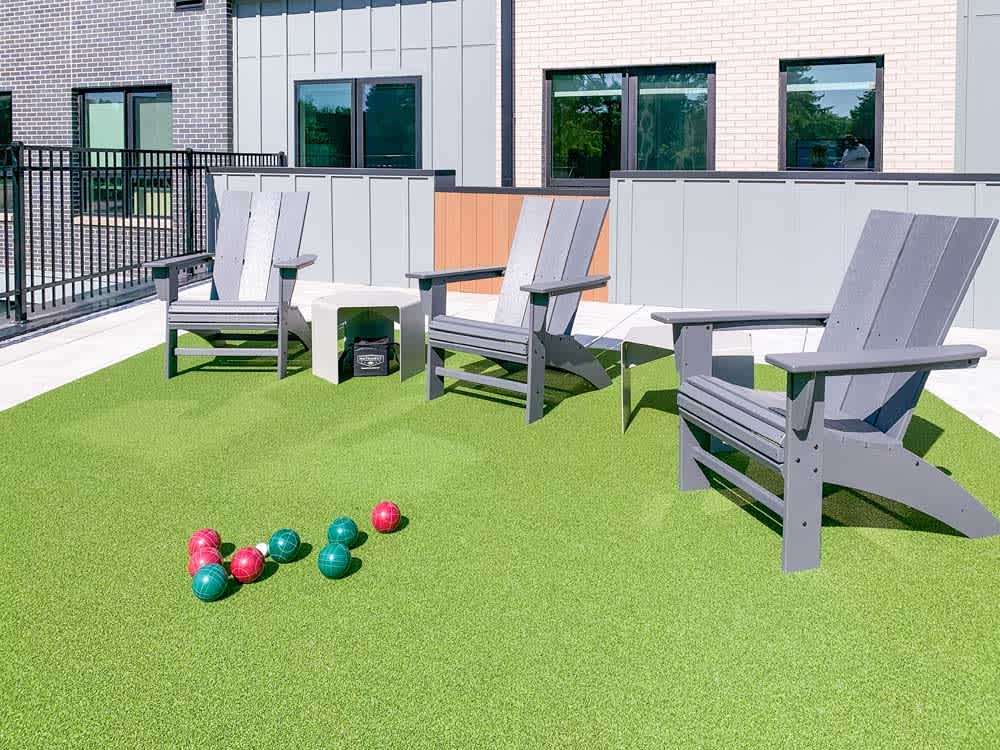
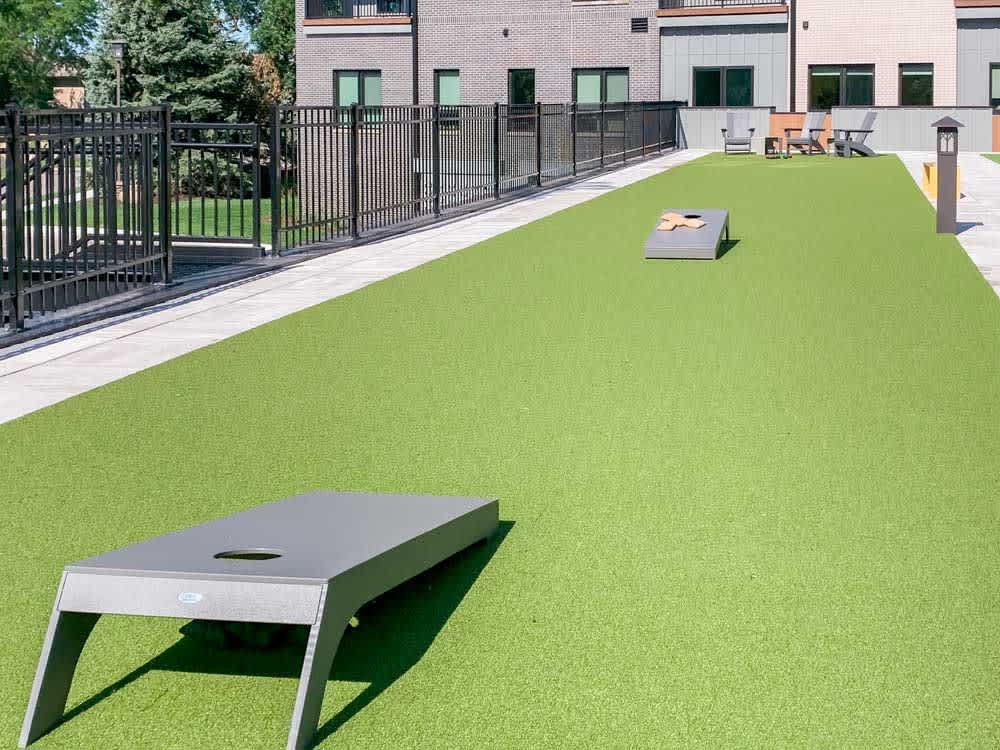
  • Outdoor games & activity spaces including a putting green, bocce ball, cornhole, and ping pong
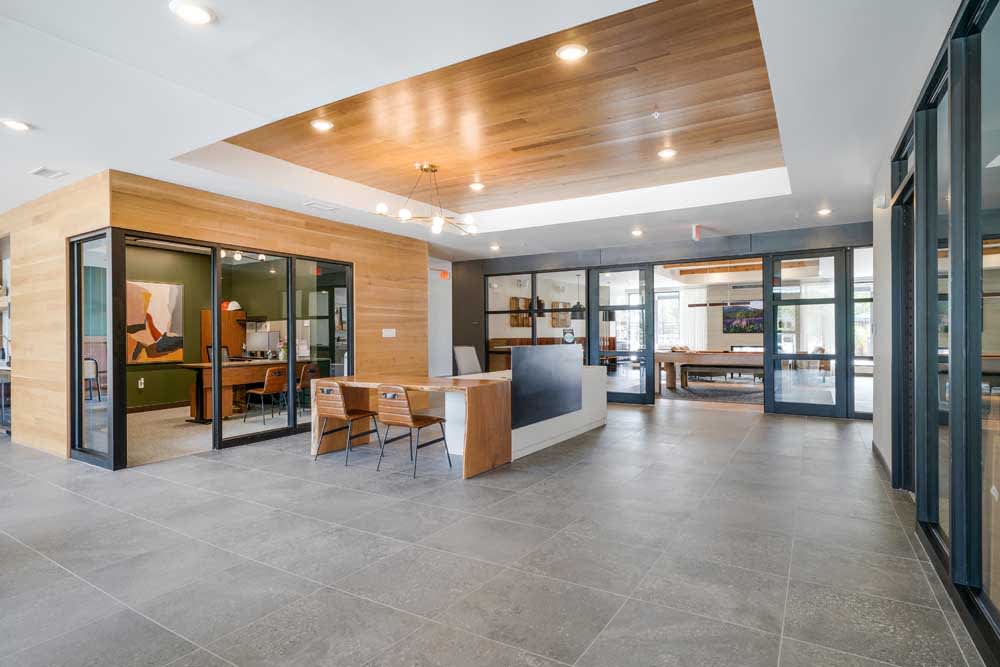
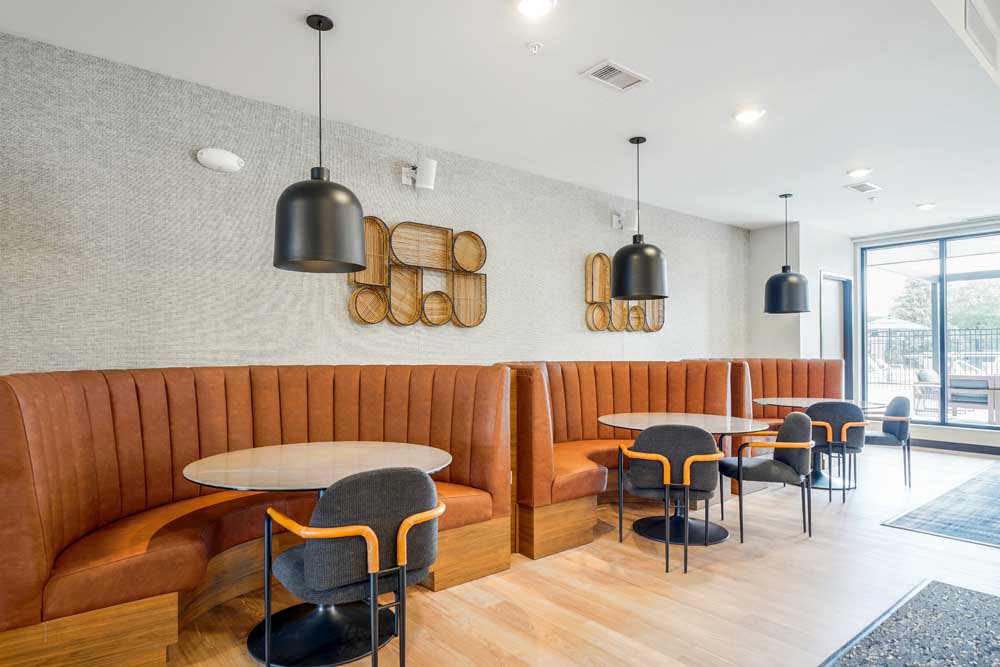
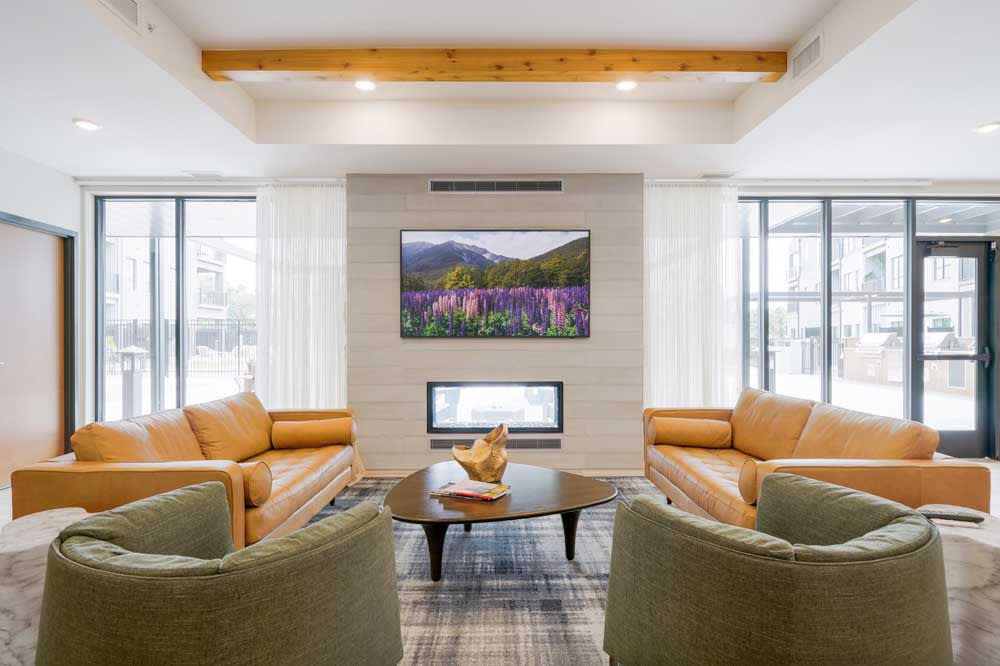
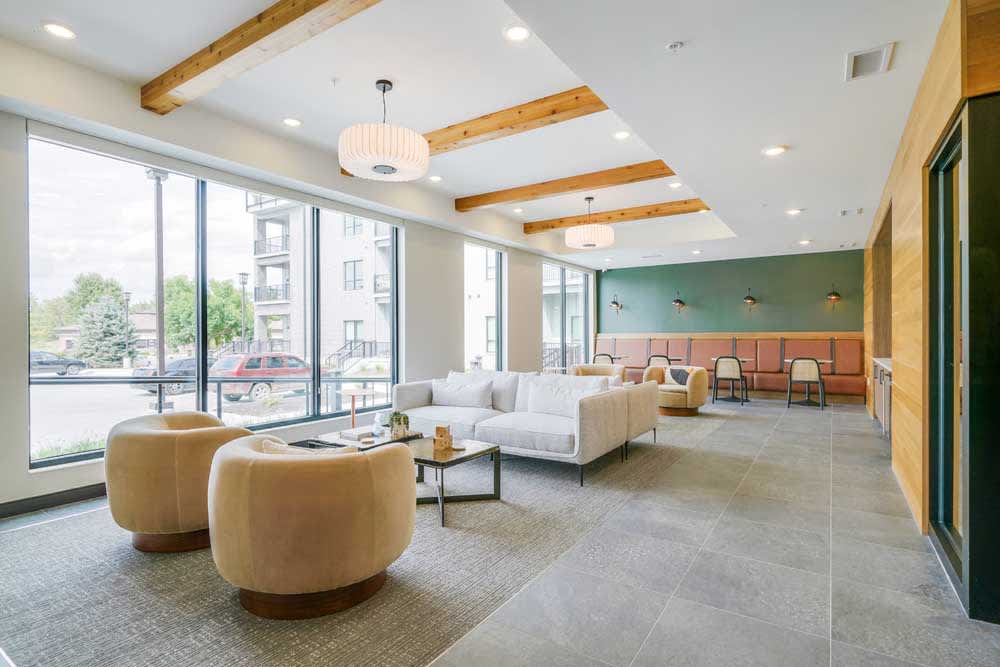
  • Expansive clubhouse for resident use featuring clubroom, lounge, & more
  • Coffee bar with a variety of espresso drink options
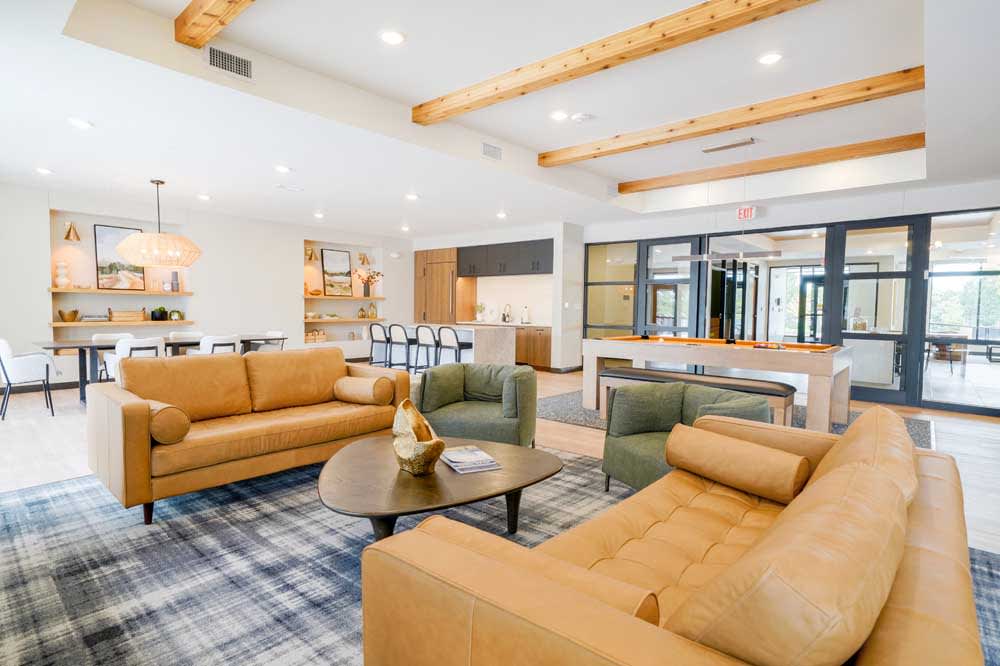
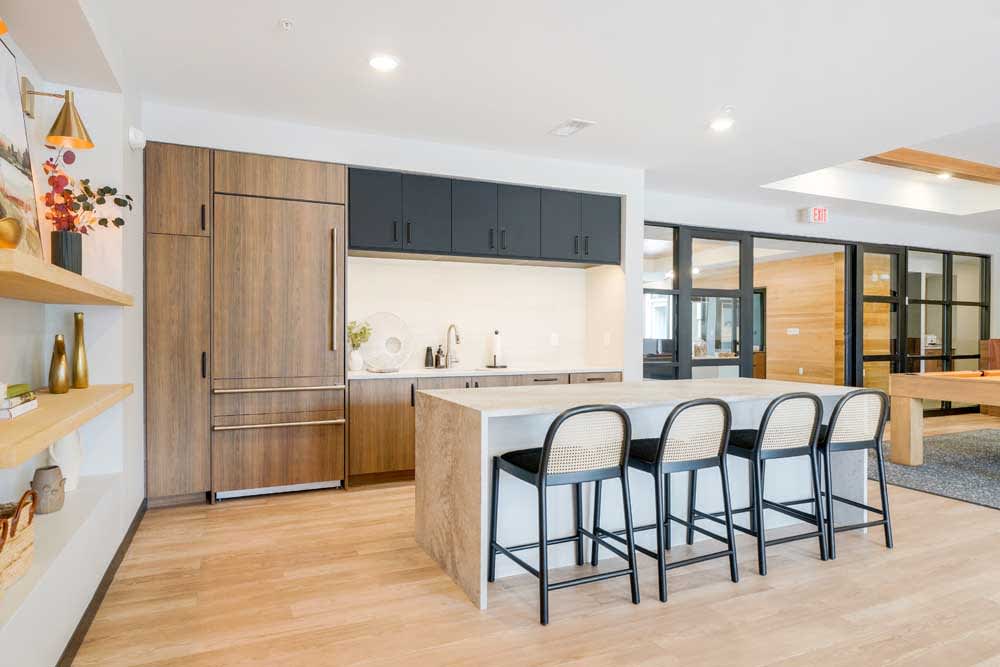
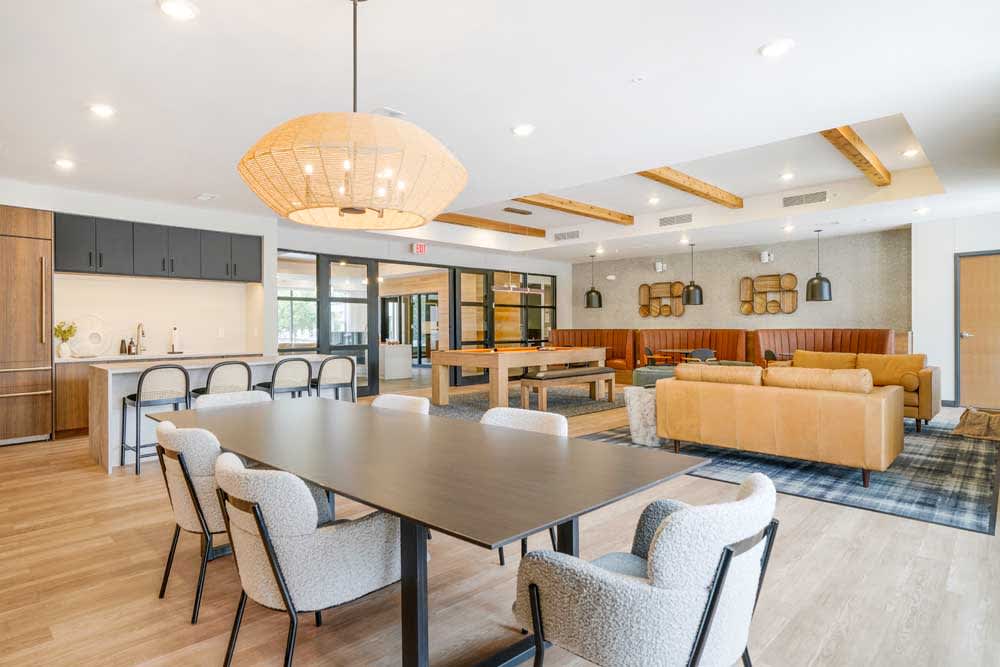
  • Spacious clubroom for entertaining with fully-equipped kitchen
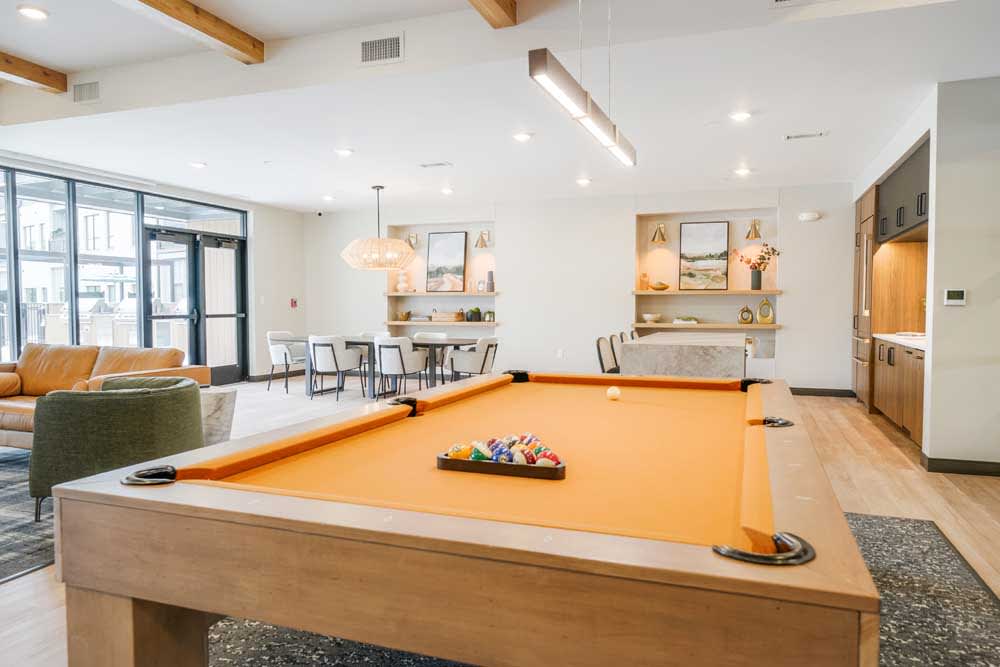
  • Pool table
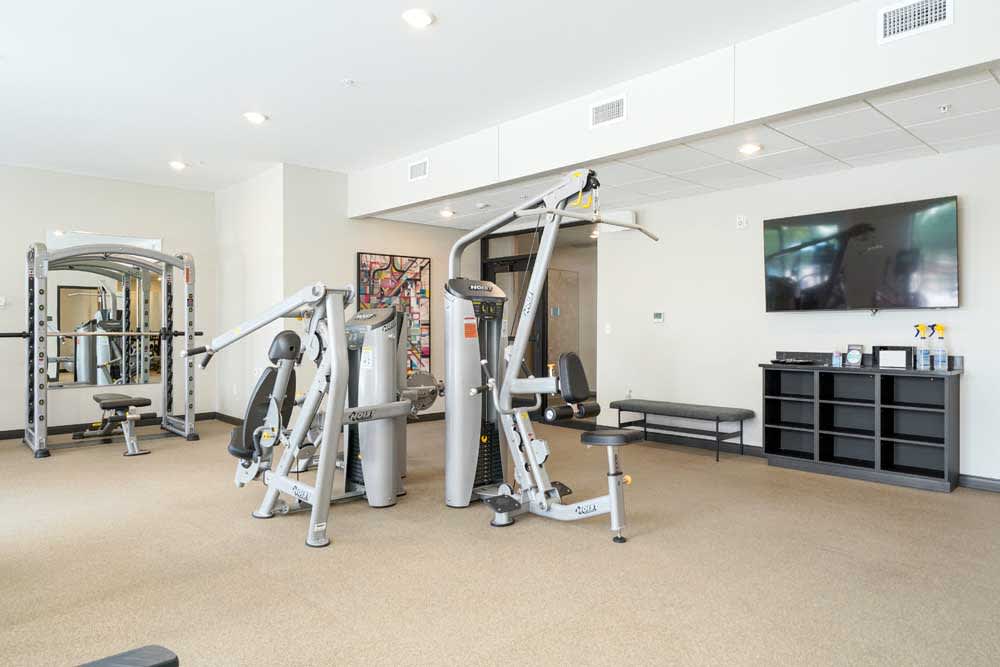
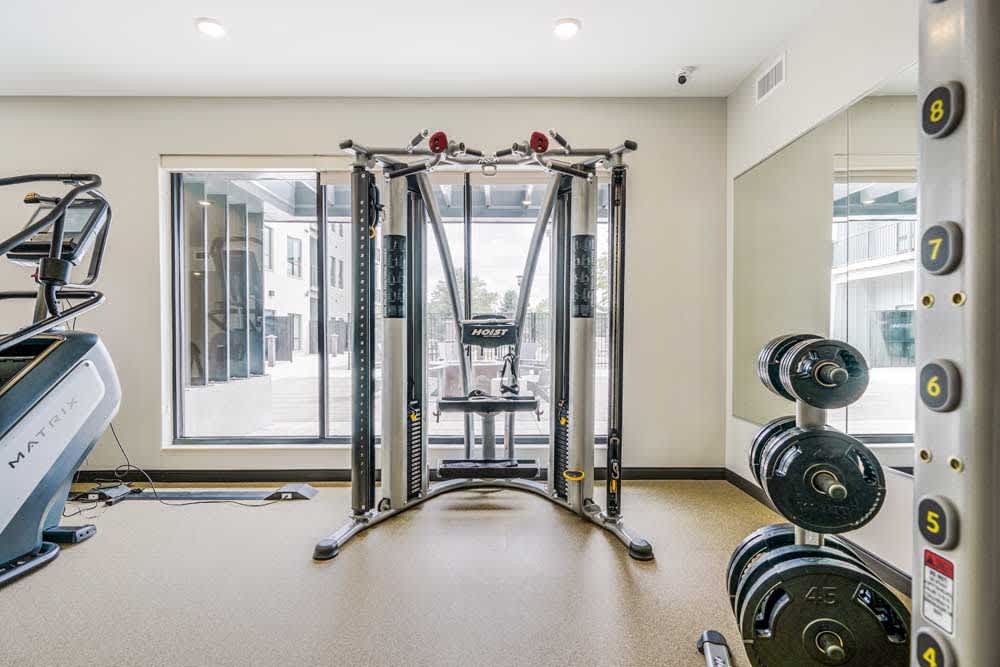
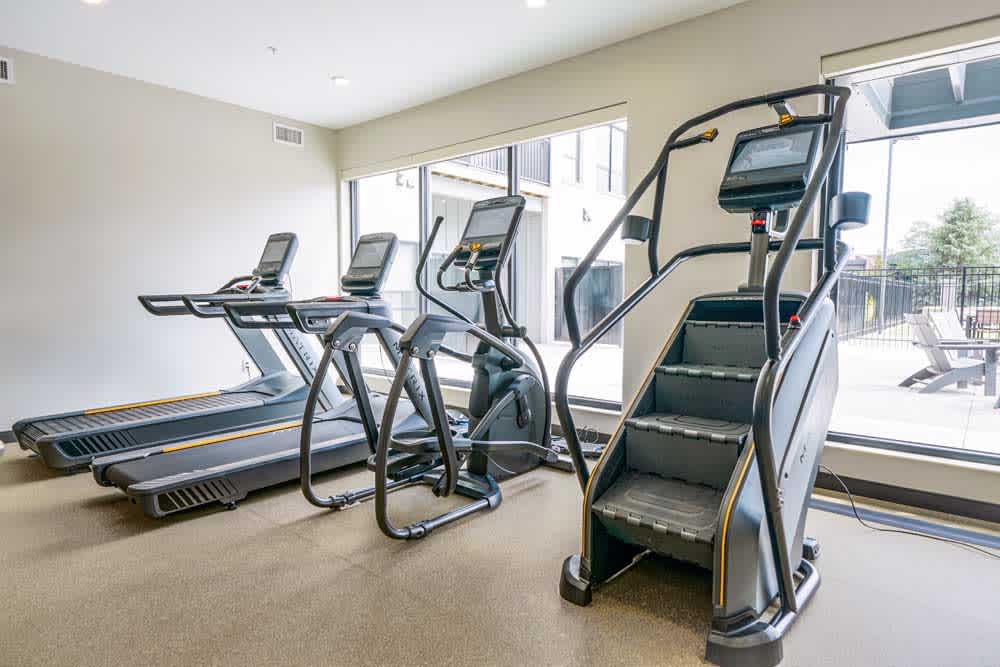
  • 24-hour fitness center complete with a wide range of weights and machines
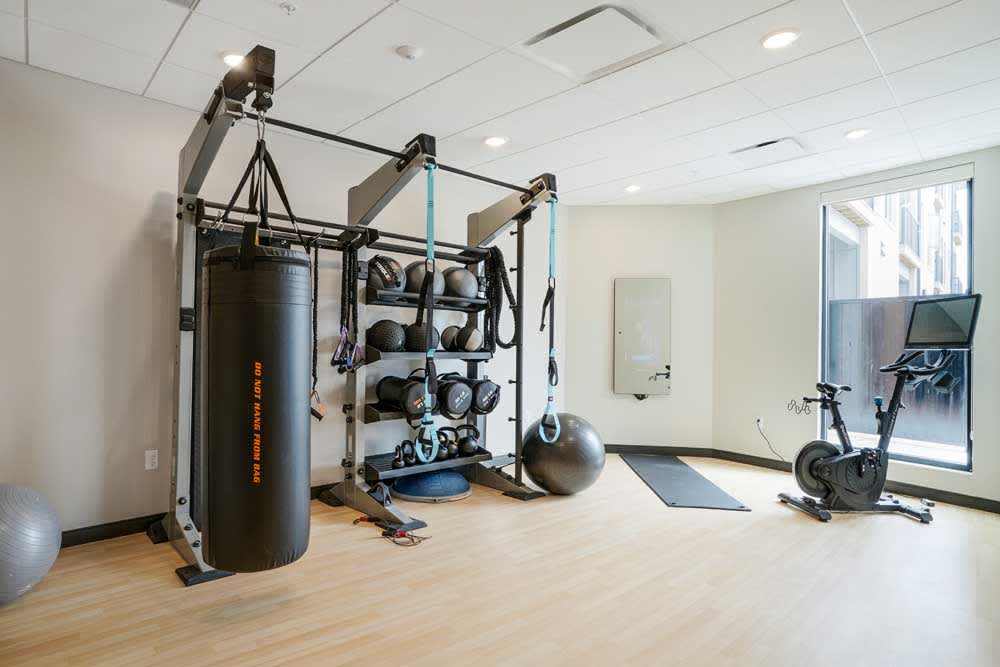
  • Yoga & spin studio with on-demand classes
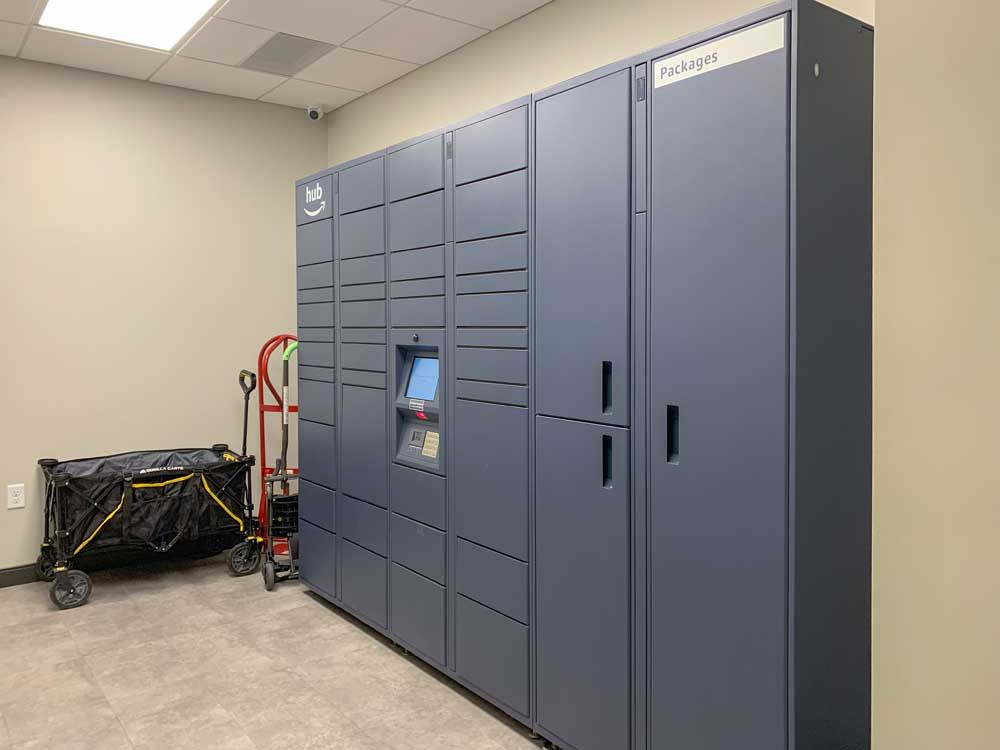
  • Electronic package lockers for convenient delivery and pick up
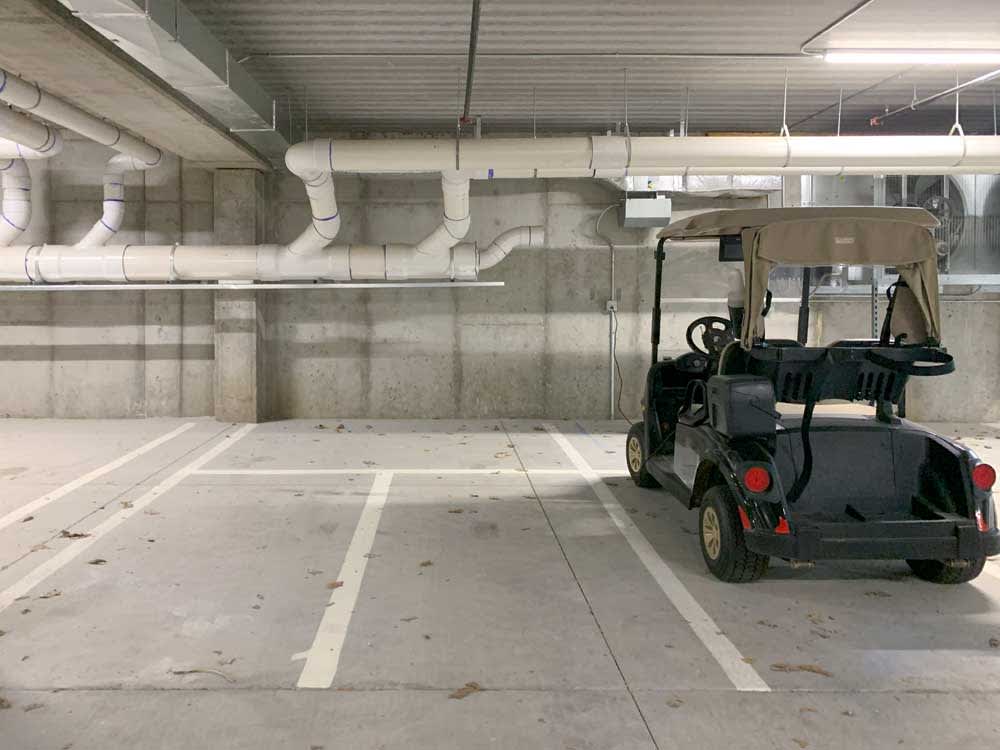
  • Climate-controlled underground resident parking available, including spaces for golf carts
  • Electronic vehicle (EV) charging stations available
  • Bike repair stations & bike storage
  • Parking lot
  • Convenient keyless entry via an app
  • Controlled access building entries
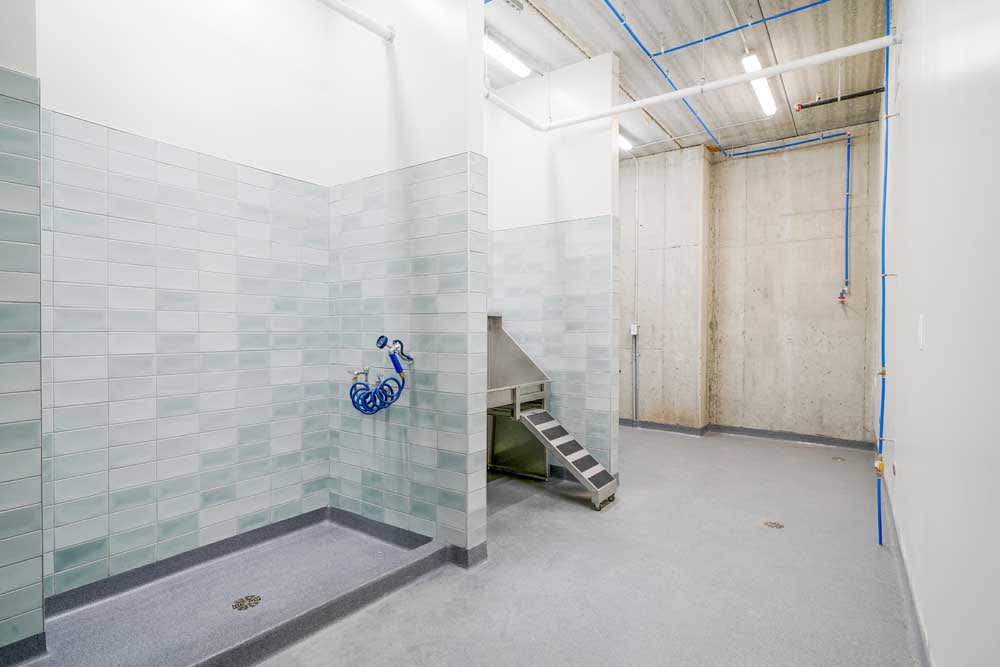
  • Paw spa for pampering your pets
  • Storage closets available on multiple floors
  • Guest apartment - perfect for friends or family
  • Storm shelter
  • Elevators
  • Entirely smoke-free community
  • Trash chutes on every floor
  • Recycling center
  • Steps away from The Lodge at Wilderness Ridge Restaurant
  • Transit-connected with bus stops nearby
  • On-site management team
  • Penthouses: exclusive fourth floor access
  • Penthouses: private rooftop dog run and patio
  • Ultra high-speed fiber internet access

Apartment Amenities

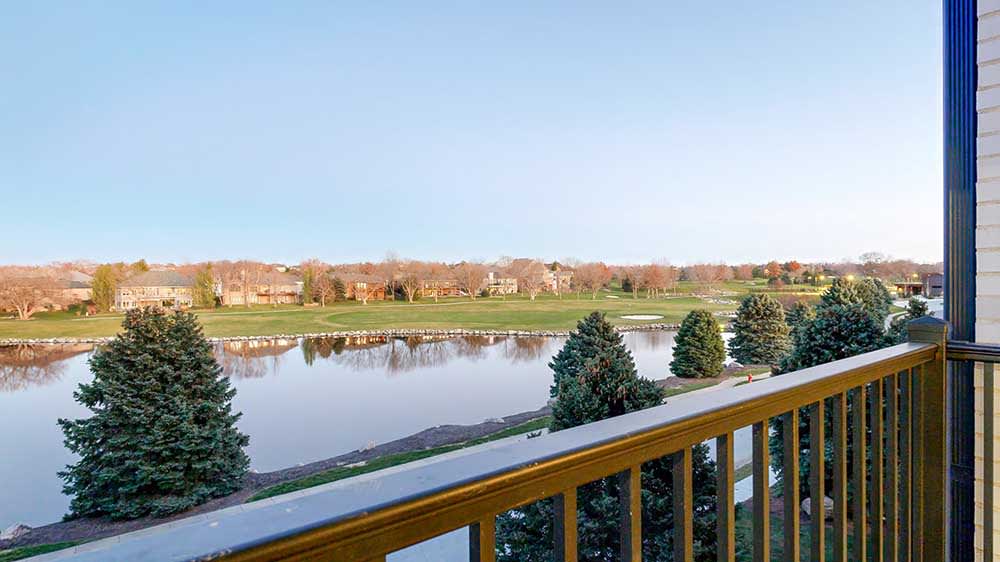
  • Stunning tree line, golf course, & pond views
  • Full size washer and dryer in every home
  • Cable Ready
  • Multiple finish styles
  • Spacious kitchens that make cooking or hosting a breeze
  • Opulent quartz counters
  • Stainless steel, energy efficient appliances
  • Side-by-side refrigerator with water dispenser
  • Dishwasher
  • Built-in microwave
  • Premium Moen brand faucets
  • Disposal
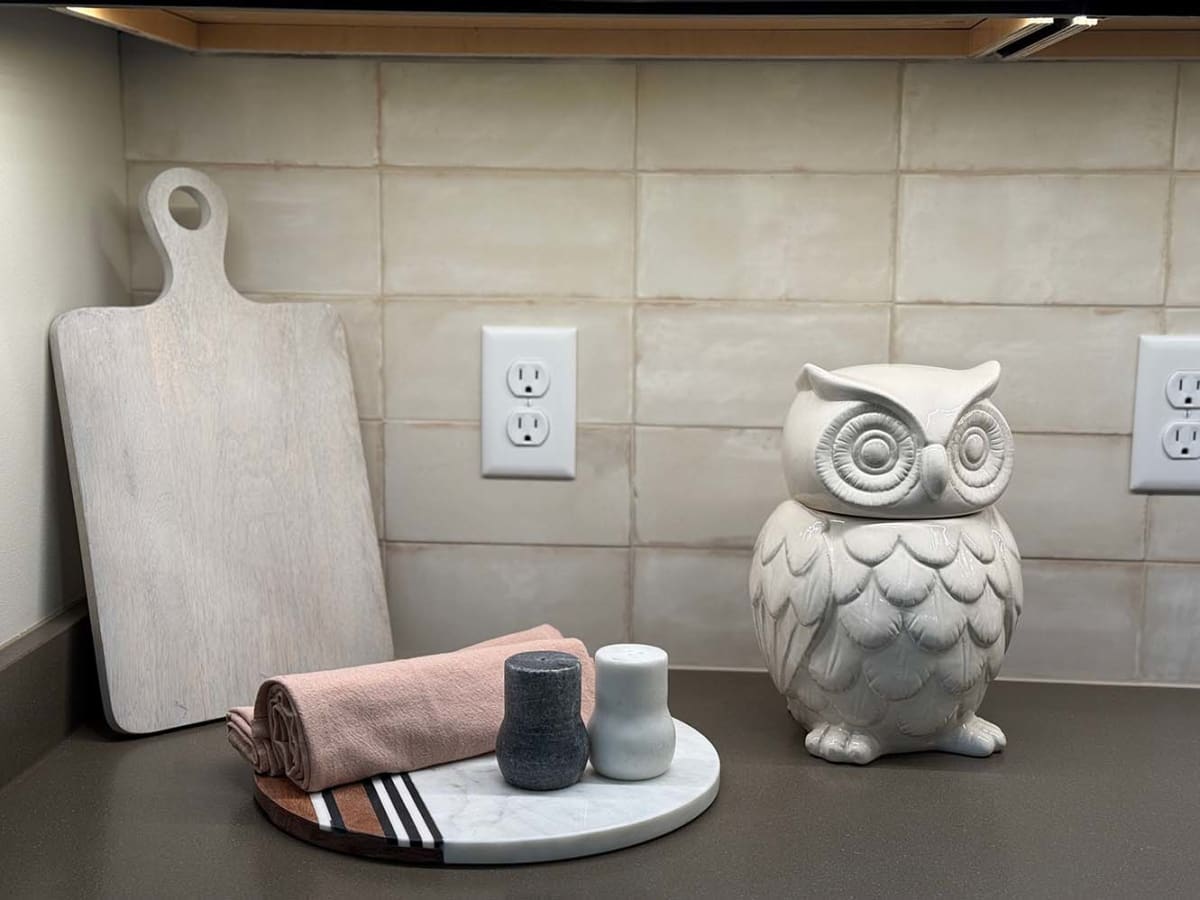
  • Tile backsplash in kitchen
  • Pullout trash bins tucked away in kitchen cabinet*
  • Kitchen pantry*
  • Various balcony or patio options
  • Spacious walk-in closets with ample storage
  • Abundant natural light through floor-to-ceiling windows with stylish roller shades
  • Smart thermostat
  • Air conditioner
  • Hardwood-style flooring
  • Cozy carpeting in bedrooms
  • Ceiling fan
  • Pendant & under cabinet lighting in kitchens
  • Energy efficient LED lighting throughout
  • Ultra high, 9-10 foot ceilings
  • Furnished homes available
  • Ultra high-speed fiber internet included for $70/month
  • Penthouses: top tier, premium appliances including gas ranges
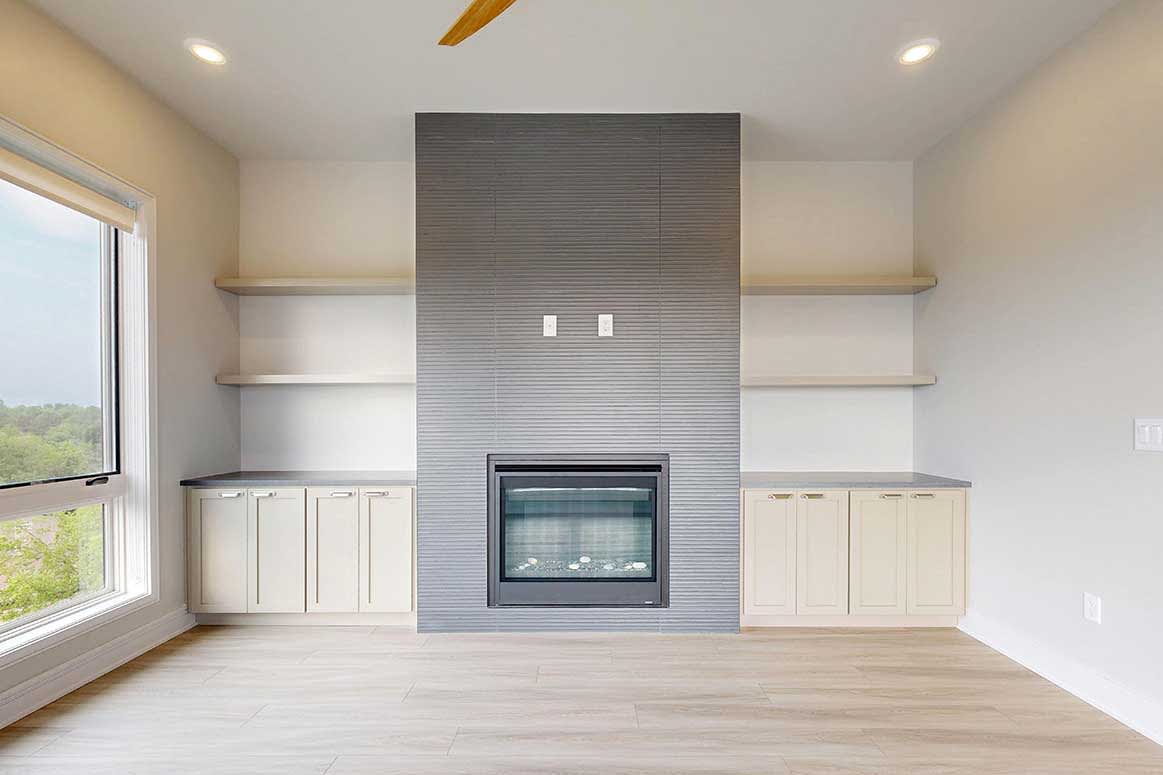
  • Penthouses: cozy gas fireplace
  • Penthouses: indulgent soaking tub
  • Penthouses: deck fans for comfortable outdoor lounging
  • Wheelchair accessible homes*
*Available in selected units

A Closer Look at Brynwood’s Surroundings

Take in the lush trees, scenic pond and inviting neighborhood that shape the calm, natural setting around Brynwood at Wilderness Ridge, along with a glimpse of the courtyard and lounge pool at the center of the community.

ALLO Smart Gigabit Community Logo
Brynwood at Wilderness Ridge offers ultra high-speed fiber internet access (up to 2 GIG) by ALLO.

Sidebar

Pet Policy


Fluffy faces welcome! Your pets are family too, and we're delighted to welcome them into our community!

The details:

  • Bring your pals. 3 pets per home.
  • Fuzzy feet? Absolutely. Cats and dogs* are welcome to live here.
  • Toe beans and twitchy tails rejoice. Declawing is not required for cats.
  • No weight or age limits. Big fluffballs or tiny teacups, all are welcome.
  • No free rides. (But there are free treats!) There’s a one-time $300.00 pet fee, and your pet’s rent is $35.00/month per animal.

*Restricted breeds: Akitas, Chow Chows, Dobermans, German Shepherds, Great Danes, Huskies, Mastiffs, Pit Bulls, Rottweilers, and Saint Bernards.

If you have any questions about our pet policy or want to learn more about our pet-friendly apartments, contact us today to speak with one of our friendly team members.

Office Hours


  • Monday: 9 AM to - 6 PM
  • Tuesday: 9 AM to - 6 PM
  • Wednesday: 9 AM to - 6 PM
  • Thursday: 9 AM to - 6 PM
  • Friday: 9 AM to - 6 PM
  • Saturday: 9 AM to - 5 PM
  • Sunday: Closed

Location