More Filters
Filters
No matches
Please expand your search criteria or start over.
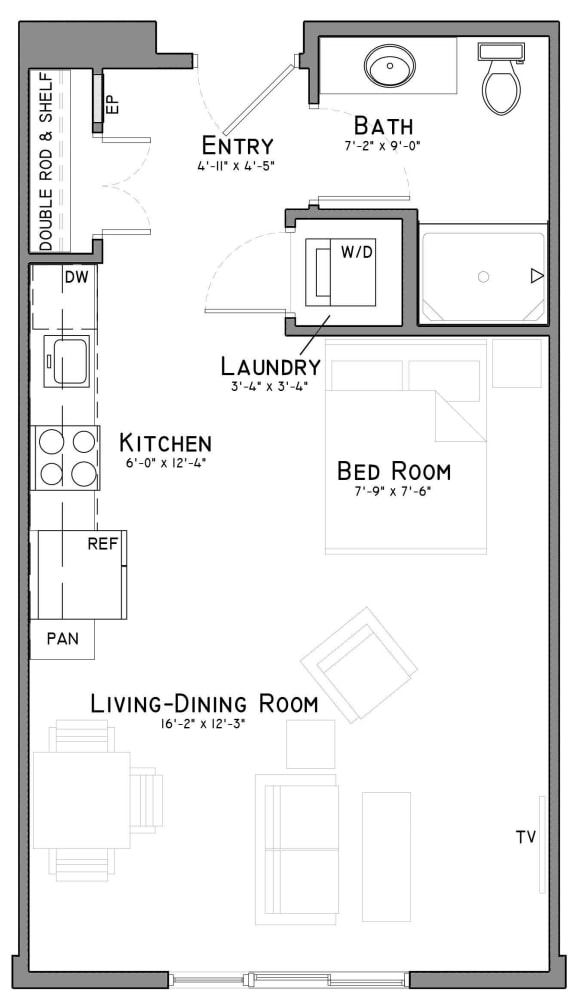
Willow
-
Studio
-
1 Bath
-
493 Sq. Ft.
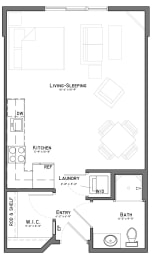
Deposit: $400
Scout
-
Studio
-
1 Bath
-
505 Sq. Ft.
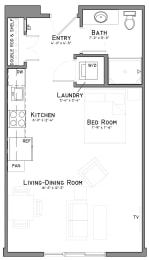
Deposit: $400
Plum
-
Studio
-
1 Bath
-
522 Sq. Ft.
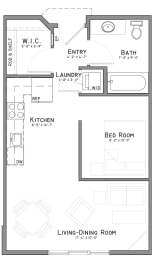
Deposit: $400
Shepard
-
Studio
-
1 Bath
-
570 Sq. Ft.
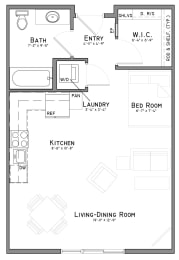
Deposit: $400
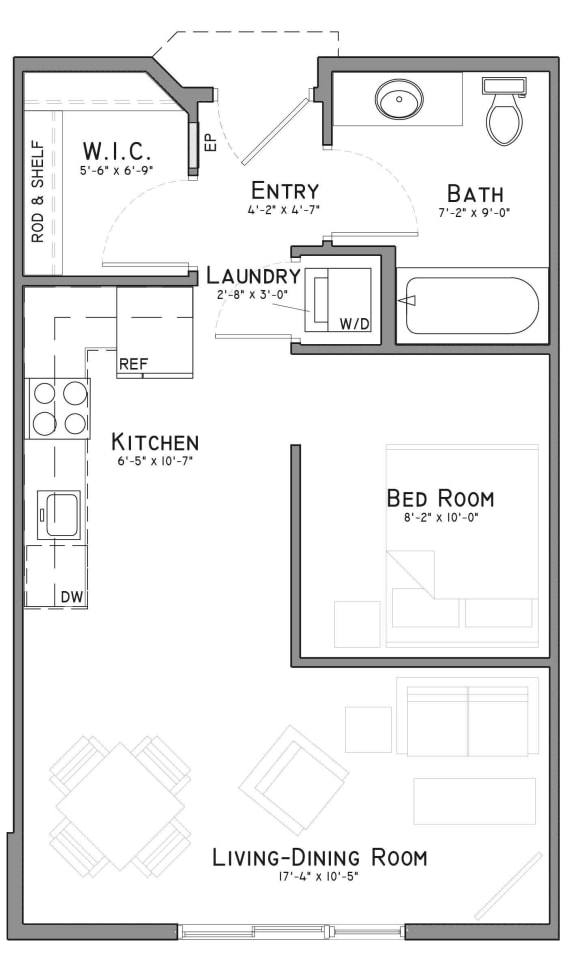

Pawnee
-
Studio
-
1 Bath
-
611 Sq. Ft.
.jpg "The Flats at Shadow Creek Floorplan - Pawnee - 1-Bedroom")
Deposit: $400
Timber
-
Studio
-
1 Bath
-
630 Sq. Ft.
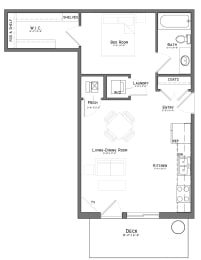
Deposit: $400
Teal
-
1 Bed
-
1 Bath
-
706 Sq. Ft.
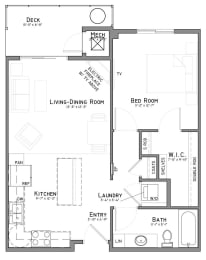
Deposit: $400
Meadow
-
1 Bed
-
1 Bath
-
706 Sq. Ft.

Deposit: $400
Mallard
-
1 Bed
-
1 Bath
-
744 Sq. Ft.
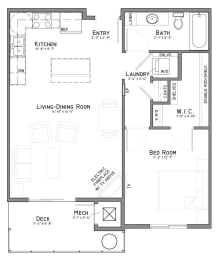
Deposit: $400
Cascade
-
1 Bed
-
1 Bath
-
763 Sq. Ft.
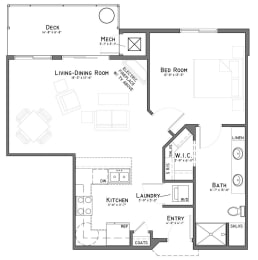
Deposit: $400
Antelope
-
1 Bed
-
1 Bath
-
770 Sq. Ft.
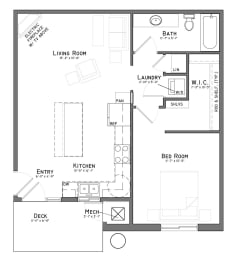
Deposit: $400
Little Blue
-
1 Bed
-
1 Bath
-
794 Sq. Ft.
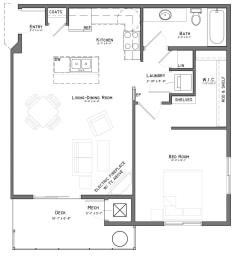
Deposit: $400
Meadowlark
-
1 Bed
-
1 Bath
-
899 Sq. Ft.
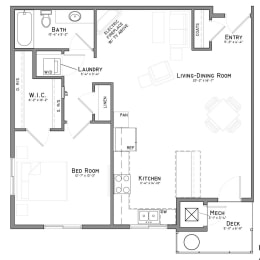
Deposit: $400
Buffalo
-
1 Bed
-
1 Bath
-
924 Sq. Ft.
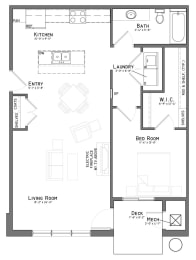
Deposit: $400
Monarch
-
1 Bed
-
1 Bath
-
977 Sq. Ft.
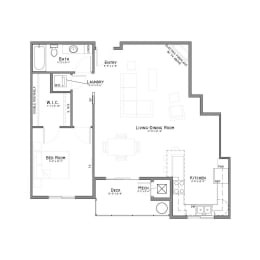
Deposit: $400
Whitetail-ADA
-
1 Bed
-
1 Bath
-
987 Sq. Ft.
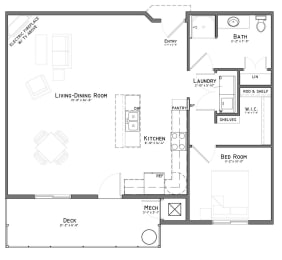
Deposit: $400
Whitetail
-
1 Bed
-
1 Bath
-
990 Sq. Ft.
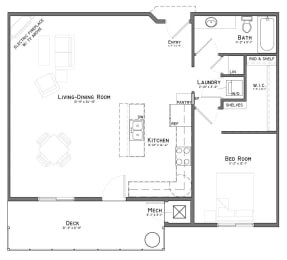
Deposit: $400
Prairie
-
1 Bed
-
1 Bath
-
1,029 Sq. Ft.
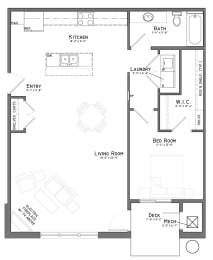
Deposit: $400
Conestoga
-
2 Bed
-
2 Bath
-
1,084 Sq. Ft.
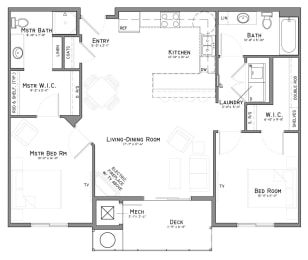
Deposit: $500
Big Blue
-
2 Bed
-
2 Bath
-
1,115 Sq. Ft.
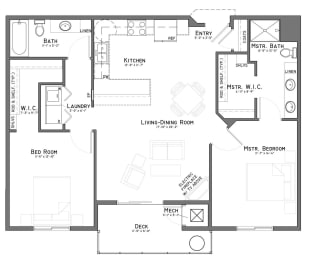
Deposit: $500
Ponca
-
2 Bed
-
2 Bath
-
1,117 Sq. Ft.
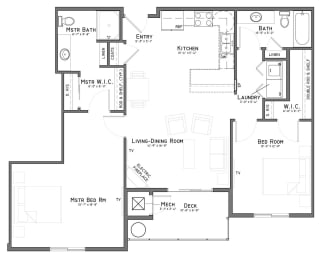
Deposit: $500
Calamus
-
2 Bed
-
2 Bath
-
1,132 Sq. Ft.
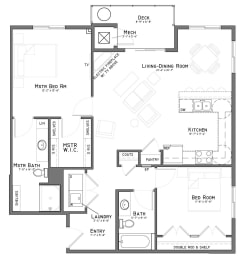
Deposit: $500
Niobrara
-
2 Bed
-
2 Bath
-
1,147 Sq. Ft.
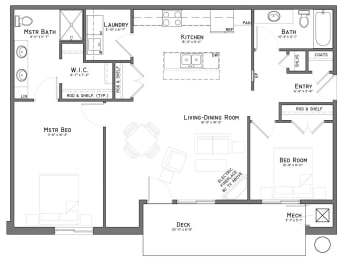
Deposit: $500
Nemaha
-
2 Bed
-
2 Bath
-
1,148 Sq. Ft.
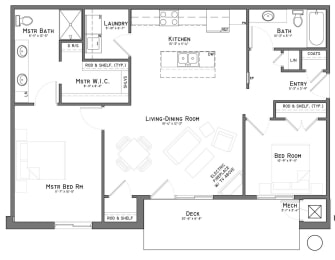
Deposit: $500
Elkhorn
-
2 Bed
-
2 Bath
-
1,227 Sq. Ft.
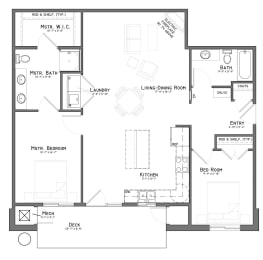
Deposit: $500
Loup
-
2 Bed
-
2 Bath
-
1,241 Sq. Ft.
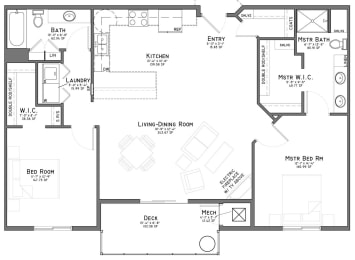
Deposit: $500
Coral
-
2 Bed
-
2 Bath
-
1,334 Sq. Ft.
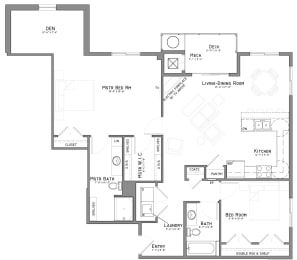
Deposit: $500
Platte
-
2 Bed
-
2 Bath
-
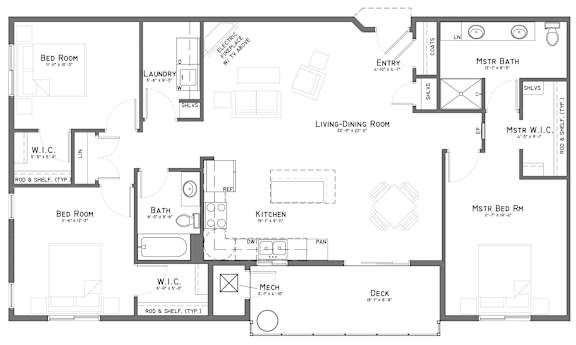
1,425 Sq. Ft.
.jpg "The Flats at Shadow Creek Lincoln NE two bedroom Platte floor plan")
Deposit: $500
Ogallala
-
3 Bed
-
2 Bath
-
1,459 Sq. Ft.
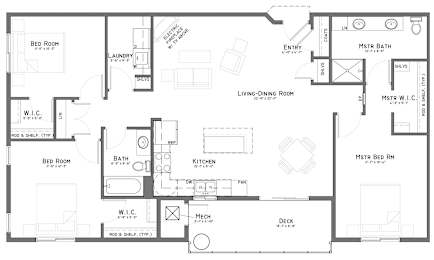
Deposit: $650







.jpg "The Flats at Shadow Creek Floorplan - Pawnee - 1-Bedroom")
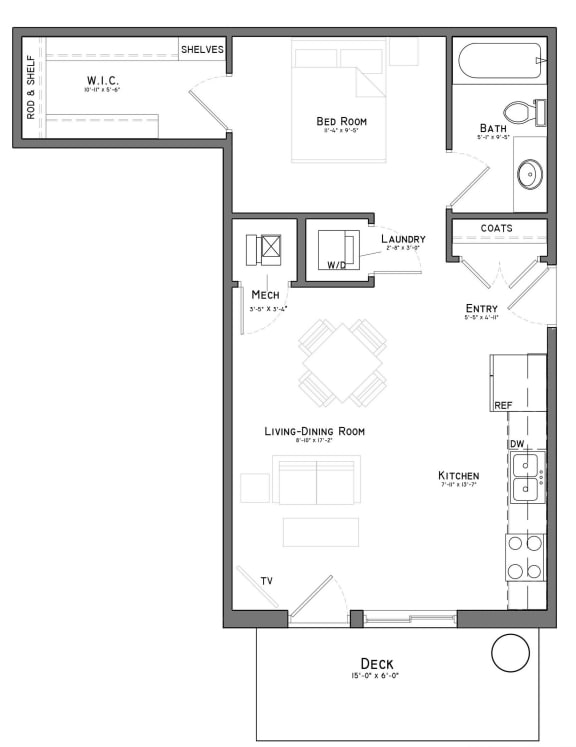

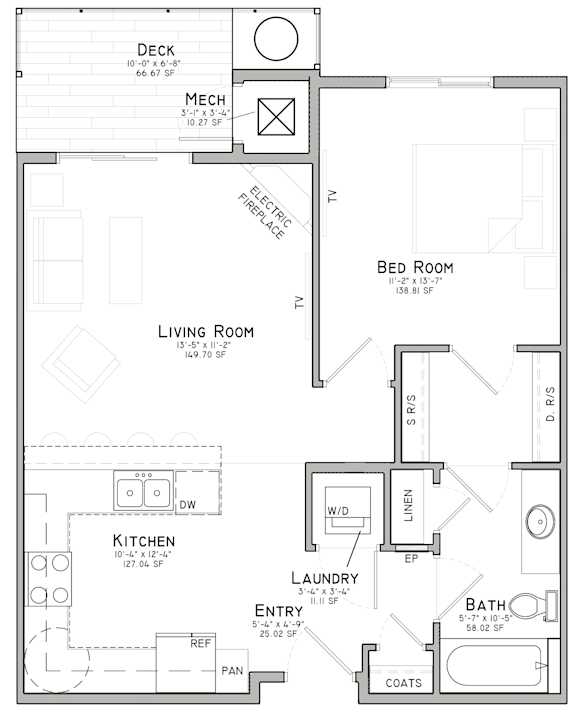


.jpg)
.jpg)
.jpg)
.jpg)
.jpg)
.jpg)
.jpg)
.jpg)
.jpg)
.jpg)
.jpg)
.jpg)
.jpg)
.jpg)
.jpg)
.jpg)
.jpg)
.jpg)

.jpg)
.jpg)


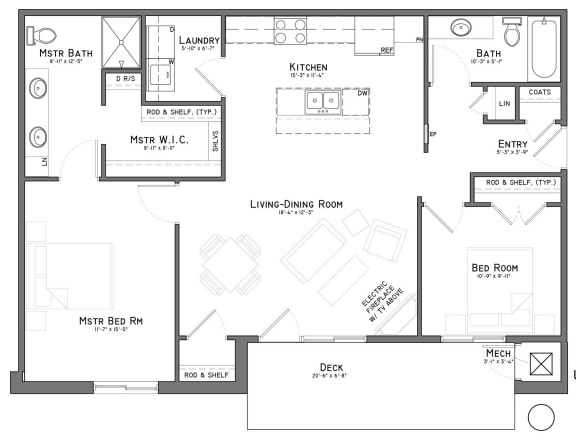


.jpg "The Flats at Shadow Creek Lincoln NE two bedroom Platte floor plan")