eBrochure

11/15/2026

Welcome to WH Flats, where modern comfort meets upscale design in the Wilderness Hills neighborhood of South Lincoln. Choose from spacious studio, one-, two-, and three-bedroom apartments featuring elegant finishes and everyday conveniences. Enjoy resort-style amenities, including a swimming pool, 24/7 fitness center and yoga studio, and pet-friendly living surrounded by scenic trails and green space. Located near top shopping, dining, and spa destinations, WH Flats offers the perfect balance of relaxation and connection. Find your new home at WH Flats in Lincoln today!

The Lease Cost Calculator is designed to help estimate the Move-In Cost and the Monthly Cost of a lease. Costs will vary depending on the qualifications of the applicant, the price and amenities of the unit being rented, and the cost of any Special Fees that may apply to a specific unit. The rent and fee ranges are accurate as currently displayed but may increase or decrease until a lease is signed.

Floor Plan

WH Flats offers a wide range of floor plans designed to fit your lifestyle, from efficient studio apartments to extra-spacious three-bedroom homes. Choose from studio, one-bedroom, two-bedroom, and three-bedroom apartments in Lincoln, NE, with layouts that make everyday living more comfortable. Each apartment includes in-home laundry, ample closet space, and thoughtful design features that help you make the most of your space.

Magnolia

  • 2 Bed
  • 2 Bath
  • 1,089 Sq. Ft.
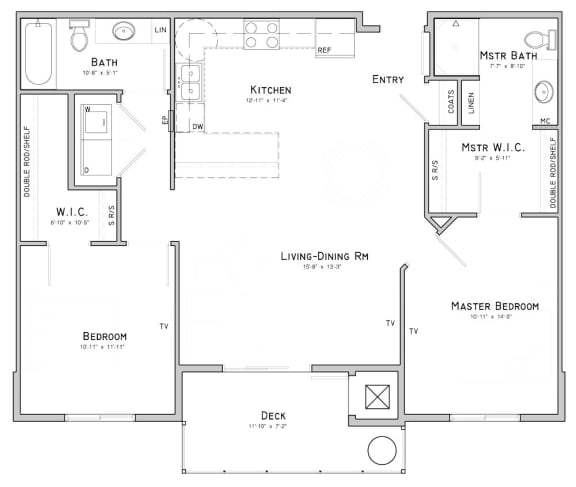
Two bedroom apartment-Magnolia floor plan for rent at WH Flats in south Lincoln NE
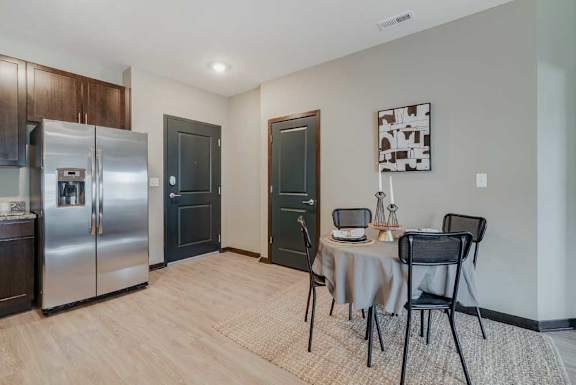
A kitchen with a table and chairs set up in front of it, next to the front entryway
A modern kitchen with dark wood cabinets and a dining table set for two
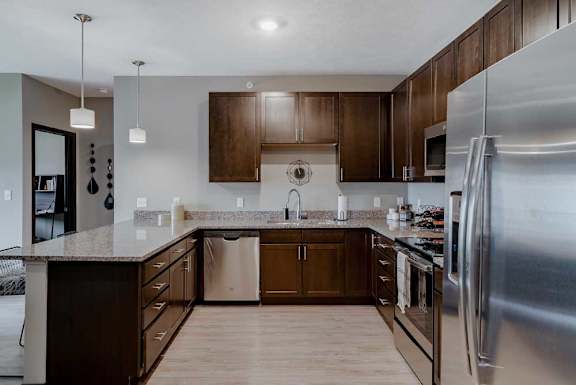
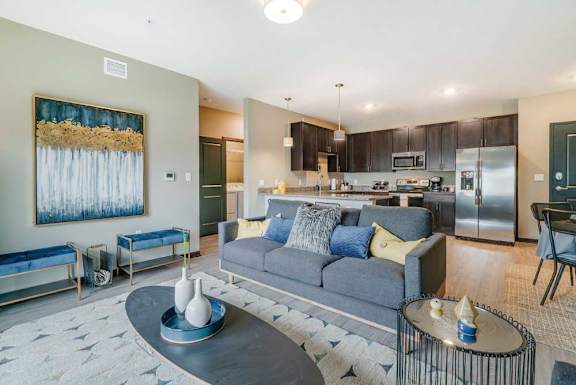
A modern kitchen with dark wood cabinets and stainless steel appliances
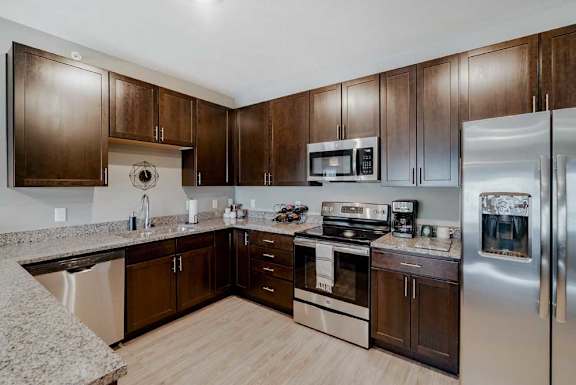
A modern kitchen with brown cabinets and stainless steel appliances
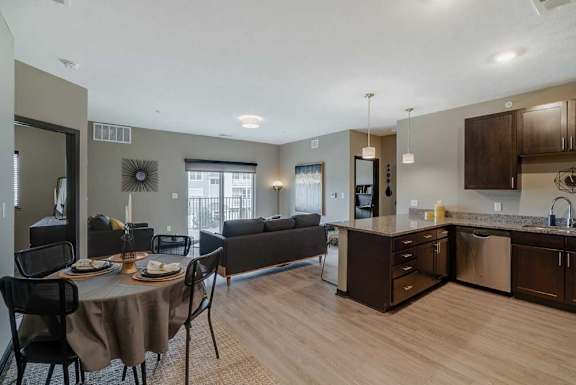
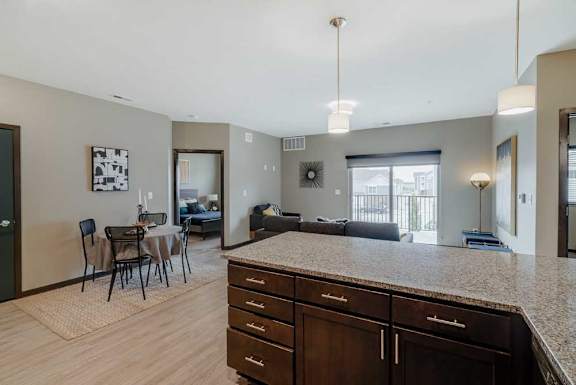
A kitchen with dark wood cabinets and a granite countertop in front of a living room
Spacious kitchens with granite countertops at WH Flats new luxury apartments in south Lincoln NE 68516
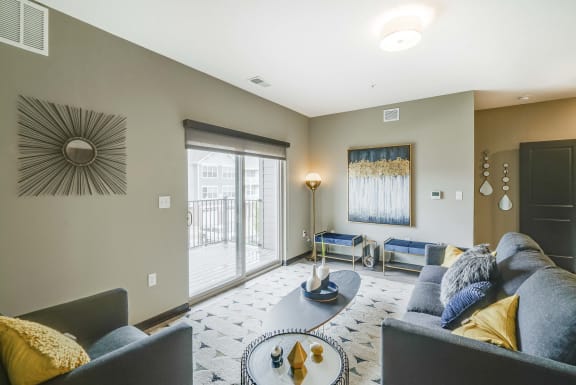
A modern living room with a grey sofa and a coffee table
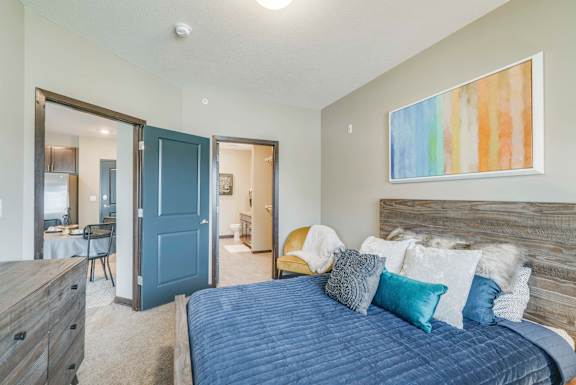
Master bedroom at WH Flats new luxury apartments in south Lincoln NE 68516
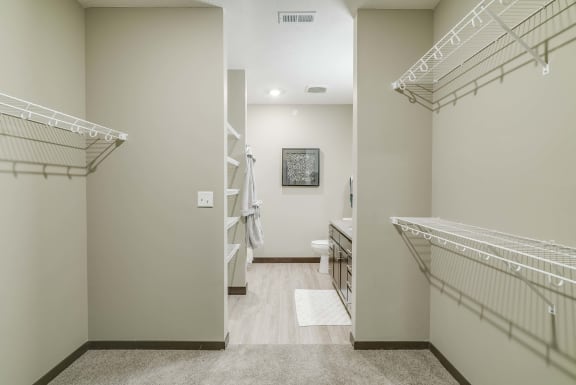
Walk in closet in master bedroom at WH Flats new luxury apartments in south Lincoln NE 68516
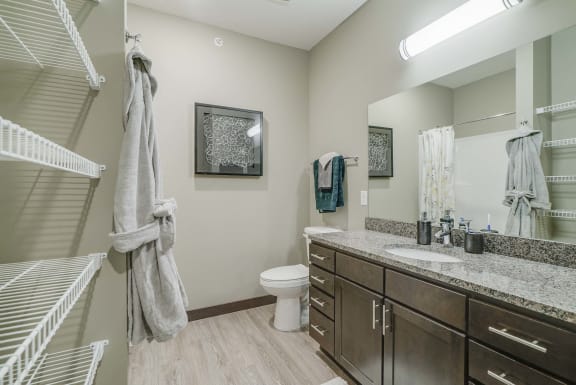
Master bathroom at WH Flats new luxury apartments in south Lincoln NE 68516
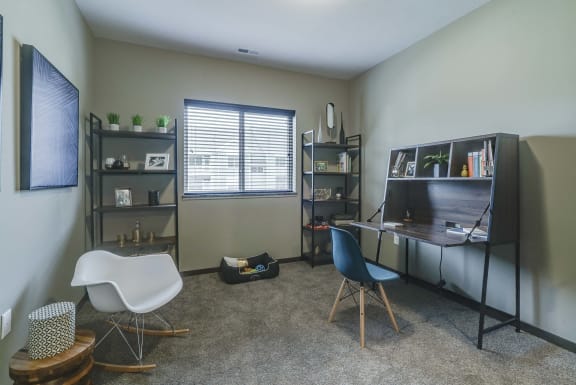
Spacious two bedroom at WH Flats new luxury apartments in south Lincoln NE 68516
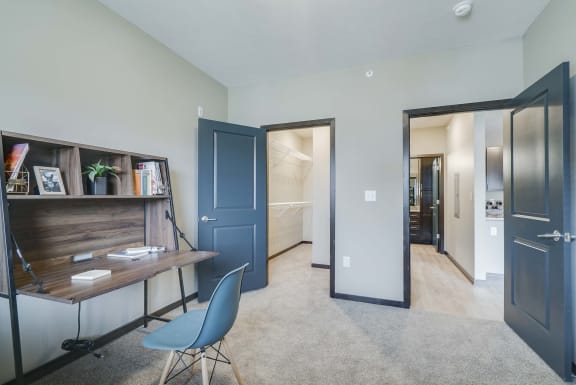
large bedroom with walk in closet at WH Flats new luxury apartments in south Lincoln NE 68516
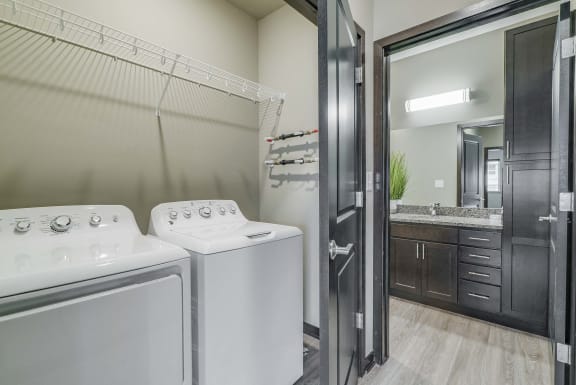
Laundry area and spacious bathroom at WH Flats new luxury apartments in south Lincoln NE 68516
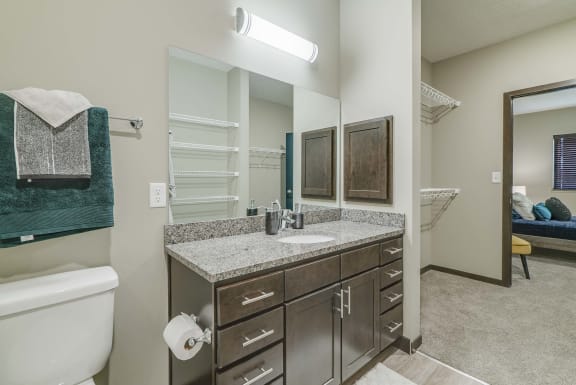
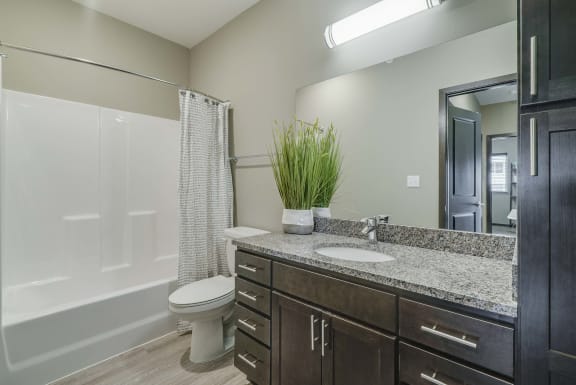
Bathroom with granite countertops at WH Flats new luxury apartments in south Lincoln NE 68516
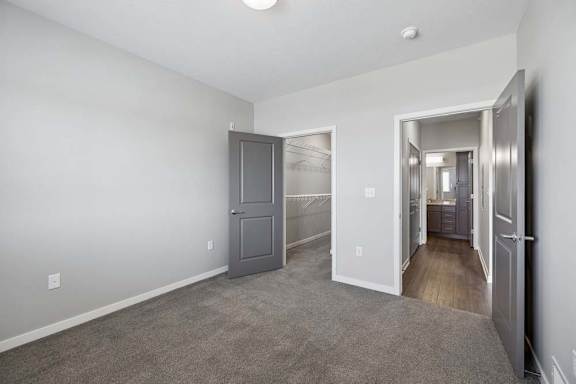
Bright apartment bedroom with carpeted flooring, an open closet with sliding doors, gray interior doors, and access to the adjoining hallway.
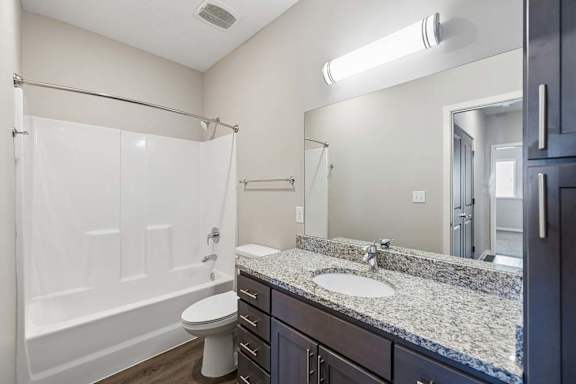
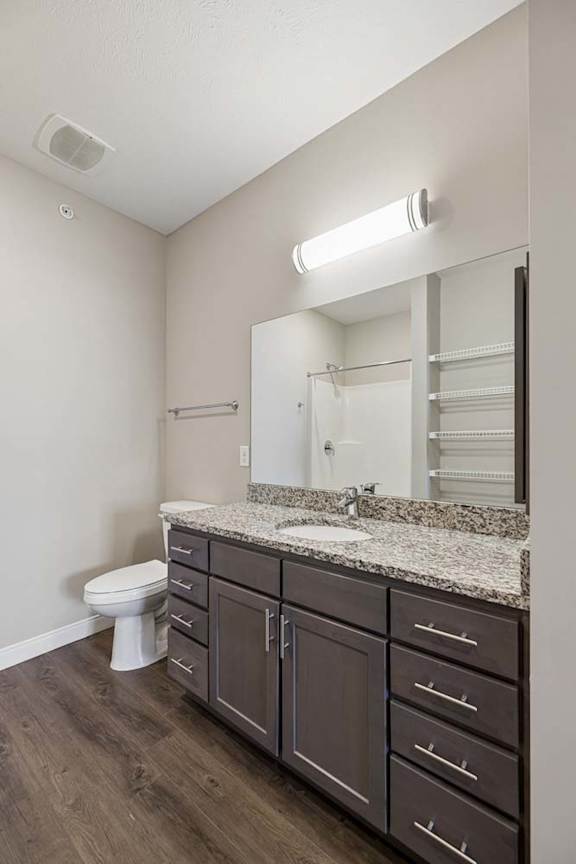
Apartment bathroom with a granite-look single-sink vanity, dark cabinetry, a large mirror, and a tub-shower combination with a white surround.
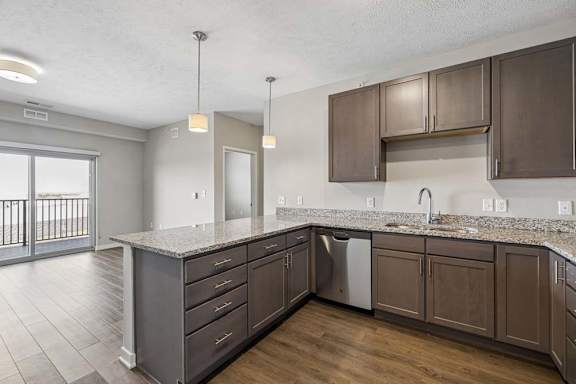
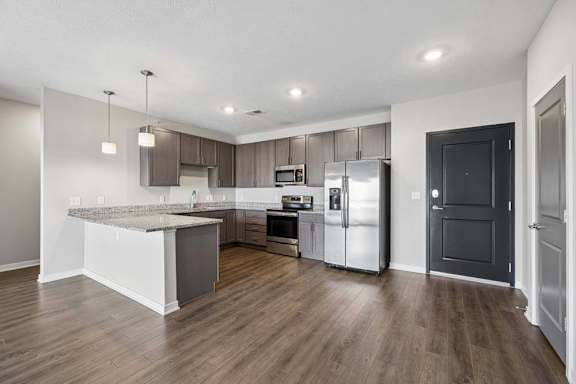
Open-concept apartment kitchen with dark cabinetry, granite-look countertops, a peninsula breakfast bar, stainless steel appliances, and wood-style flooring flowing into the living area.
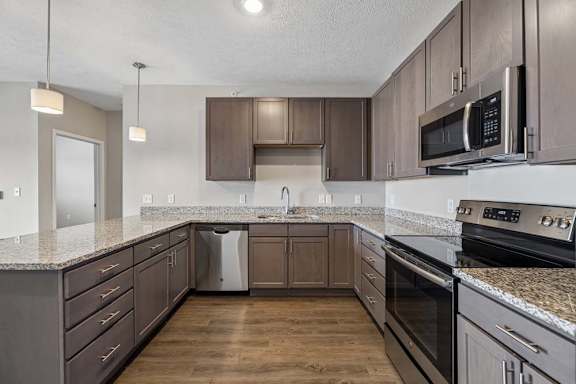
Modern apartment kitchen with dark cabinetry, granite-look countertops, stainless steel appliances, and a spacious U-shaped layout with ample counter space and storage.
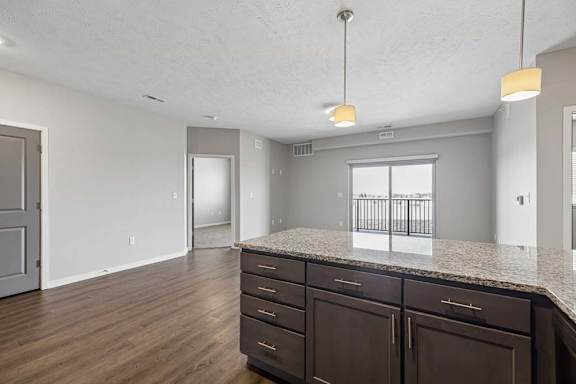
Open-concept apartment living area viewed from the kitchen island, featuring wood-style flooring, pendant lighting, and a large sliding glass door leading to a private balcony.
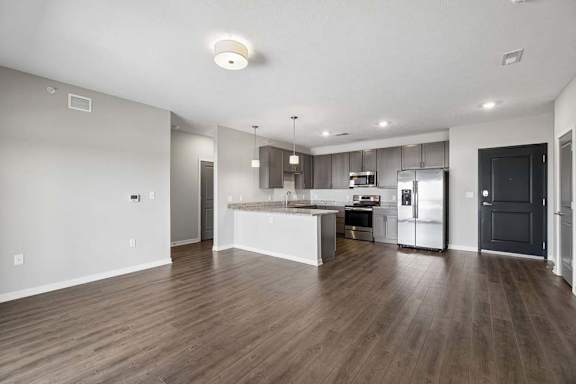
Open-concept apartment kitchen with a large island, dark cabinetry, granite-look countertops, stainless steel appliances, pendant lighting, and wood-style flooring.
Spacious open-concept apartment living area with wood-style flooring, a modern kitchen featuring a large island, dark cabinetry, stainless steel appliances, and recessed lighting.
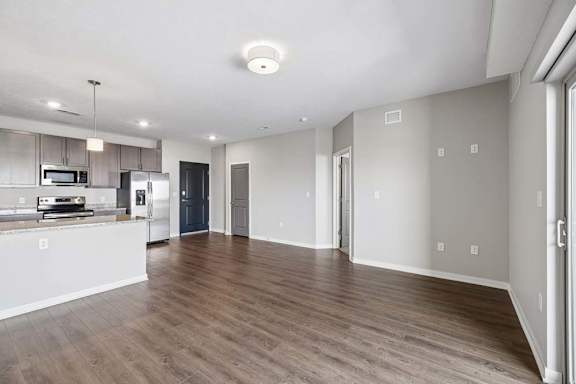
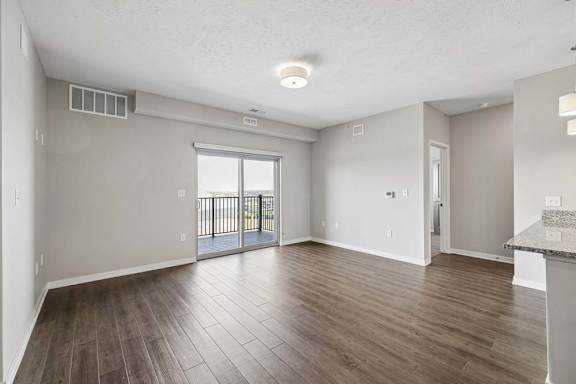
Spacious open-concept apartment living room with wood-style flooring, abundant natural light, and a modern kitchen featuring a breakfast bar, dark cabinetry, and stainless steel appliances.
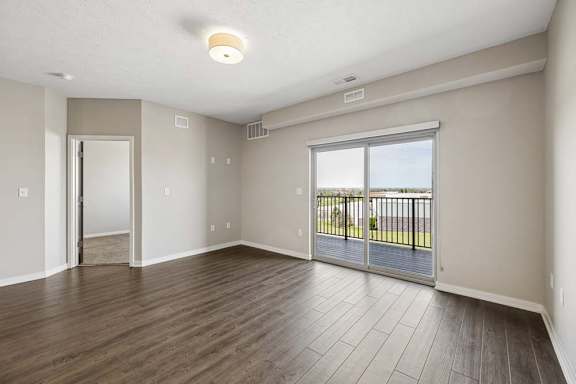
Spacious open-concept apartment living room with wood-style flooring, a large sliding glass door leading to a private balcony, and an adjoining kitchen with a breakfast bar.
Bright apartment bedroom with wood-style flooring, a large sliding glass door leading to a private balcony, and abundant natural light.
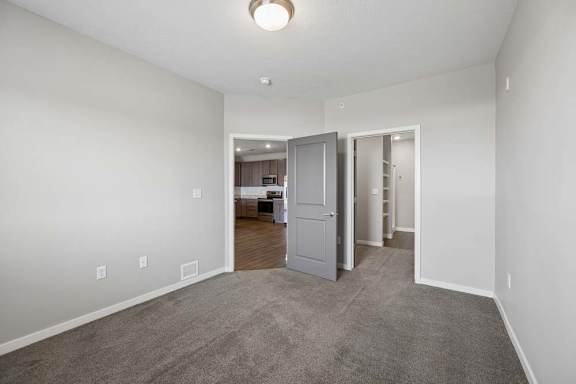
Spacious apartment bedroom with carpeted flooring, neutral walls, and an open layout featuring a walk-in closet and hallway access through gray interior doors.
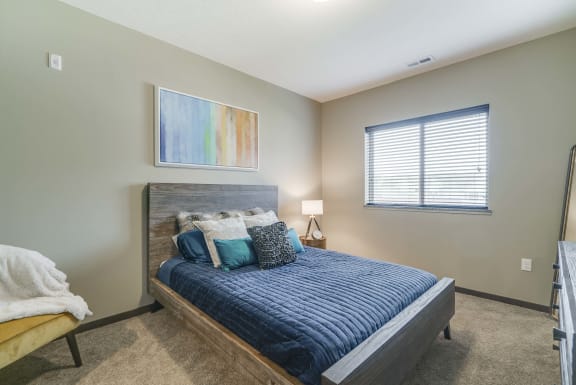
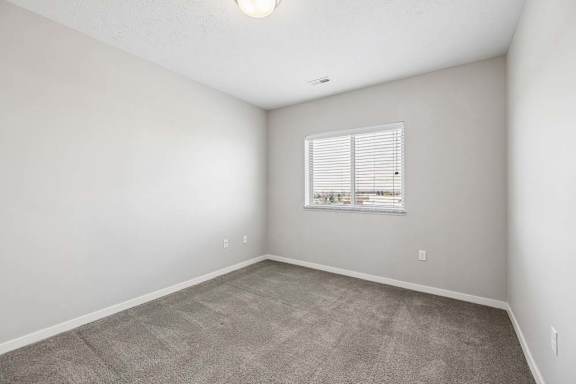
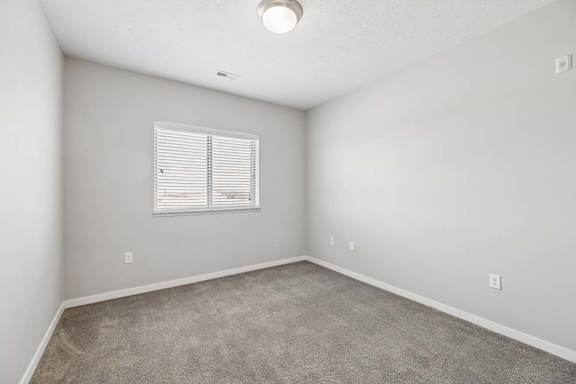
Bright apartment bedroom with carpeted flooring, neutral walls, and a window with blinds providing natural light.
Bright apartment bedroom with carpeted flooring, neutral walls, and a window with blinds that provides natural light.
Apartment bathroom with a granite-look single-sink vanity, dark cabinetry, a large mirror with overhead lighting, and wood-style flooring.
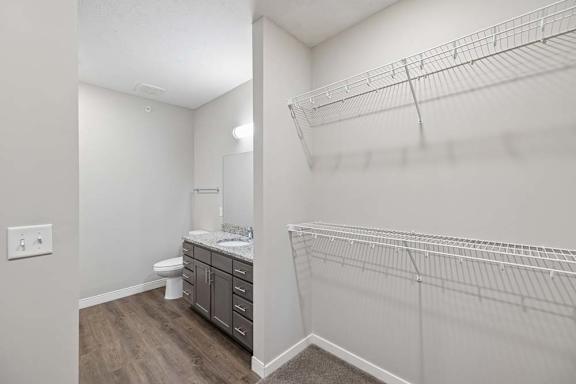
Walk-in apartment closet with built-in wire shelving and an adjacent bathroom featuring a single-sink vanity, dark cabinetry, and wood-style flooring.
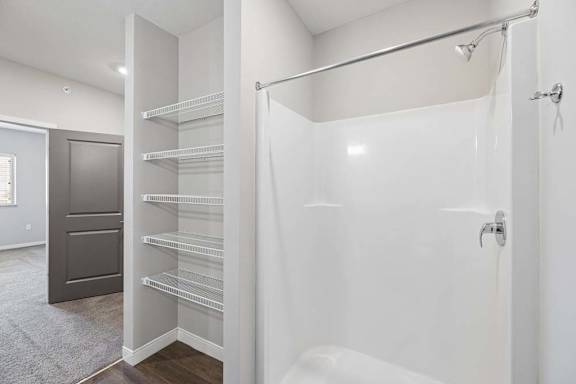
A white bathroom with a walk-in shower and a pantry.
Apartment bathroom with built-in wire linen shelves, a tub-shower combination with a white surround, and a single-sink vanity with dark cabinetry.
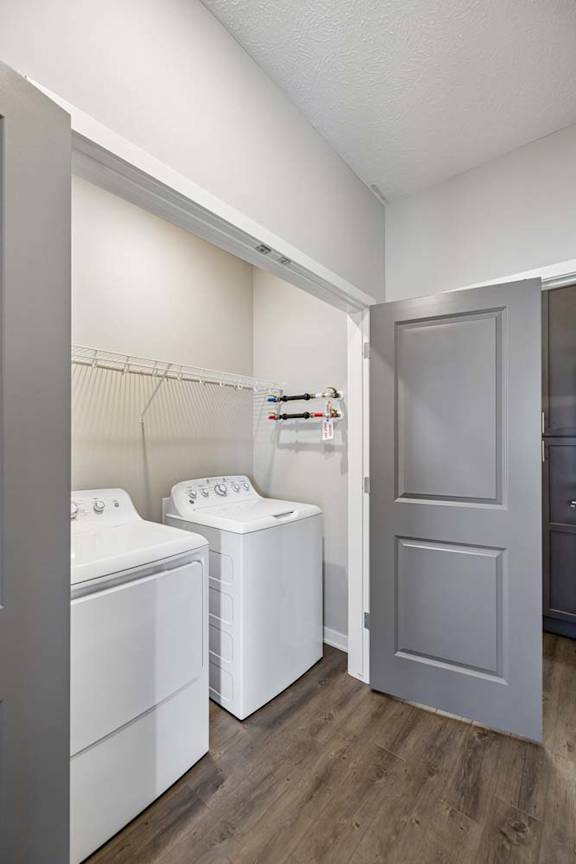
Apartment laundry room with side-by-side washer and dryer, built-in wire shelving, wood-style flooring, and a gray interior door leading to the hallway.
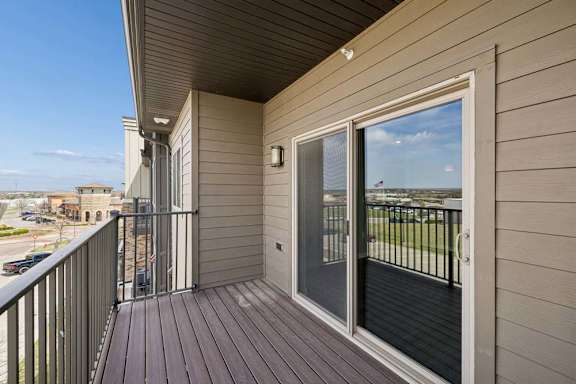
Covered apartment balcony with wood-style decking, metal railings, and a large sliding glass door overlooking the surrounding community.

Total Monthly Leasing Price Starting at

$1,688.95

Total monthly leasing prices include base rent, all mandatory monthly fees and any user-selected optional fees. Excludes variable or usage-based fees and required charges due at or prior to move-in or at move-out. Pricing and availability subject to change.

Deposit: $500
Finish Styles

Our floor plans are available in two finish styles — neutral tones and warm tones. This way, you can choose the interior that best matches your personal style.


We're Here To Help

Have a question? Check out our FAQ page or contact us to connect with our team — we’re happy to help you find your perfect home at WH Flats.


 
Map View

Amenities

Choosing to make WH Flats your next home puts endless comforts and modern conveniences at your fingertips. Our upscale Lincoln apartments are made to include beautiful design choices and numerous modern amenities to improve your life. This includes day-to-day benefits like energy-efficient appliances and lighting and community features like a gym, underground parking, and so much more. Find your ideal apartment for rent in Lincoln today!

Read more

Community Amenities

  • Award-winning onsite maintenance team with 24-hour emergency service
  • Elevators
  • 24-hour fitness center
  • Climate-controlled underground parking
  • Cat and dog friendly — no breed or weight restrictions!
  • Resort-style swimming pool
  • Hot tub/spa
  • Yoga/spin studio with on-demand fitness classes
  • Outdoor grills
  • Clubhouse with coffee bar for resident use
  • Free high-speed Wi-Fi available in clubhouse
  • Party room
  • Bike-repair station
  • On-site professional management team
  • Recycling
  • Smoke-free community and apartments
  • 24-hour package lockers in the clubhouse
  • Controlled-access building entry
  • Storm shelter
  • Dog park
  • On-site pet-wash station!
  • Located near bike trail
  • Electric Vehicle (EV) charging stations available to rent
  • Detached garages available
  • Guest apartment available
  • Short-term leases available*
  • Located in Wilderness Hills commercial development with shopping, restaurants and bars
  • Earn points on rent with Bilt Rewards

Apartment Amenities

  • In-home washer and dryer
  • Large walk-in closets
  • Spacious kitchens
  • Balcony or patio for enjoying the outdoors
  • Energy efficient appliances
  • Stainless-steel dishwasher
  • Stainless-steel, built-in microwave
  • Stainless-steel refrigerator
  • Upscale Grohe-brand faucets
  • Disposal
  • Open-concept layouts that maximize space and comfort
  • Walkup access available in select first-floor homes
  • Enjoy views of Wilderness Hills and south Lincoln
  • 9-foot ceilings
  • Hardwood-style flooring
  • Carpeting
  • Sophisticated pendant lighting
  • LED efficient lighting
  • 2-inch wood blinds
  • Trash chutes on every floor
  • Digital thermostat
  • Air conditioning
  • Wheelchair-accessible apartments available (not handicapped-accessible)
  • Ceiling fan*
  • Modern fireplaces for cozy winter nights*
  • Need a furnished apartment? Any of our home may be furnished. Ask our team for details
  • Ultra high-speed internet access available (up to 2 GIG)
*Available in selected units
ALLO Smart Gigabit Community
WH Flats offers ultra high-speed fiber internet access (up to 2 GIG) by ALLO.

Sidebar

Pet Policy


Fluffy faces are welcome at CIP! Your pets are family too, and we're delighted to welcome them into our community!

The details:

  • Bring your pals. 3 pets per home.
  • Fuzzy feet? Absolutely. Cats and dogs are welcome to live here.
  • Toe beans and twitchy tails rejoice. Declawing is not required for cats.
  • No weight or age limits. Big fluffballs or tiny teacups, all are welcome.
  • Breed inclusive. All breeds. Yes, we mean it. Good manners are what matter most.
  • No free rides. (But there are free treats!) There’s a one-time $300.00 pet fee, and your pet’s rent is $35.00/month per animal.

If you have any questions about our pet policy or want to learn more about our pet-friendly apartments, contact us today to speak with one of our friendly team members.

Office Hours


  • Monday: 9 AM to - 6 PM
  • Tuesday: 9 AM to - 6 PM
  • Wednesday: 9 AM to - 6 PM
  • Thursday: 9 AM to - 6 PM
  • Friday: 9 AM to - 6 PM
  • Saturday: 9 AM to - 5 PM
  • Sunday: Closed
Contact us to schedule a tour!

Location

CIP logo