Two-Bedroom Apartments in Lincoln, NE


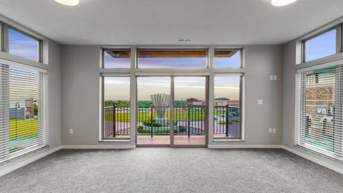




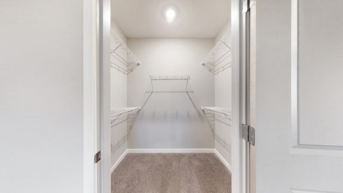


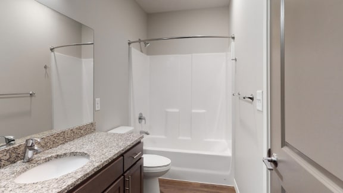






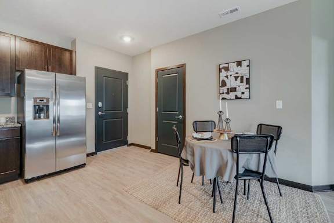
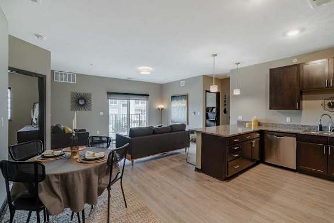
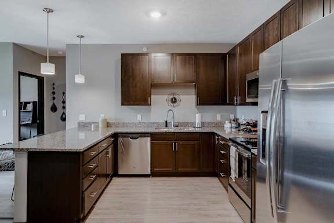
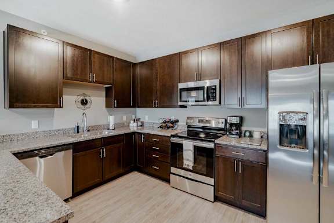
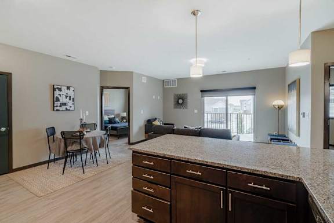

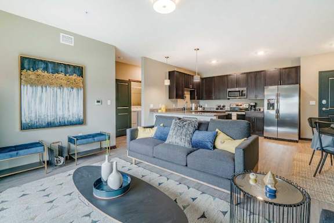







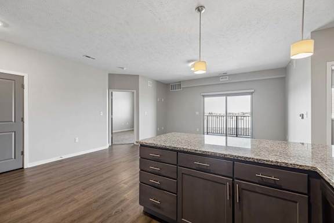
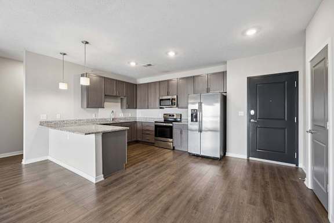
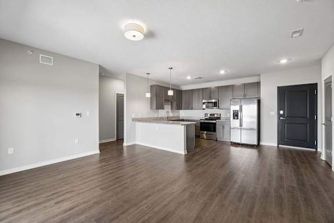
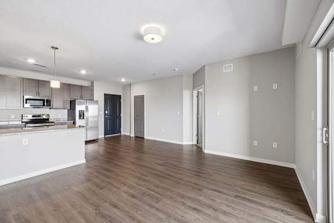
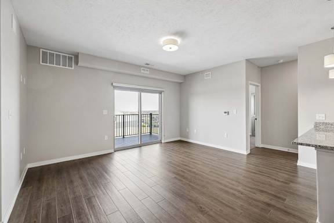
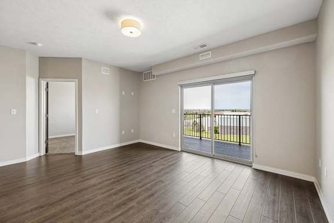
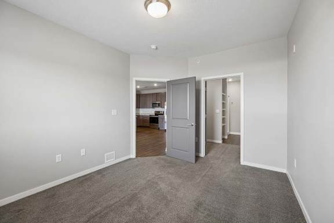
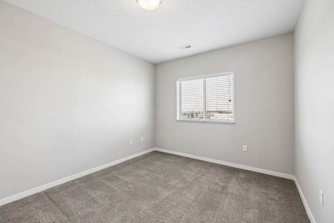
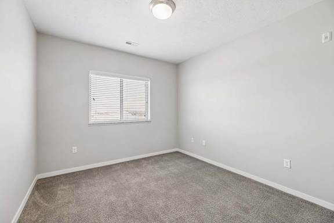
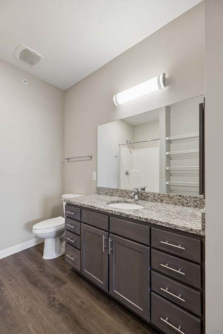
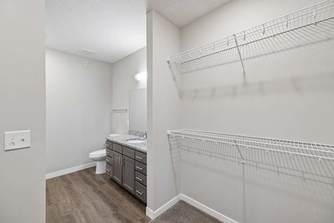
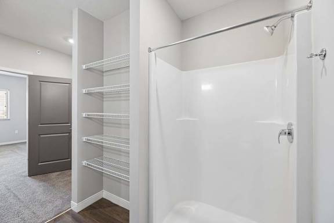
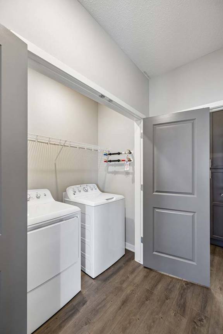
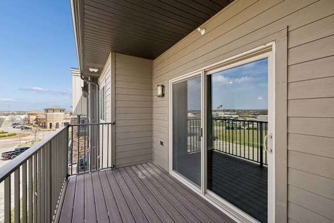
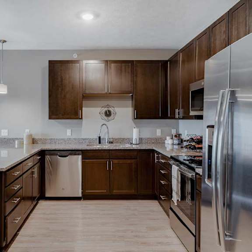
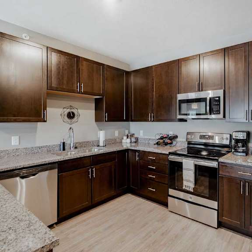
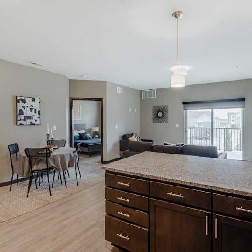
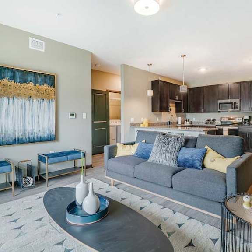
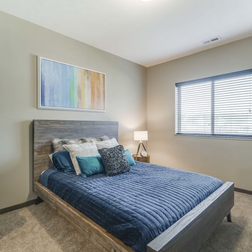
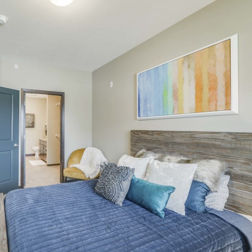
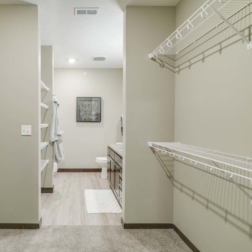
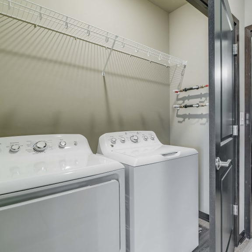
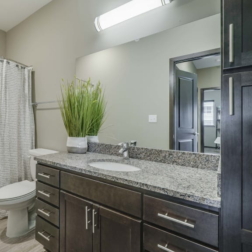
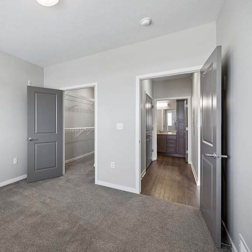
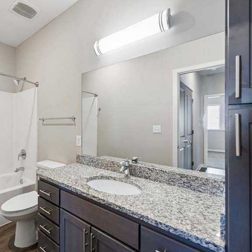
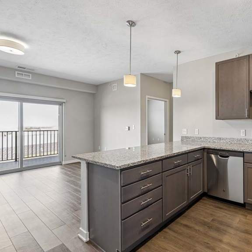
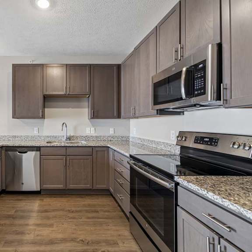
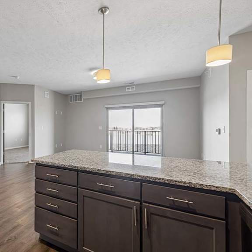
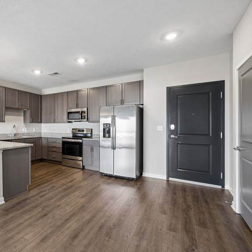
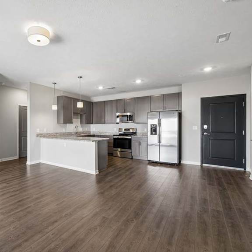
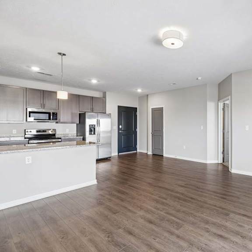
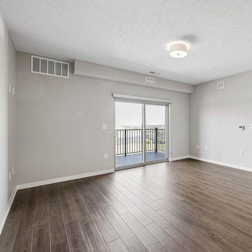
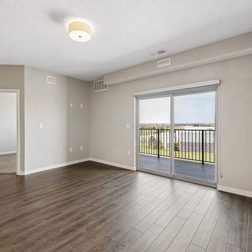
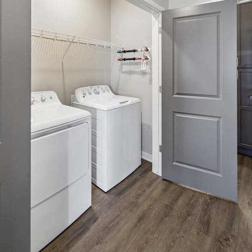




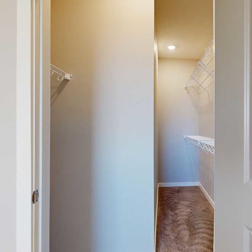





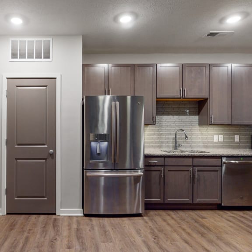
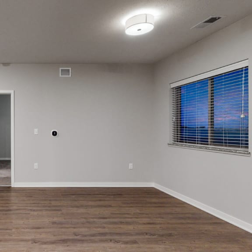
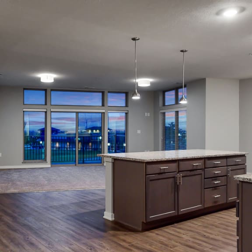
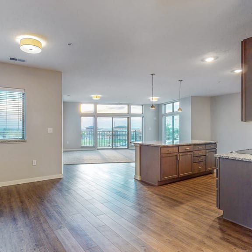
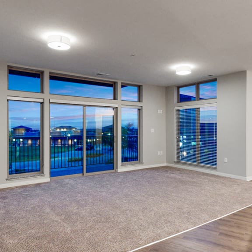
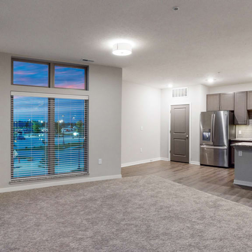
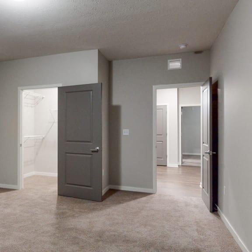
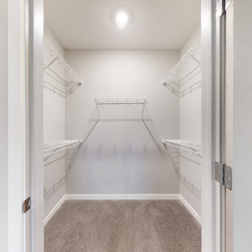
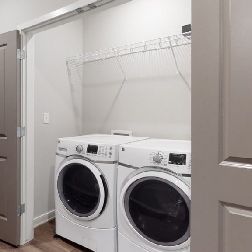
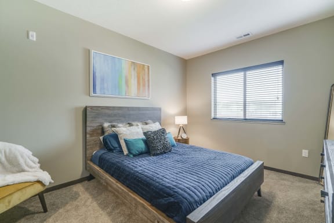
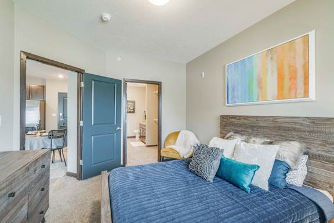

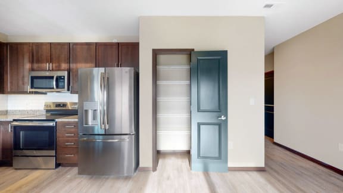




Whether you’re sharing your space or looking to have an extra room for your needs, WH Flats has you covered. We offer two-bedroom apartments in Lincoln that provide plenty of space for comfortable living. Our two-bedroom floor plans begin at 1,089 square feet and extend up to 1,552 square feet. All include in-home laundry, spacious open-concept kitchens, and plenty of storage space. Two floor plans also include dens, perfect for an office or reading nook.

2 Beds
2 Baths

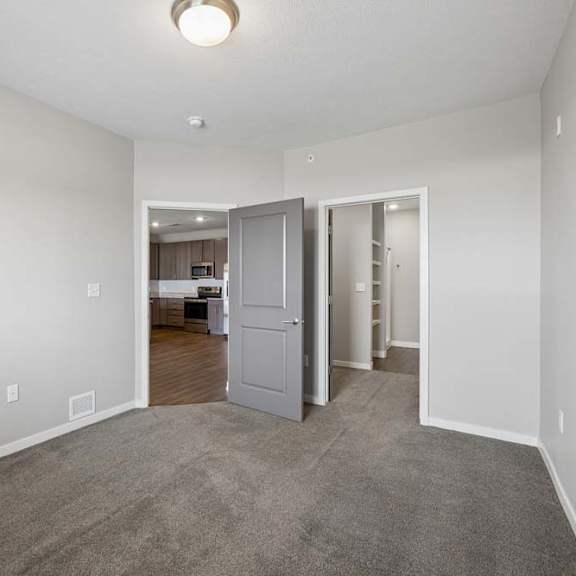
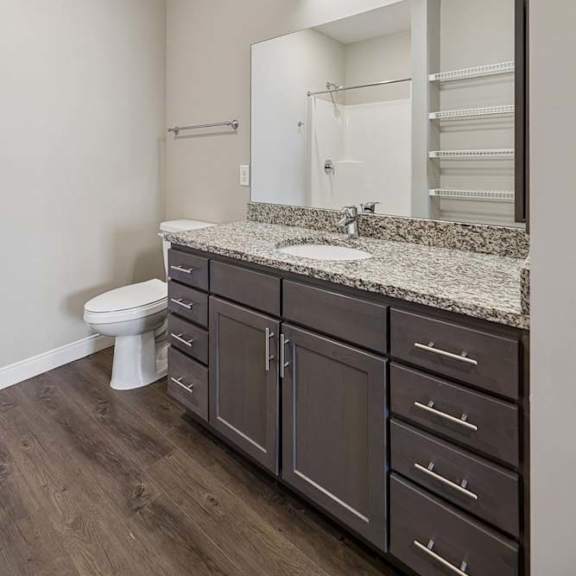
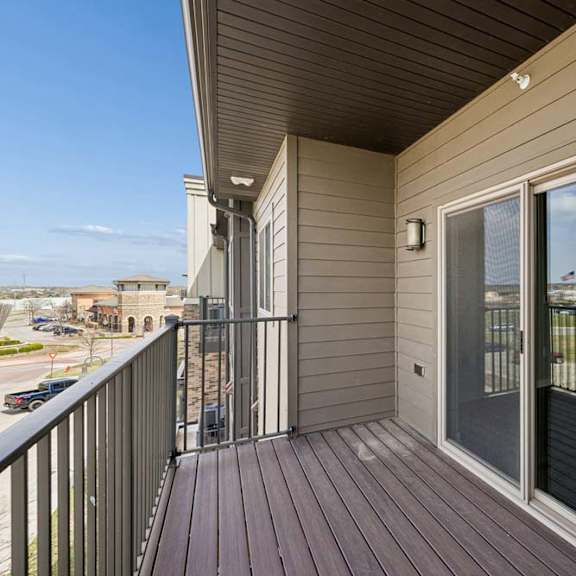
This two-bedroom layout features rooms on opposite sides of the main living space. Each room includes a walk-in closet, and the primary bedroom includ...

2 Beds
2 Baths
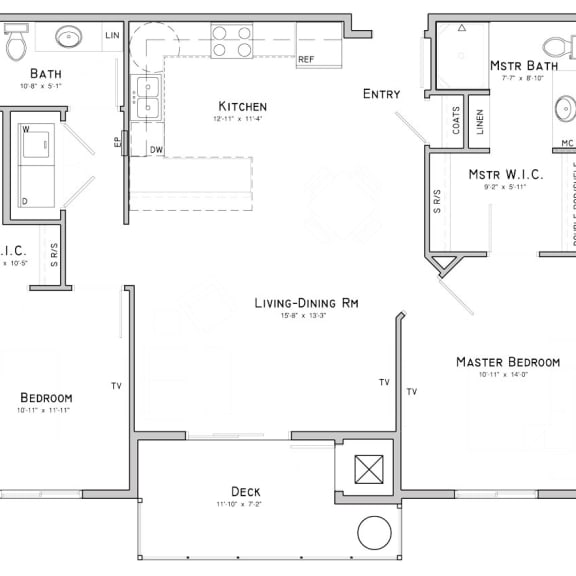
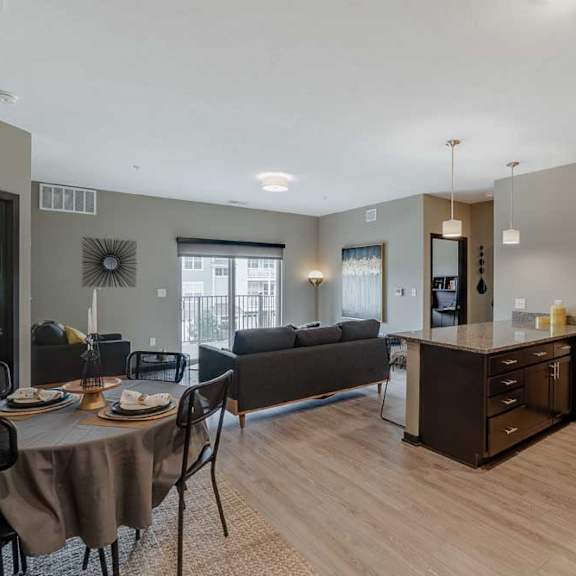
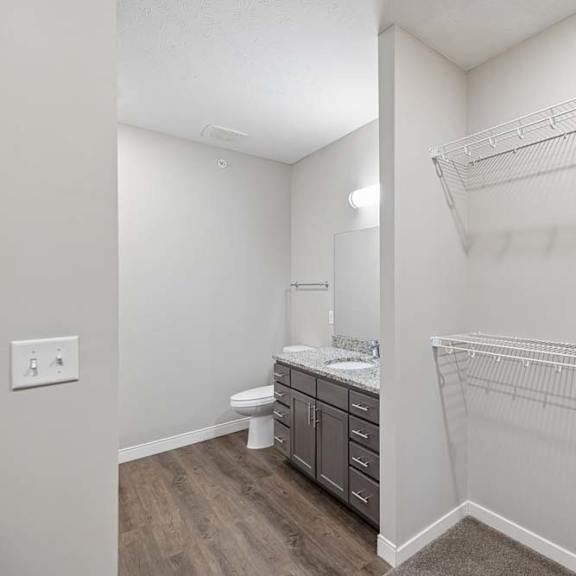
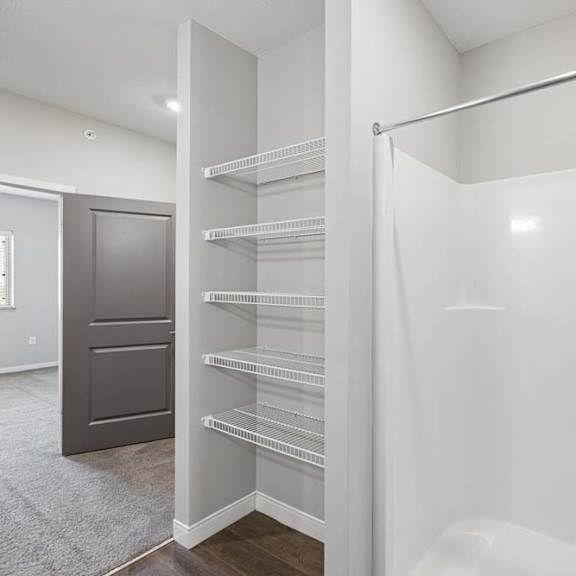
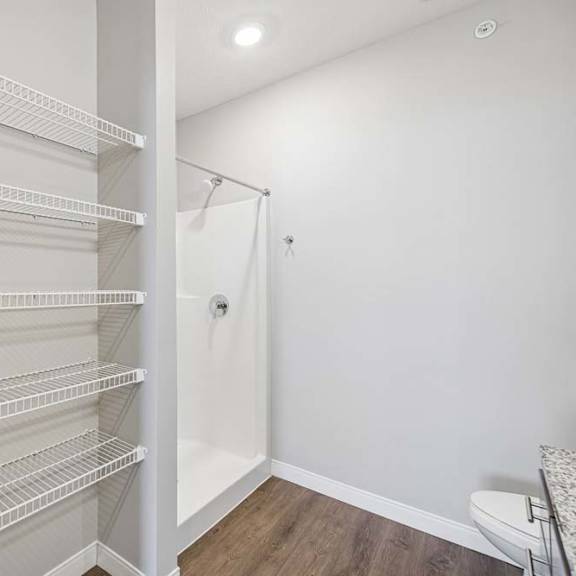

This two-bedroom layout features a deluxe primary bedroom you'll fall in love with. It includes a large walk-in closet with built-in shelving and a sp...
2 Beds
2 Baths












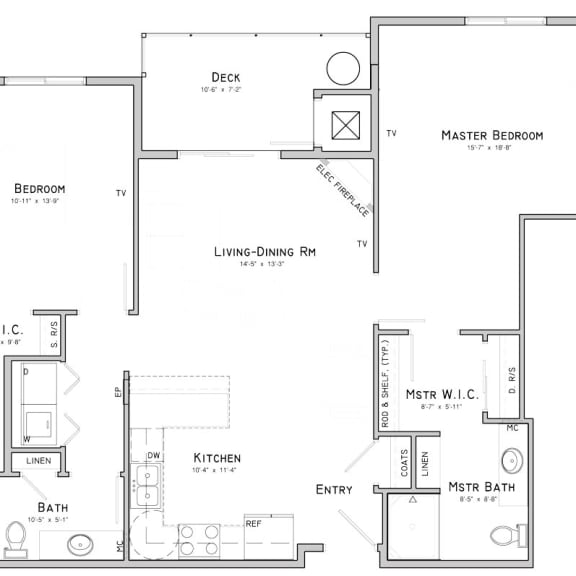
Overlook the living room and see outside while cooking in your kitchen with this two-bedroom floor plan. You'll love the modern fireplace and bedrooms...
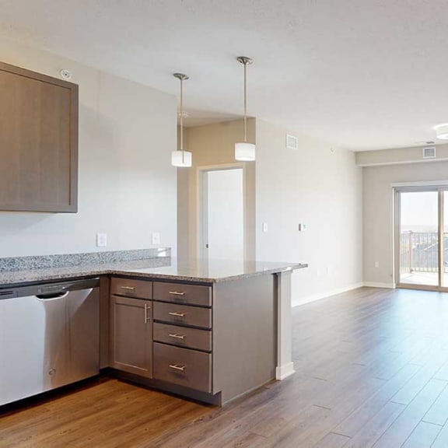
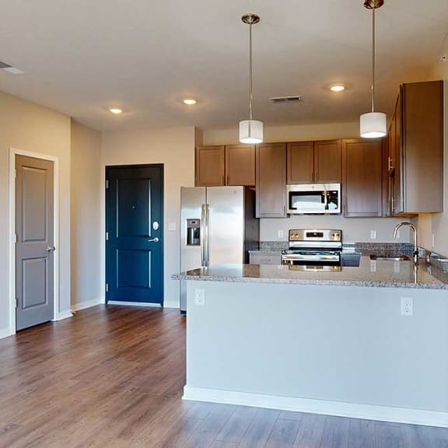
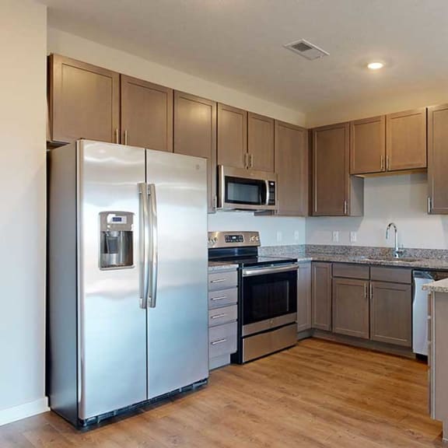
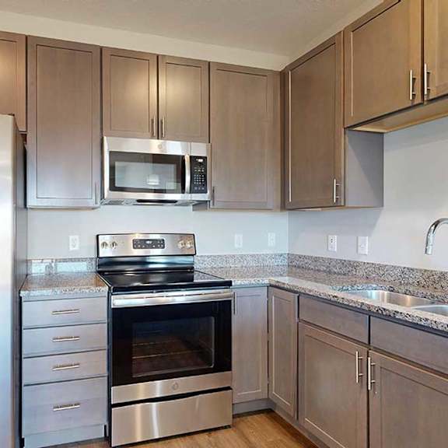
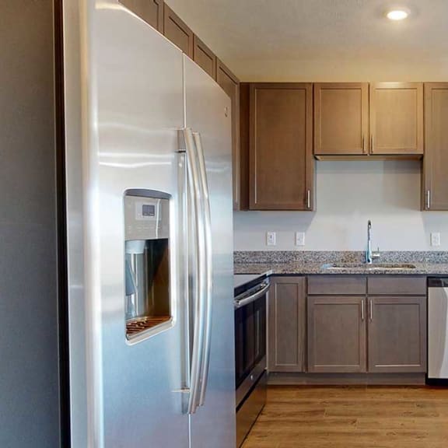
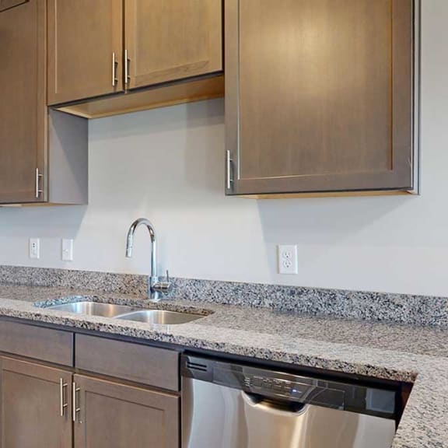
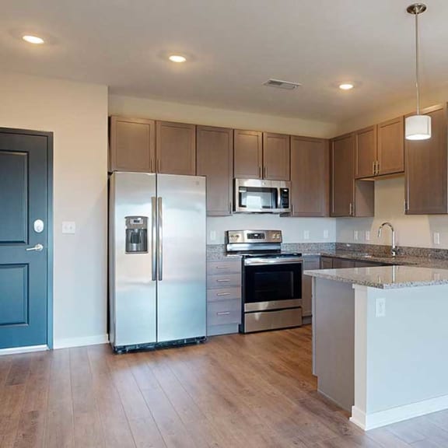
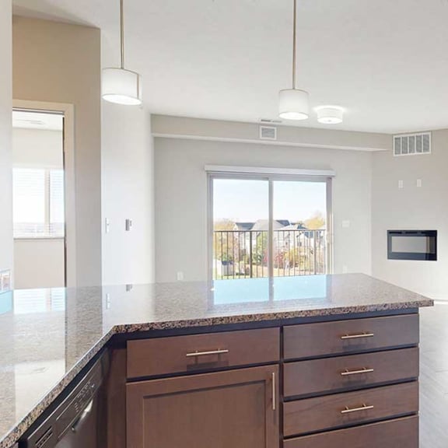
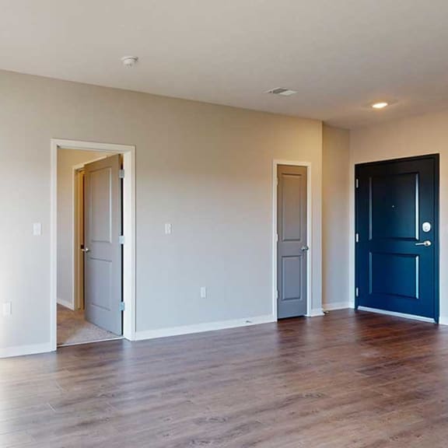
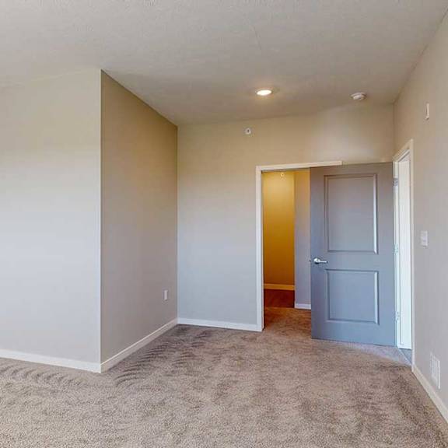
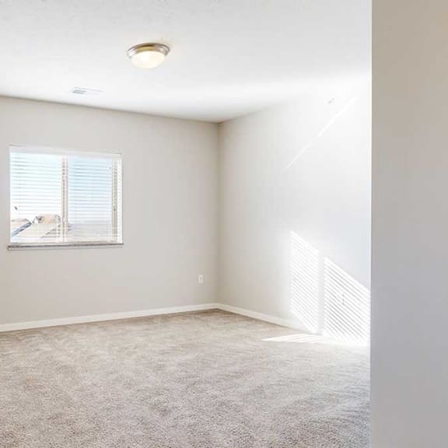
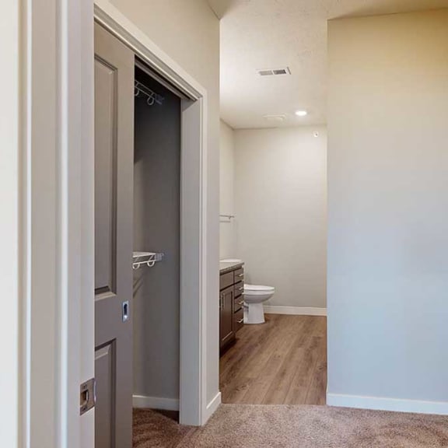
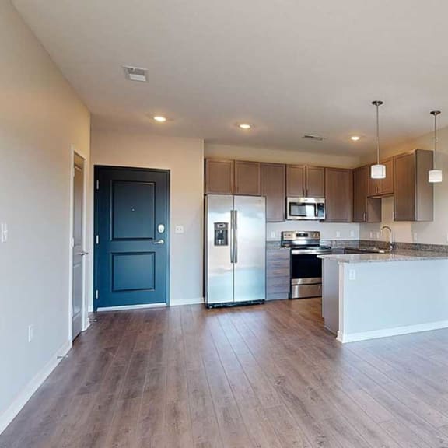
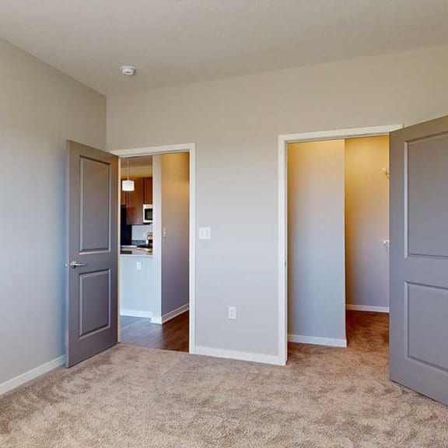
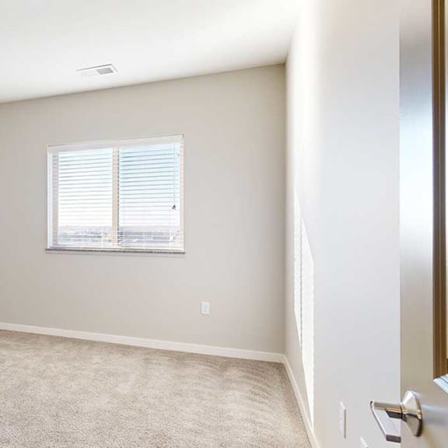
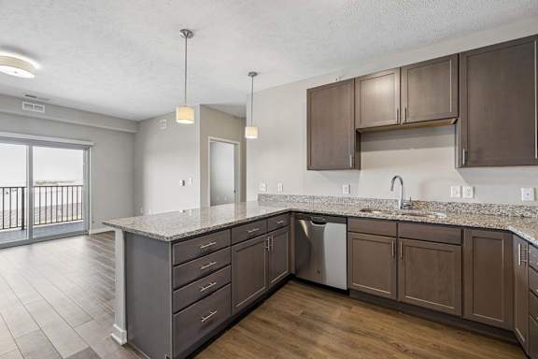




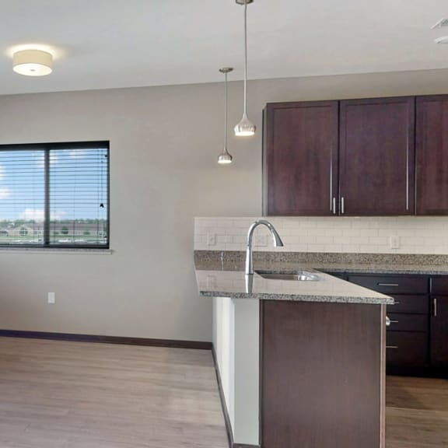
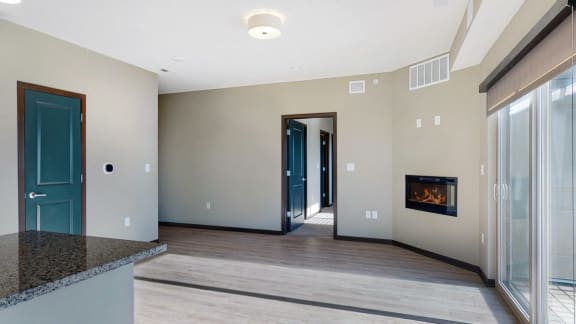
.jpg "The 2 bedroom Snowdrop with den floor plan at WH Flats features an open eat-in kitchen area with granite countertops and large peninsula.")
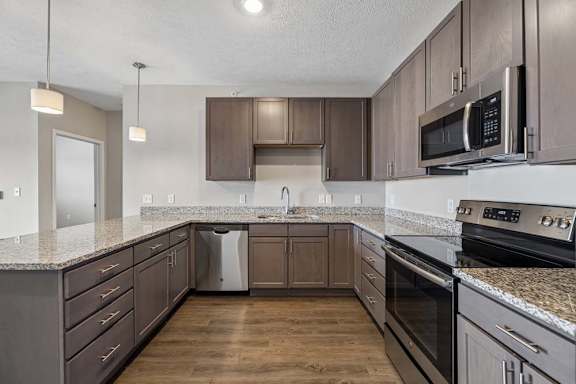





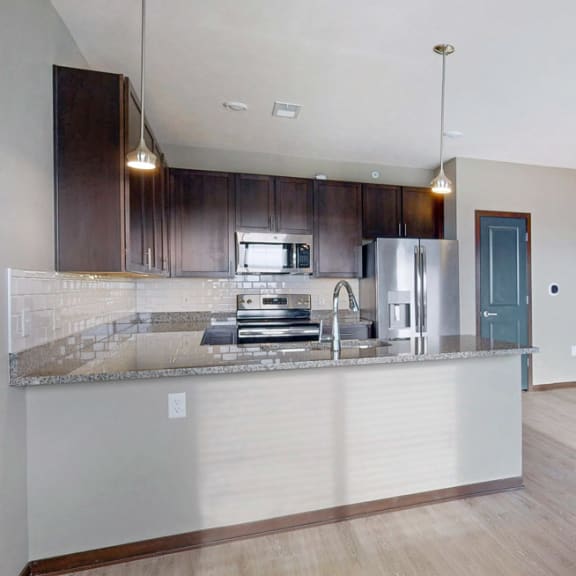
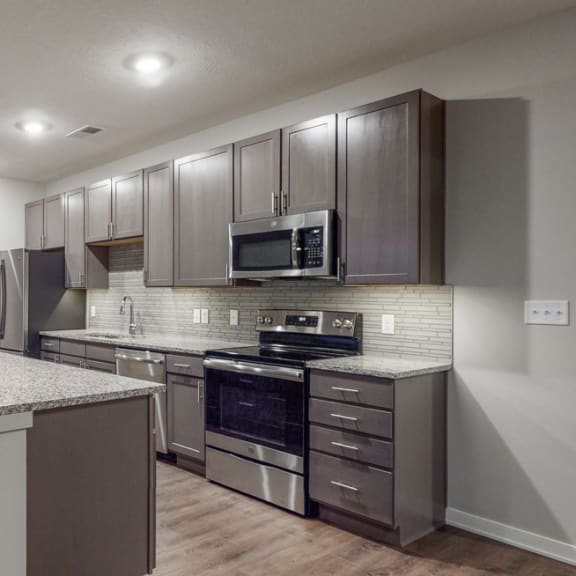
.jpg "This 2 bedroom Snowdrop with den floor plan at WH Flats features an open kitchen with dark cabinets, granite countertops, and large peninsula.")
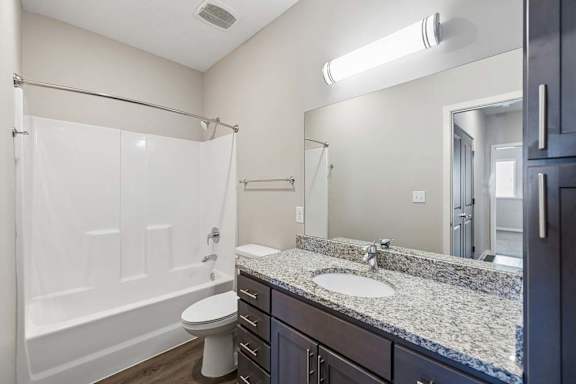
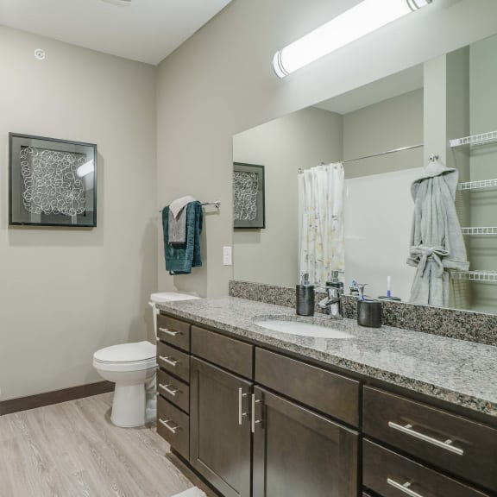
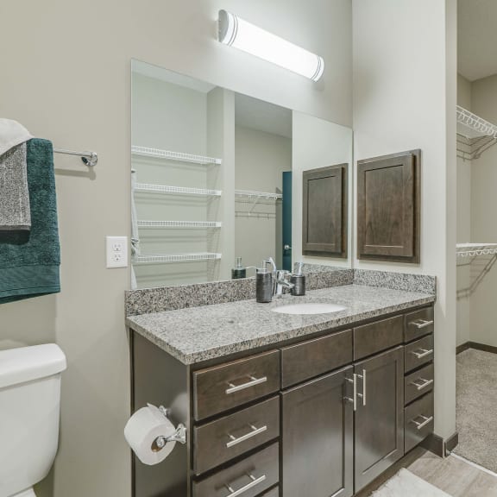





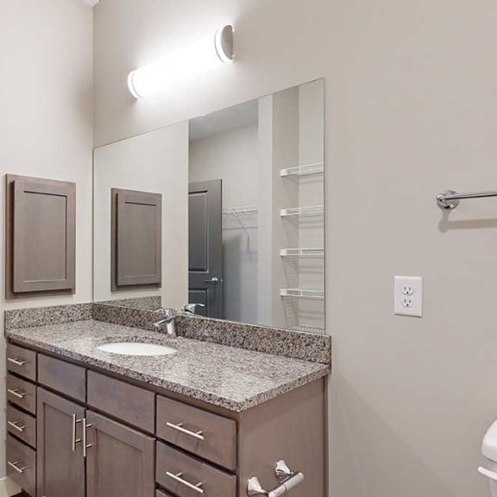
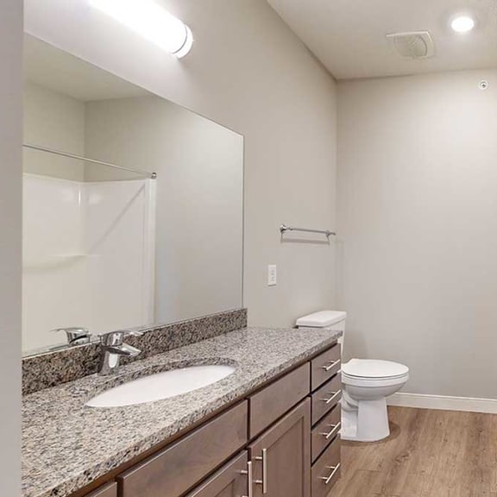
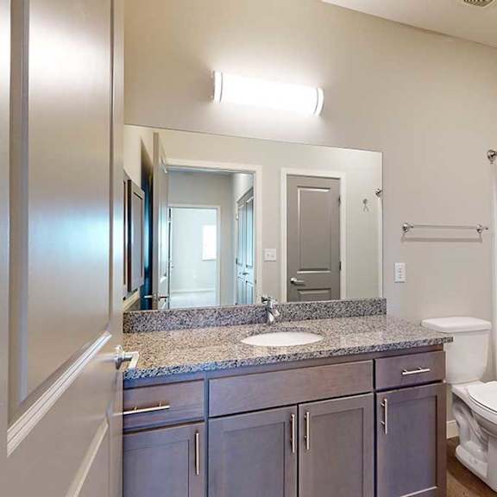
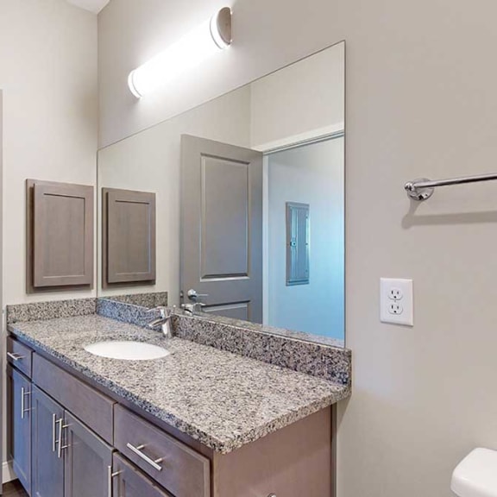
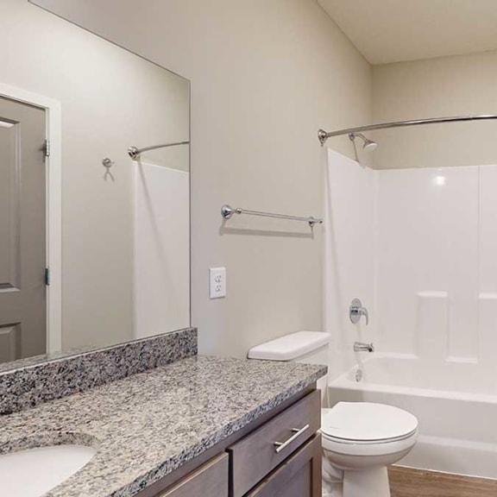

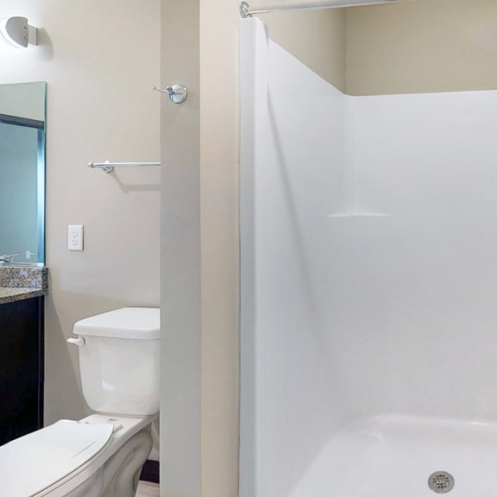
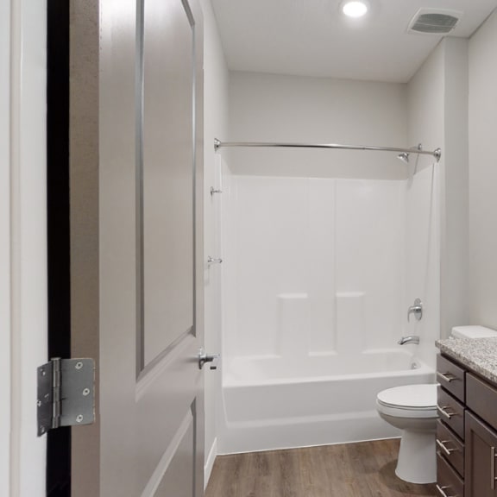
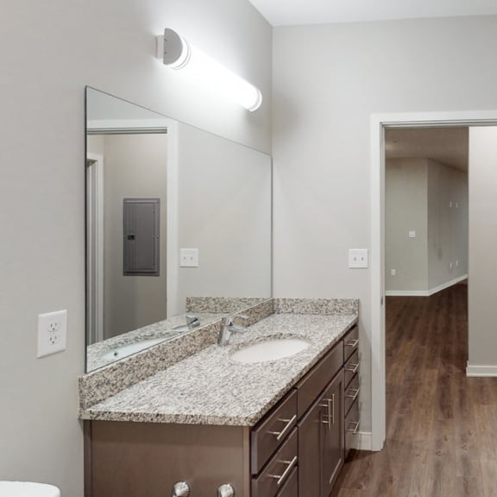
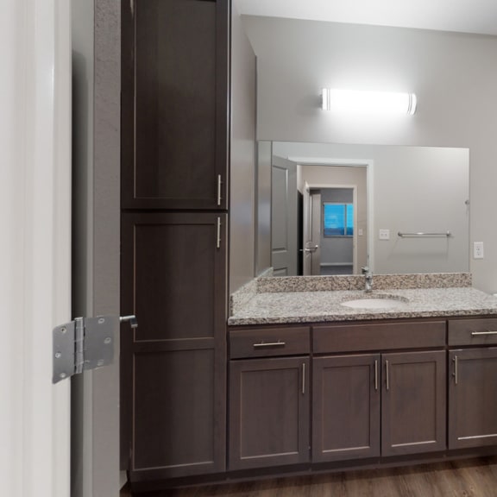
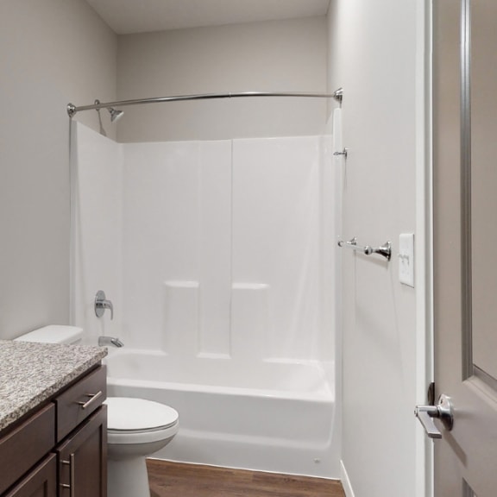
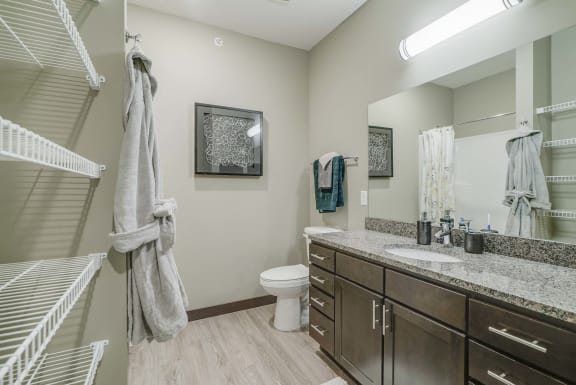
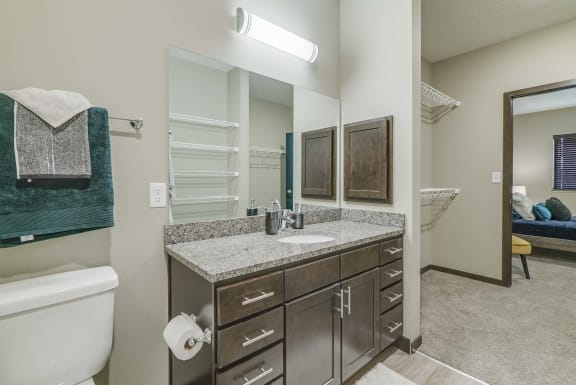

.jpg "The 2 bedroom Snowdrop with den floor plan features a spacious bathroom with granite vanity top and a tub/shower.")


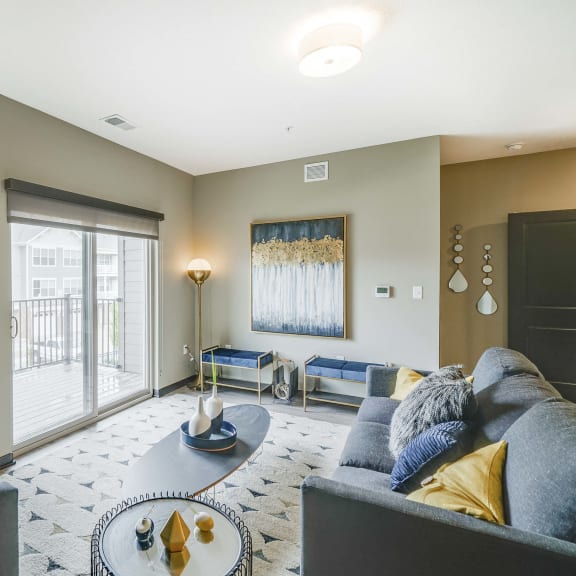

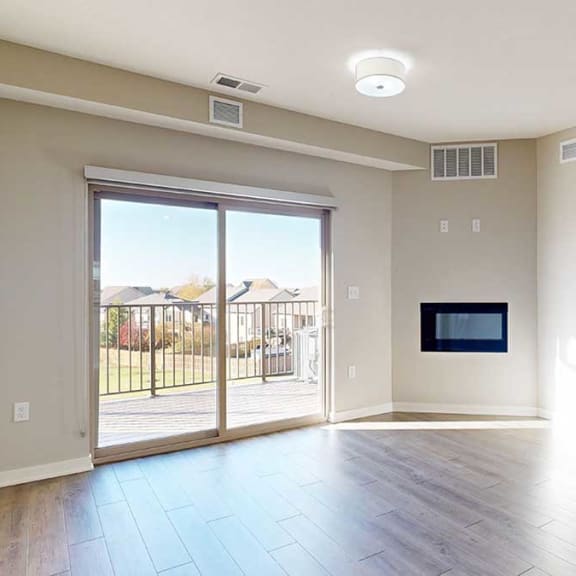
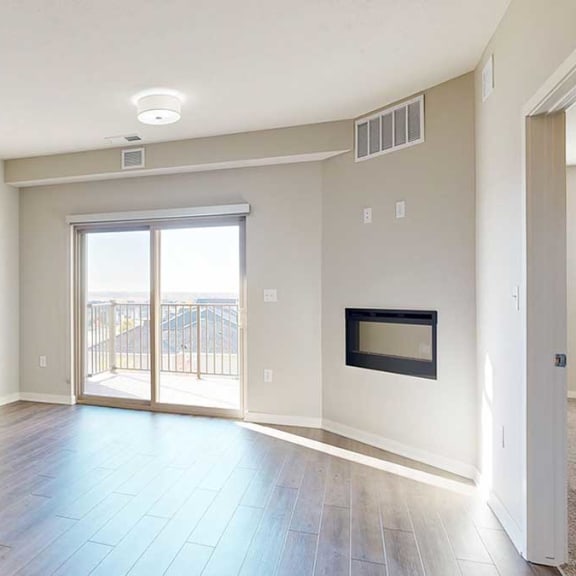

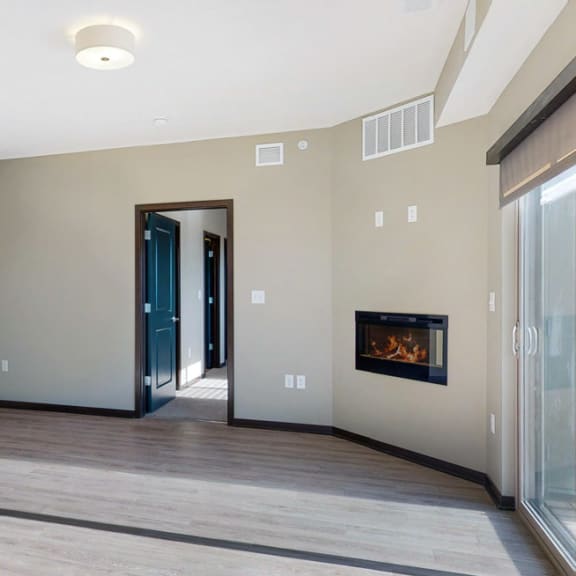
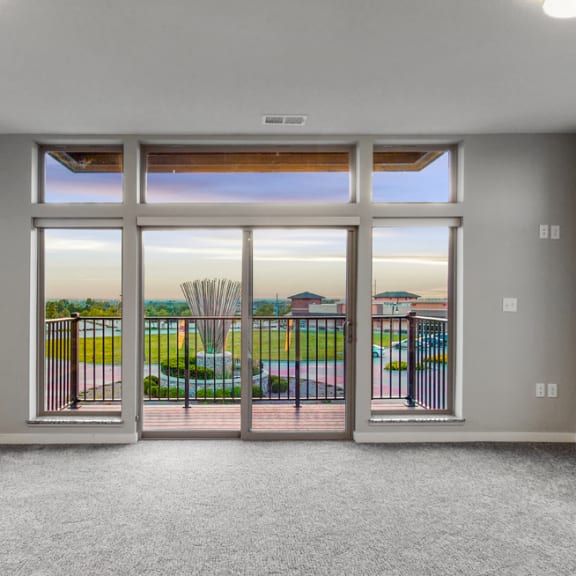
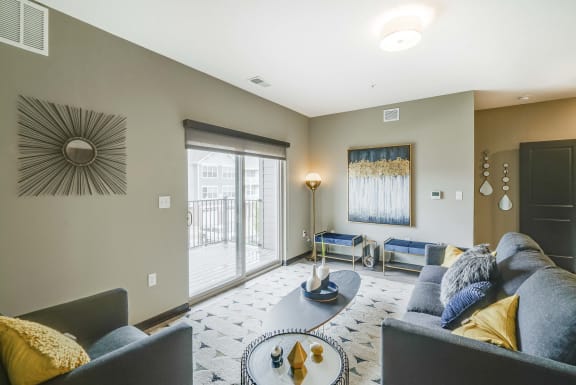

.jpg "The 2 bedroom Snowdrop with den floor plan at WH Flats features natural light and a spacious dining and living area with electric fireplace.")


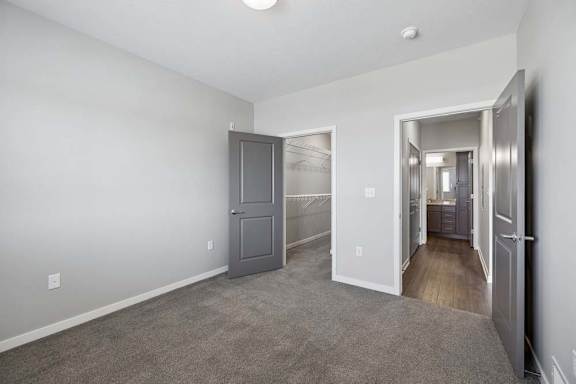



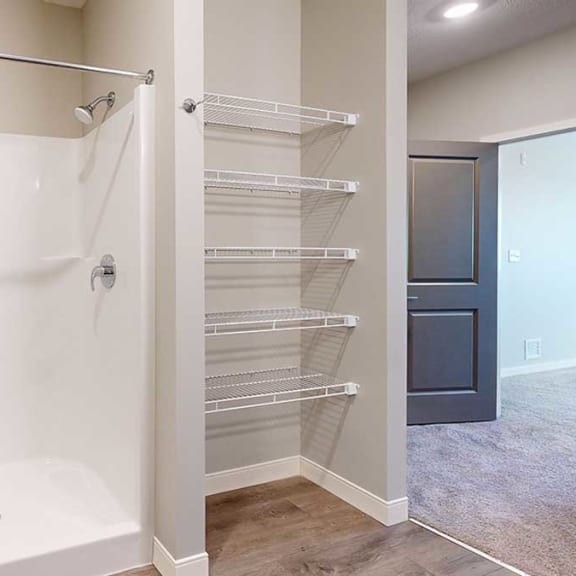
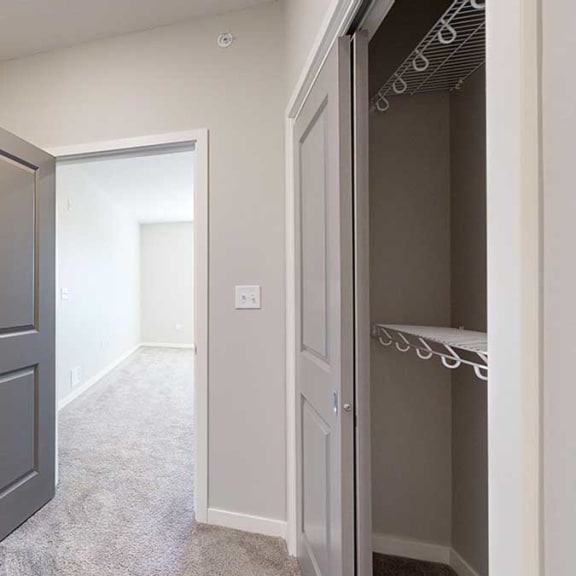


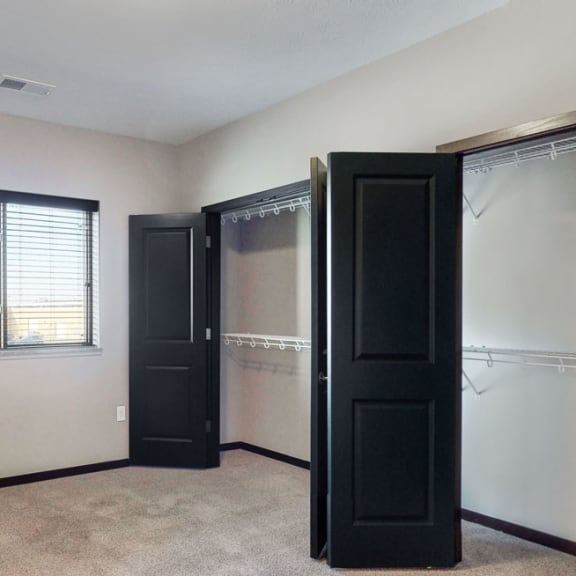
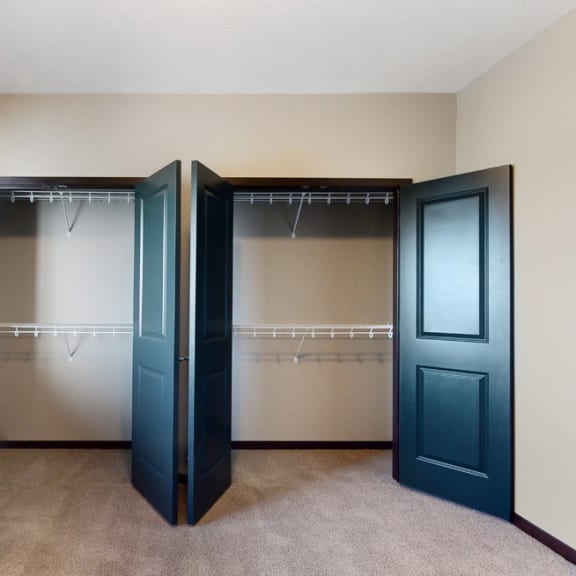
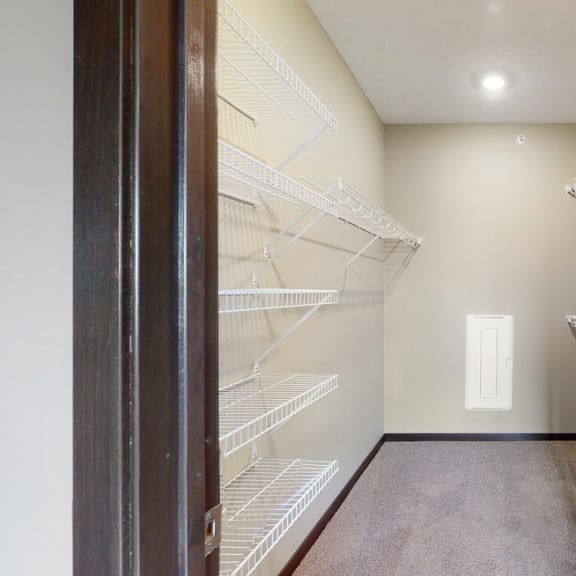
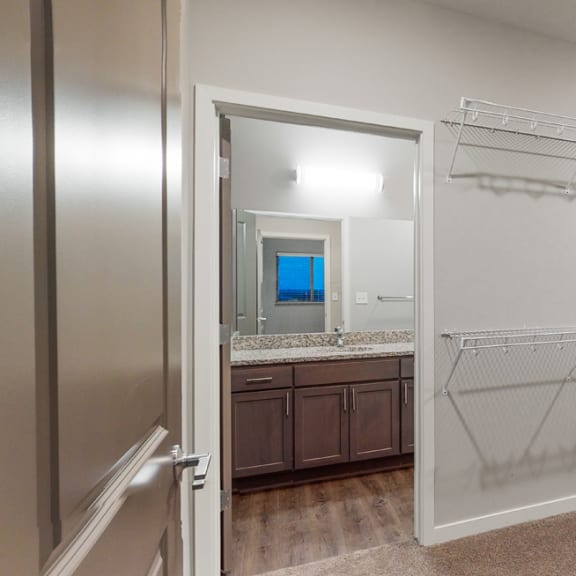
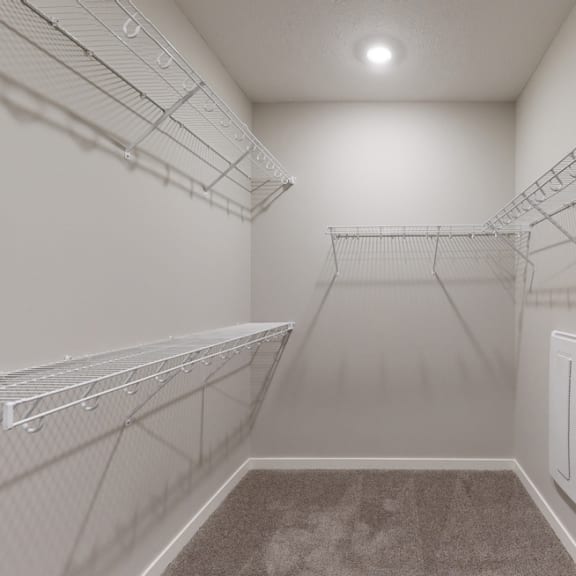
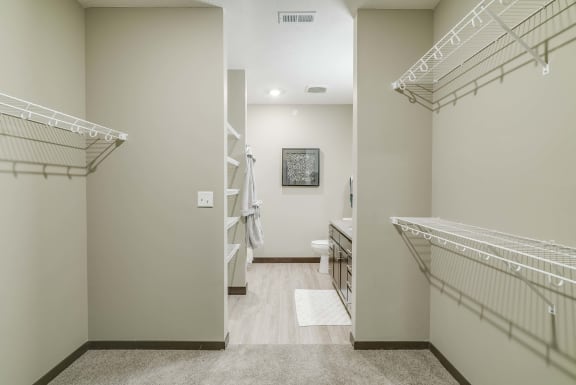
.jpg "The 2 bedroom Snowdrop with den floor plan features incredibly spacious closets with abundant storage.")


2 Beds
2 Baths
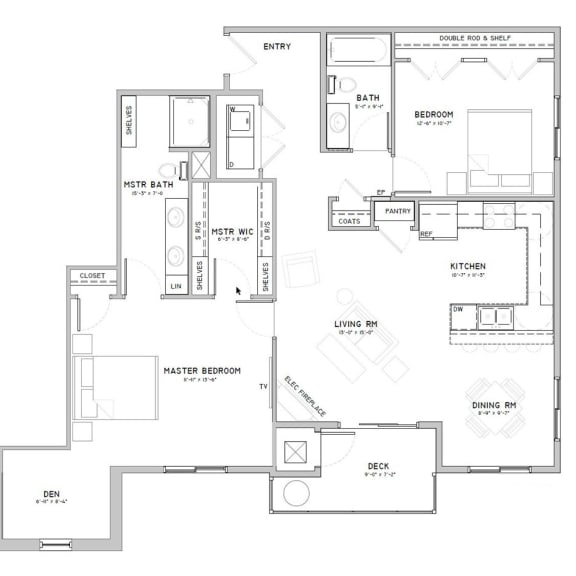

This two-bedroom layout provides endless options with a bonus den space off the primary bedroom. You'll love the large walk-in closet and primary bath...
.jpg)
.jpg)
.jpg)
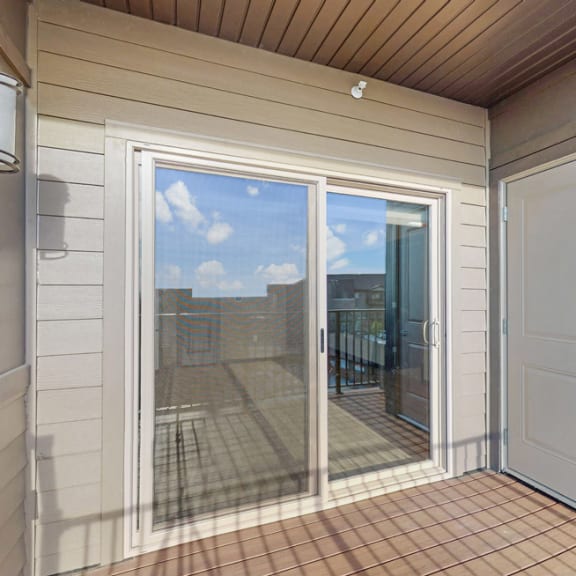
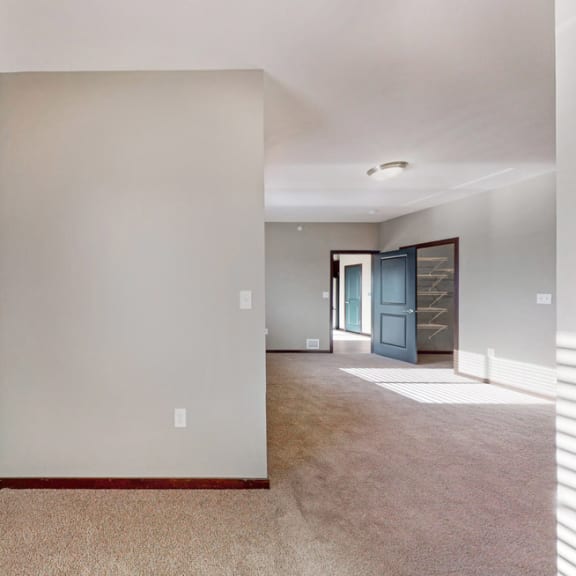
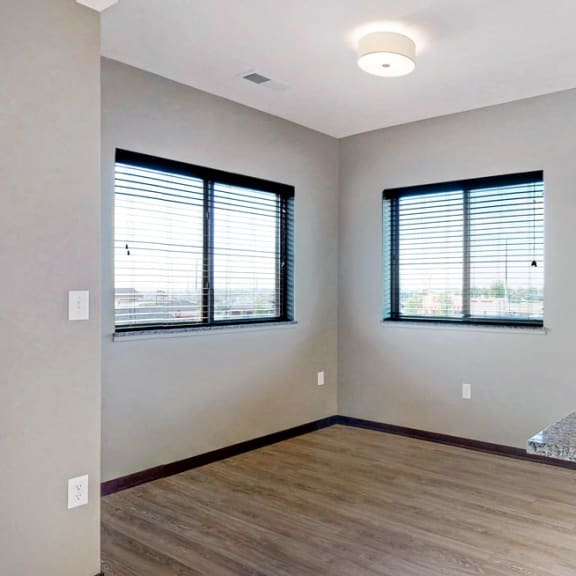
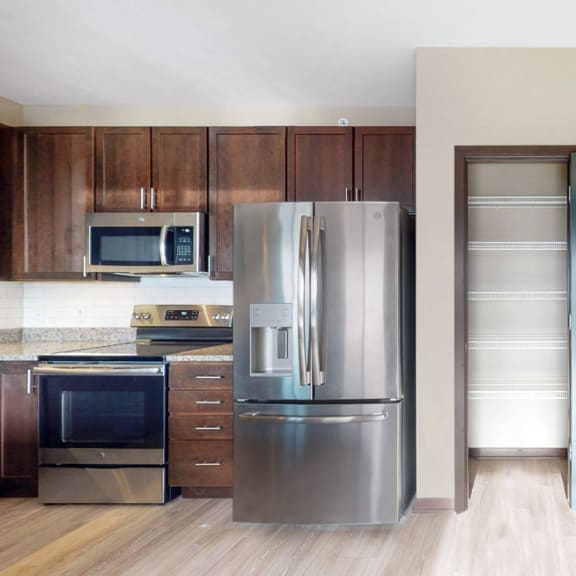
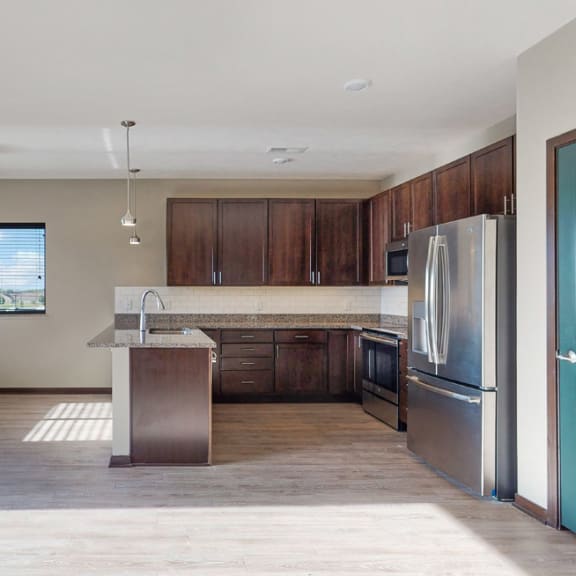
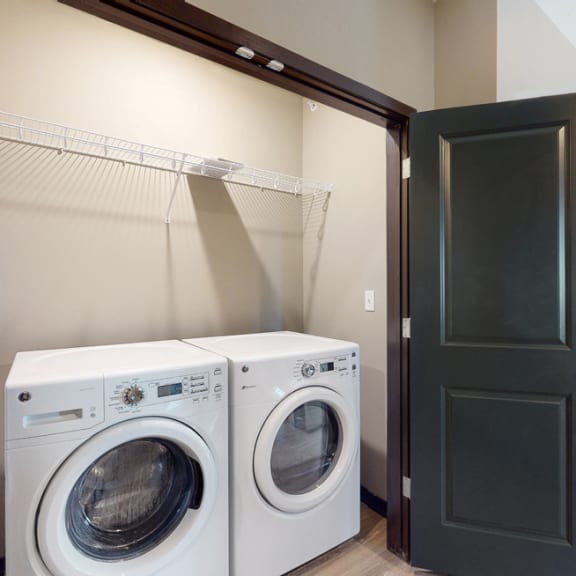
.jpg)
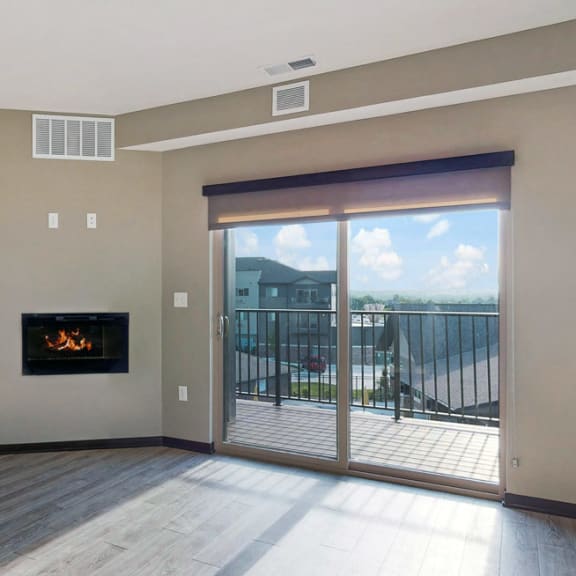
.jpg)

.jpg "The 2 bedroom Marigold with den floor plan at WH Flats features an open eat-in kitchen area with granite countertops and large peninsula.")

.jpg "The 2 bedroom Marigold with den floor plan at WH Flats features an stainless steel appliances, granite countertops and large peninsula.")
.jpg "The 2 bedroom Marigold with den floor plan at WH Flats features natural light and a spacious living and dining area.")
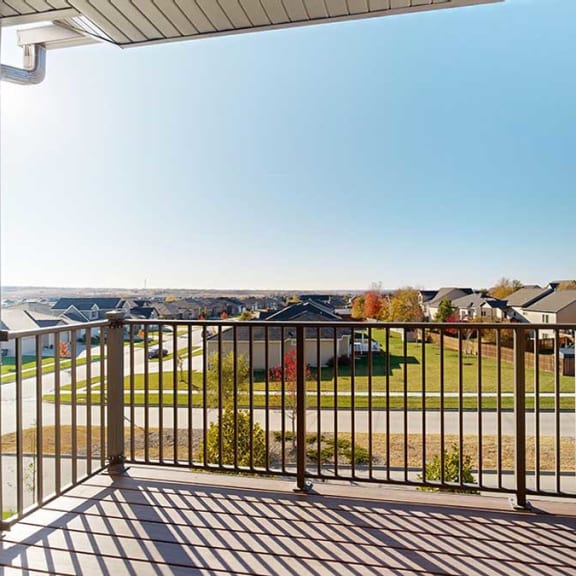

.jpg "In the Marigold with den floor plan, enjoy the view from your spacious and patio.")



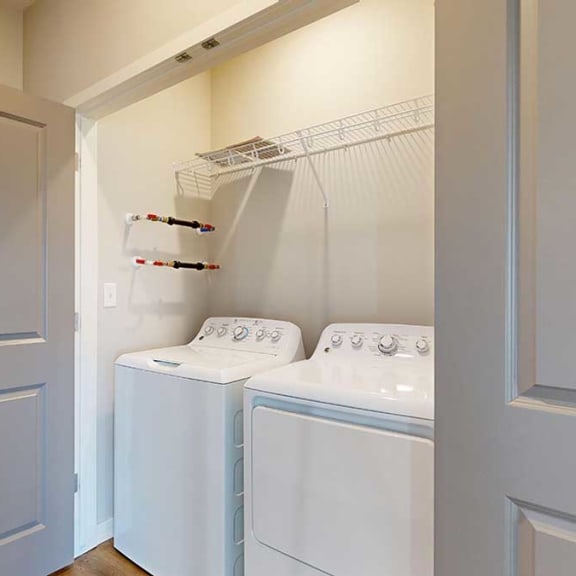

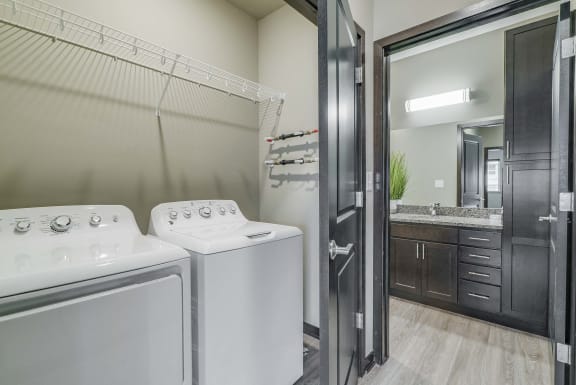
.jpg "A washer and dryer are included in the 2 bedroom Marigold with den floor plan at WH Flats")

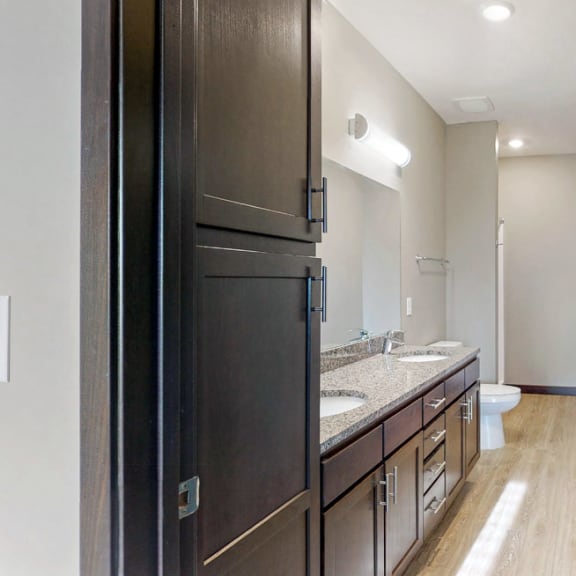

.jpg "The 2 bedroom Marigold with den floor plan features 2 spacious bathrooms with abundant storage.")
.jpg "The 2 bedroom Marigold with den floor plan features incredibly spacious closets with abundant storage.")
.jpg "The 2 bedroom Marigold with den floor plan features incredibly spacious closets with abundant storage.")
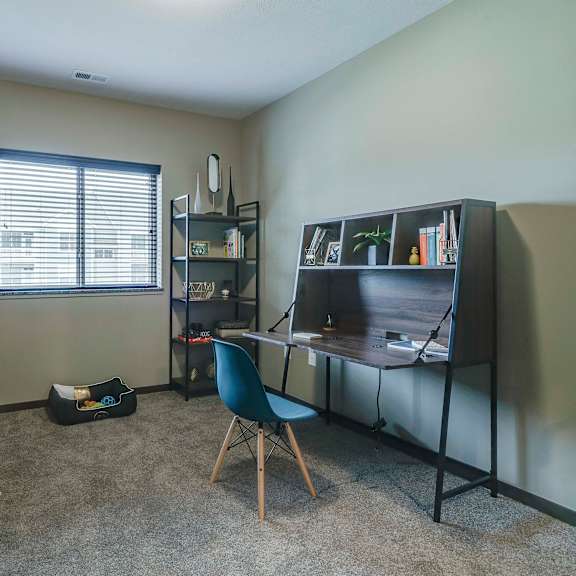
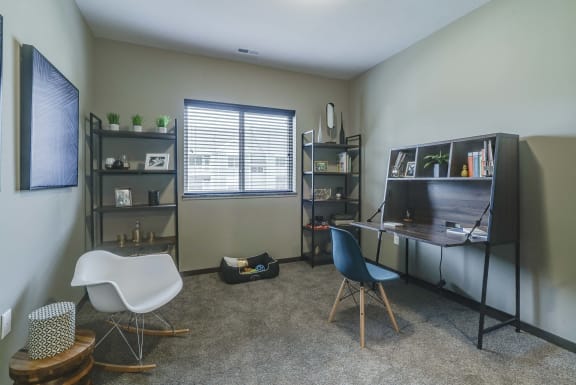
.jpg "The den area in the 2 bedroom Marigold with den floor plan is perfect for a desk or reading nook.")
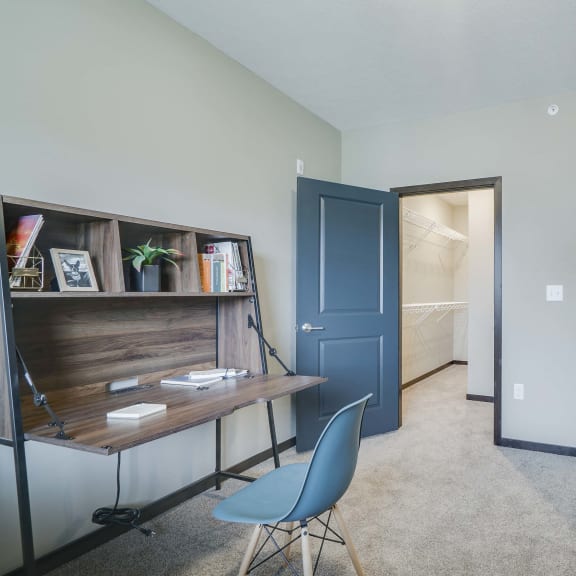
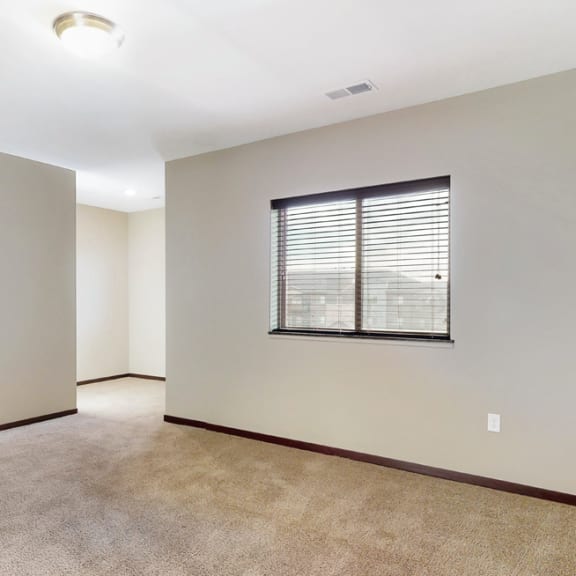
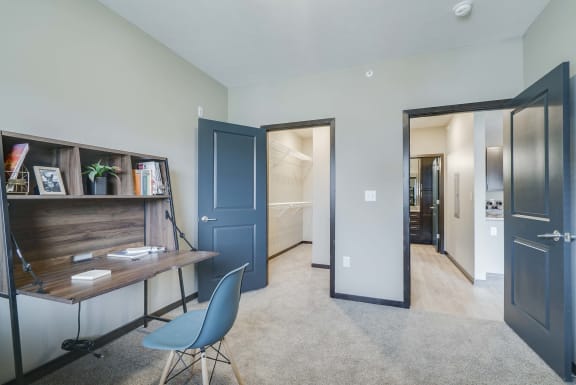
.jpg "The large bedroom with den area in the 2 bedroom Marigold with den floor plan is perfect for a desk or reading nook.")
.jpg "The master bathroom in the Marigold with den floor plan features dual vanity with large shower.")
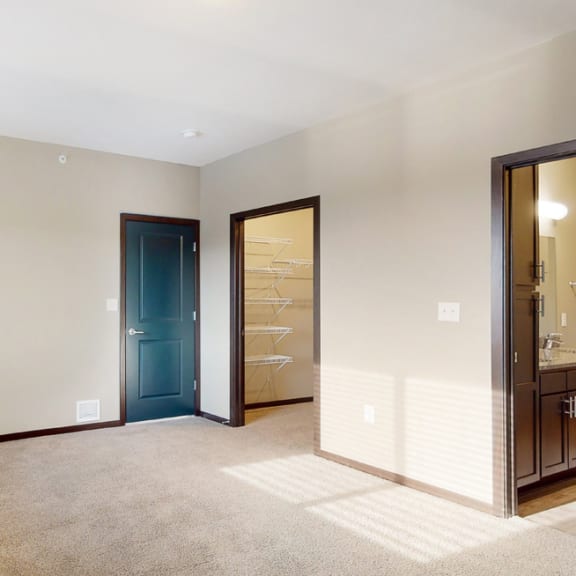
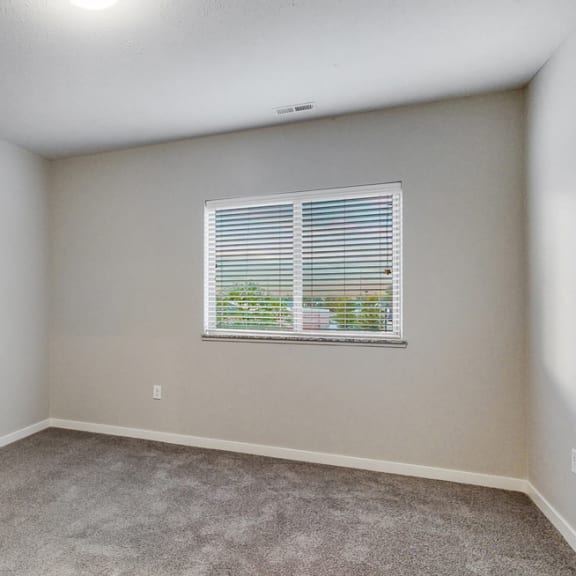
.jpg "The master bedroom in the Marigold with den floor plan features spacious and abundant storage.")
.jpg "You'll love the large walk-in closet in the master bedroom of the Marigold with den floor plan at WH Flats.")
2 Beds
2 Baths
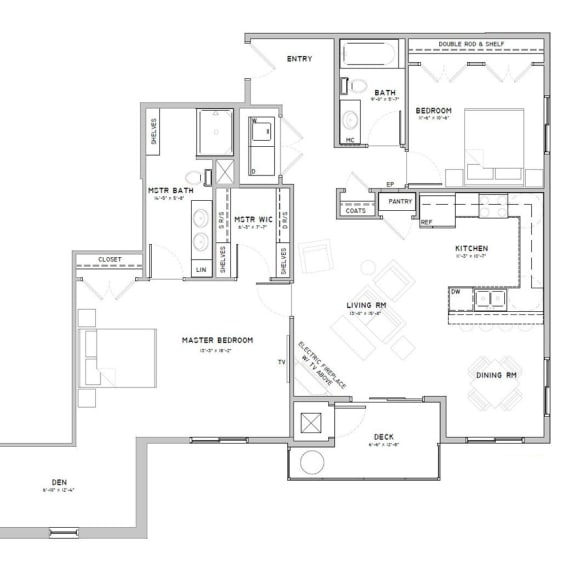
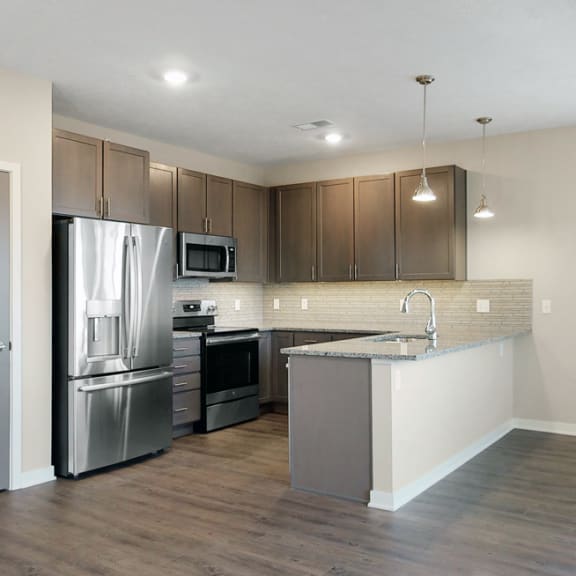
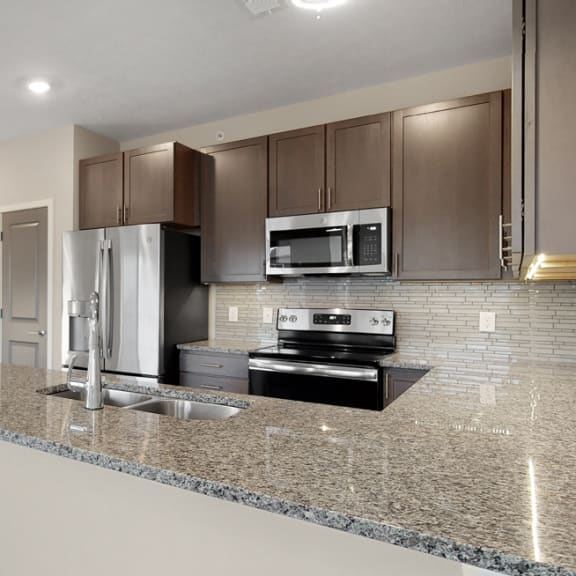
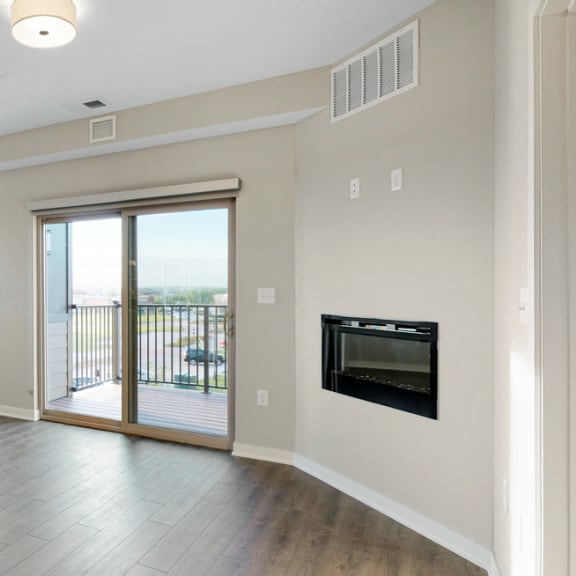
This huge floor plan spans 1,318 square feet with the ultimate primary bedroom. The primary bedroom includes a massive den space that can be used as a...
.jpg)
.jpg)
.jpg)
.jpg)
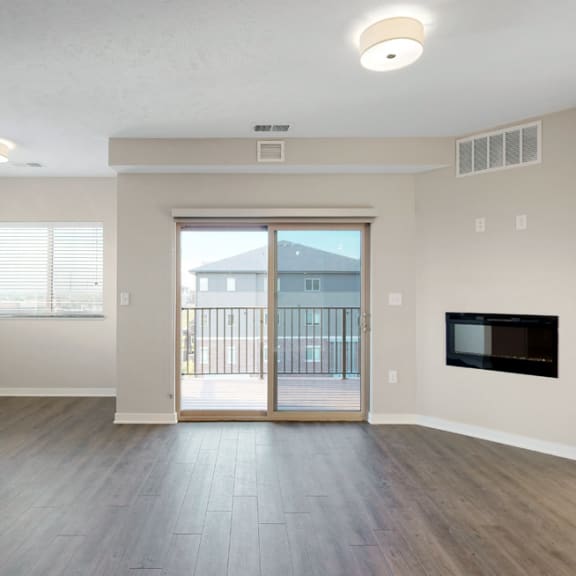
.jpg)
.jpg)
.jpg)
.jpg)
.jpg)
.jpg)
.jpg)
.jpg)
.jpg)
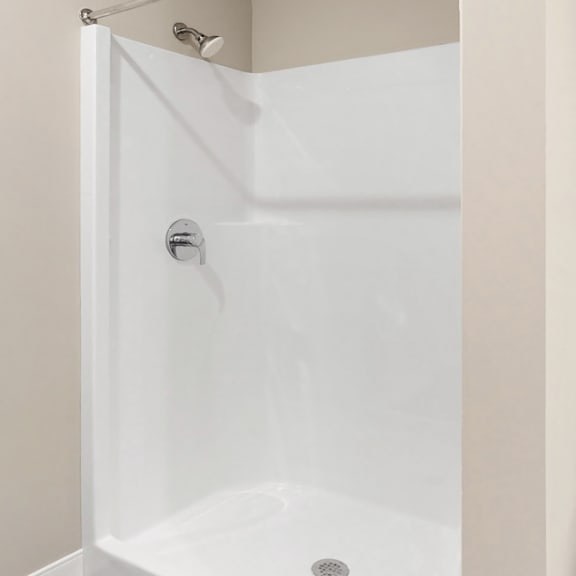
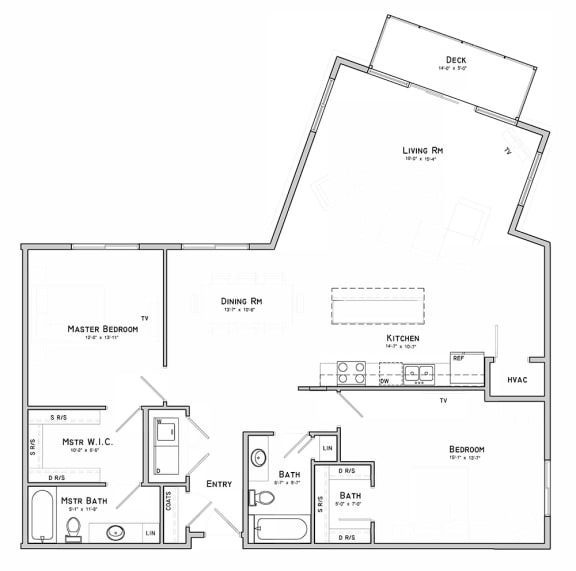









.jpg "The 2 bedroom Hibiscus floor plan features a spacious dining and living area perfect for entertaining.")










2 Beds
2 Baths



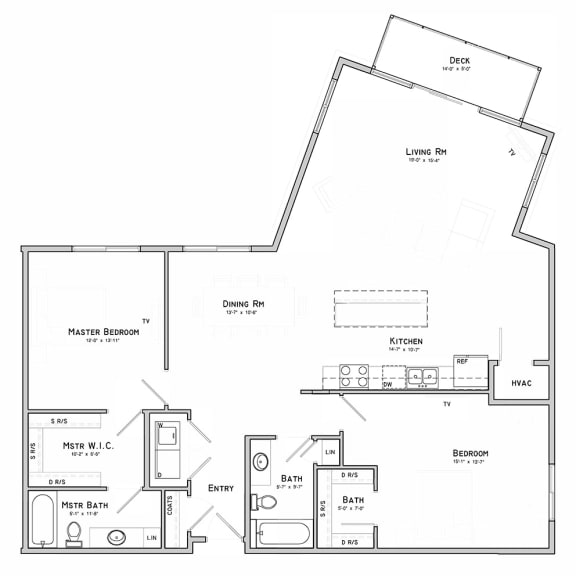
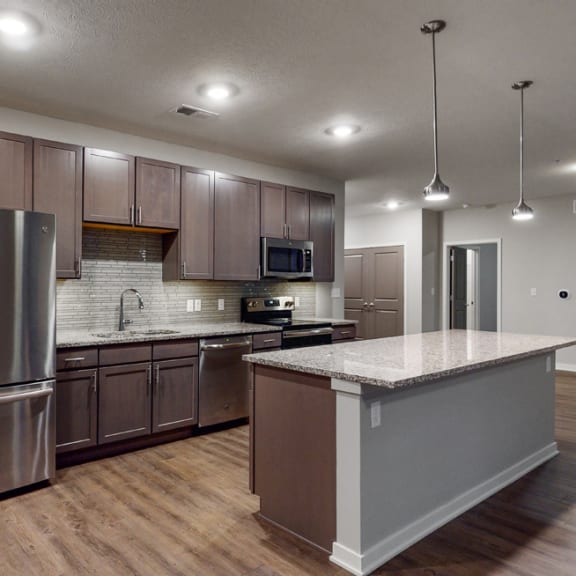
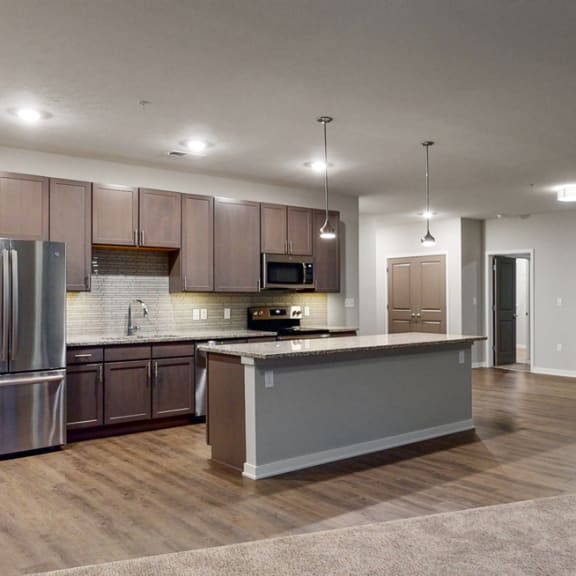
This layout exemplifies luxury. This premium unit spans 1,552 square feet of space with upgraded details you will love. Enjoy an upgraded appliance pa...
.jpg)

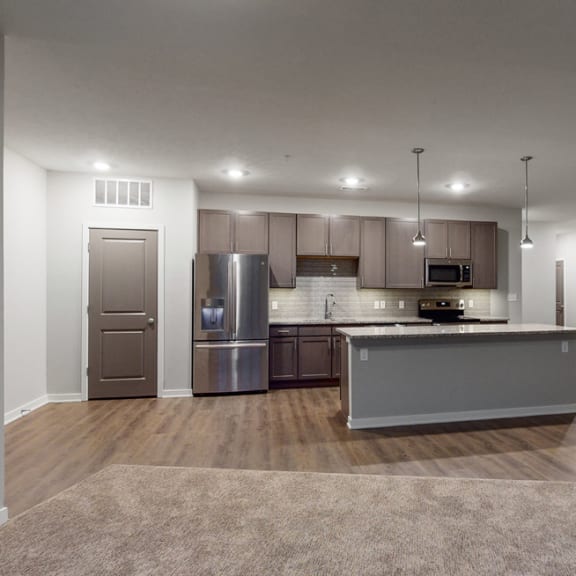
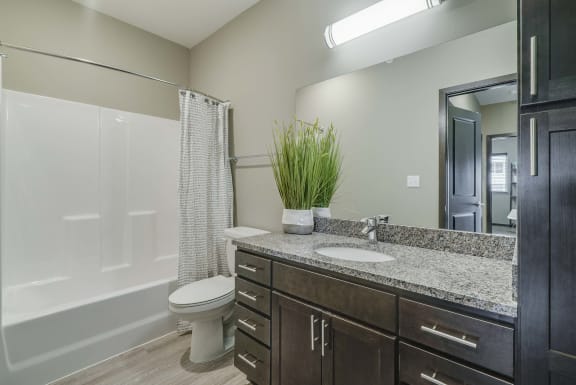
.jpg "The 2 bedroom Snowdrop with den floor plan at WH Flats features an open eat-in kitchen area with granite countertops and large peninsula.")
.jpg "This 2 bedroom Snowdrop with den floor plan at WH Flats features an open kitchen with dark cabinets, granite countertops, and large peninsula.")
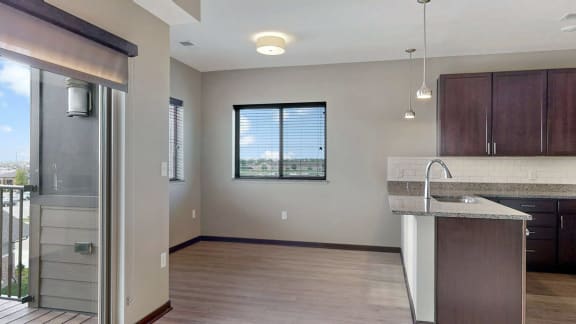

.jpg "The 2 bedroom Snowdrop with den floor plan features a spacious bathroom with granite vanity top and a tub/shower.")

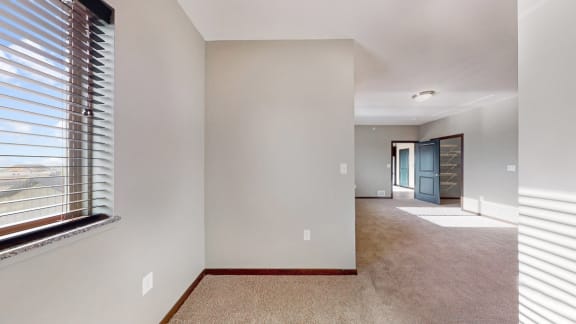
.jpg "The 2 bedroom Snowdrop with den floor plan at WH Flats features natural light and a spacious dining and living area with electric fireplace.")



.jpg "The 2 bedroom Snowdrop with den floor plan features incredibly spacious closets with abundant storage.")



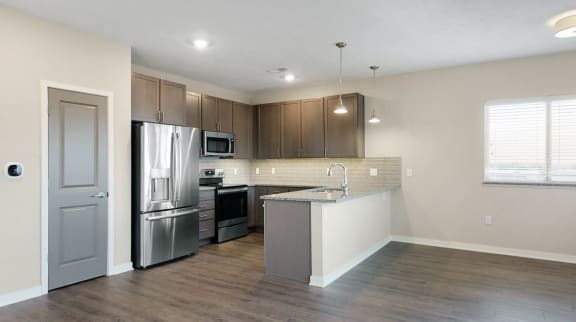
.jpg "The 2 bedroom Marigold with den floor plan at WH Flats features an open eat-in kitchen area with granite countertops and large peninsula.")

.jpg "The 2 bedroom Marigold with den floor plan at WH Flats features an stainless steel appliances, granite countertops and large peninsula.")
.jpg "The 2 bedroom Marigold with den floor plan at WH Flats features natural light and a spacious living and dining area.")

.jpg "In the Marigold with den floor plan, enjoy the view from your spacious and patio.")


.jpg "A washer and dryer are included in the 2 bedroom Marigold with den floor plan at WH Flats")
.jpg "The 2 bedroom Marigold with den floor plan features 2 spacious bathrooms with abundant storage.")
.jpg "The 2 bedroom Marigold with den floor plan features incredibly spacious closets with abundant storage.")
.jpg "The 2 bedroom Marigold with den floor plan features incredibly spacious closets with abundant storage.")
.jpg "The den area in the 2 bedroom Marigold with den floor plan is perfect for a desk or reading nook.")
.jpg "The large bedroom with den area in the 2 bedroom Marigold with den floor plan is perfect for a desk or reading nook.")
.jpg "The master bathroom in the Marigold with den floor plan features dual vanity with large shower.")
.jpg "The master bedroom in the Marigold with den floor plan features spacious and abundant storage.")
.jpg "You'll love the large walk-in closet in the master bedroom of the Marigold with den floor plan at WH Flats.")




.jpg "The 2 bedroom Hibiscus floor plan features a spacious dining and living area perfect for entertaining.")