
eBrochure

9/29/2026

the conrad logo







Lavish living awaits you at The Conrad, tucked into Omaha's historic Blackstone District just blocks from UNMC. Our community offers furnished and unfurnished studio, one-bedroom, and two-bedroom apartments in Omaha to best suit your busy lifestyle. Grab dinner at a nearby restaurant, explore Blackstone's nightlife with friends, or spend a summer evening at our pool and private courtyard.


The Lease Cost Calculator is designed to help estimate the Move-In Cost and the Monthly Cost of a lease. Costs will vary depending on the qualifications of the applicant, the price and amenities of the unit being rented, and the cost of any Special Fees that may apply to a specific unit. The rent and fee ranges are accurate as currently displayed but may increase or decrease until a lease is signed.

Floor Plan


Our upscale apartments in Midtown Omaha are designed to accommodate a variety of lifestyles. The Conrad offers studio, one-bedroom, and two-bedroom apartments that feature luxury amenities like spacious, culinary-style kitchens with quartz countertops, in-home laundry, high ceilings, and so much more. Plus, we offer all-inclusive, move-in-ready furnished apartments.

Explore our floor plans and find your perfect apartment to call home. Contact our leasing team or schedule a tour to learn more about our community.

Design Styles

Choose from two unique design styles in our apartments.
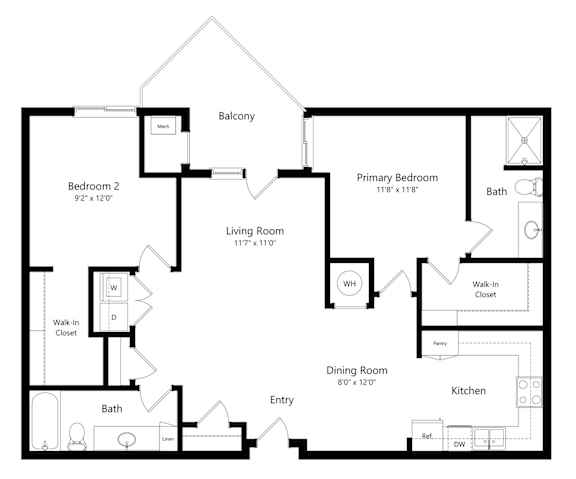
Metz

  • 2 Bed
  • 2 Bath
  • 1,231 Sq. Ft.
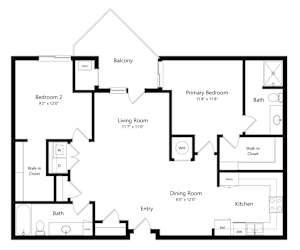
a 2D floorplan of the 2-bedroom Metz at The Conrad in Omaha, NE 68105
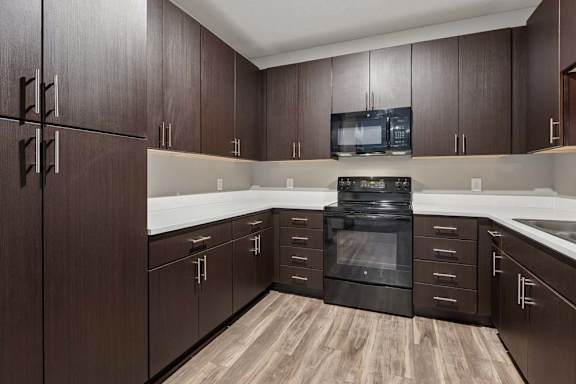
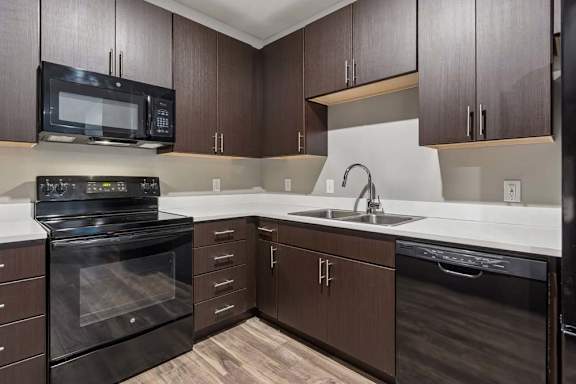

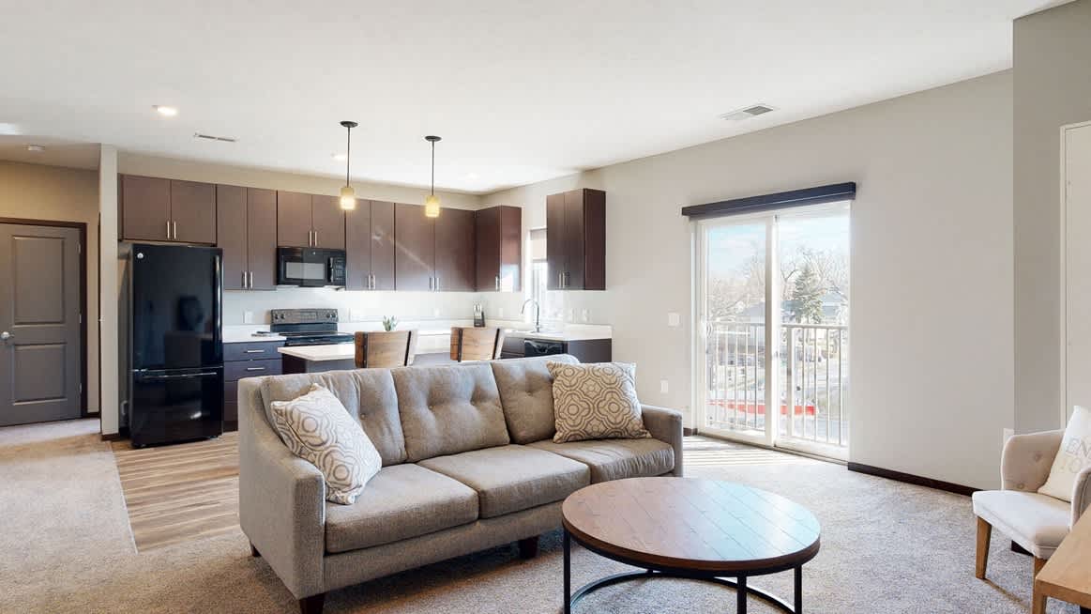
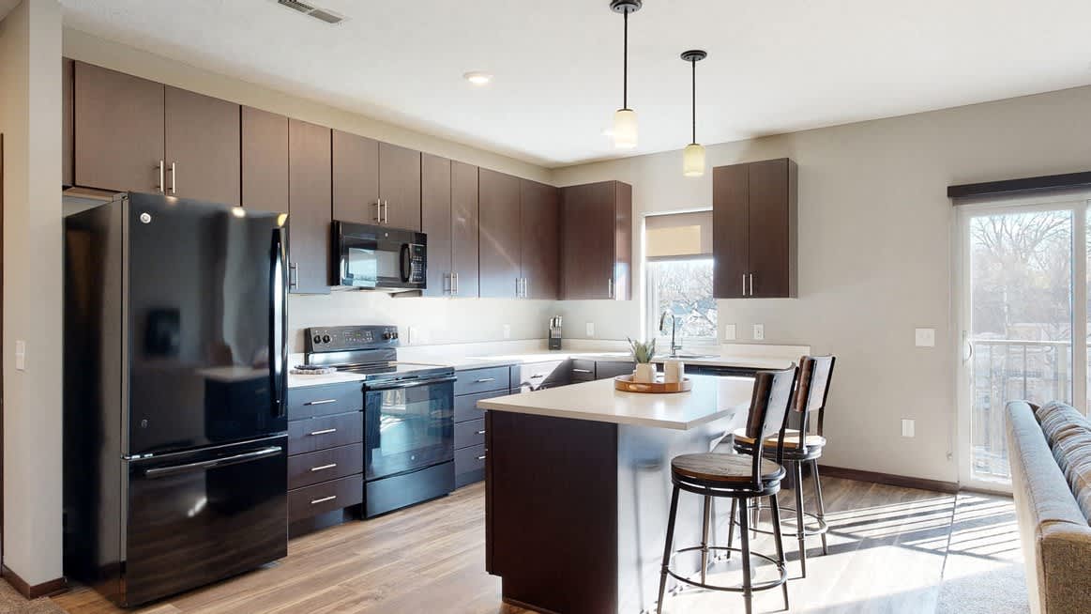


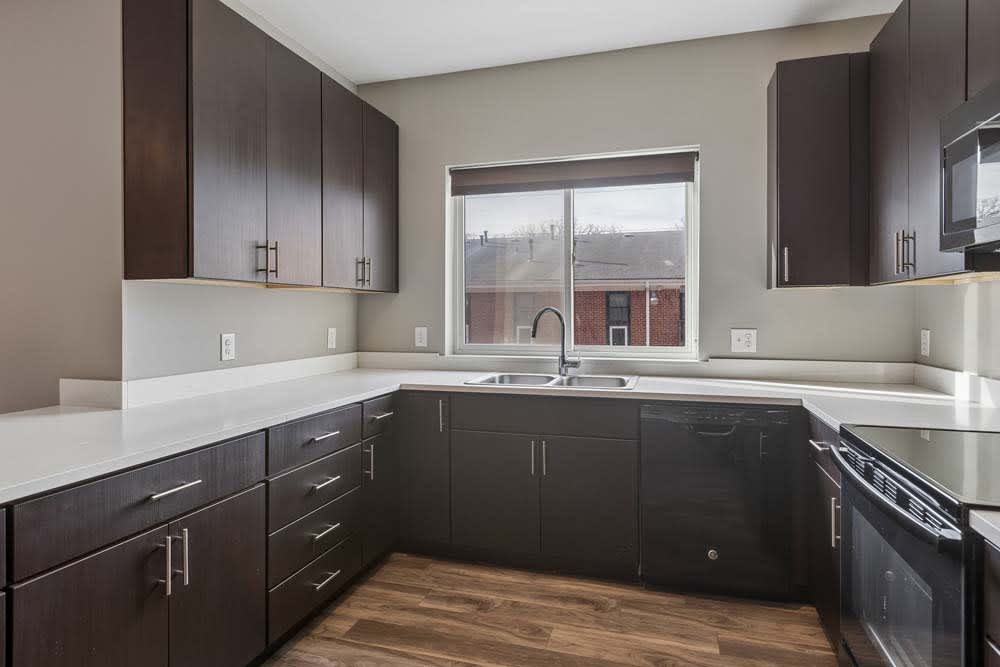
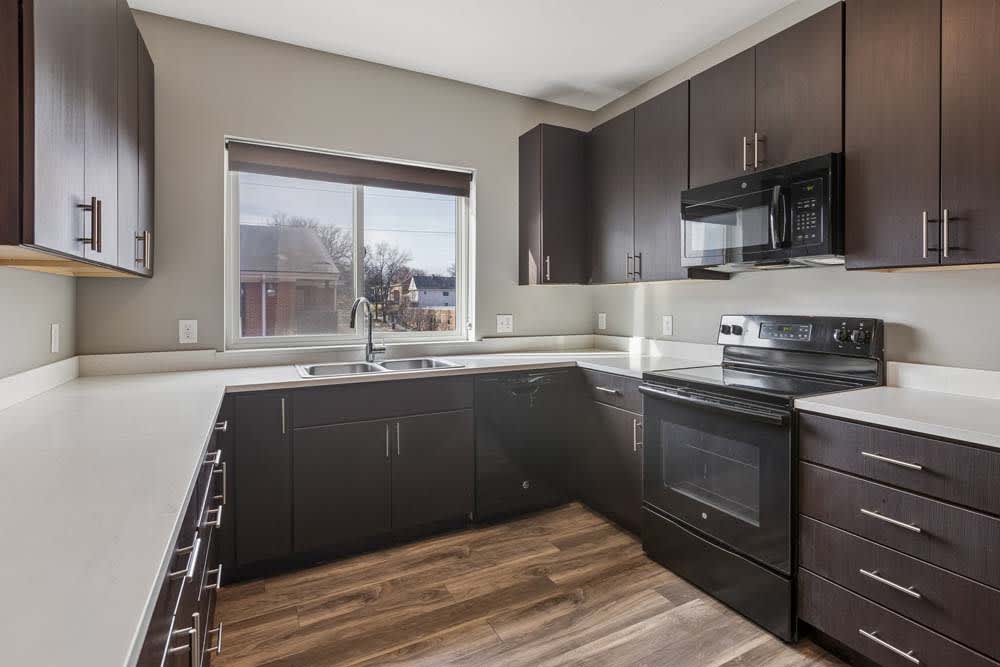
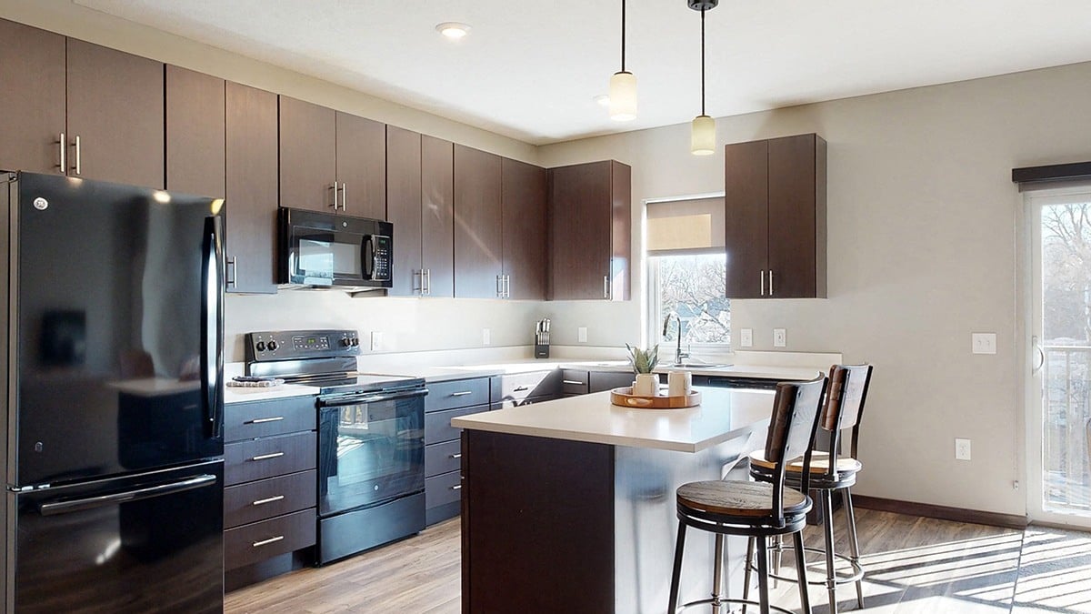
Rich espresso cabinetry wraps this apartment kitchen, paired with white counters, black appliances, and wood-look flooring.
U-shaped apartment kitchen pairs dark wood cabinetry with crisp white counters, a double sink, and black appliances.
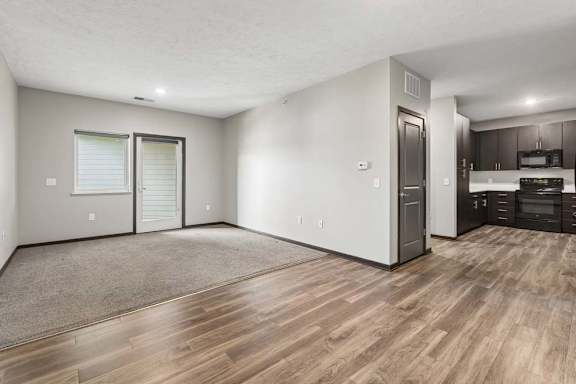

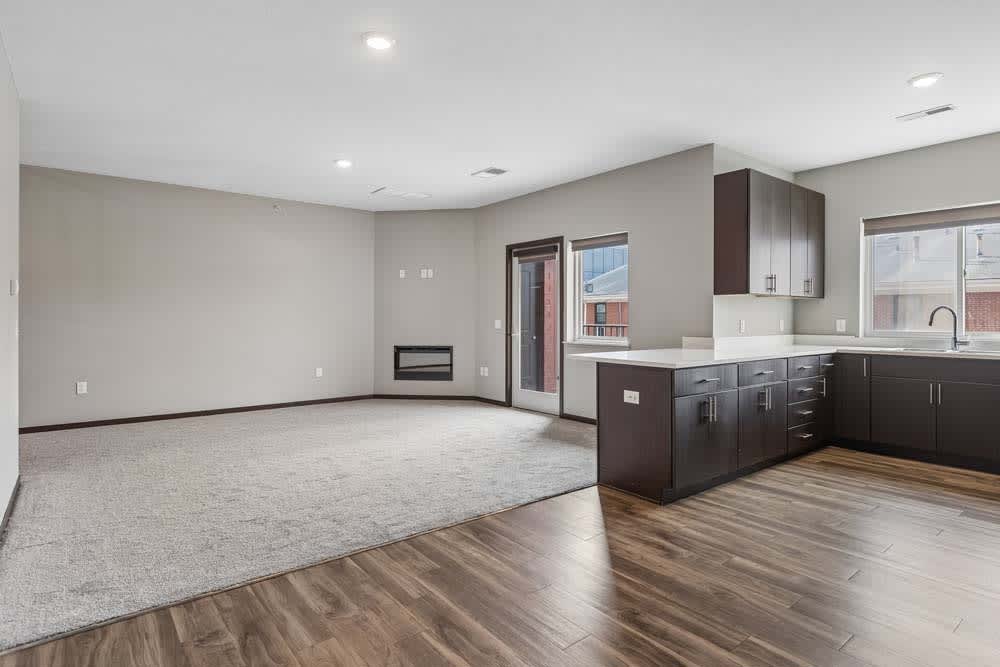
Open apartment layout flows from a carpeted living area into wood-look flooring and a dark-cabinet kitchen, with direct outdoor access.
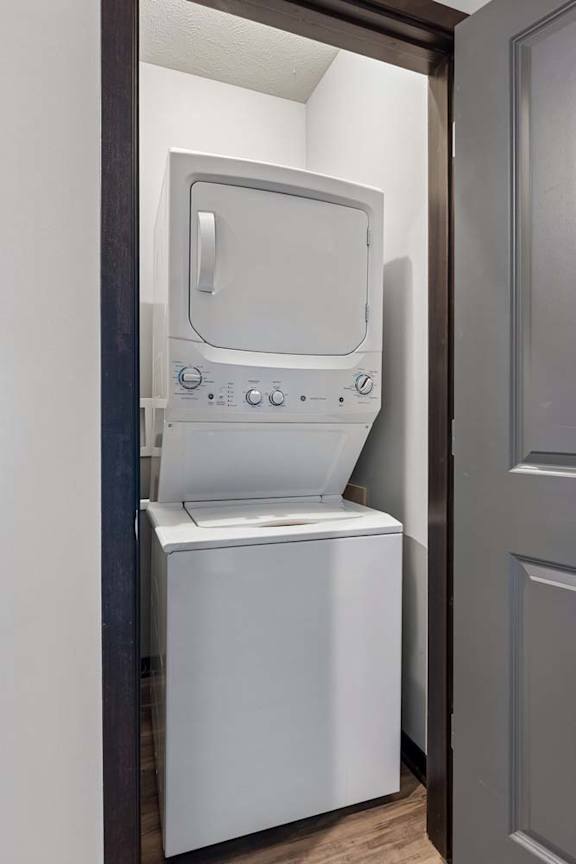

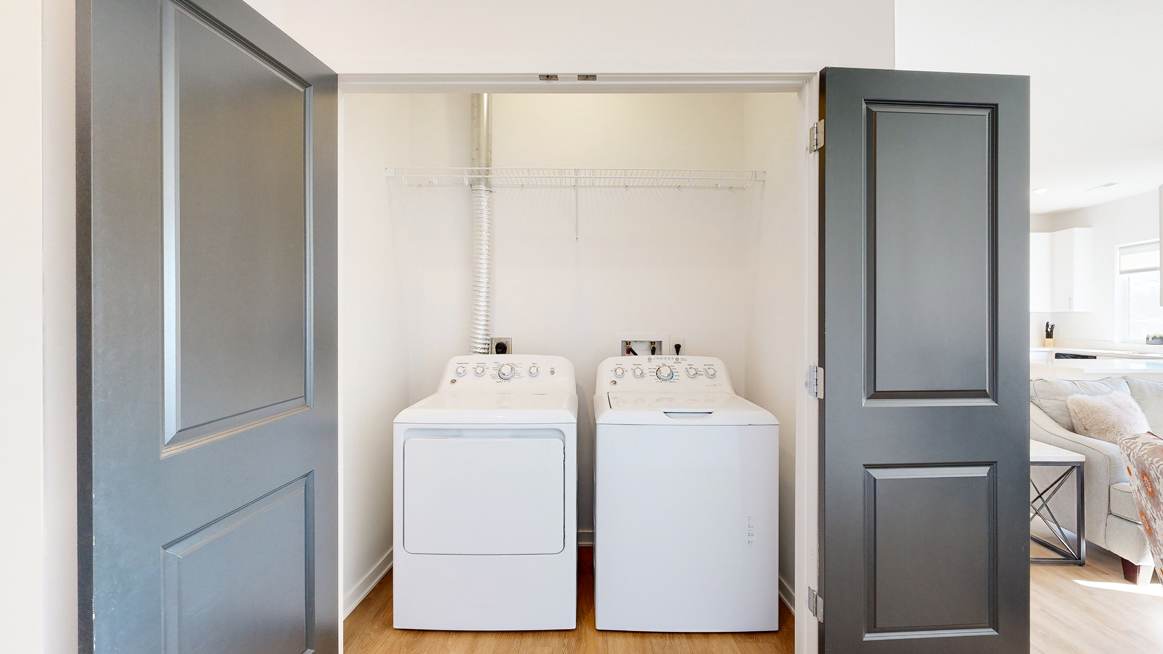
Dedicated in-home laundry closet with a stacked washer and dryer, tucked behind a dark-trimmed interior door.
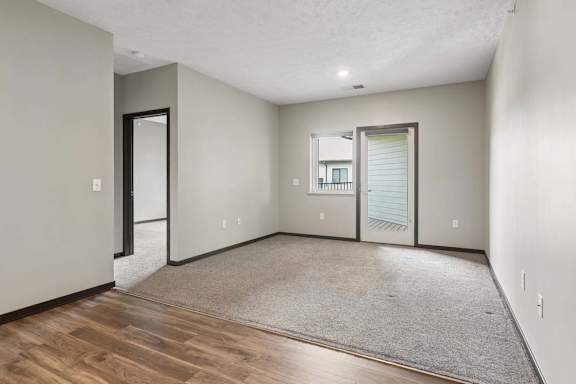
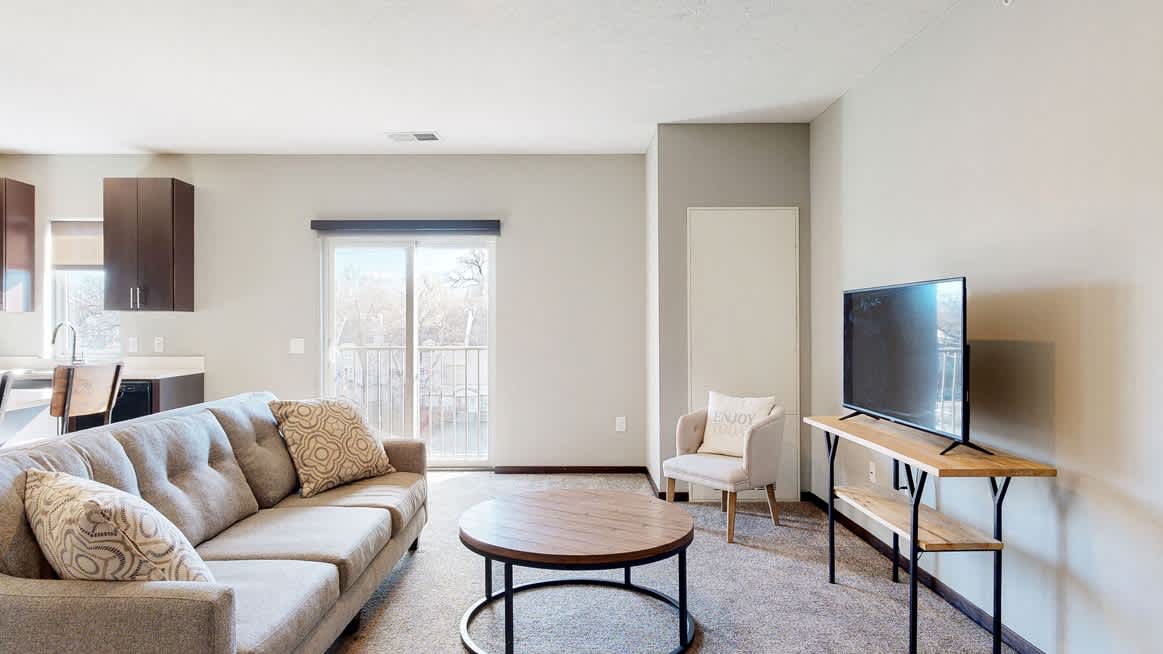

Carpeted living room opens to a private balcony, with neutral walls, dark trim, and wood-look flooring at the entry.
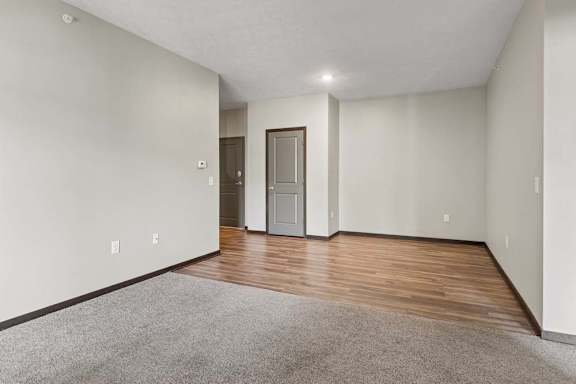

Open living and dining area transitions from soft gray carpet to wood-look flooring, with neutral walls and dark trim.
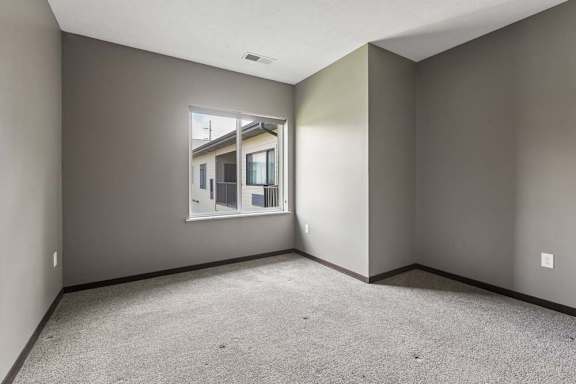


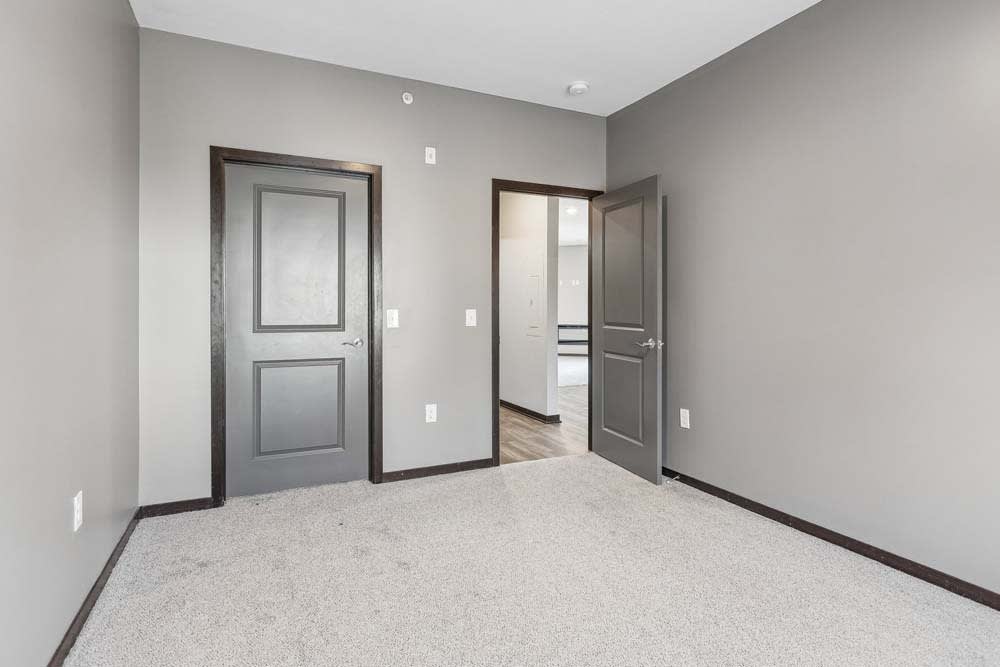
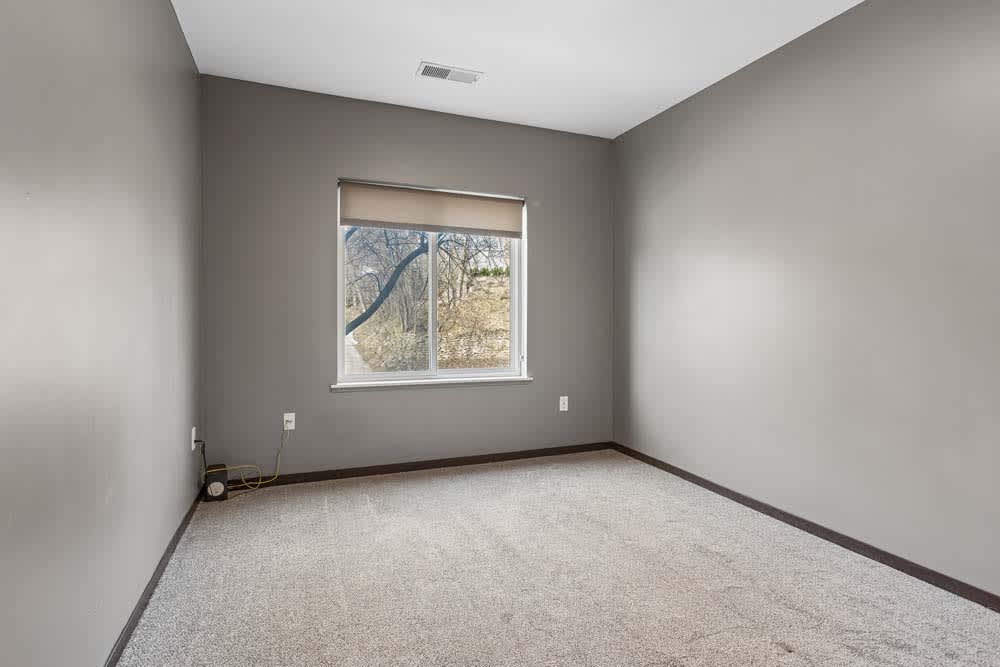

Carpeted bedroom with warm gray walls, dark trim, and a window overlooking a neighboring building within the apartment community.
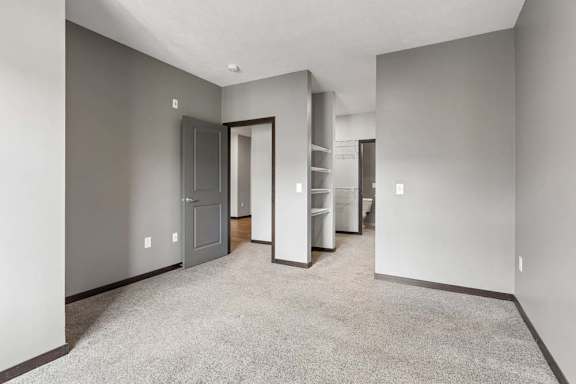

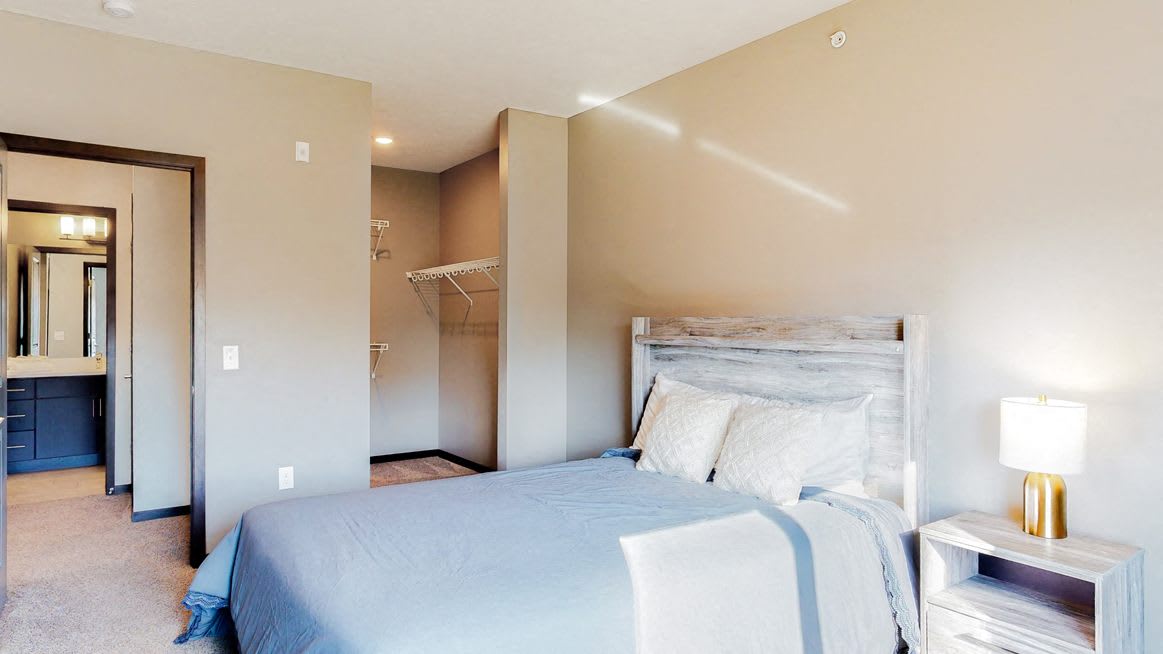
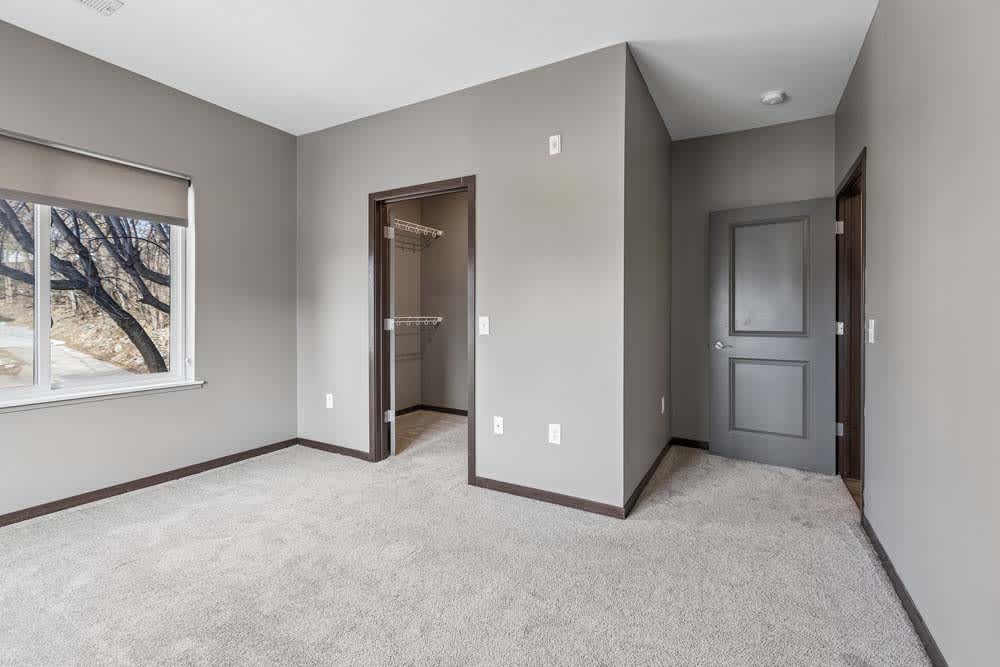
Generously sized bedroom with soft carpeting, gray walls, and an open closet area featuring built-in shelving and hanging storage.
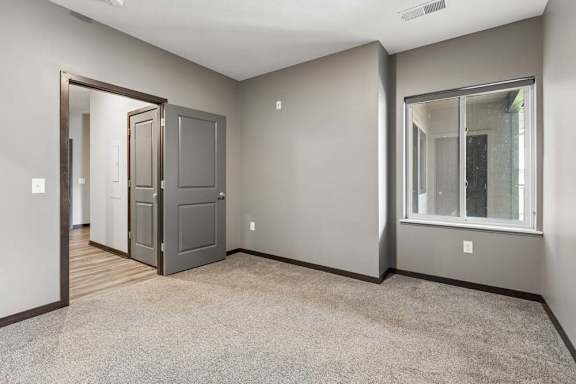
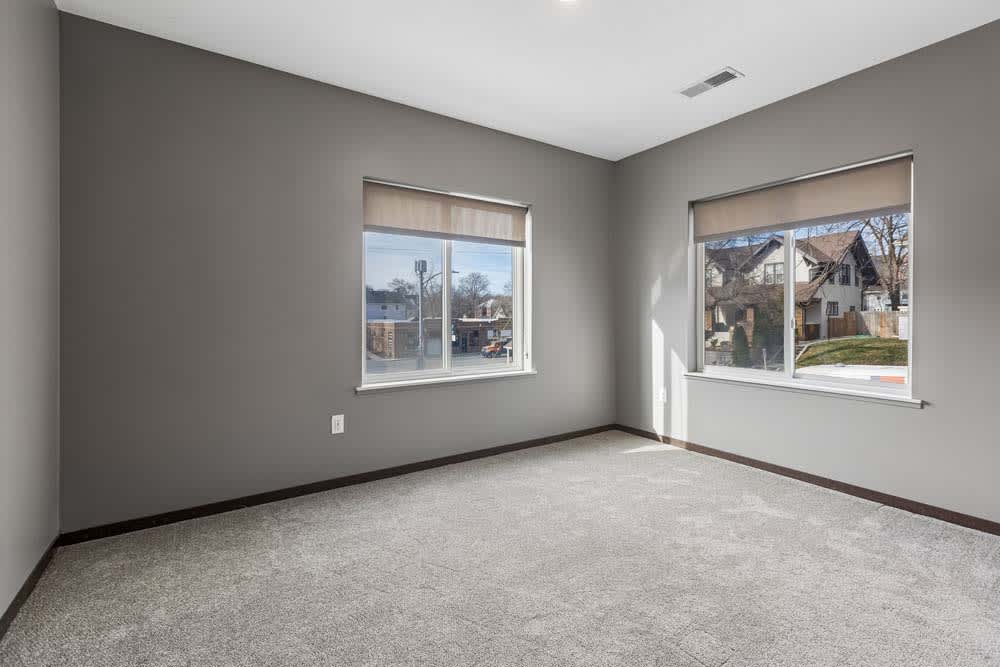
Neutral-toned bedroom with plush carpeting, dark trim, and a large window overlooking the apartment community exterior.
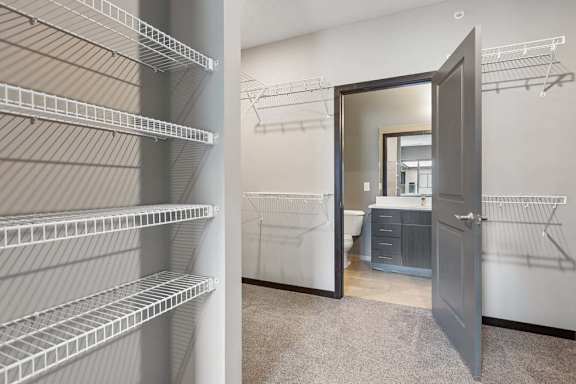


Walk-in closet with extensive wire shelving and carpeted flooring, providing direct access to an adjoining bathroom.
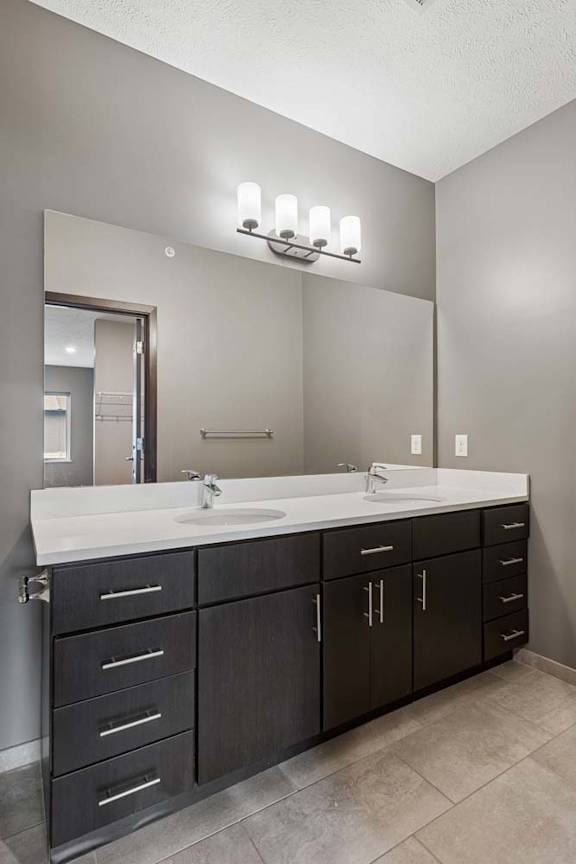

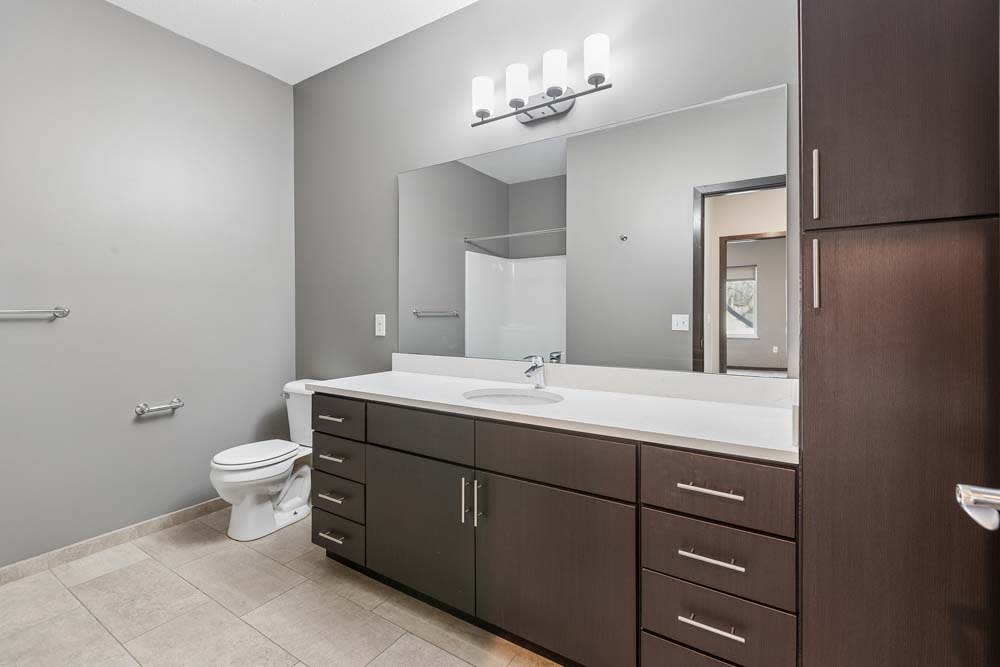

Double-sink bathroom vanity with dark cabinetry, a long white counter, oversized mirror, and four-light fixture above.
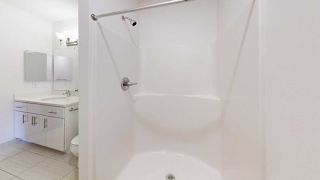
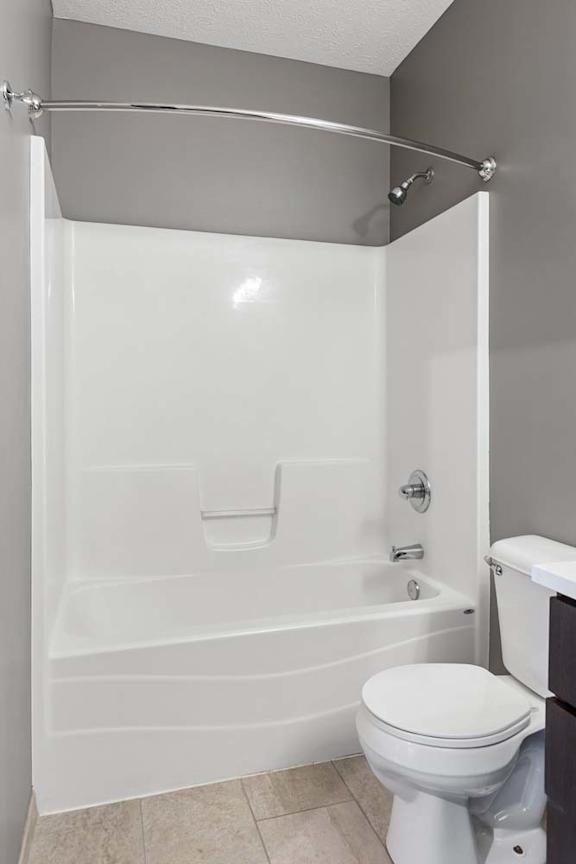
Bathroom with charcoal gray walls, a white tub and shower combination, curved curtain rod, and neutral tile flooring.
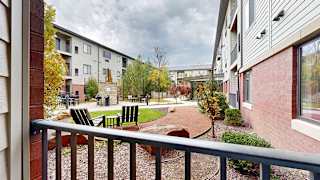
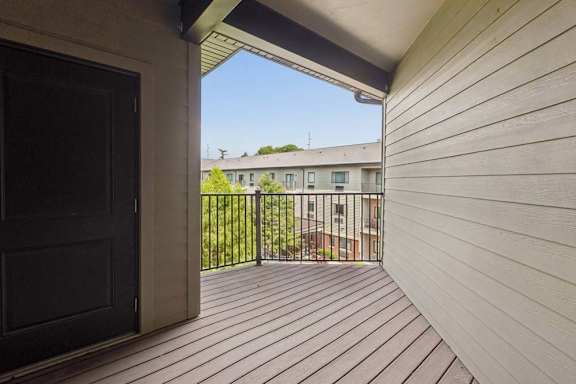
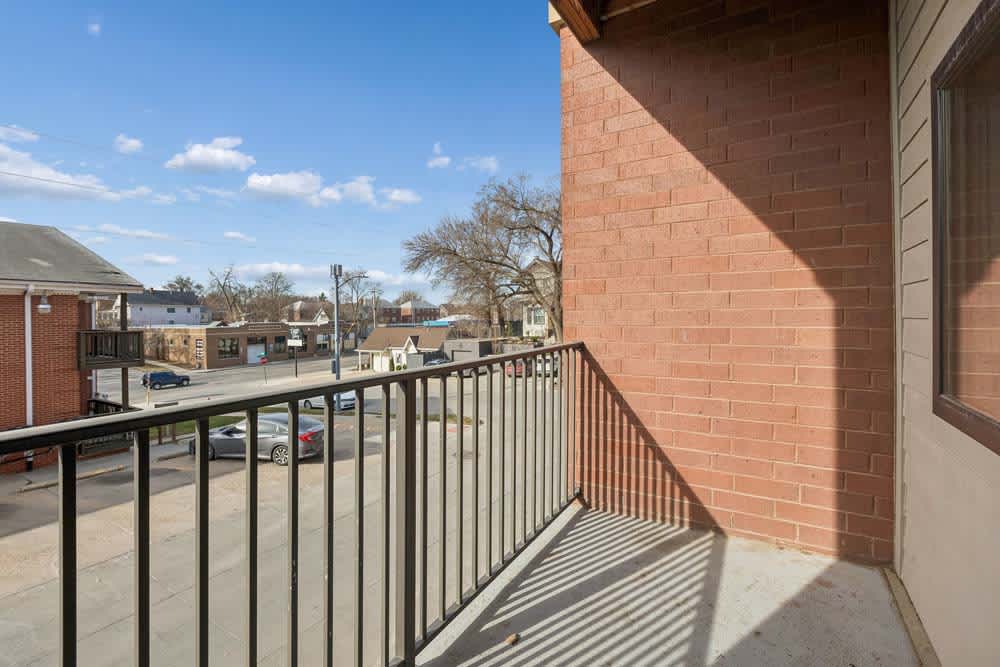
Covered private balcony with wood-look decking and black railings, overlooking the landscaped apartment courtyard and neighboring residences.
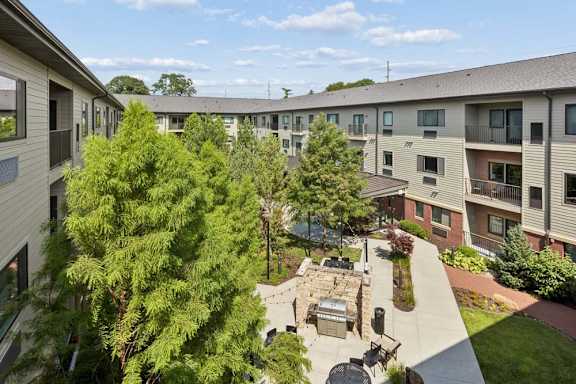





Landscaped apartment courtyard framed by mature trees and residential buildings, with outdoor seating, a grill station, and walking paths.

the front door to the 2-bedroom Metz floorplan in a living room with hardwood flooring

a view from the living room of the front door, and the hallway bathroom
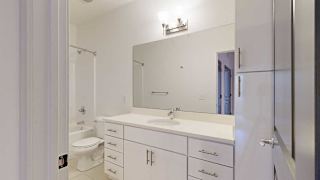



a bathroom with a granite vanity sink, mirror, and white cabinets


a bathroom with a granite vanity sink and a combination shower and tub
a living room with balcony access and doors to a bedroom and the laundry room

a large bedroom with an attached bath and walk in closet
a bedroom with a large window looking out to the courtyard and carpet flooring
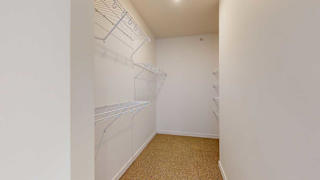

a large walk in closet with built-in shelving and hanging space
a living room with access to the patio and parallel bedrooms on opposite sides
a patio that overlooks a courtyard with a table and chairs and walking path
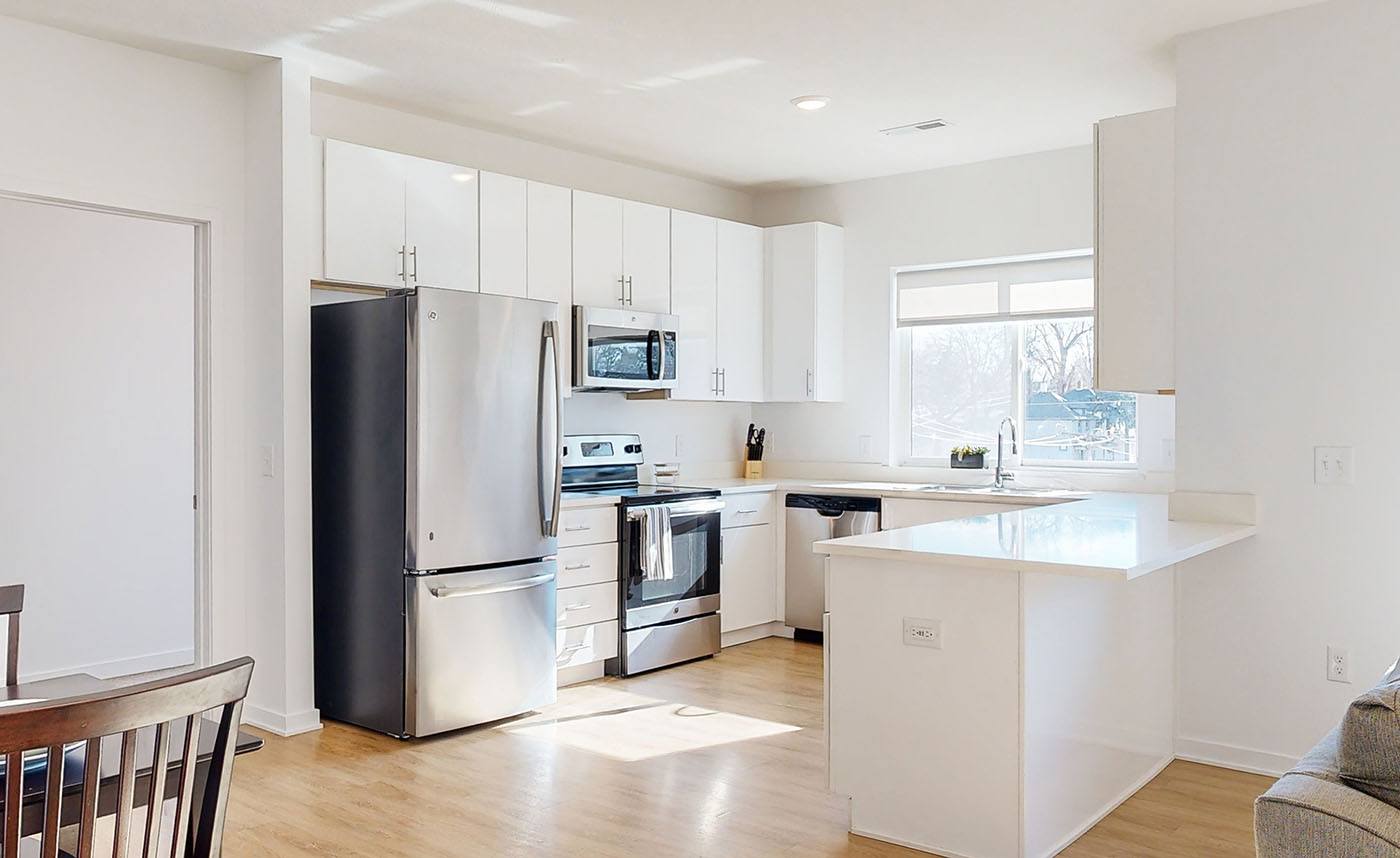



a dining area with hard wood floors in front of a modern kitchen with white cabinets and stainless steel appliances

a modern kitchen with light cabinests, granite countertops, and stainless steel appliances

a kitchen with white cabinets and a stainless steel refrigerator next to a stainless steel sink


a kitchen with white cabinets and a dining area in the background


a living room with light walls and dark doors to closets and bedrooms with hardwood floors

a bedroom with a long walk-in closet and carpeted flooring

a bedroom with a window looking out to the patio and carpet flooring
an attached bathroom with a granite vanity sink and a walk-in shower
a bathroom with a walk-in shower
a laundry closet with side-by-side full sized washer and dryer

Total Monthly Leasing Price

Starting at $2,001.95

Base rent $1,997.00 · 12-month term

Total monthly leasing prices include base rent, all mandatory monthly fees and any user-selected optional fees. Excludes variable or usage-based fees and required charges due at or prior to move-in or at move-out. Pricing and availability subject to change.

Deposit: $500
We're here to help!

Have a question? Check out our FAQ page or contact us to connect with our team — we’re happy to help you find your perfect home at The Conrad.

Map View

Amenities

Discover the epitome of luxury living in Omaha at The Conrad. Our apartments are tailored to provide an exceptional living experience with a range of amenities both in your home and throughout the community. From our pub room with lounge chairs, TVs, and games to in-unit washers and dryers, and breathtaking views, we provide a lifestyle you’ll always look forward to coming home to. Experience the charm of apartments in Midtown Omaha by exploring our community and make The Conrad your new home today!

Read more

Community Amenities

  • Award-winning onsite maintenance team with 24-hour emergency service
  • Located in the vibrant Blackstone District near Midtown in Omaha
  • Just minutes from UNMC, Clarkson College and the VA Nebraska-Western Iowa Health Care System

  • Pet friendly! Cats and dogs welcome
  • Temperature-controlled underground parking
  • Electric Vehicle (EV) charging station available to rent



  • Clubhouse with social areas & private study/lounge booth
  • Coffee bar
  • Pub room with lounge chairs, TVs and games
  • Free Wi-Fi throughout the clubhouse and community park

  • Private community park and courtyard
  • Cocktail pool/oversized hot tub



  • 24-hour fitness center
  • Yoga studio

  • Outdoor lounge with firepit
  • Lockable bike racks
  • Bike stand and repair station
  • Bike-washing station
  • Dog washing station with hair dryer
  • Storage lockers
  • Valet recycling
  • City bike trails nearby
  • Near multiple city parks
  • Oversized elevators
  • On-site management team
  • Free pick-up and delivery on dry-cleaning services
  • Controlled-access entries
  • Storm shelter
  • Smoke-free community
  • Resident packages accepted at the clubhouse
  • Off street parking
  • Short term leases available
  • Having guests? We have furnished guest suites available for residents' guests to stay in
  • Earn points on rent with Bilt Rewards

Apartment Amenities

  • Two different design schemes available to match your personal style: contemporary & traditional
  • Washer and dryer included in every apartment
  • High-quality, Energy Star-certified windows that reduce exterior noise and help reduce heating and cooling bills
  • Spacious, culinary-style kitchens
  • Quartz countertops
  • Side-by-side refrigerator with ice maker and water dispenser*
  • Smooth, glass-top stove
  • Built-in microwave
  • Air conditioner
  • Digital thermostat
  • Dishwasher
  • Disposal
  • Hardwood-style flooring in main living areas
  • Carpeting
  • Modern window shades
  • All apartments are smoke free
  • High ceilings
  • Security alarm
  • Ultra high-speed internet access available (up to 1GB per second)
  • Electric fireplace*
  • Large walk-in closets*
  • Ceiling fan*
  • Handrails*
  • Balcony or patio*
  • Views of downtown Omaha or courtyard*
  • Wheelchair-accessible apartments available
  • Furnished apartments available
  • Preinstalled WiFi with 1st Month Free from Cox
*Available in selected units

Sidebar

Pet Policy


Fluffy faces are welcome at CIP! Your pets are family too, and we're delighted to welcome them into our community!

The details:

  • Bring your pals. 3 pets per home.
  • Fuzzy feet? Absolutely. Cats and dogs are welcome to live here.
  • Toe beans and twitchy tails rejoice. Declawing is not required for cats.
  • No weight or age limits. Big fluffballs or tiny teacups, all are welcome.
  • Breed inclusive. All breeds. Yes, we mean it.
  • No free rides. (But there are free treats!) There’s a one-time $300.00 pet fee, and your pet’s rent is $35.00/month per animal.

If you have any questions about our pet policy or want to learn more about our pet-friendly apartments, contact us today to speak with one of our friendly team members.

Office Hours


  • Monday: 9 AM to - 6 PM
  • Tuesday: 9 AM to - 6 PM
  • Wednesday: 9 AM to - 6 PM
  • Thursday: 9 AM to - 6 PM
  • Friday: 9 AM to - 6 PM
  • Saturday: 9 AM to - 5 PM
  • Sunday: Closed
Contact us to schedule a tour!

Location