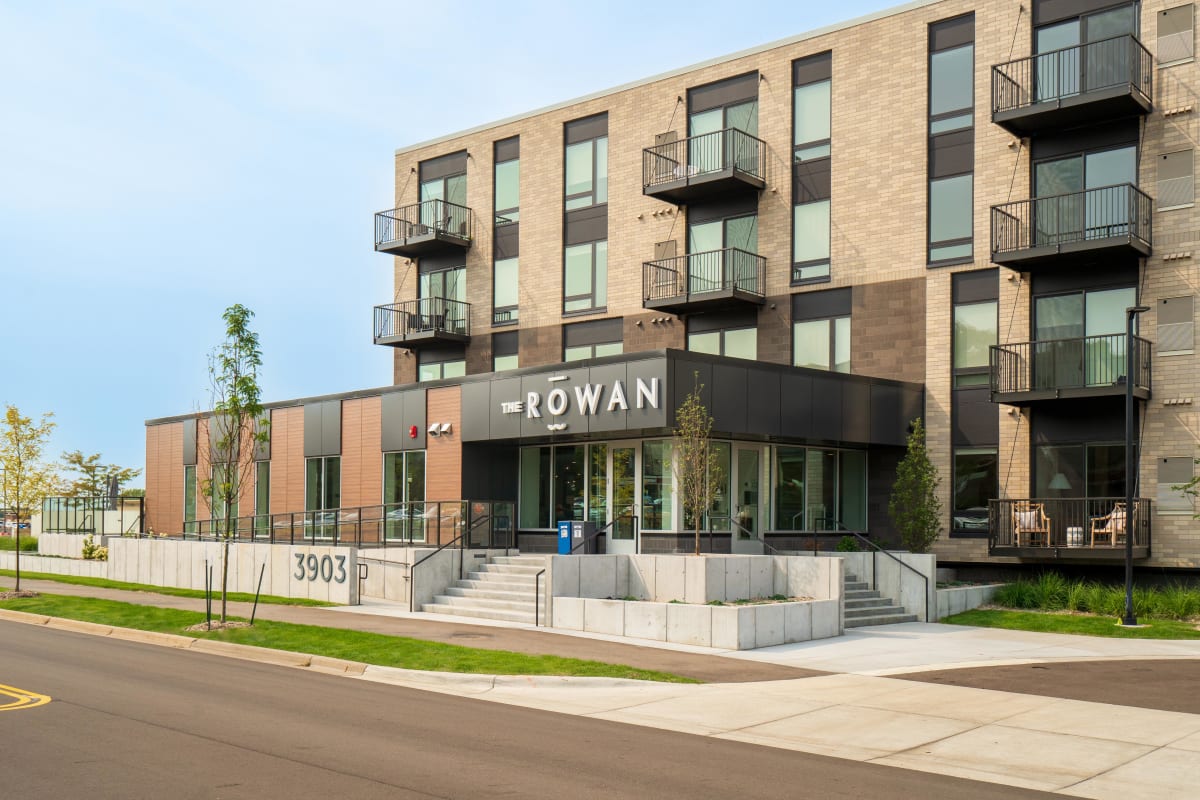
eBrochure

eBrochure

10/7/2026

Apartments for Rent in Eagan, MN – The Rowan Luxury Apartments

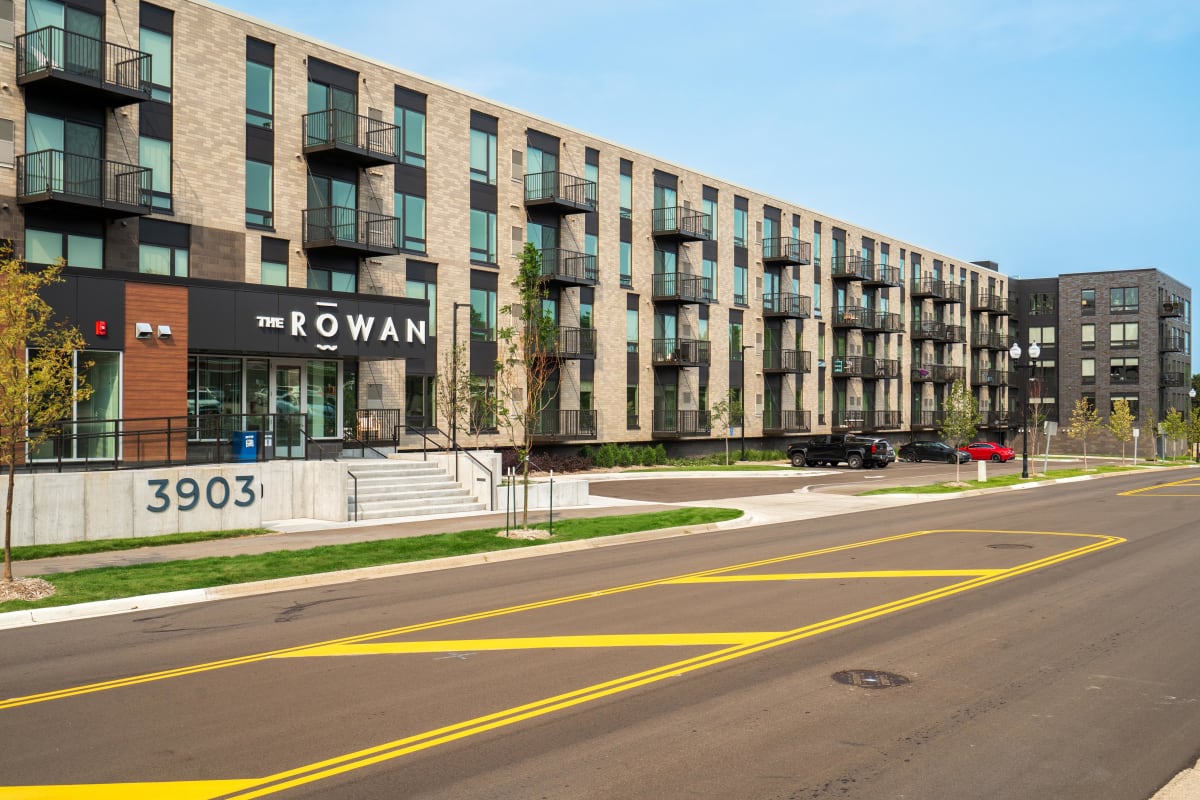
Welcome to The Rowan Apartments in Eagan, MN, where urban accessibility meets natural tranquility. Ideally located with quick access to the Twin Cities, our community offers spacious studio, one, two, and three-bedroom apartments. Need something larger? We also offer two-bedroom town homes.

At The Rowan, you’ll enjoy a lifestyle designed for comfort and connection, with upscale features and amenities, including smart home finishes, a sparkling pool, and underground parking.

Discover why The Rowan is one of the top-rated places to live in the Twin Cities. Schedule a Tour of The Rowan apartments today!

The Lease Cost Calculator is designed to help estimate the Move-In Cost and the Monthly Cost of a lease. Costs will vary depending on the qualifications of the applicant, the price and amenities of the unit being rented, and the cost of any Special Fees that may apply to a specific unit. The rent and fee ranges are accurate as currently displayed but may increase or decrease until a lease is signed.

Floor Plan

Comfortable style meets elevated design.

The Rowan offers luxury apartments in Eagan in a variety of meticulously designed and responsibly crafted floor plans, so you can find one perfect for your specific needs. Our elegant and comfortable homes range from efficient studios to one-, two-, and three-bedroom apartments. We also offer two-bedroom town homes in Eagan for those looking for a bit more space. View our floor plans below to find a layout suited to your lifestyle, and discover exactly why The Rowan is the perfect place to call home.

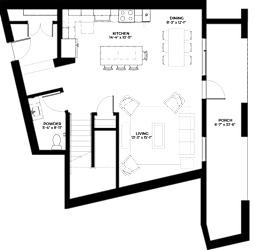
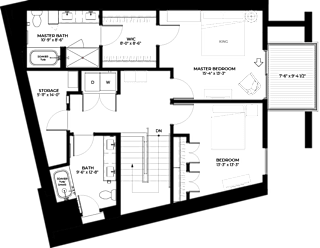
Tamarack with Den (TH4)

  • 2 Bed
  • 2.5 Bath
  • 1,725 Sq. Ft.

Ironwood townhome lower level floor plan at The Rowan luxury residences in Eagan MN 55122

Tamarack townhome upper level floor plan at The Rowan luxury residences in Eagan MN 55122
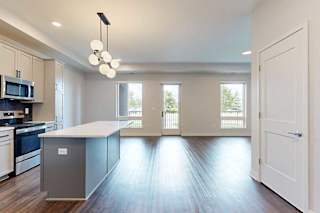
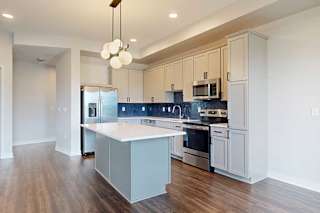
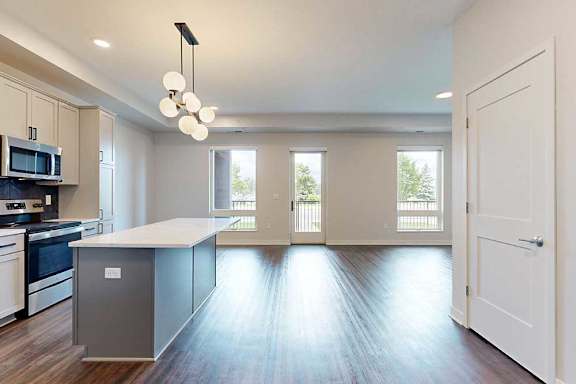
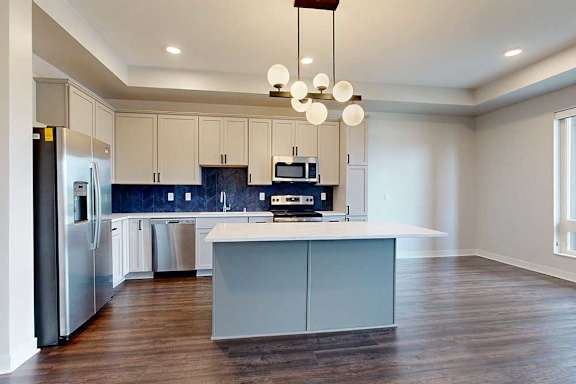
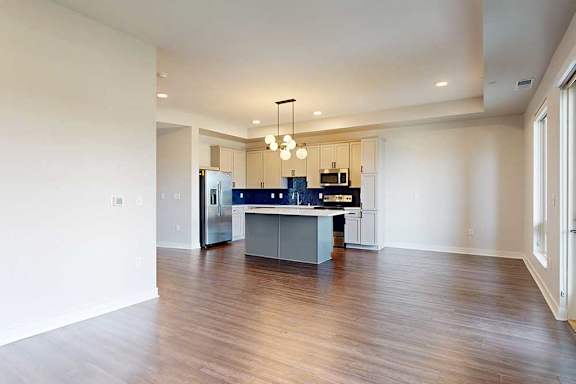
Modern open-concept kitchen and living room with dark wood floors, white cabinets, a gray island, globe pendant light, and large windows offering natural light.
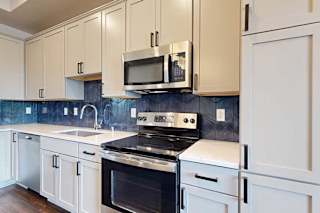
A modern kitchen with a refrigerator, microwave, and stove top oven.
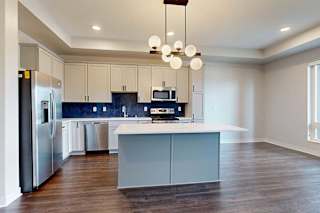

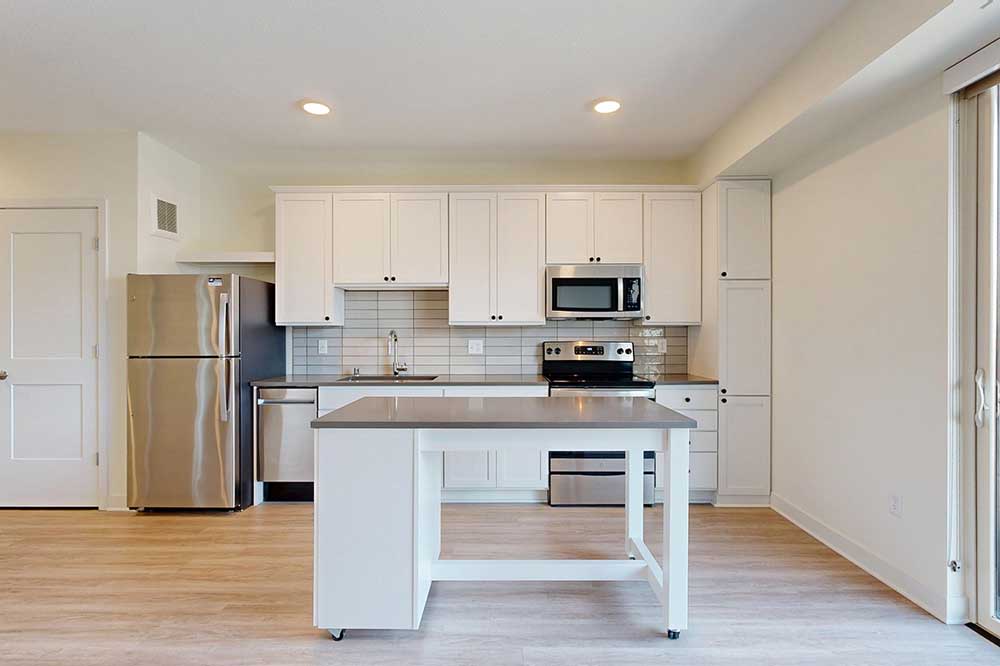
A kitchen with white cabinets and stainless steel appliances
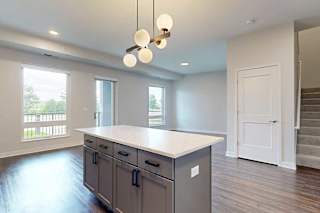
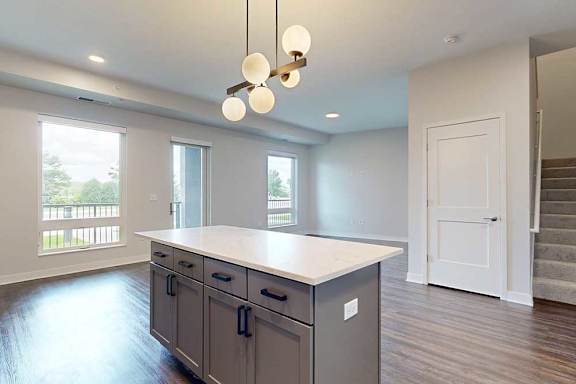
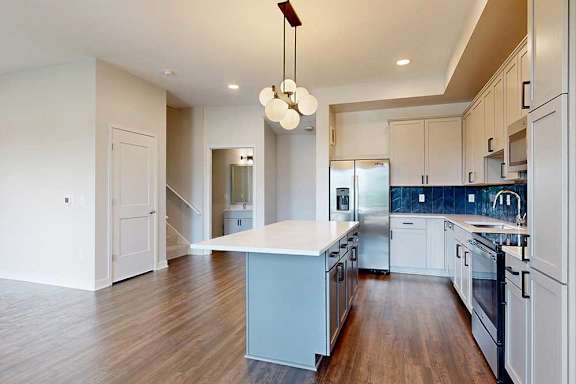
Modern kitchen interior featuring a large island with a white countertop, pendant lights, hardwood flooring, and bright natural light from windows.
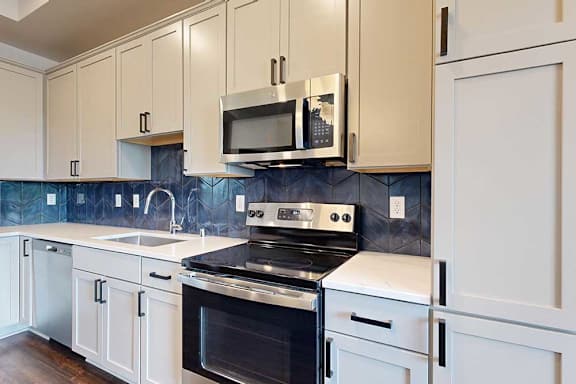
Modern kitchen with white cabinets and a blue backsplash, featuring stainless steel appliances
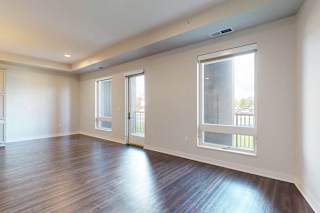
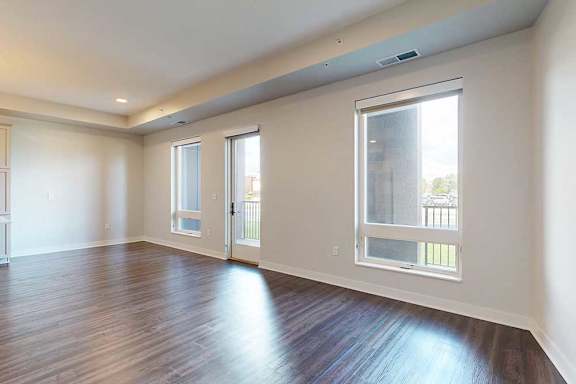

A spacious, modern living room with dark hardwood floors and light walls. Three large windows and a glass door let in natural light, creating an open, airy feel.
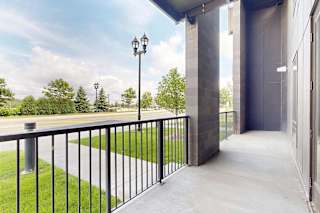
Porch with black metal railing
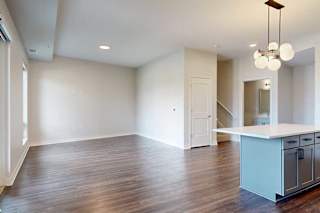
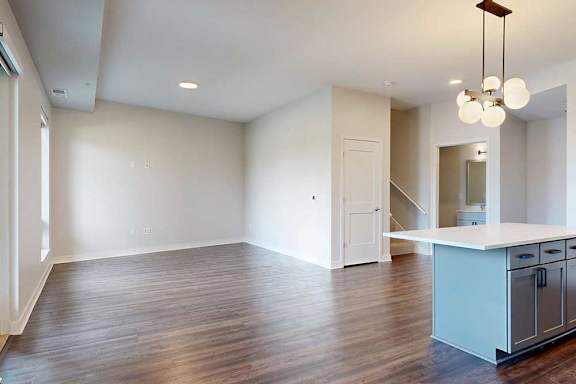


Modern kitchen and living area in neutral tones. Wood flooring, white walls, pendant light fixture, and open island countertop create a spacious feel.
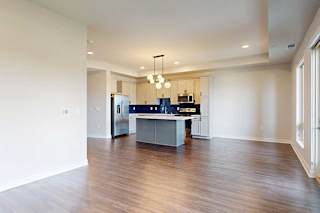
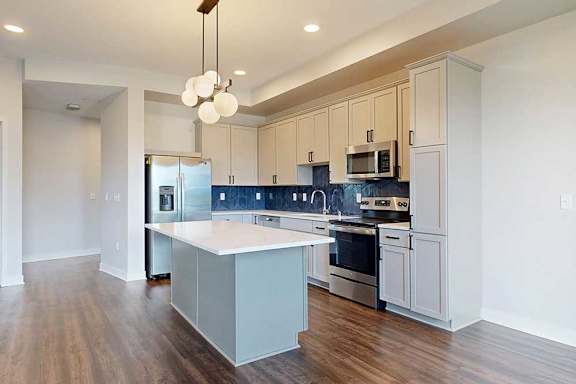
A spacious kitchen and living room area with a center island and pendant lights.
A modern kitchen with a center island and stainless steel appliances.
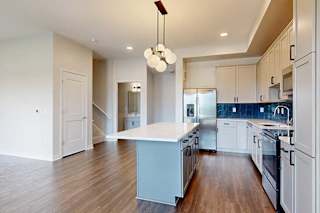
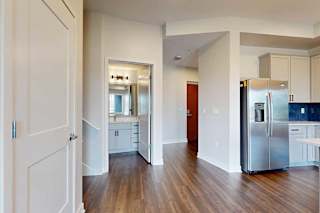
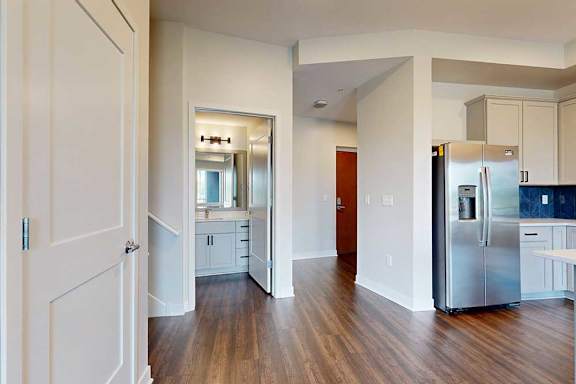
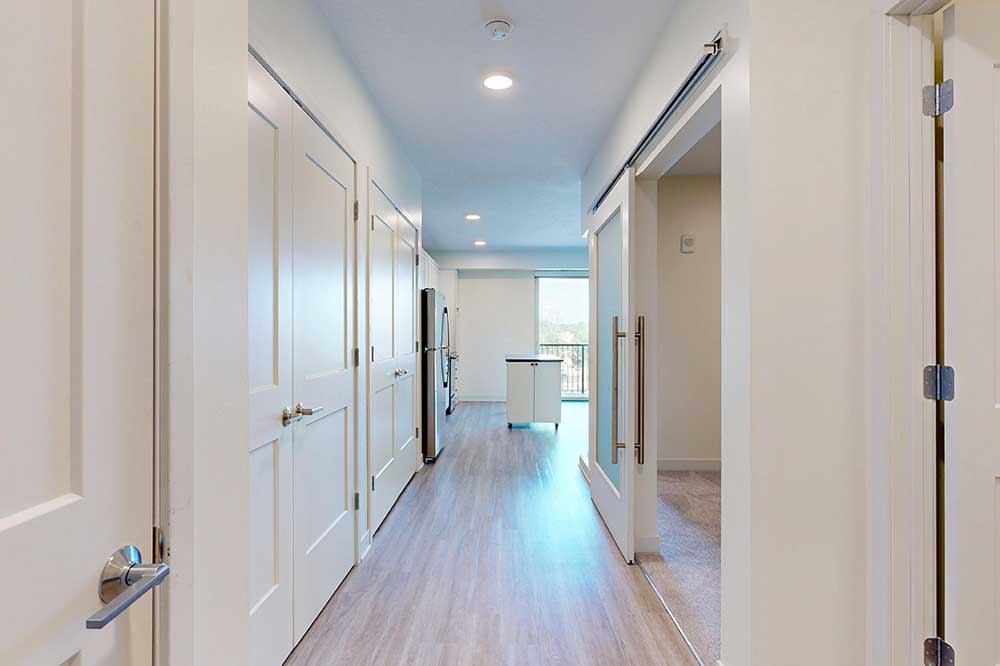
A modern kitchen area features sleek hardwood floors, white cabinetry, and a stainless steel refrigerator. A doorway opens to a bright bathroom.
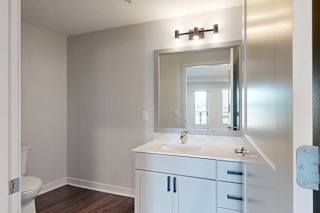
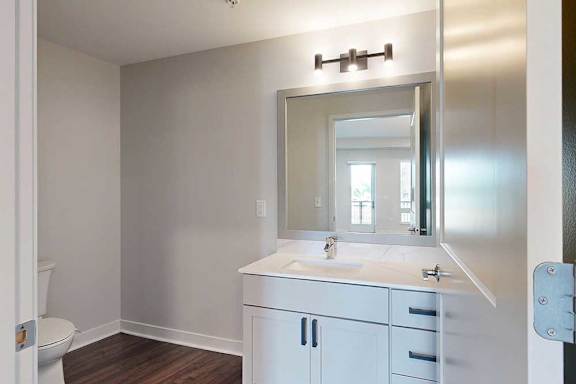
A bathroom with a white sink and a mirror above it.
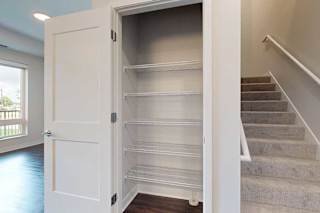
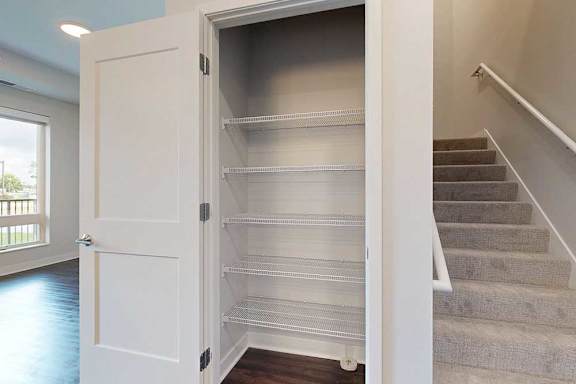
Empty shelves in a closet next to a staircase.
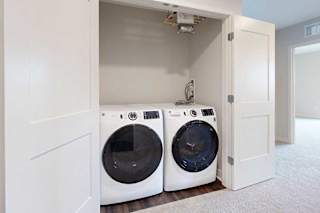
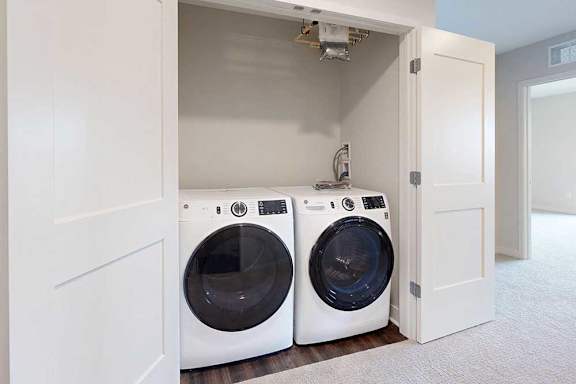

Two white front loading washing machines in a closet with double doors
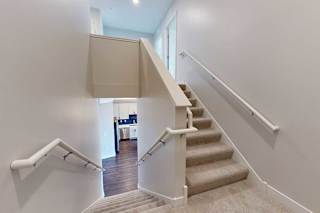
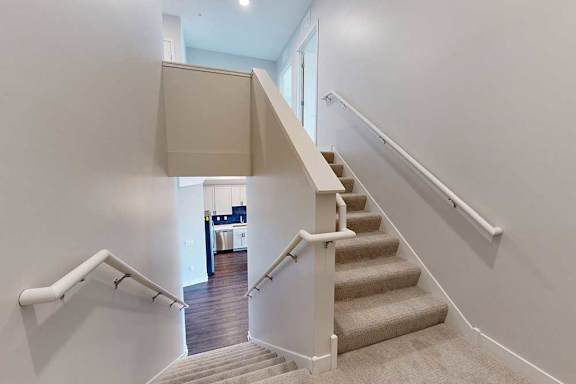
A staircase with a beige carpet and white railings.
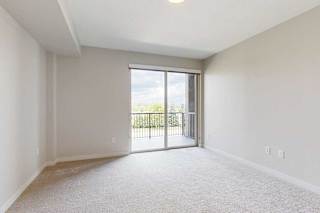
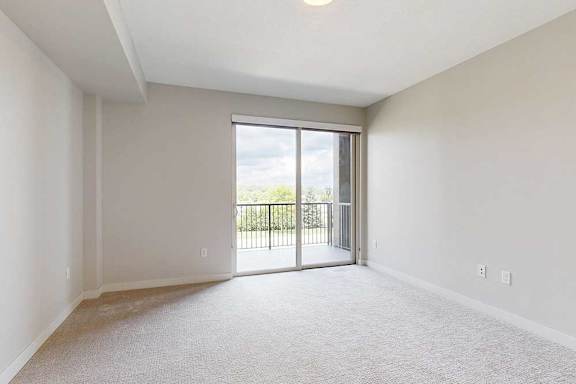
A bedroom with a sliding glass door leading to a balcony.
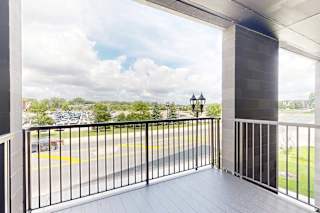
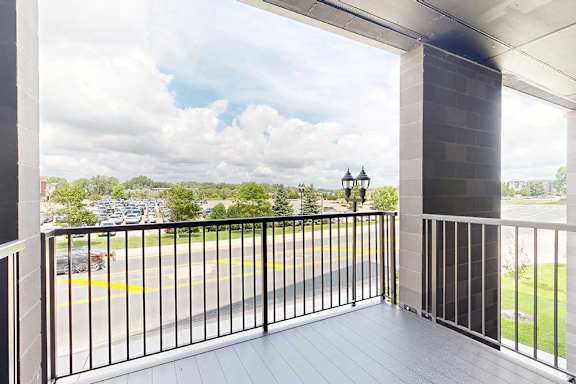

A balcony with a view of a parking lot and trees.
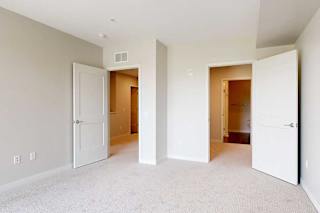
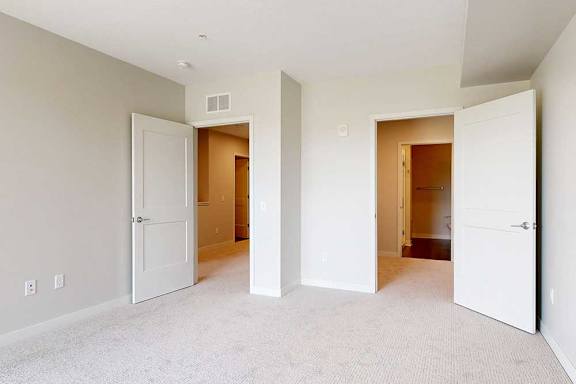
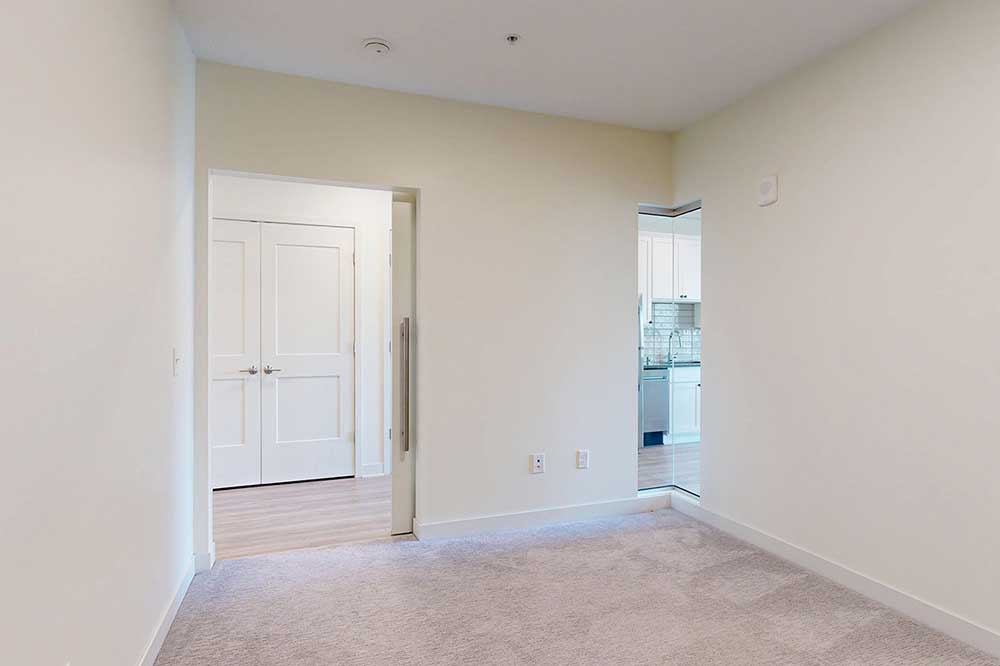
A bright, empty room with light gray walls and beige carpet has two open white doors leading to a hallway and closet.
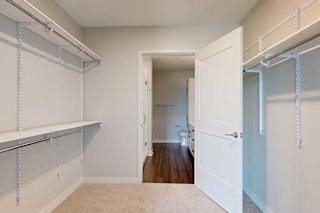
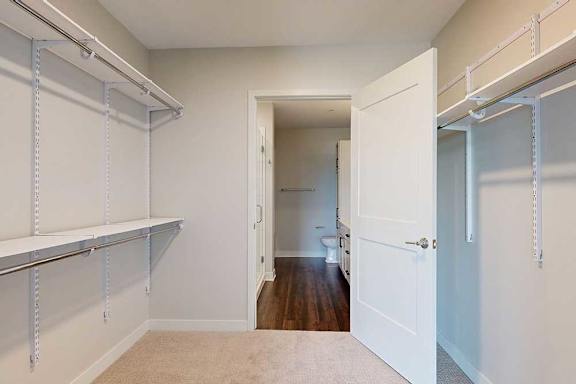
Spacious walk-in closet with beige walls, white shelving on both sides, and an open door leading to a bathroom with wooden flooring.
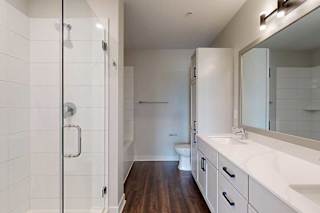
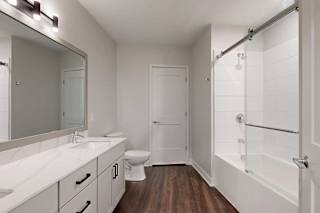
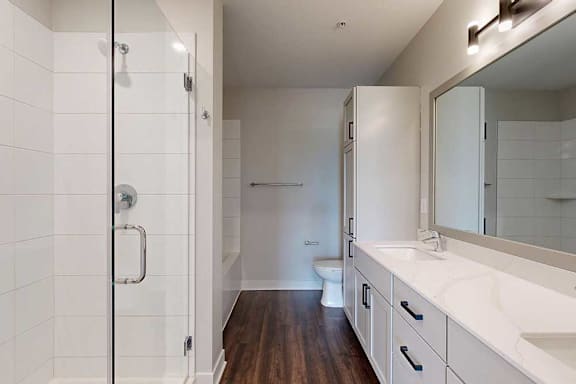
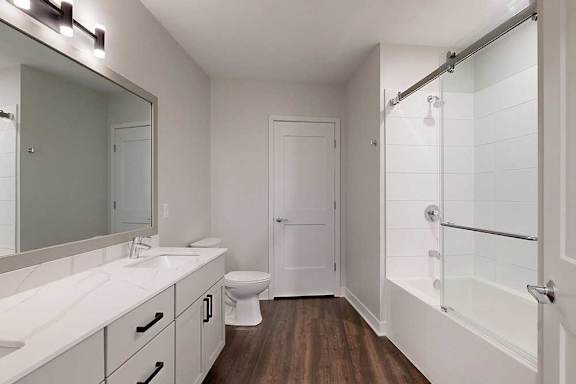
Modern bathroom with a glass shower on the left, wooden floors, white vanity with a large mirror, and a toilet in the background.
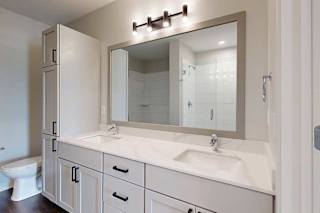
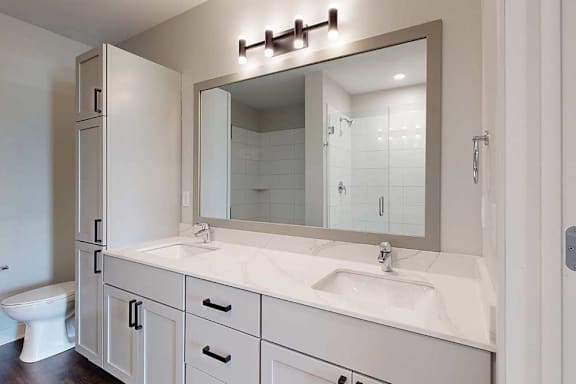

Modern bathroom featuring a dual-sink vanity with white cabinets and black handles, large mirror, overhead lights, and visible toilet and shower.
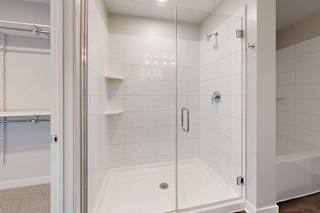
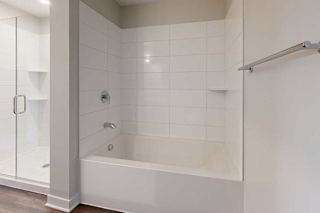

A white tiled shower with a glass door and a white tub next to it
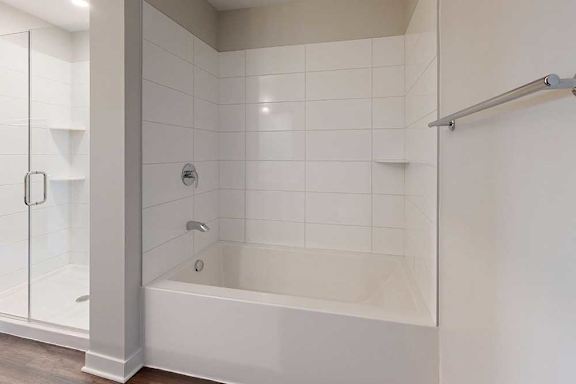
Modern bathroom with a white tiled bathtub and adjacent glass shower. A silver towel rack is on the right wall
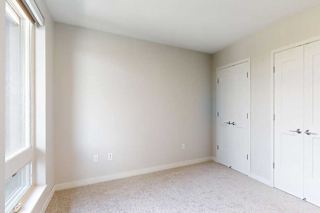
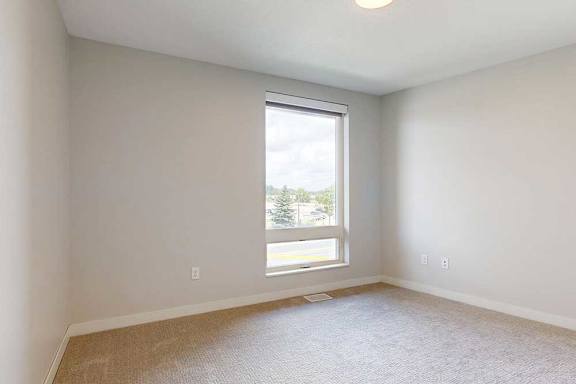

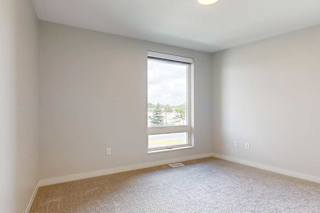
A room with a window and a carpeted floor.
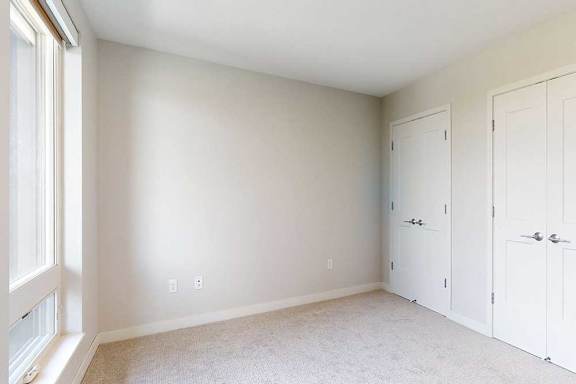

Bright, empty bedroom with beige walls and carpet, large window on the left, and double white closet doors on the right.
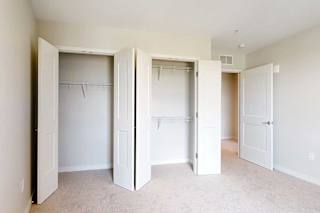
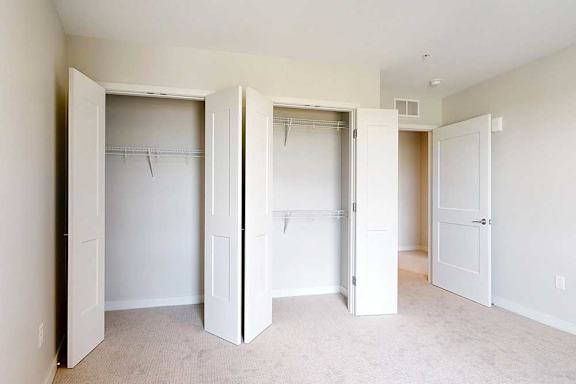
Empty room with light beige walls and carpet, a closet with two open white double-door with shelving.
A white bathroom with a toilet, sink, and a walk-in shower.
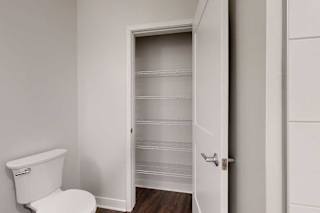
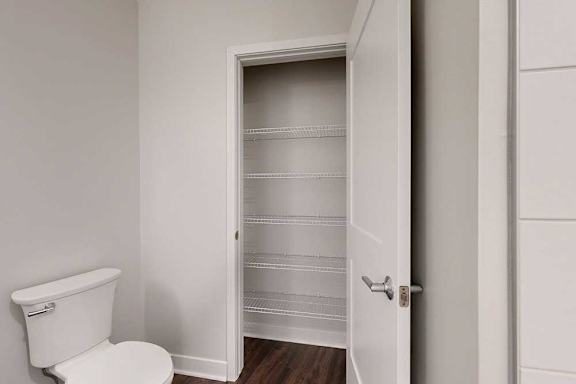
Bathroom with white toilet on the left, adjacent to an open door revealing a pantry with empty wire shelves. Walls are light gray, floor is dark wood.
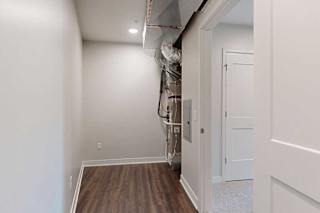
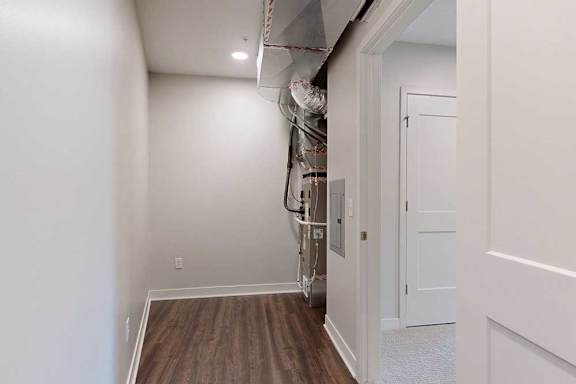
Narrow storage space with hardwood floor and white walls, leading to a utility area with exposed ductwork and piping. A door to the right opens to a carpeted room.

Total Monthly Leasing Price

Starting at $3,696.95

Base rent $3,632.00 · 12-month term

Total monthly leasing prices include base rent, all mandatory monthly fees and any user-selected optional fees. Excludes variable or usage-based fees and required charges due at or prior to move-in or at move-out. Pricing and availability subject to change.

Deposit: $300
We offer flexible short-term lease options. For more details, please contact our leasing team to discuss availability and pricing.
 

We're here to help!

Have a question? Check out our FAQ page or contact us to connect with our team — we’re happy to help you find your perfect home at The Rowan.

Map View

Amenities

The Rowan has earned a reputation as one of the best places to live in the Twin Cities metropolitan area. It’s no secret why, as we’ve equipped our Eagan apartments with luxury amenities to make your life easier and more enjoyable. All our homes include a full-size washer and dryer, and our kitchens are equipped with top-of-the-line energy-efficient appliances. We also provide community conveniences, including underground heated parking, an outdoor dog park, and helpful package systems. Find the right apartment for rent in Eagan for you today!

Read more

Community Amenities

  • Award-winning onsite maintenance team with 24-hour emergency service
  • Commitment to sustainability in operations and design, LEED Gold Certified




  • Expansive 24-hour fitness center with cardio equipment, weight-lifting machines, and free weights
  • Cardio equipment, weight-lifting machines, and free weights included

  • Yoga and spin studio with included on-demand fitness classes
  • Men’s and women’s saunas to relax after work or rejuvenate after a workout
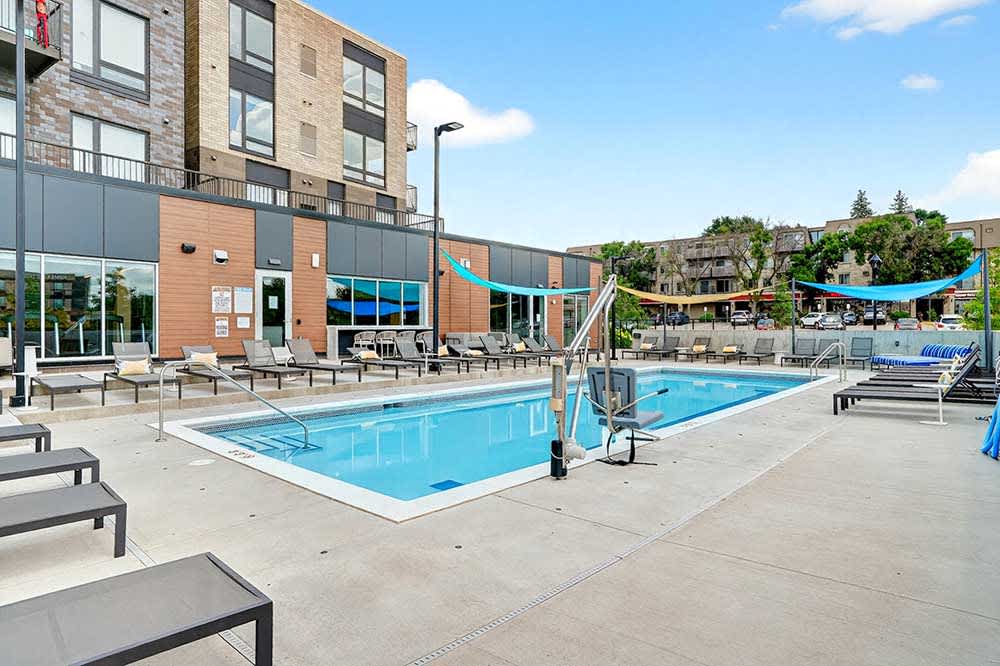
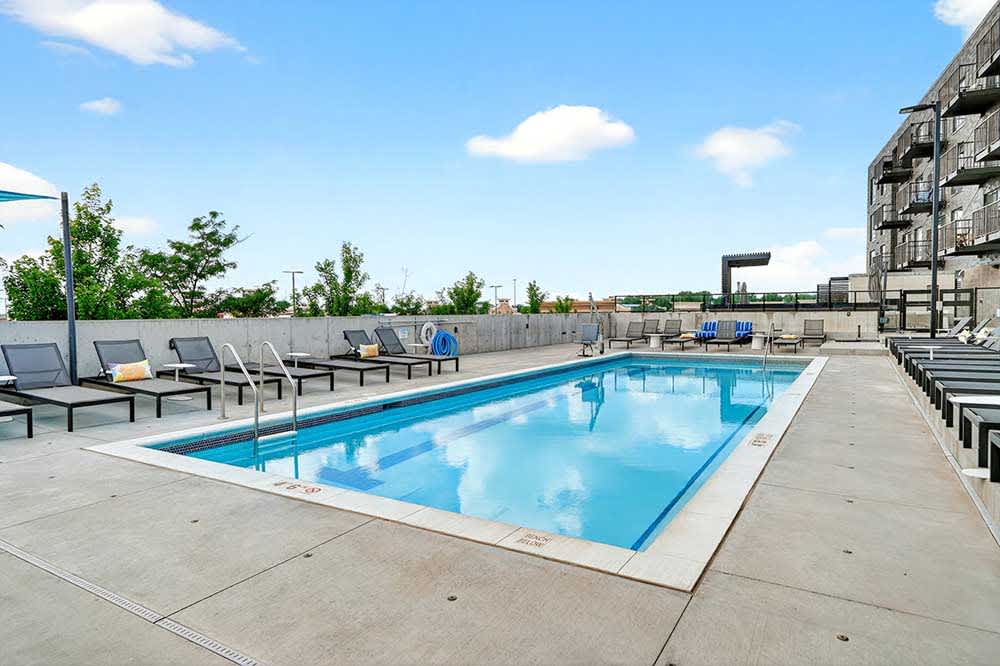
  • Resort-style heated swimming pool with lounge chairs
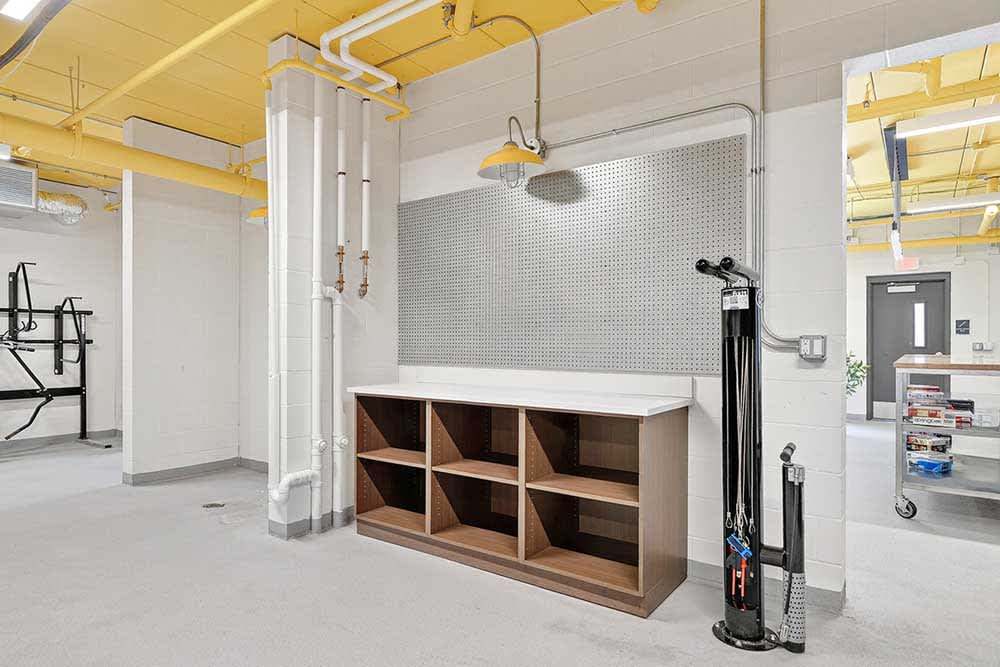
  • Ride-in bicycle lounge, bicycle storage, and maintenance room
  • Smoke-free community and apartments

  • Outdoor amenity deck with multiple conversation areas, firepit, and private grilling areas



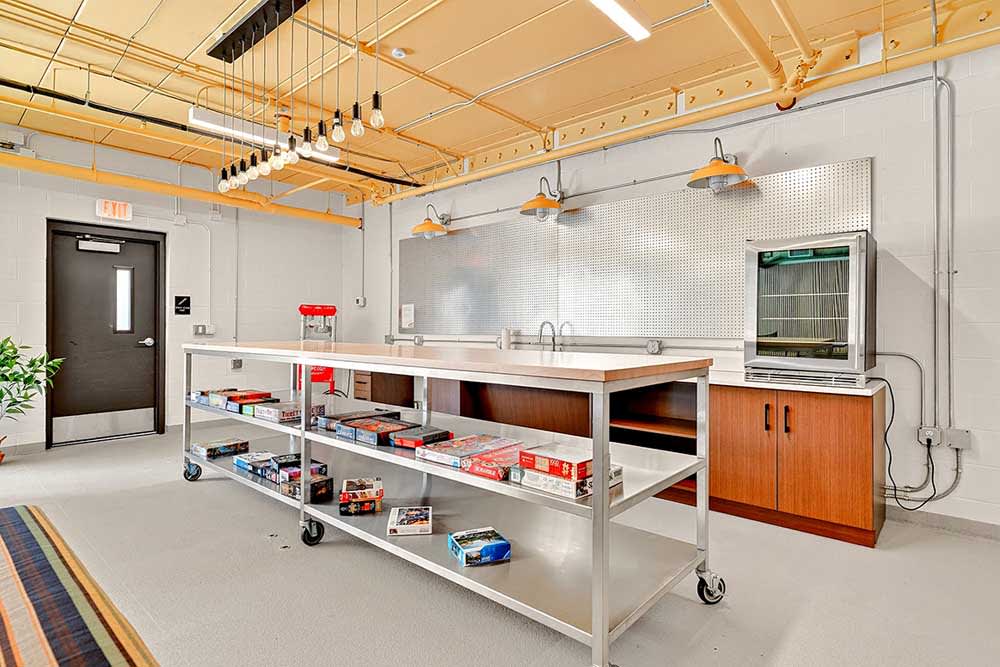
  • Entertainment suite with full kitchen and walk-out patio perfect for hosting guests





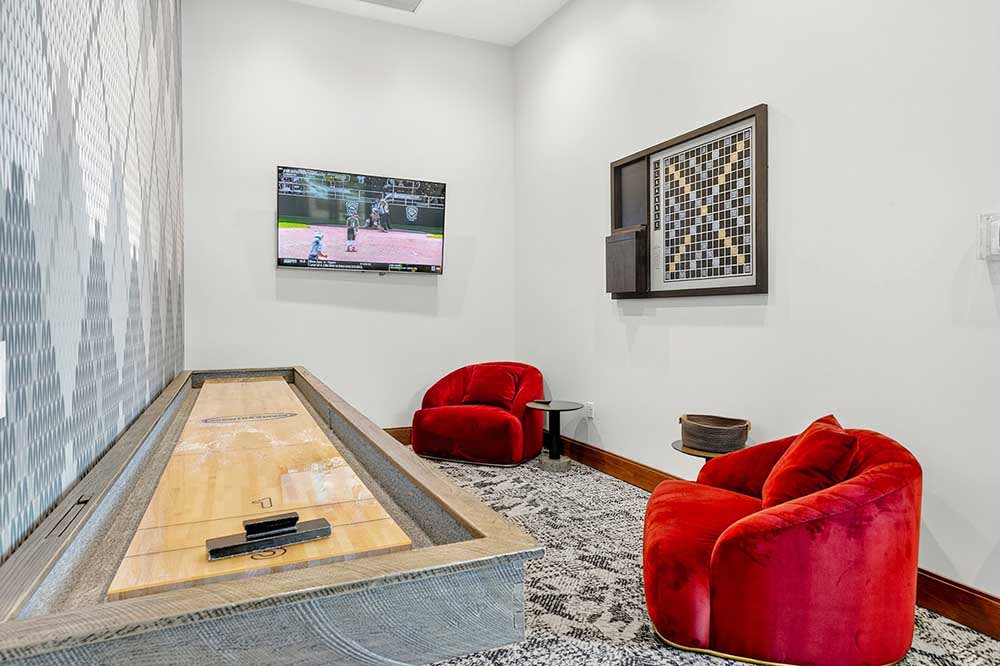
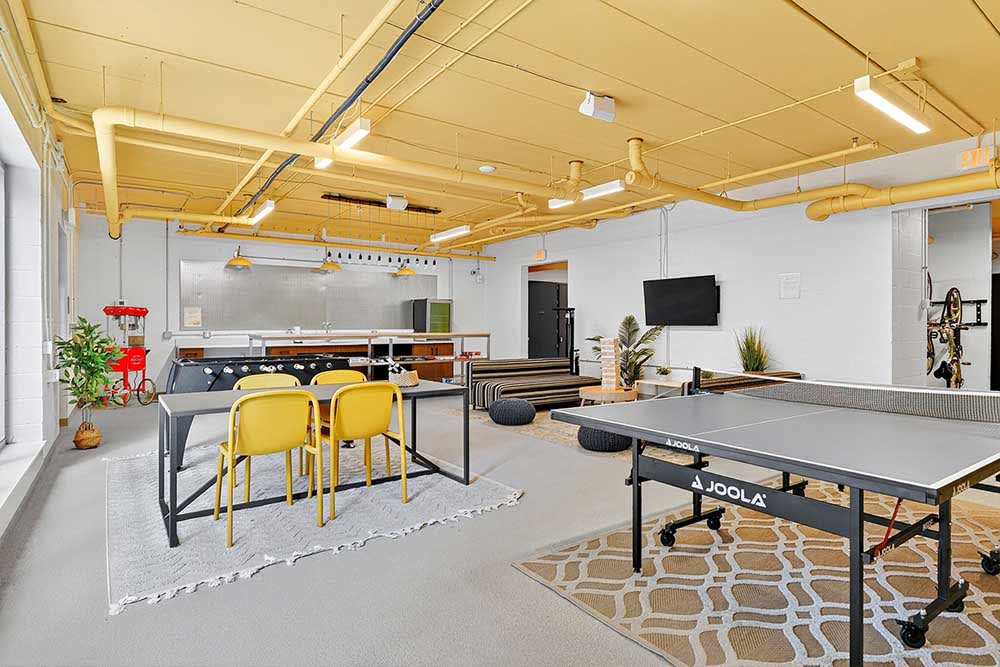
  • Expansive clubroom with lounge spaces, full kitchen, pool table, and more



  • Modern lobby with coffee bar and WiFi for resident use
  • Golf and sports simulator lounge to work on your swing year round, or challenge your friends to a friendly game of your choice!
  • Pet-friendly

  • Dog spa with washing station and hair dryer, so your fluffy friend can get clean without dirtying your bathroom!
  • Outdoor dog run
  • State of the art resident conference room
  • Work-from-home suites
  • Ultra high-speed fiber internet access
  • Underground, temperature-controlled garage parking spaces on two levels that are connected to the building
  • Two-story temperature controlled move-in bay that fits a moving truck for comfortable and easy moving
  • Resident package system with 24/7 access and e-notifications; oversized package room with refrigerated storage available
  • Trash and recycling chutes on every floor
  • Controlled-access entries including video callbox that rings to your smartphone
  • Professional, on-site management
  • Ability to pay rent online or by text message, and submit maintenance requests
  • Smart locks on every door, so residents can issue guest keys and open their door conveniently with their phone
  • EV chargers
  • Storage lockers
  • Elevators in the building
  • Earn points on rent with Bilt Rewards
  • *Short-term leasing available. Please contact us for details.

Apartment Amenities

  • Full-size washer and dryer in each home
  • Smart home technology in every home including a thermostat and light switch
  • Soft close kitchen cabinets and drawers
  • Hardwood-style flooring
  • Quartz countertops
  • Stainless-steel appliances
  • Dishwasher
  • Designer Grohe-brand faucets
  • Built-in microwave, which gives you more counterspace
  • Energy efficient LED lighting
  • Smooth, glass-top stove that makes cleanup easy
  • Backsplashes in every home
  • Stand up showers feature modern tile and glass doors
  • Primary full baths feature soaker tubs with tile surround
  • Multiple design styles, so you can pick a look that best matches your personal style
  • Patio and balcony options
  • Large walk-in closets that provide plenty of space for clothing, shoes and storage
  • Smoke-free homes
  • Controlled-access entries to restrict who may enter the building
  • Every home features smart locks so you can issue guest keys and open the door with your smartphone
  • Ultra high-speed internet access
  • Select homes walkout to the park and surrounding area
  • Select homes have oversized rooftop terraces
  • In town homes: Distinct and elevated design palette
  • In town homes: Walk-up access from the street and private access from the garage
  • In town homes: Oversized front porches
  • In town homes: Powder rooms on first floor; full baths on second floor
  • In town homes: Most homes feature primary baths with separate tubs and showers
  • In town homes: Some homes feature multiple balconies
  • In town homes: All homes have balcony off primary bedroom on second floor
  • In town homes: Separate dining area for entertaining
  • In town homes: Framed vanity mirrors in bathrooms
  • In town homes: Upgraded primary closets
  • In town homes: Upgraded cabinetry
  • In town homes: Full overlay drawers and doors

Sidebar

Pet Policy


Fluffy faces are welcome at CIP! Your pets are family too, and we're delighted to welcome them into our community!

The details:

  • Bring your pals. 2 pets per home.
  • Fuzzy feet? Absolutely. Cats and dogs are welcome to live here.
  • Toe beans and twitchy tails rejoice. Declawing is not required for cats.
  • No weight or age limits. Big fluffballs or tiny teacups, all are welcome.
  • Breed inclusive. All breeds. Yes, we mean it.
  • No free rides. (But there are free treats!) There’s a one-time $350.00 pet fee. Your pet’s rent is $50.00/month per dog and $25.00/month per cat.

If you have any questions about our pet policy or want to learn more about our Eagan pet-friendly apartments, contact us today to speak with one of our friendly team members.

Office Hours


  • Monday: 9 AM to - 6 PM
  • Tuesday: 9 AM to - 6 PM
  • Wednesday: 9 AM to - 6 PM
  • Thursday: 9 AM to - 6 PM
  • Friday: 9 AM to - 6 PM
  • Saturday: 9 AM to - 5 PM
  • Sunday: Closed

Location

a green cap logo with a white circle around it